Dumfries House: A Palladian Country House in Scotland
Site at a Glance
- Country
- United Kingdom
- Primary era
- Early Modern
- Eras represented
- Early Modern, Modern
- Civilizations
- British, Kingdom of Scotland
- Site type
- Domestic
- Remains
- Elite Residence
On this page19 sections
History
From Lochnorris to the Crichtons
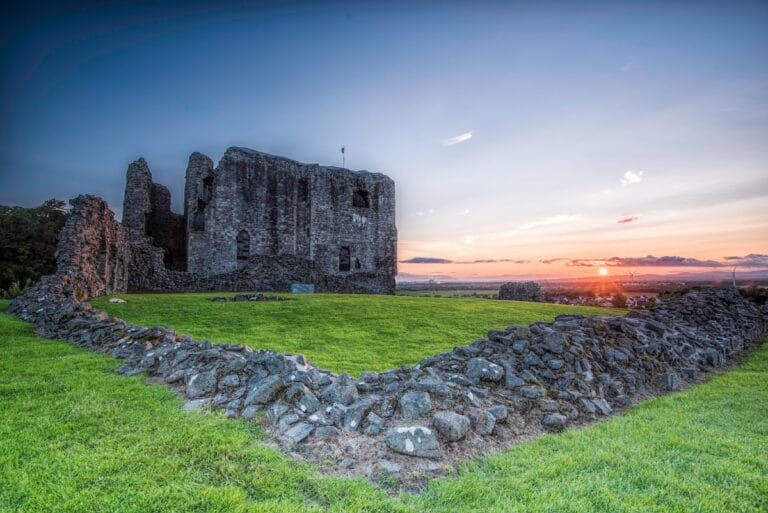
Before Dumfries House was built, the estate was known as Lochnorris or Lefnoreis. By 1440 it belonged to a branch of the Craufurds of Loudoun, and an earlier residence or castle stood close to the present coach house. William Crichton, 2nd Earl of Dumfries, acquired the property in 1635.
A legal regrant in 1690 allowed the Dumfries titles and estates to pass to a daughter if no male heir survived. When William, 3rd Earl of Dumfries, died without children in 1694, his sister Penelope became the 4th Countess. Her marriage to William Dalrymple of Glenmure in 1698 linked the estate with the Dalrymple family. Their son, William Crichton-Dalrymple, inherited the estate and title in 1742 as the 5th Earl of Dumfries.
The Adam house and the Dumfries earls
During the 1740s, the 5th Earl planned a new country house to replace the earlier residence. He first consulted William Adam, who died in 1748, and then commissioned Adam’s sons John, Robert, and James. Their plans were contracted in 1754, and the first stone was laid on 18 July that year. The Palladian house was completed in 1759. Robert Adam oversaw the work before leaving on a Grand Tour, an extended educational journey through continental Europe undertaken by some young British elites. Master mason and contractor James Armour also worked on the project.
The Earl moved into the house in 1760. Furnishing and interior decoration developed alongside construction and continued afterward. He had been made a Knight of the Order of the Thistle in 1752; this is Scotland’s highest order of chivalry. When he died without children in 1768, his nephew Patrick McDouall-Crichton inherited as the 6th Earl. Patrick’s daughter, Elizabeth Penelope McDouall-Crichton, was born at the house in 1772. She married John Stuart, Lord Mount Stuart, in 1792. Their eldest son inherited the Dumfries earldom and estate in 1803, followed by the Bute marquessate in 1814, uniting the Dumfries and Bute estates.
Expansion under the Marquesses of Bute
The 2nd Marquess of Bute used Dumfries House intermittently. After his death in 1848, it passed to his infant son, the 3rd Marquess. Domestic and service areas were altered during the 19th century, including a substantial programme in 1867. In 1885 the 3rd Marquess commissioned architect Robert Weir Schultz to design pavilion additions. Further work began in the 1890s. After the 3rd Marquess died in 1900, his son, the 4th Marquess, continued the west-wing project until 1908.
In 1934–35, architect Arthur Forman Balfour Paul dismantled Schultz’s chapel in the east wing and adapted the space for a library below and dining room above. The army requisitioned the house during the Second World War, forcing the family to leave. Following the 4th Marquess’s death in 1947, the 5th Marquess lived mainly at Mount Stuart House on the Isle of Bute, and Dumfries House was no longer a principal family residence for several years. His widow, Eileen, returned in 1956 and lived there until her death in 1993. The 6th Marquess died shortly afterward, and the estate passed to his son, the 7th Marquess.
Acquisition and conservation
Seeking to meet costs following the two deaths, the 7th Marquess approached the National Trust for Scotland about a possible acquisition in 1994, but the proposal fell through. He later paid for roof repairs. A second acquisition effort in 2004 also failed. In April 2007, plans to sell the house and auction its contents separately put the historic collection at risk of dispersal.
On 27 June 2007, a consortium led by Charles, then Prince of Wales, agreed to purchase the house, its contents, and estate land. The Art Fund bought the house and historic goods on the consortium’s behalf, then transferred them to the newly formed Great Steward of Scotland’s Dumfries House Trust. The trust was established to conserve and manage the property and to support sustainable use of the estate and local economic renewal. The house opened to the public in 2008. A conservation plan, prepared by Simpson & Brown Architects and Addyman Archaeology using archival research and examination of the house and landscape, guided restoration of rooms, furniture, and artworks in 2010–11; work later extended to estate buildings, gardens, and other structures.
The trust became The Prince’s Foundation in 2018 and The King’s Foundation in 2023. Dumfries House now serves as the foundation’s headquarters and a principal education centre, with programmes covering traditional crafts, textiles, agriculture, rural skills, hospitality, and science, technology, engineering, and mathematics. The house has held Category A status, Scotland’s highest listed-building category, since 1971. The designed landscape entered Scotland’s national Inventory of Gardens and Designed Landscapes in 1987; the Avenue Bridge, Temple, and doocot also have Category A status.
Remains
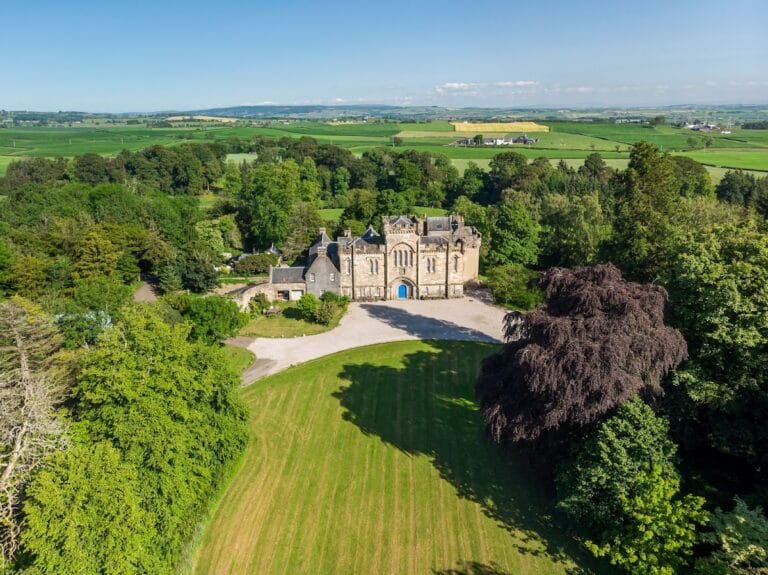
The estate brings together an 18th-century Palladian country house, later wings, designed gardens, parkland, woodland, and service buildings. The house’s balanced composition remains legible despite substantial additions, while its interior collection preserves furnishings and decoration associated with its early years.
The house and its interiors
Adam’s central block and wings
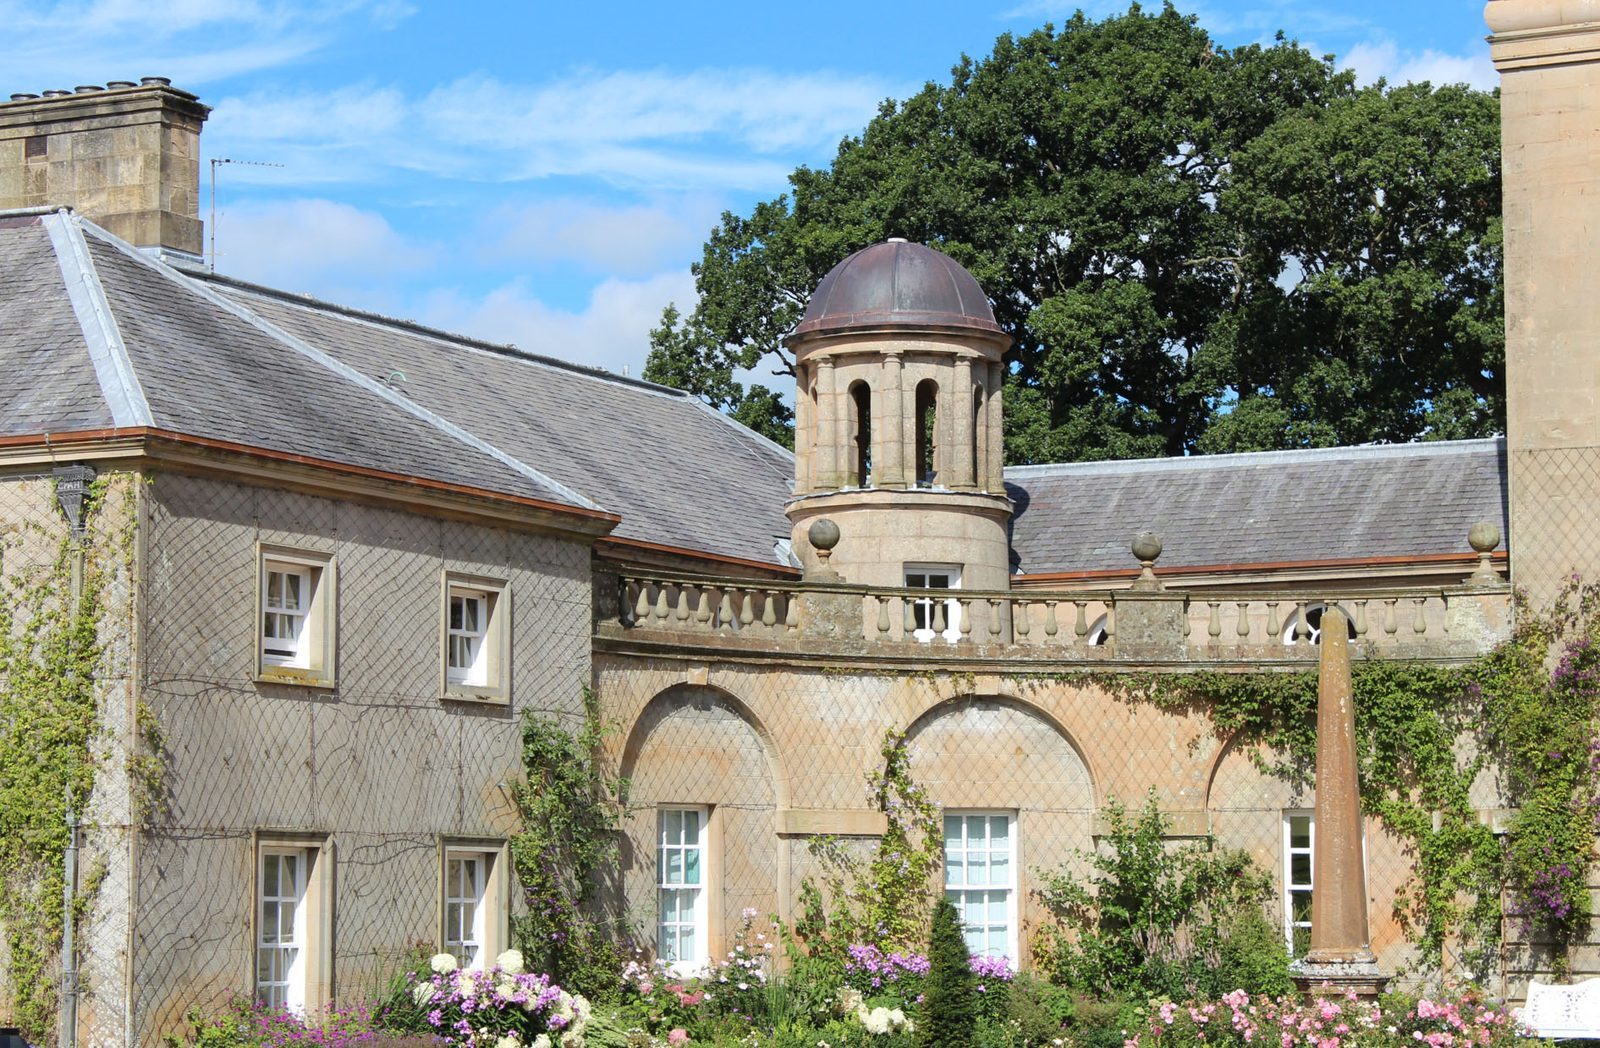
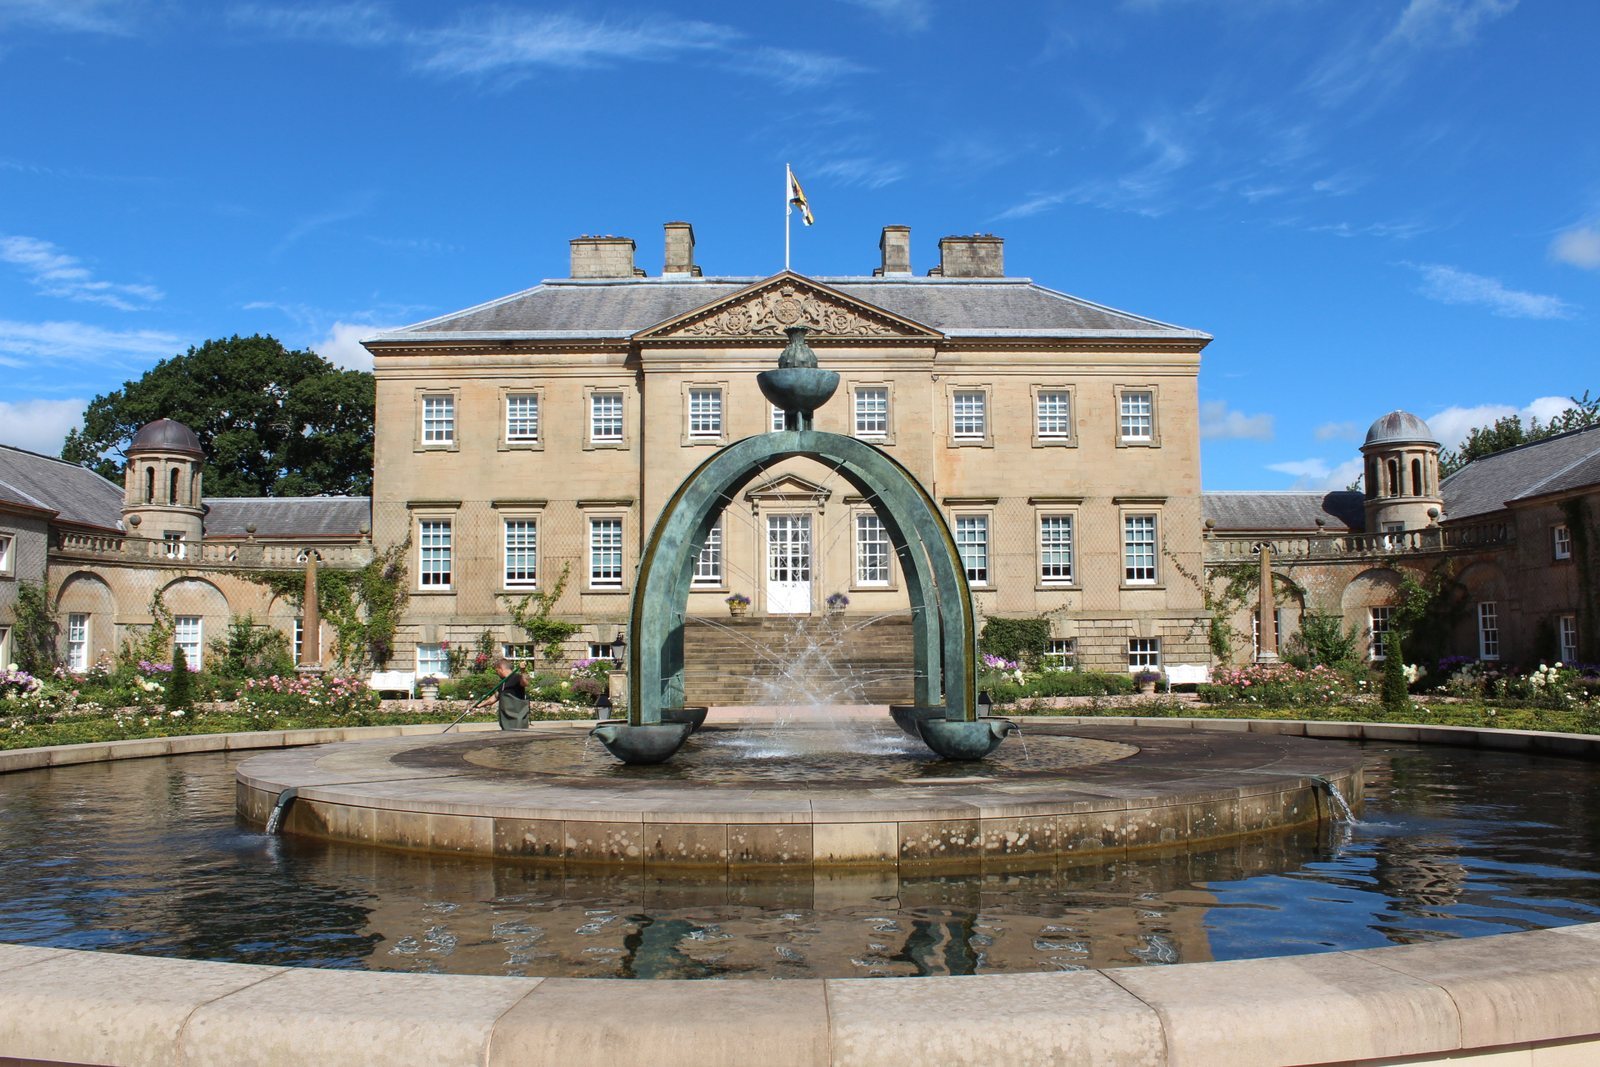
The house is arranged symmetrically around a dominant three-storey centre, connected to smaller side pavilions by curved sections. A pediment and more emphatic detailing distinguish the main façade’s centre from its wings. Principal rooms occupied the central block, while the wings accommodated related functions and services. Palladianism, the architectural tradition associated with Andrea Palladio, uses symmetry, classical proportions, and balanced façades. The project drawings signed by John, Robert, and James Adam are kept at the house.
Later wings and alterations
Schultz’s additions extended the building behind and around the original side pavilions. The west wing gained a Tapestry Room, library, schoolroom, and smoking room. The east wing’s chapel, built between 1899 and 1905, was later taken apart in 1934–35; its former space became a lower library and an upper dining room. Earlier changes to the interiors and services included work in the early 19th century. The 1867 programme affected the kitchens, bathrooms, gas lighting, library, and parts of the side wings.
Decoration and furniture
Rococo decoration, a style of elaborate, flowing ornament, survives in the house’s stuccowork, carved details, wood panelling, and textiles. Thistle designs appear in several kinds of decoration, including picture frames made by William Mathie. On some frames, the thistle takes the place of the acanthus leaves often used in rococo ornament.
The Blue Drawing Room contains a suite of seating by English cabinetmaker and designer Thomas Chippendale, upholstered in silk damask, as well as a large bookcase made from exotic woods. The surviving seating came from an order for 14 armchairs and two sofas for the room. Chippendale also supplied a substantial bookcase of rosewood and padouk, a hardwood used in furniture-making. His “Best Bed,” made for the Blue Bedroom in 1759, has palm-leaf ornament on its posts and an elaborate canopy. It was the most expensive piece of furniture the 5th Earl purchased from Chippendale. The Family Bedroom has another large Chippendale canopy bed, while much of the 18th-century arrangement remains in the Pink Dining Room.
Room names and the current positions of furnishings do not always correspond to the house’s documented 18th-century layout, as furniture was moved within the building. Furniture by Edinburgh craftsmen includes seating, beds, and tables supplied by Alexander Peter, who also made dining-room chairs and a serving table with pierced work. Mathie produced numerous mirror and picture frames. Items made by Francis Brodie in 1753 for the earlier Lochnorris residence, including a corner cabinet and a table supported by an eagle, were later brought to Dumfries House.
Artworks and tapestries
The collection includes paintings, bronzes, porcelain, and scientific instruments, among them an 18th-century mechanical planetarium. Jacopo Bassano’s painting Laban and His Flock was displayed in the dining room, in a carved frame Mathie made for it in 1760. A Chippendale lantern made for the entrance hall was later taken by the 3rd Marquess to his London residence and eventually became part of the Philadelphia Museum of Art’s collection.
The west-wing Tapestry Room was designed for four large Flemish tapestries owned by the Bute family. Made in the early 18th century, they show scenes from classical mythology and are attributed to designers Jan van Orley and Augustin Coppens. Two had previously hung in the Blue Drawing Room. Conservation work has also clarified the history of the furnishings. The blue and gilded finish on the “Best Bed” resulted from two 19th-century repaintings, rather than its original 18th-century finish. Examination of the Blue Drawing Room seating revealed earlier stripping and polishing, as well as replacement upholstery. Restoration distinguished earlier finishes from subsequent changes, and some separated furniture groups were reunited in the house after 2007.
The designed landscape
Estate layout and avenues
The landscape developed from the Lochnorris estate and was reorganised around the new house. A mid-18th-century military map shows circular plantings, an east–west avenue, and other formal elements around the earlier residence. A plan of 1756 depicts a simplified arrangement while the house was under construction. By 1772, the landscape was centred on Dumfries House, with paths meeting at the Bowling Green in Shaw Wood. Yews marked the green’s edges, and some woodland paths around it survive.
Avenues, paths, and ornamental structures were positioned to create views across the park. The historic route from Auchinleck crossed the Lugar Water at the Avenue Bridge, while a long northward line led toward the Temple. Before the 1854 Ordnance Survey, the main road through the estate had been moved south; the old road then formed part of the approach to the house. Planting was changed and extended during the 19th century. A formal garden proposed for the west side of the house in 1893 was never built.
Bridges and ornamental structures
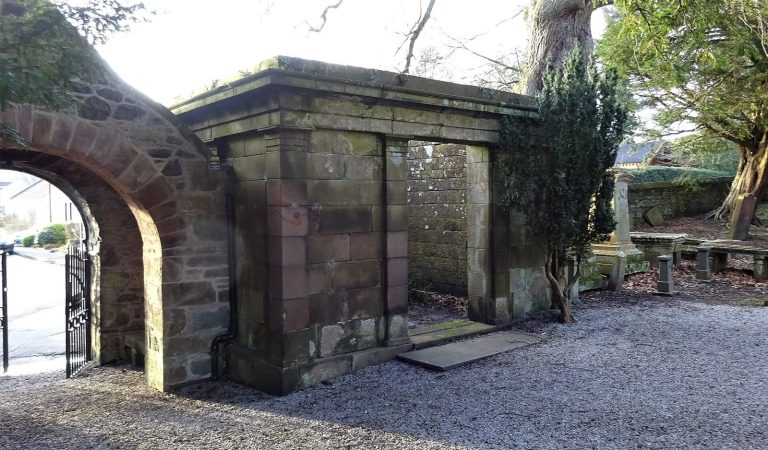
The Avenue Bridge, also known as Adam Bridge, crosses the Lugar Water on three arches. John Adam designed it for the route from Auchinleck during the period when the house was being built. It was restored in 2014. At the northern end of the old avenue, the Temple, also called Temple Gate, marks a focal point in the historic landscape. Here “temple” means an ornamental garden structure, not a place of worship. After a long period of deterioration, the structure was restored and reopened in 2016.
The estate doocot, or building for keeping pigeons or doves, dates to 1671 and thus predates the house. It was restored in 1842. Other structures include the coach house, ice house, lodges, West Gates, Stockiehill Lodges, Lady’s Bridge, and Waterloo Bridge. A Chinese Bridge crosses the Lugar Water. Opened in 2017, it follows a design Schultz prepared in 1899 but never built; Keith Ross adapted it to meet modern structural requirements.
Parkland and woodland
Trees from plantings dating approximately to 1700 and 1800 grow alongside later additions. The recorded species include sycamore maples, horse chestnuts, oaks, and beeches. Shaw, Hinnieston, and Tarringzean Woods contain mixed broadleaf growth, including lime trees. A line of sequoias was planted near the coach house in the late 19th century.
The Lugar Water and estate woods provide river and woodland habitats. Management has reduced routine mowing in some areas and added planting intended to support pollinators. Estate staff associated the reduced mowing with increased observed numbers of invertebrates, amphibians, birds such as kingfishers and woodpeckers, and mammals including otters.
Gardens and cultivated areas
Walled garden
The five-acre walled garden was redesigned to work with a steep change in ground level. Its terraces incorporate formal parterres, or patterned garden beds, shaped ornamental plants, rose gardens, and four greenhouses. The Education Garden grows fruit, vegetables, herbs, edible flowers, dye plants, and traditional varieties. Agastache, monarda, and verbena are among the plants selected to support pollinators.
Recovery of the garden began in 2011. Queen Elizabeth II inaugurated it in 2014 as the Queen Elizabeth Garden; it was later named the Queen Elizabeth II Walled Garden. A large sycamore maple within the garden is identified as the only tree surviving from its earlier planting. Tradition gives its planting date as 1599, although tree-ring analysis has not confirmed that date. In 2022, the tree was selected for the Queen’s Green Canopy, a planting initiative marking Elizabeth II’s Platinum Jubilee, as one of 70 ancient trees in the United Kingdom.
House garden and arboretum
The garden in front of the house was redesigned in 2016 with a central fountain, formal box hedges, and two small yew mazes. Julian and Isabel Bannerman also designed a landscape walk beside a watercourse. Established in 2013, the Maguire Arboretum covers about ten acres and contains more than 500 trees and shrubs. Its collections include dawn redwoods, cherries that flower in spring or autumn, azaleas, euonymus, lilacs, and varieties of Rosa rugosa. Two small lakes lie along its eastern side, and a woodland shelter at its centre was built through the estate’s training programmes.
Farm and working buildings
Home Farm operates as the estate’s commercial farm. In 2019 it received full organic certification from the Scottish Organic Producers Association and had about 100 cattle and 650 sheep. It is also used to teach holistic grazing management and soil health. The former water-powered sawmill has been restored to working order, and a larger workshop provides space for traditional-skills training. The former coach house and its stable block have also been restored.