Villa Magna: An Imperial Roman Villa in Lazio
Site at a Glance
- Country
- Italy
- Primary era
- Classical
- Eras represented
- Classical, Medieval
- Civilizations
- Byzantine, Papal States, Roman
- Site type
- Domestic
- Remains
- Villa
On this page18 sections
History
Imperial villa
Villa Magna is an imperial Roman villa in the Sacco Valley, near Anagni and Sgurgola in Lazio, Italy. It was probably established in the second century AD under Hadrian and greatly expanded from the 120s. The estate may have replaced an earlier rural villa from Rome’s pre-imperial Republic and may have belonged to Pompey the Great in the 60s BC. After Pompey’s sons died, it passed into imperial ownership.
Antoninus Pius used the villa, and in 144 or 145 his adopted son Marcus Aurelius stayed there for two days. In letters to his tutor Marcus Cornelius Fronto, Marcus described hunting, climbing a steep hill, reading and writing, and attending a sacrifice with Antoninus. He also recounted joining a regional vintage festival, bathing, and dining in the oil-pressing room while listening to peasants joke.
The festival combined religious observances with celebrations of the grape harvest in Latium. The winery’s ceremonial use presented imperial wealth and authority. It also represents an early form of ceremonial winery in imperial villas of the late second and early third centuries. In earlier Roman Republican and Augustan houses, ceremony and ritual had been more closely integrated into central halls.
Late Roman use and abandonment
In 207, during the reign of Septimius Severus, workers paved the road from Anagni to the villa. An inscription recording the work is now kept in Anagni Cathedral. The winery was later altered to add a semicircular room, then levelled and stripped of reusable materials. The villa was eventually abandoned, and its roofs collapsed. It remained in use into the fifth century.
Small production settlements occupied parts of the ruins in the sixth and ninth centuries. The name Villamagna preserves the memory of the Roman villa and these later occupations.
Monastery and fortified settlement
Three nobles from Anagni established a monastery on the site. A document from 976 records its foundation, and the monastery was associated with the site from the ninth through the thirteenth centuries. Charters and trials describe a small rural community with property across the former estate. Despite its limited size and income, it became involved in regional and papal politics.
Pope Boniface VIII suppressed the monastery in 1297, after which its remains served as a fortification for a small garrison. The settlement was described as a fortified stronghold in 1301 and 1333, as a ruined fort in 1478, and as burned in 1498.
Rediscovery and excavation
In the eighteenth century, the Scottish painter and antiquarian Gavin Hamilton visited the remains and noted statues. Excavations from 2006 to 2010 brought to light the winery, a building interpreted as accommodation for enslaved people, and early medieval settlements and cemeteries. The work was conducted by the University of Pennsylvania’s Museum of Archaeology and Anthropology, the British School at Rome, the International Association for Classical Studies, and the Lazio Superintendency for Archaeological Heritage, under the direction of Elizabeth Fentress, Andrew Wallace-Hadrill, and Sandra Gatti.
Remains
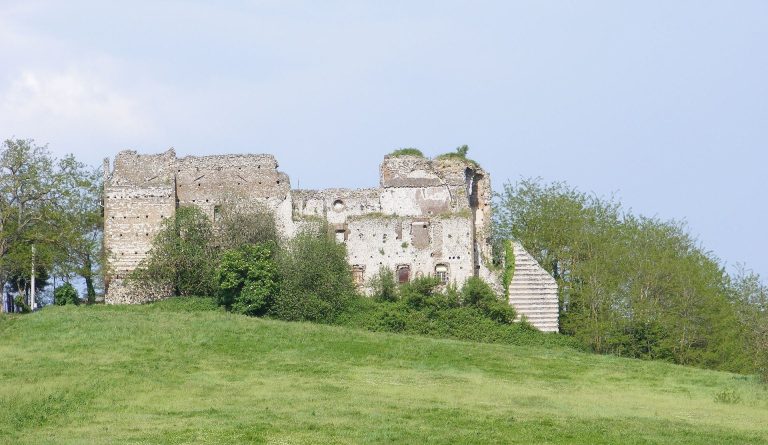
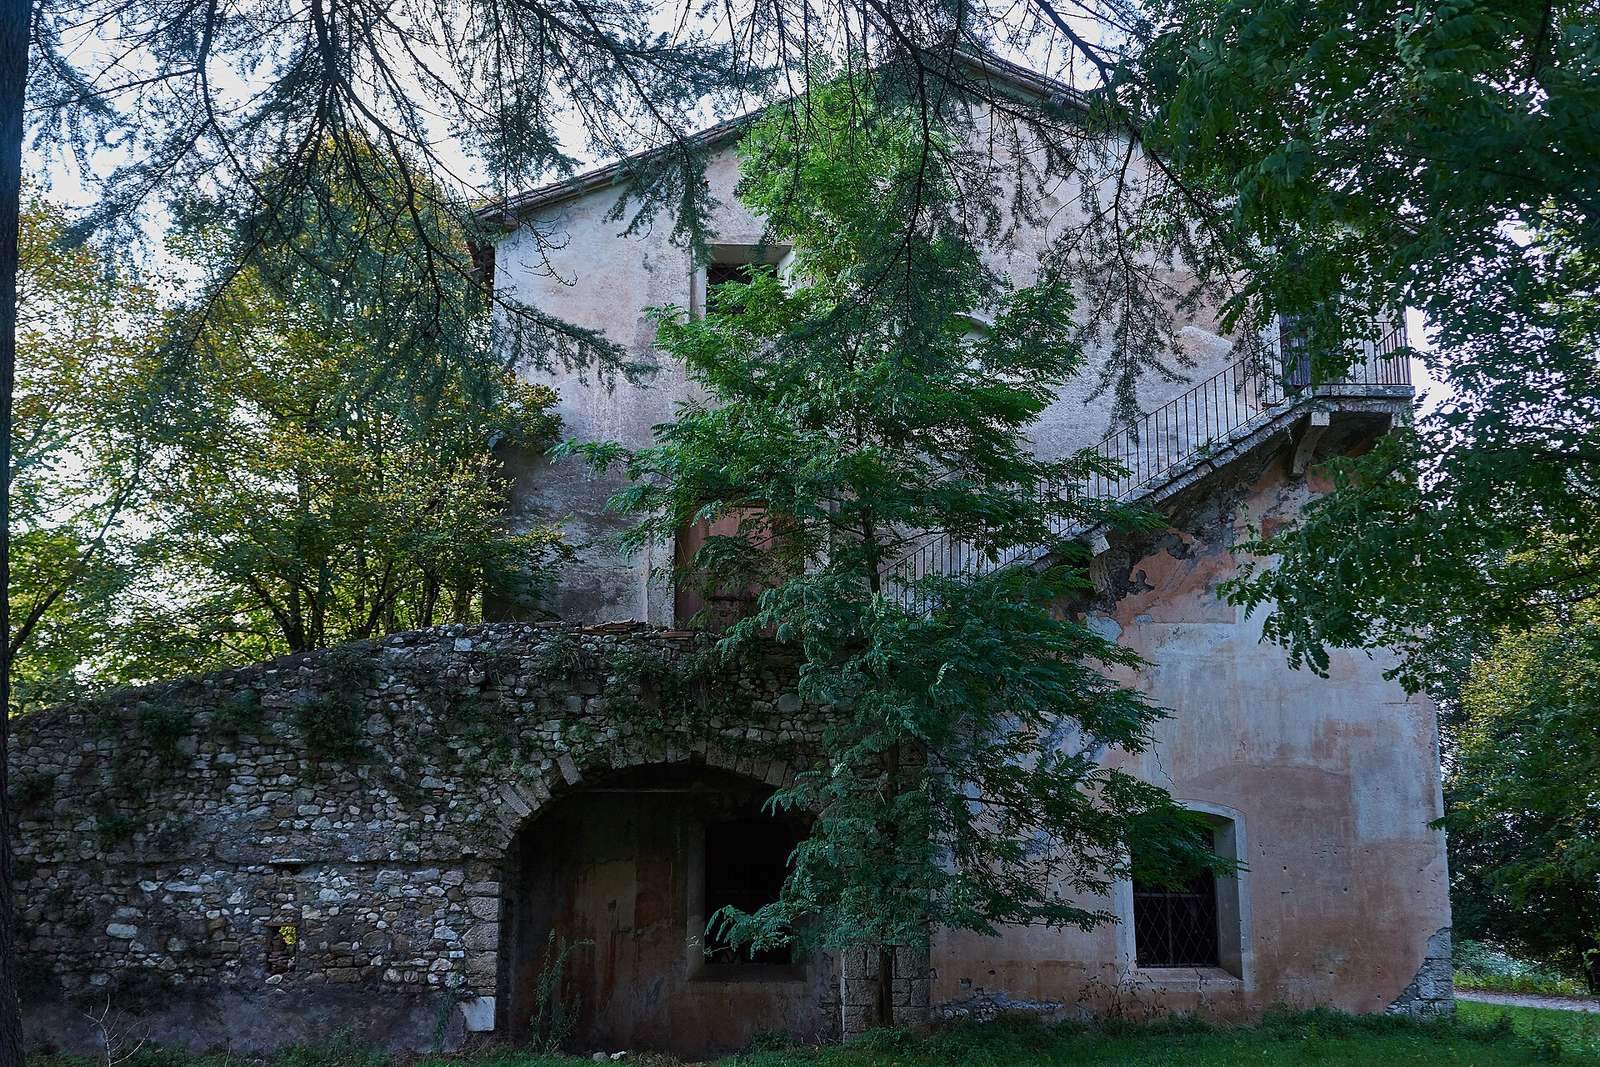
The Roman remains extend across about 17 hectares in the Sacco Valley, at the foot of the Monti Lepini and directly below Monte Giuliano; visible remains cover at least 12 hectares. The site’s buildings and supporting structures occupy the long ridge and nearby ground, with parts of the villa lying beneath a nineteenth-century farmstead. Its remains include water infrastructure, a large courtyard, religious buildings, and a complex of winery and bath structures.
Water supply and supporting structures
Three ranges of cisterns received water from an aqueduct that probably drew from a spring at the foot of the wooded hill. Substructures beneath the nineteenth-century farmstead supported part of the villa, while further traces extend along the ridge from the farmstead toward the road.
Courtyard, church, and burials
Peristyle courtyard
A large peristyle, or colonnaded courtyard, occupied the villa’s northeastern area. The monastery church was later built along its southern side, and excavation in this area revealed reuse of Roman buildings.
Church
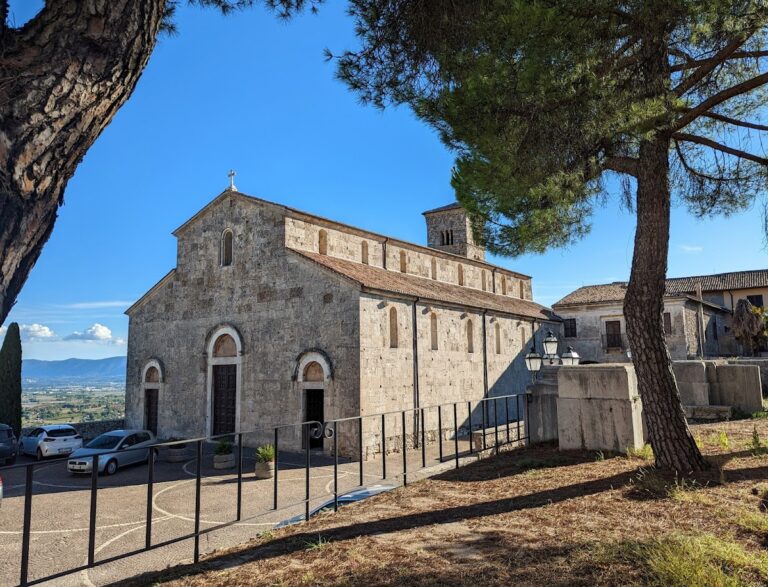
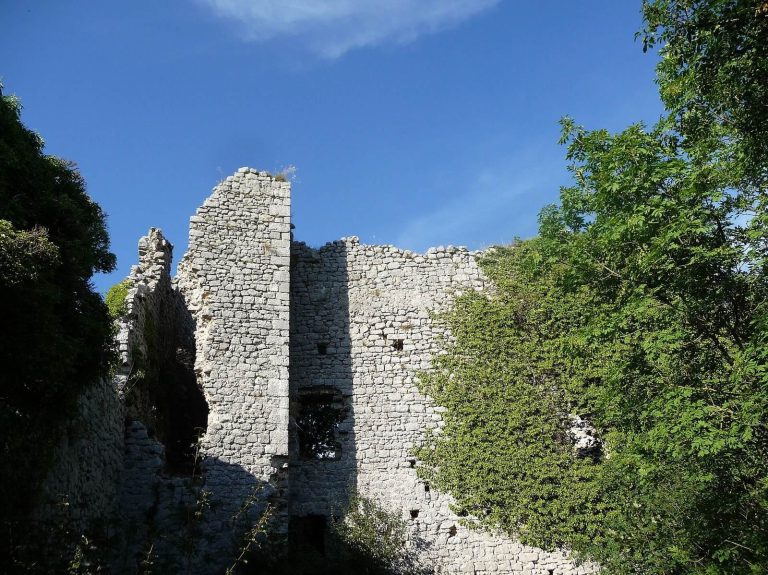
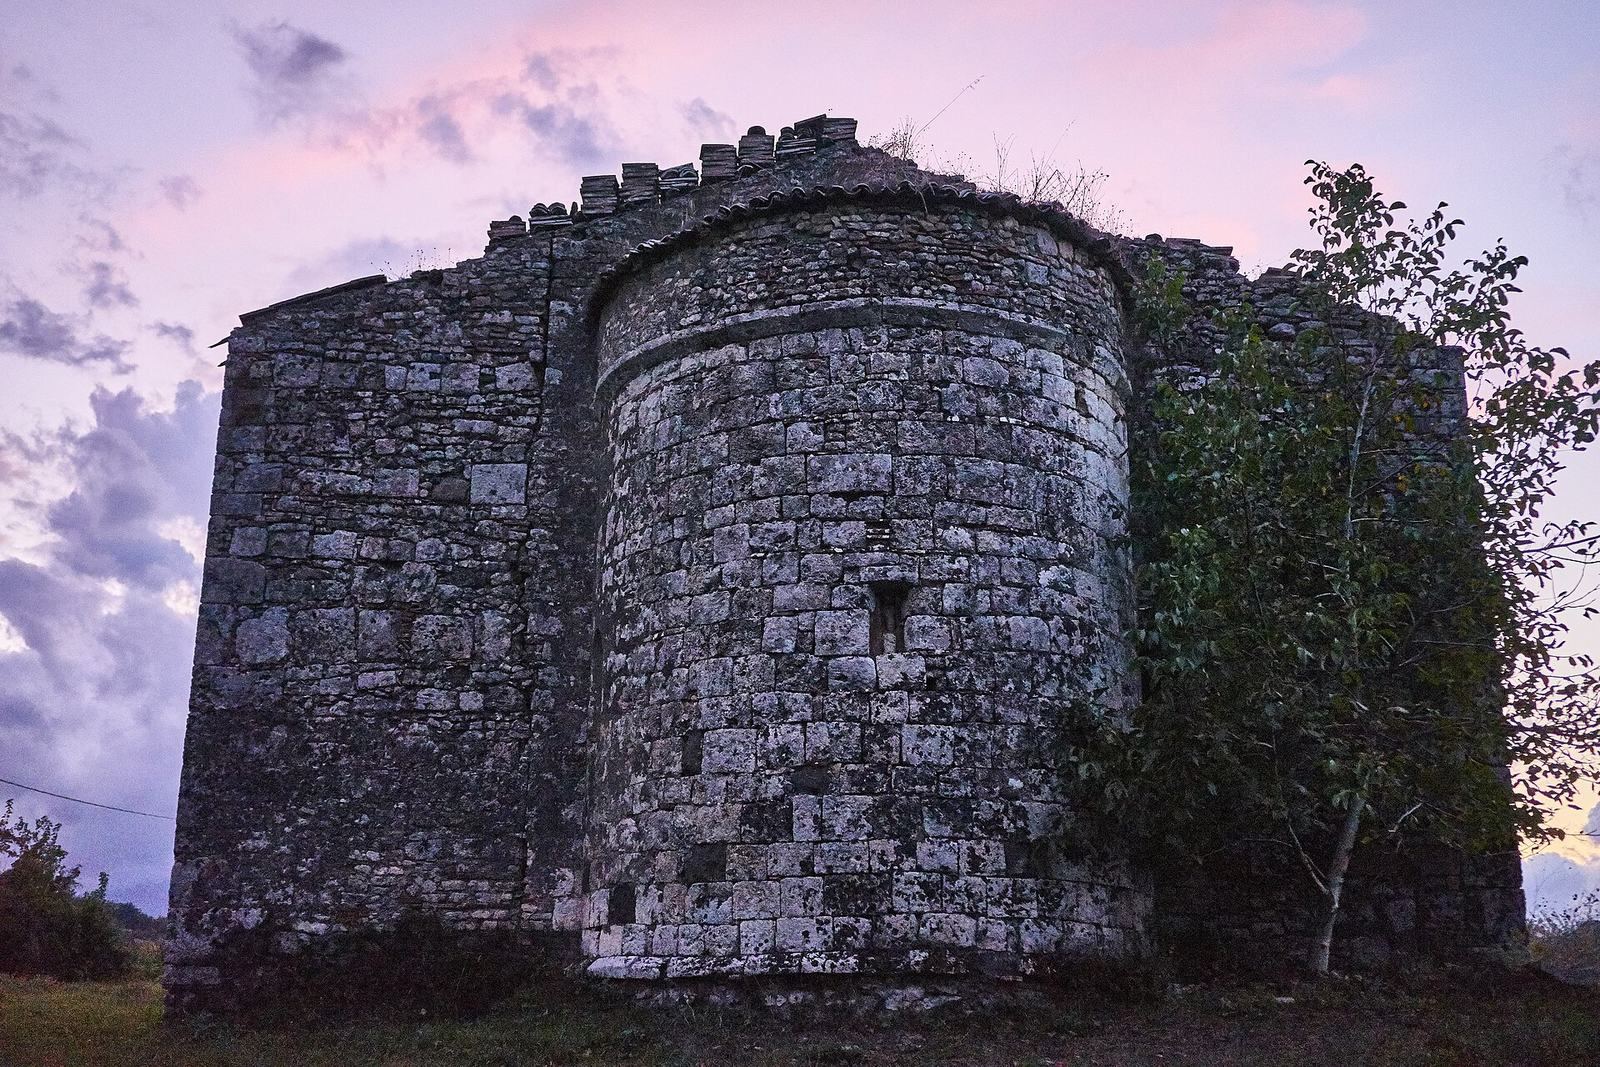
The church incorporates a building dating to the late fourth or fifth century. It was rebuilt in the sixth century with a narthex, an entrance space, and later acquired a bell tower, cloister, and large underground cistern. Its walls still stand.
Burials
Numerous burials found in the courtyard area date to the sixth century, the ninth century, and the monastic period.
Winery, baths, and adjoining building
Winery and banqueting rooms
South of the courtyard, excavations uncovered a winery and banqueting complex, including rooms for pressing grapes and storing wine. Large storage jars set into the floor held wine as it matured. A spacious storage room lay below the grape-pressing floor, while the banqueting hall stood in front of it. Both rooms had precious marble pavements, and their arrangement allowed the emperor and guests to watch the pressing. Excavations also revealed extensive marble, mosaic, and painted-wall decoration.
Baths, staircase, and corridor
Baths in the complex served the emperor and his retinue. A monumental staircase and corridor linked the winery complex with the baths to the south, which had a different orientation and may have formed a separate building. Marble lined the staircase and corridor, including bands of pavonazzetto, a decorative marble, and a white mosaic floor. Red portasanta marble formed the lower wall panels, with white Luna marble, quarried near ancient Luna, above. The panels also used giallo antico marble and porphyry, a hard decorative stone. They collapsed onto the pavement, where mortar impressions helped researchers reconstruct their arrangement. The complex shares architectural similarities with the imperial Villa of the Quintilii near Rome.
Building north of the winery
A third-century building north of the winery, often described as a barracks, had two wings divided by a corridor, with a row of small rooms in each wing. The rooms had beaten-earth floors, and some contained small sunken features. A portico ran along the southern side beside a road paved with basalt blocks; the rooms did not open onto it. Eight infants were buried inside. Finds included domestic pottery, hairpins, hearths, and storage vessels. The building remained in use until the third quarter of the fifth century.
Residential and peripheral features
Residential sector
Parts of the villa’s residential sector, including its entrance, survive. Finds from this area indicate the luxury of the residence. East of the modern road, further rooms may have belonged to a small bath and cistern complex.
Possible fountain shrine and animal enclosure
A possible nymphaeum, a fountain or shrine associated with nymphs, lies beside the access road. A structure identified south of the site from aerial photography may have been an amphitheatre or an enclosure for wild animals, perhaps used for hunts.