Akagi Castle: A Late-Sixteenth-Century Military Base in Kii, Japan
Site at a Glance
- Country
- Japan
- Primary era
- Early Modern
- Eras represented
- Early Modern
- Civilizations
- Toyotomi regime
- Site type
- Military
- Remains
- Castle
On this page13 sections
History
Akagi Castle is a hirayama-style castle, a hill-based design extending across the slopes, built around 1589 as a military base on the order of Toyotomi Hidenaga in the Kiwa area of Kumano, Japan.
Conflict and construction
Southern Kii had been contested by local landholding families since the Nanboku-chō period, a medieval conflict between rival imperial courts. After Toyotomi Hideyoshi’s 1585 campaign in Kii, his brother Hidenaga took control of the region and began a land survey. Resistance to the survey sparked the Kitayama uprising in 1586. The revolt was largely suppressed by October, but another campaign against the rebels ran from September 1588 to May 1589.
The survey was also tied to timber extraction. Hidenaga’s general Yoshikawa Heisuke arranged for more than 20,000 trees to be felled in Kumano and sold in Osaka. Hideyoshi ordered Yoshikawa’s execution after learning of the scheme. Timber exploitation continued, and Akagi became one of its centers. Hidenaga ordered his retainer Tōdō Takatora, who oversaw local forests and timber, to build the castle as a base to control further rebellions.
Asano rule and the 1614 uprising
After the Battle of Sekigahara, which established Tokugawa dominance, the area came under Asano rule. During the Keichō era (1596–1615), Asano Tadayoshi, lord of Shingu, governed the area. In 1613, the Asano clan received Wakayama Domain, a territorial holding administered under the shogunate.
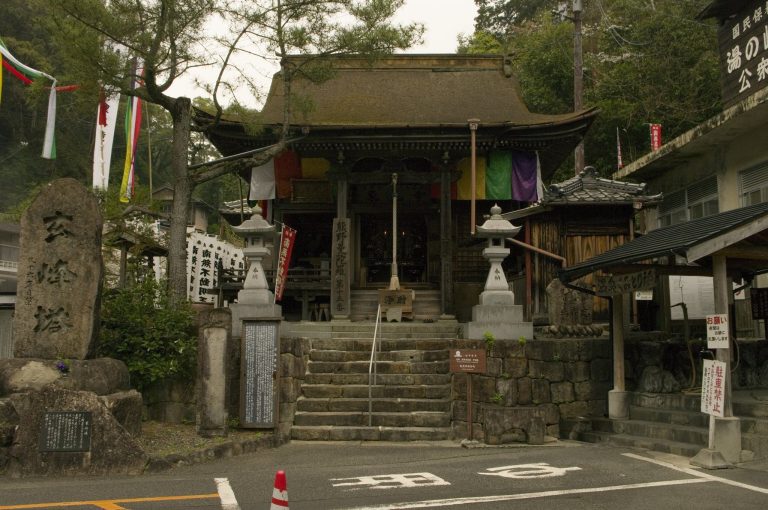
In December 1614, while Tadayoshi was away campaigning in the Osaka Winter Campaign, part of the later Tokugawa-Toyotomi conflict, another Kitayama uprising began. About 3,000 rebels tried to advance on Shingu Castle but were defeated, and 363 were executed. Asano Nagaakira used Akagi as a base while suppressing the revolt. After repairs to Akagi by Takatora were completed, remaining rebels were captured at a ceremony in January 1615. At Tabirako Pass, about one kilometre west of the castle, 160 were beheaded.
Abandonment and preservation
Akagi was abandoned in 1615 under the one-castle-per-province edict. A memorial pagoda for victims of the Kitayama uprising was erected at the Tabirako execution ground in 1968. The castle ruins and execution ground were designated together as a National Historic Site in 1989. A preservation and improvement project surveyed and conserved the ruins between 1992 and 2004, and Akagi was selected for the Continued Top 100 Japanese Castles in 2017.
Remains
Overall plan and approach
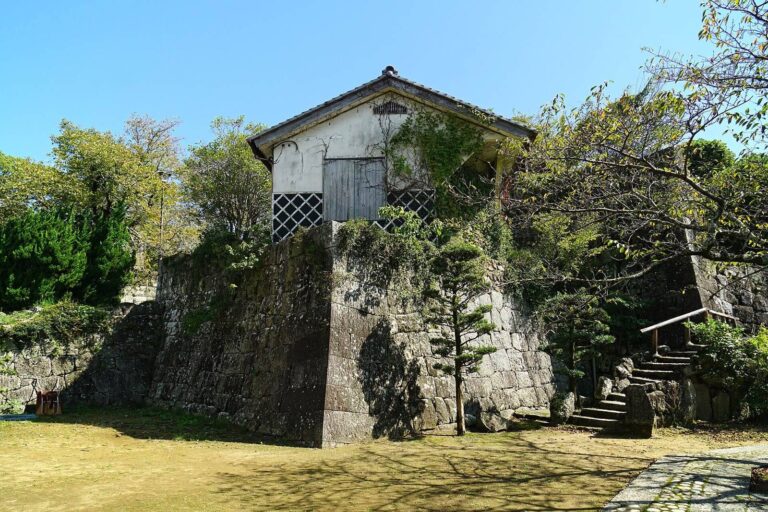
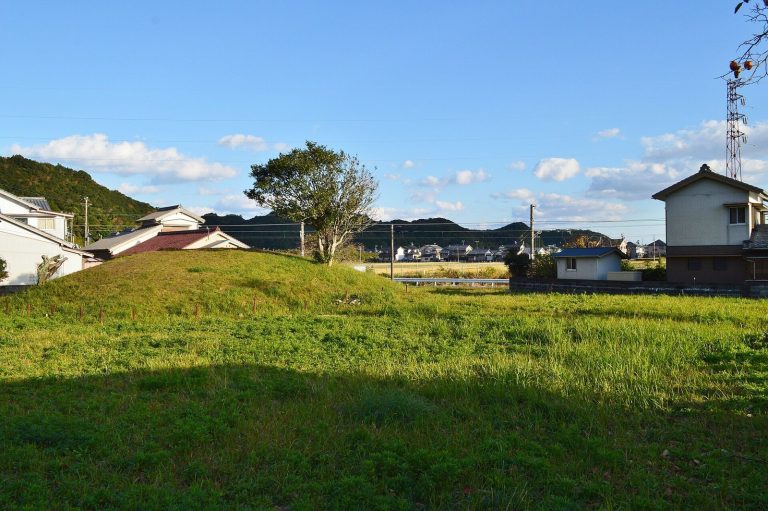
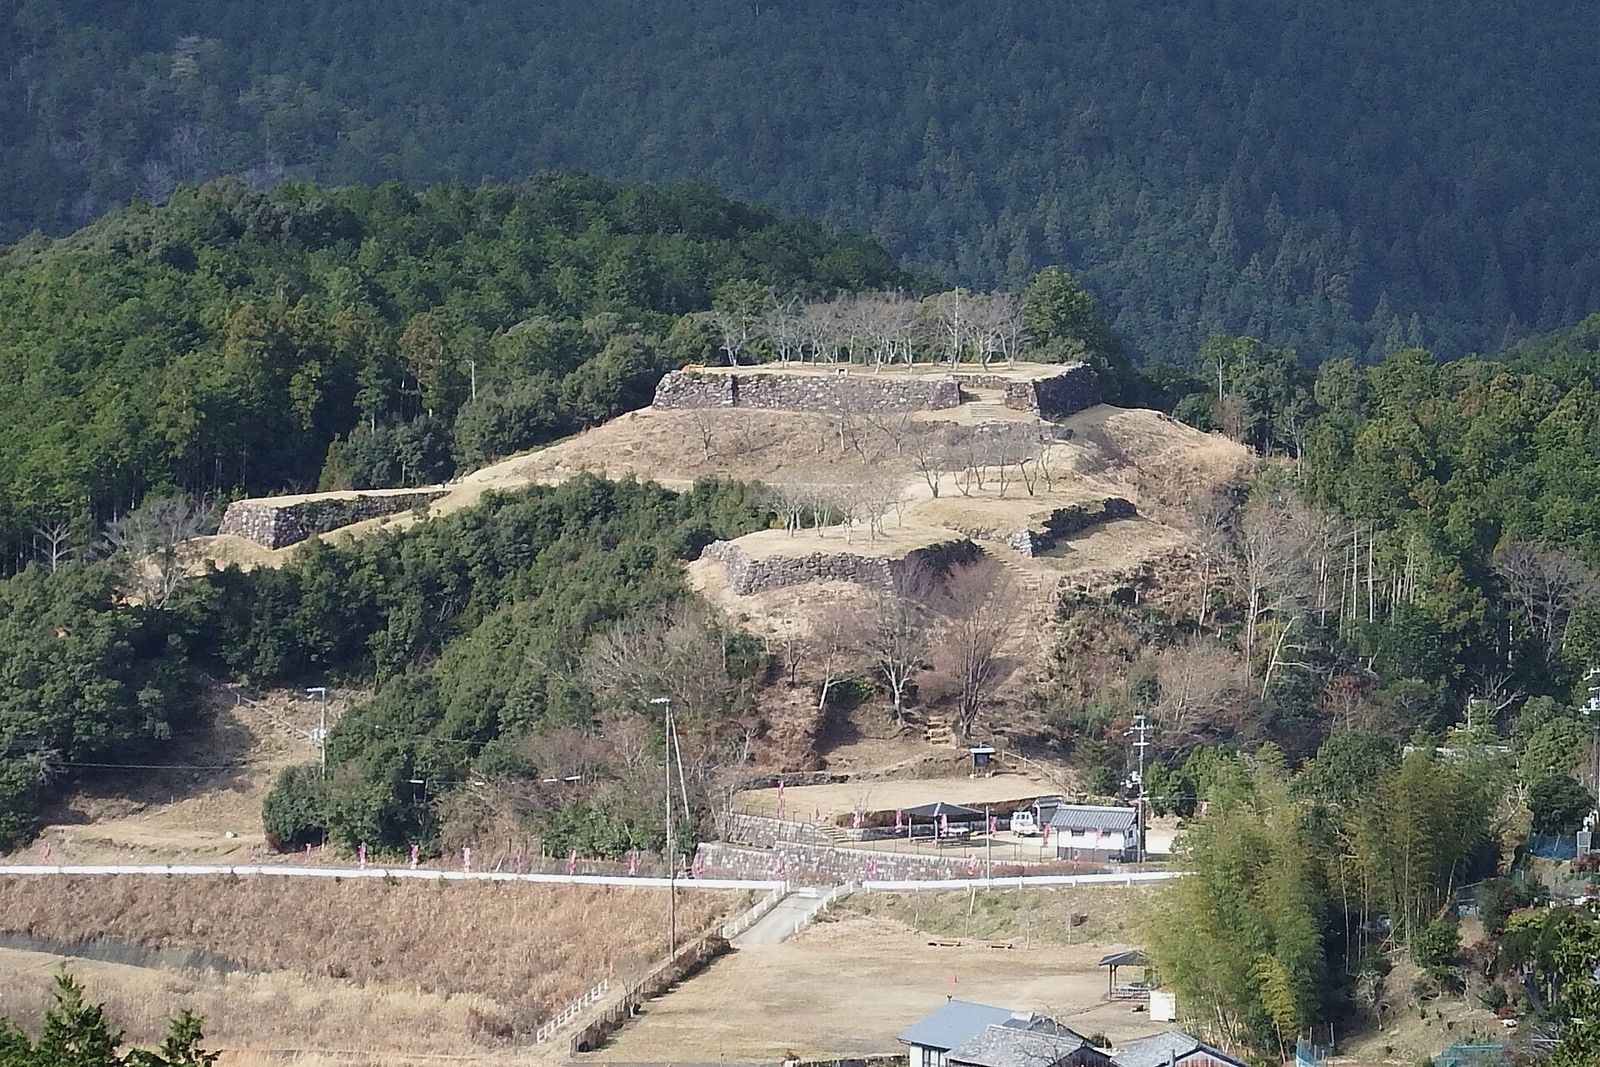
The ruins occupy a hill about 230 metres above sea level, roughly 30 to 40 metres above the surrounding ground. The overall layout measures about 90 metres east to west and 120 metres north to south. The main enclosed area stands at the highest point, with groups of enclosures extending along three ridges. The plan retains features of earlier mountain castles, while its tall stone walls and developed gateways reflect newer castle design.
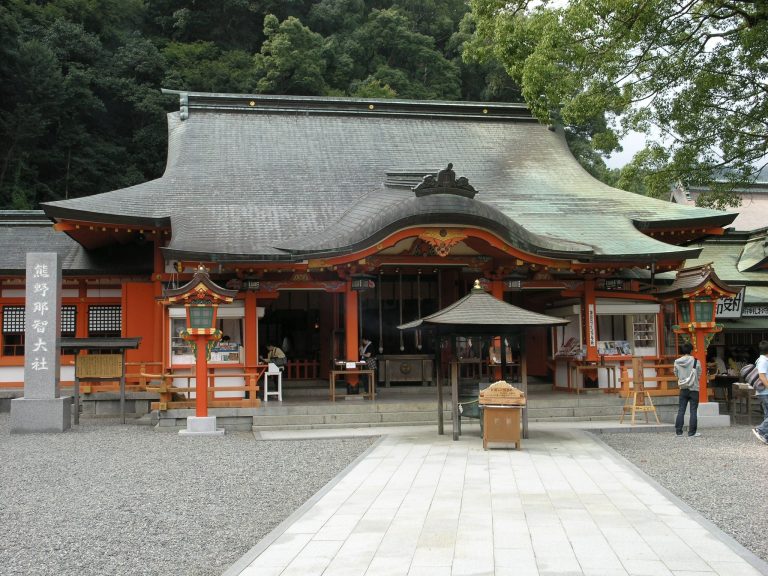
At the foot of the hill, the Kitayama Road ran from Kitayama over Tabirako Pass toward Iruka, a settlement associated with copper mining. The area also lay on an ancient route linking Ise Shrine, a major Shinto sanctuary, with the Kumano pilgrimage shrines, associated with Shinto and Buddhism.
Castle enclosures
The principal bailey, an enclosed area of a castle, occupies the summit. Other baileys lie along the ridges and in the valley below, forming a connected defensive layout.
Principal bailey
Nearly rectangular or trapezoidal in plan, the principal bailey measures about 33 by 27 metres. Its entrance uses two successive square enclosures, creating a more defensible approach. Flanking defensive features lie on its north and south sides, and corner towers have been suggested. A narrow path runs below the eastern side toward the North Bailey and a ditch farther along the northern ridge.
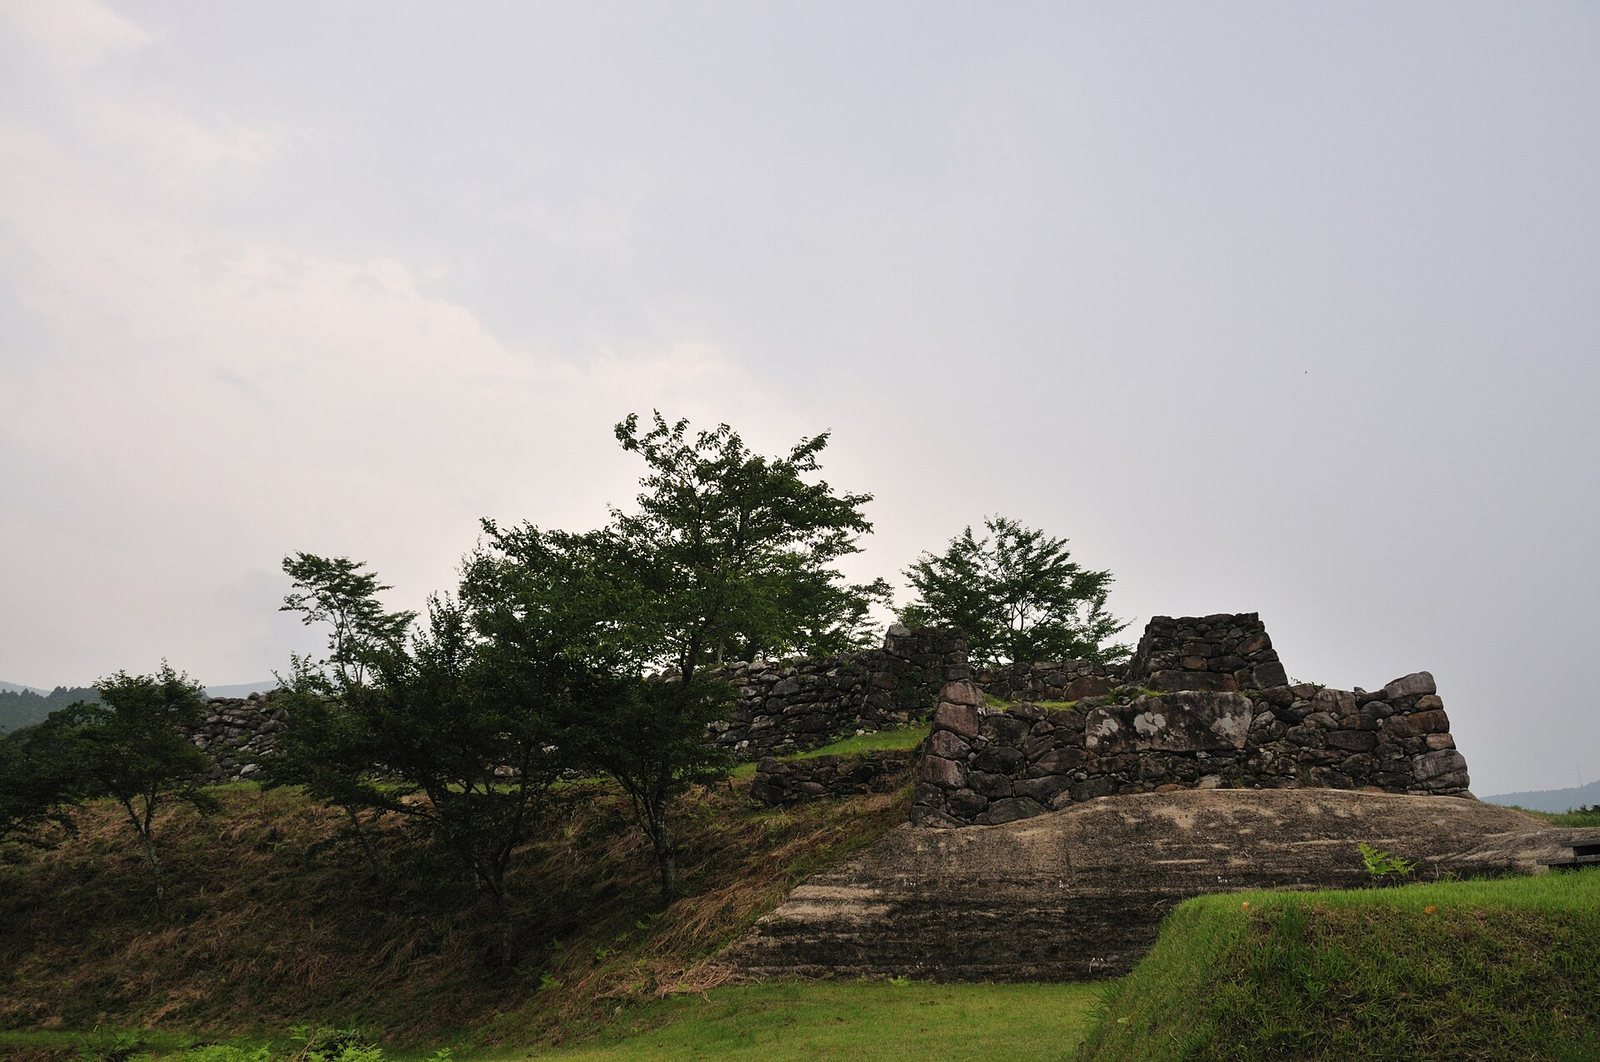
Stone walls around the principal bailey stand about 3 to 4 metres high, reaching roughly 5 metres at the northwest corner. They consist of rough stones laid irregularly, with stones interlocked at the corners. An earthenware roasting pan made in the Harima region was found in the enclosure.
North Bailey
The North Bailey extends along the ridge north of the principal bailey. Stonework survives on its northern and eastern sides. Farther north, a ditch about 9 metres wide cuts across the ridge.
East Bailey
Two enclosures occupy the ridge southeast of the principal bailey, each with walls nearly 3 metres high. Gate foundation stones remain between them. The gate is thought to have been supported by four main posts and measured about 2.5 metres wide by 1.8 metres deep. Building foundation stones have also been identified. One enclosure, about 25 by 8 metres, may have served as a second bailey, though that identification is uncertain.
West Bailey
Four enclosures form the West Bailey along the narrow ridge southwest of the principal bailey. The upper enclosure has stone walls on three sides, built with larger stones and a gentler slope than the masonry elsewhere. Excavation revealed foundations for two buildings and a stone-lined feature that may have served as a water basin or storage area. Finds include a Tenmoku tea bowl, a glazed ceramic drinking bowl, as well as a whetstone and nails.
South Bailey
The South Bailey lies in the valley at the foot of the slope, between the East and West baileys. Its ground was cut and levelled into three terraces across an area of about 375 square metres. Building foundations, stonework retaining the soil, and hearth remains have been identified. Excavated finds include a grinding bowl and shells. A subsidiary enclosure lies below the South Bailey, while the valley to its west forms a natural dry moat, a defensive depression without standing water.
Metalworking evidence
Local tradition places a smithy near the castle approach. Investigations there found burned earth, traces of a building whose upright posts were set into the ground, foundation stones, and pottery from the castle’s period. Together, these remains point to metalworking at the site. The small number of finds overall has been taken to suggest that Akagi served chiefly as a military base rather than an administrative center.