Pasha’s Residence in Vranje: An Ottoman-Era Residential Complex
Site at a Glance
- Country
- Serbia
- Primary era
- Early Modern
- Eras represented
- Early Modern
- Civilizations
- Ottoman
- Site type
- Domestic
- Remains
- Elite Residence
On this page8 sections
History
Pasha’s Residence is an Ottoman-era residential complex in Vranje, Serbia, built in 1765 by Rauf-beg Džinoli, an Ottoman-era notable. It was divided into quarters for men and for the pasha’s wives. Pasha was a title used by high-ranking Ottoman officials.
Transfer after Ottoman rule
After Vranje was liberated from Ottoman rule, Abdulj Hanuma, daughter of Husein Pasha, the town’s last pasha, sold the residence to Bishop Pajsije. Pajsije, a senior Christian cleric with responsibility for a diocese, donated it to the city.
School and municipal use
From 1881 to 1932, the complex housed Vranje’s first secondary school, known as a gymnasium. Borisav Stanković attended when it offered seven grades. His teachers included the writers Radoje Domanović, known for satire, and Jaša Prodanović.
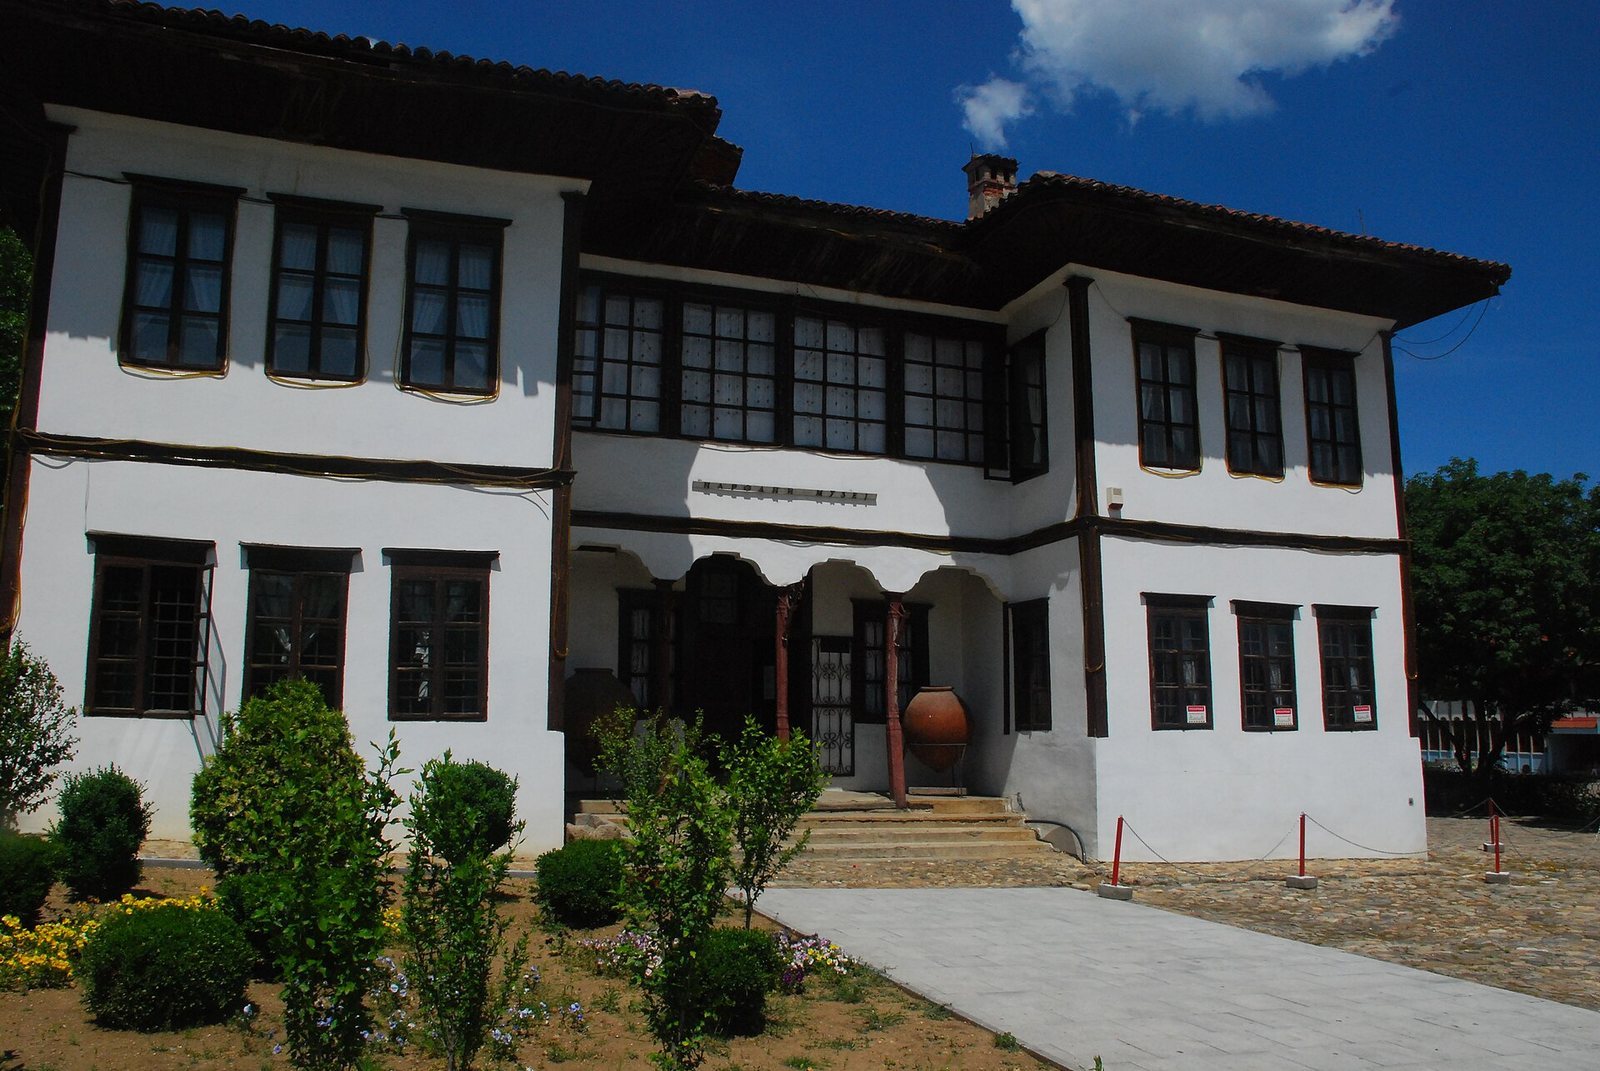
After the school closed, the complex became municipal offices. Conservation and restoration work began in 1955. From 1960, the former men’s building housed the National Museum, initially established as the Museum of the National Liberation Struggle. It later developed into a multidisciplinary museum with history, archaeology, and ethnography departments, as well as a coin collection. Its collections now hold more than 15,000 objects. Revitalization of the complex was completed in 1994, and work to assemble a permanent museum exhibition in the women’s building began in 2023.
Remains
Architecture and spatial arrangement
Building form
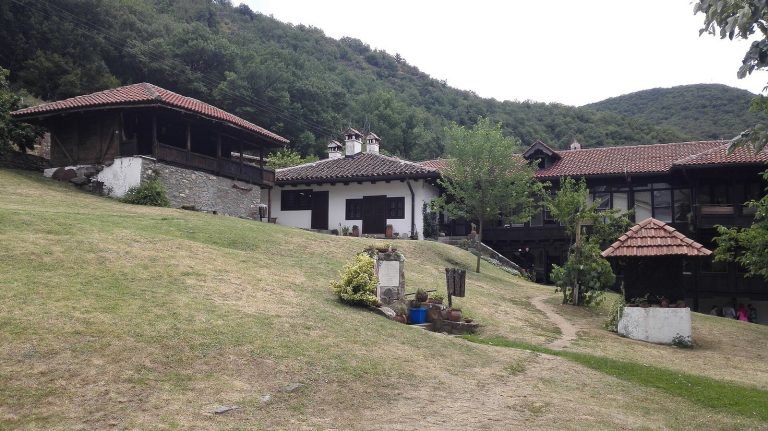
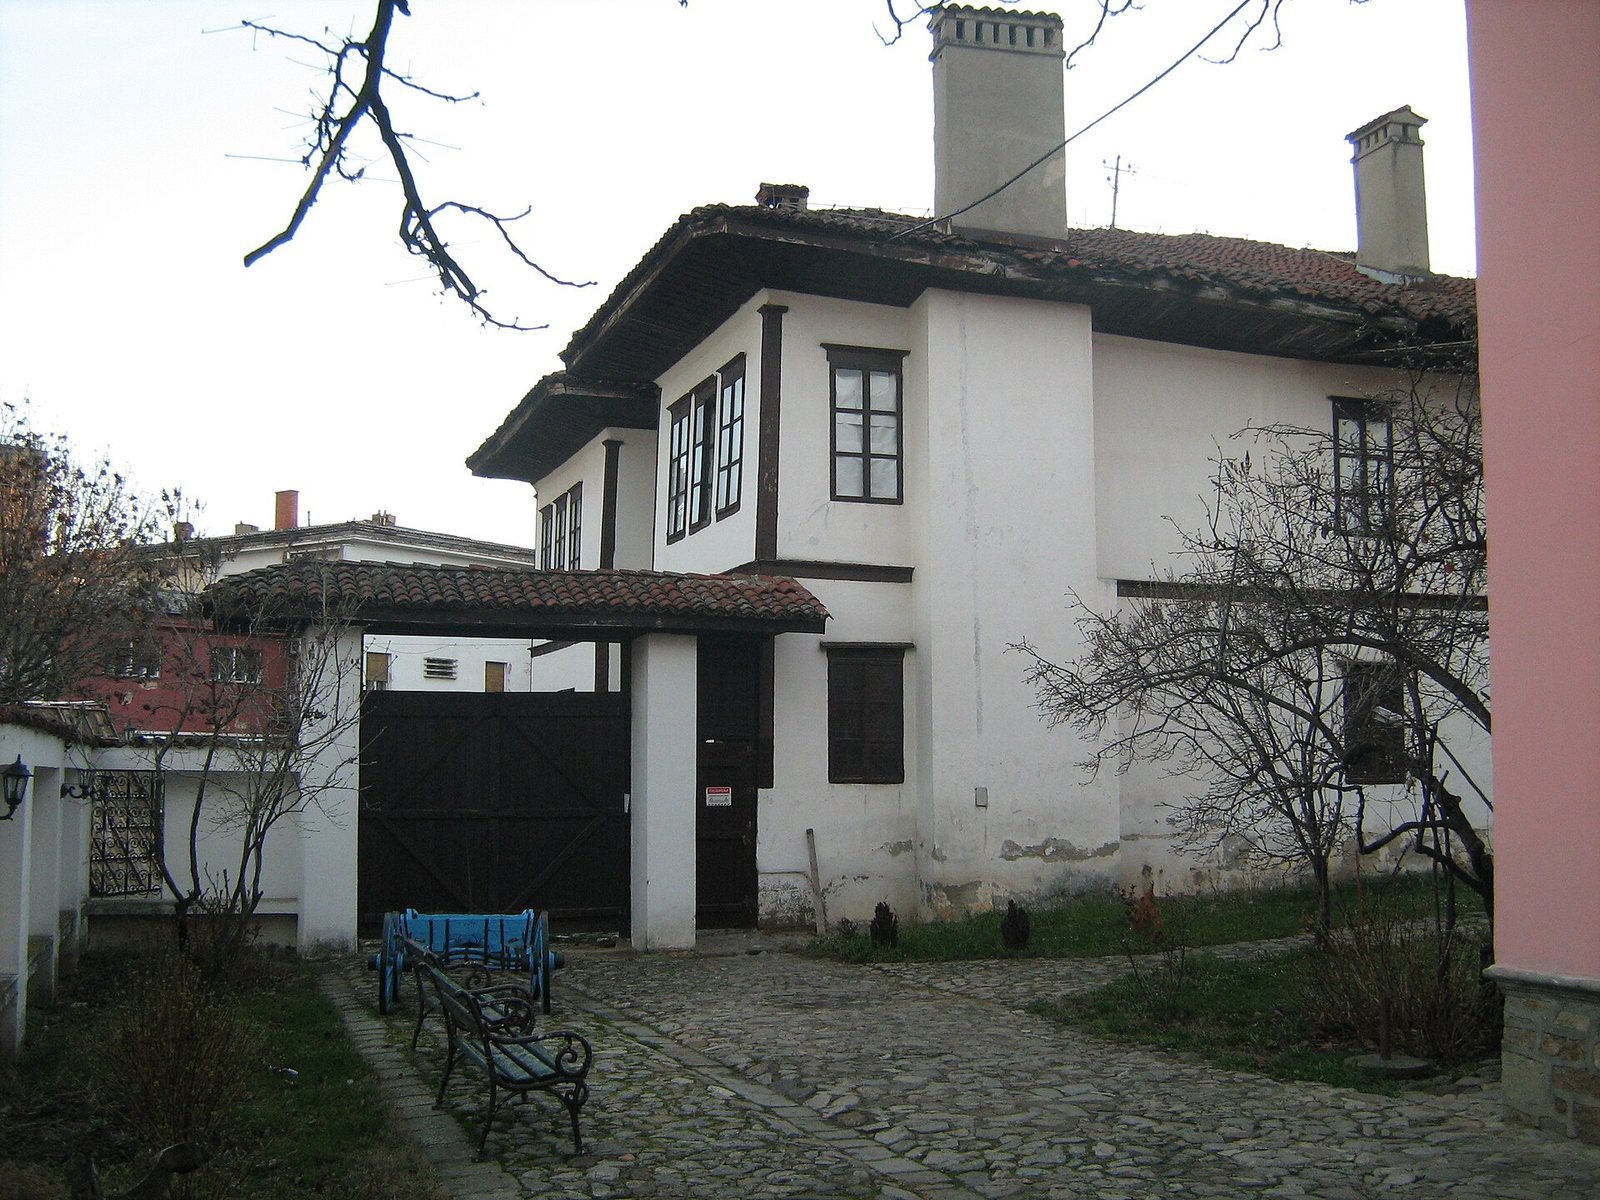
The complex consists of two buildings, one beside the street and the other farther back in the courtyard. Both use timber frames filled with brick, coated in mud and whitewashed. Their balanced form and strongly projecting eaves are characteristic of the symmetrical type of old urban Balkan house.
Interior arrangement
On both the ground and upper floors, each building has a large, irregularly shaped hall, with straight, very steep stairs connecting the levels. The halls open into spacious rooms heated by a hearth room between them. The rooms have richly decorated wooden ceilings, and the ceiling in the courtyard building is especially notable.
Bridge and enclosure
A suspended bridge once linked the buildings, allowing the pasha to reach the women’s quarters at night without crossing the courtyard. A high wall enclosed the residence to screen the household’s privacy; it remained until after the Second World War.