Altes Schloss Bayreuth: A Margravial Residence in Germany
Site at a Glance
- Country
- Germany
- Primary era
- Early Modern
- Eras represented
- Early Modern, Modern
- Civilizations
- German, Holy Roman Empire
- Site type
- Domestic
- Remains
- Palace
On this page12 sections
History
Altes Schloss Bayreuth is a castle complex in Germany, first built under the Counts of Andechs, a medieval noble dynasty that ruled Bayreuth from 1098 to 1248. The later residence took Renaissance form and became a center of the margraves’ court and administration. A margrave was a territorial ruler; the margraves of Brandenburg-Bayreuth belonged to the Hohenzollern dynasty.
Medieval castle and early repairs
The Andechs counts held the ducal title of Merania from 1180. Their castle at Bayreuth may have been an unfortified administrative residence. Its location could have offered a defensible position, although the estate may have developed after a marketplace and burghers’ houses were already established. The 1149 Treaty of Giechburg, an agreement between the Andechs and the territory governed by Bamberg’s bishop as a secular ruler, may help explain the castle’s likely lack of fortifications. Margraves of Brandenburg-Kulmbach later conducted business at the estate when visiting town. Seventeenth-century residents still referred to it as Bayreuth Castle.
In 1481, Hans von Redwitz described the building as badly deteriorated. The roof needed repair, and its supporting beams could no longer bear its weight. His account points to a half-timbered structure with a tower. In October 1491, a builder known as Master Hansen of Trebgast received a commission to repair the tower’s stonework, vault the chapel where needed, and create a passage between the tower and a residential room. The tower involved in these medieval repairs was not the octagonal tower that stands today.
A tower, probably near the northeastern end of the sandstone spur, had bells by 1447. A local rule then barred tavern keepers from serving drinks after the castle bells rang at night. During the Second Margrave War, a sixteenth-century conflict involving the margraves of Brandenburg-Kulmbach, besieged defenders heard that the opposing commander planned to bombard a corner of the castle. Workers under compulsion filled in the tower.
The Renaissance residence
George Frederick I laid the foundations of the present castle during his rule, while continuing to reside at Kulmbach. The octagonal tower was built between 1565 and 1567. When Margrave Christian began his reign in 1603, he moved his residence from Kulmbach to Bayreuth and commissioned further work to establish the castle as his seat.
Jakob Frauler enlarged the north wing between 1594 and 1599, giving it a unified appearance with Renaissance gables. After the town fire of 1621, the margraves acquired nearby houses. Court architect Michael Mebart built the stables and ground-floor ranges of the Elector’s Wing, along with the east and north wings around the old courtyard. Elias Gedeler later oversaw work that raised the courtyard wings to three storeys. From 1691, Charles Philippe Dieussart’s design brought the courtyard façades into a more consistent scheme, completed by Leonhard Dientzenhofer.
Margrave Christian Ernst expanded the ranges around the courtyard, adding another north wing and a west wing. The family also bought and demolished six houses along the frontage, gradually opening the court toward the marketplace. In the second half of the seventeenth century, a theatre stage was installed in the great hall, where German and Italian operas and Molière’s comedies were performed. Christian Ernst also had a chapel built in the old east wing from 1668. Under his successor, George William, Paul Decker added the south wing and the southern part of the east wing. The castle was remodelled in the Italian style between 1697 and 1702.
Fire and later public uses
In January 1753, fire devastated the residence. It apparently began after Margrave Frederick III left a candle burning in a painting cabinet after 8 p.m. The fire pumps were primitive, and the water froze quickly. Frederick eventually ordered artillery to break through the area between the burning part of the castle and its still-unburned western section. The older enclosed range, including its tower and chapel, was consumed, as were the former great hall and its ceiling painting. Frederick lost nearly all his personal possessions, while Wilhelmine had most of her furniture, books, music, and instruments brought to safety.
After the fire, Frederick III and Wilhelmine established a new residence at the New Palace and its court garden on Ludwigstrasse. The former chapel site became the location of Bayreuth Castle Church, built between 1753 and 1758. Reconstruction of Altes Schloss continued into the 1860s. The Palais d’Adhémar and Gontard House were built by Carl von Gontard between 1759 and 1761 on the former north-wing frontage. For more than a century, the Palais housed the Harmonie Society. From the 1890s to 1908, the Gontard House contained Künstlerheim Café Sammet. Bayreuth’s first film screening took place there in 1897, and non-European people were exhibited in events described at the time as “ethnological shows.”
After the Principality of Bayreuth was sold to the Kingdom of Bavaria in 1810, the south wing housed the Royal District Court until 1904, including its jury court and public prosecutor’s office. A former knights’ hall was converted into a courtroom. Other public offices in the castle included the main customs office, a chancery library, the gendarmerie, and offices for surveying and road and river construction.
Wartime damage and reconstruction
During the Nazi period, local Nazi Party offices temporarily occupied the castle. On 11 April 1945, several hours after an air raid, the central block caught fire at night. Its roof and upper storey burned. SS personnel and Bayreuth mayor Friedrich Kempfler initially prevented firefighters from tackling the blaze. As American forces entered the city on 14 April, SS members burned further archive material in the survey office. Fire spread through the castle and to houses on its west side. The west and north wings were reduced to their outer walls, and the range between the two courtyards was badly damaged. From 1947, some walls needed support because they were in danger of collapse.
Proposals to demolish the ruin remained under discussion in November 1951, but the Free State of Bavaria rebuilt the castle between 1950 and 1954. Work on the west part was completed in 1953 and on the east part in 1954. The local tax office began using the west part in 1953 and became the sole occupant of the west and north wings in October 1975. Other state offices used second-floor rooms until 1974 and 1975. In June 2021, the Edith Haberland-Wagner Foundation acquired the three-storey south wing, which had previously been occupied by a bank.
Remains
The castle began as a three-wing Renaissance residence and grew into a four-wing complex enclosing an inner courtyard. Its principal façade faced north toward what is now Luitpoldplatz. The present inner courtyard was once the old Court of Honour, while a second courtyard lies outside it.
The octagonal tower
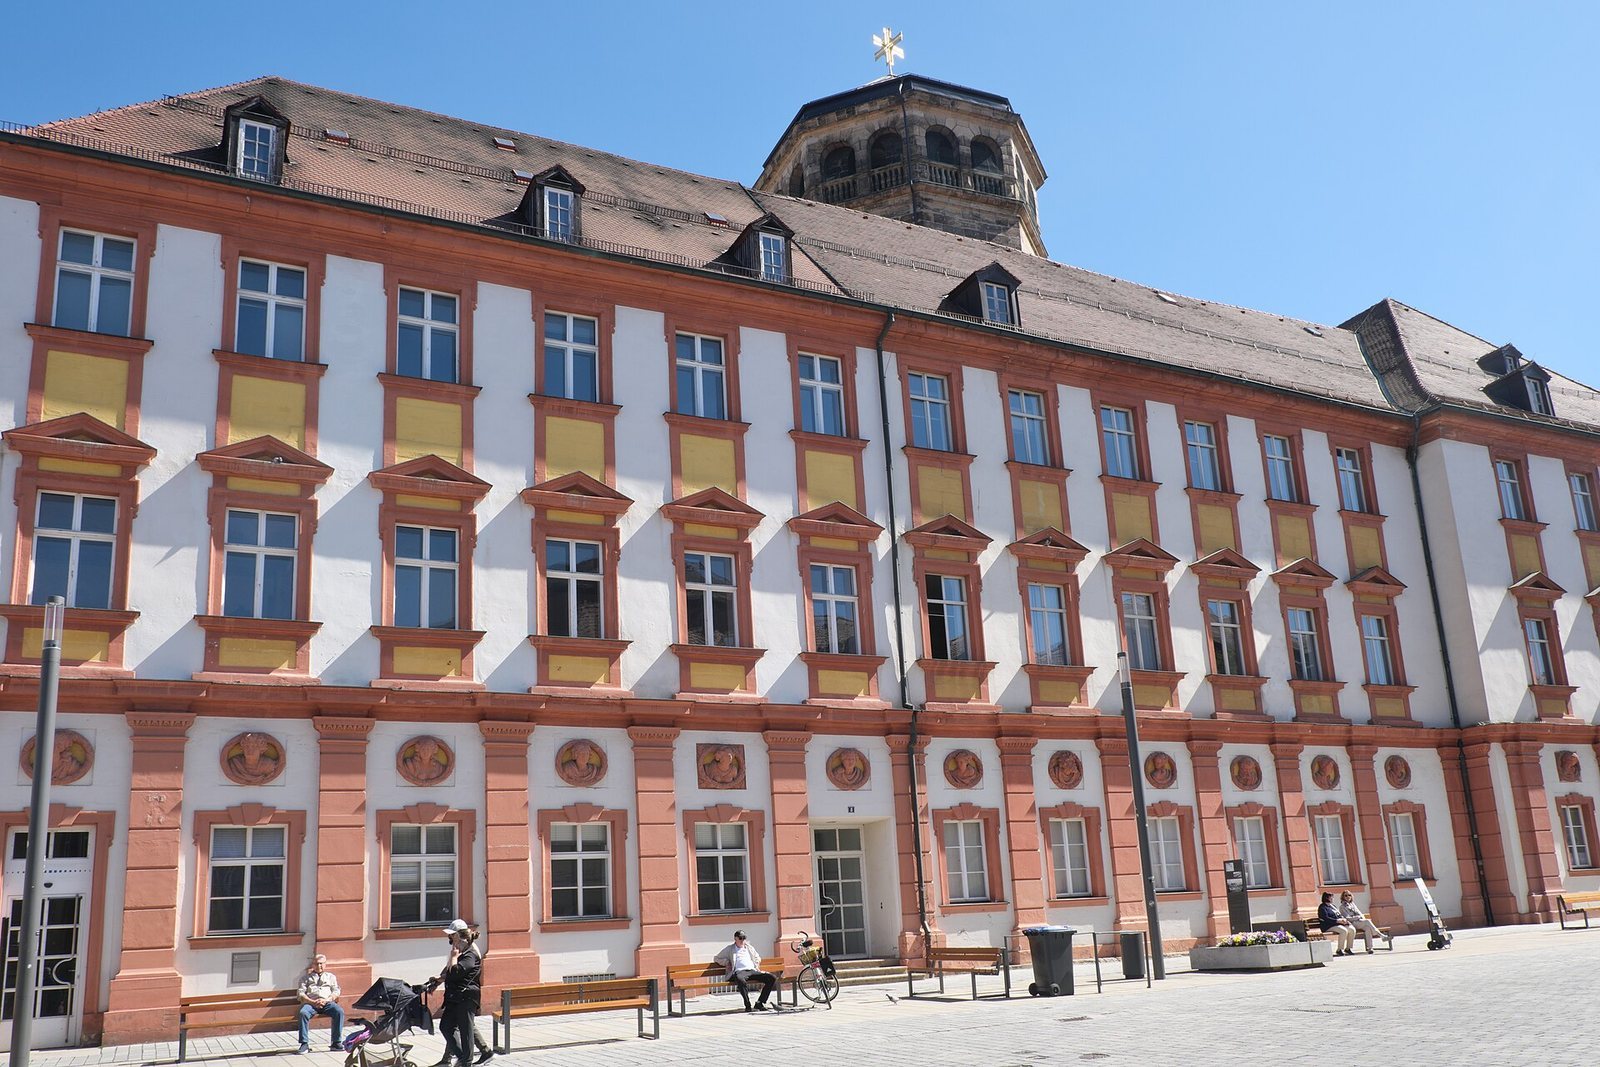
The octagonal tower stands at the highest point of the old town. It is 41.33 metres high, excluding the 3.50-metre cross at its summit. Its diameter is about 13 metres at the base and 11.50 metres higher up. Built of light Rhät sandstone, it rests on hard Burg sandstone, with a foundation reaching as much as three metres deep. A continuous, step-free ramp winds around the central spiral staircase, allowing cargo to be moved upward while the stairs served pedestrians. The tower was designed to provide an elevated platform for firearms defending the town and castle. Its design drew on principles in Leonardo da Vinci’s architectural and military sketches, and the Italian Renaissance architect Francesco Chiaramella de Gandino advised the princely couple. Since 1960, the tower has served as the bell tower of Castle Church. A gold cross was added at its summit in 1964.
Courtyard façades and central block
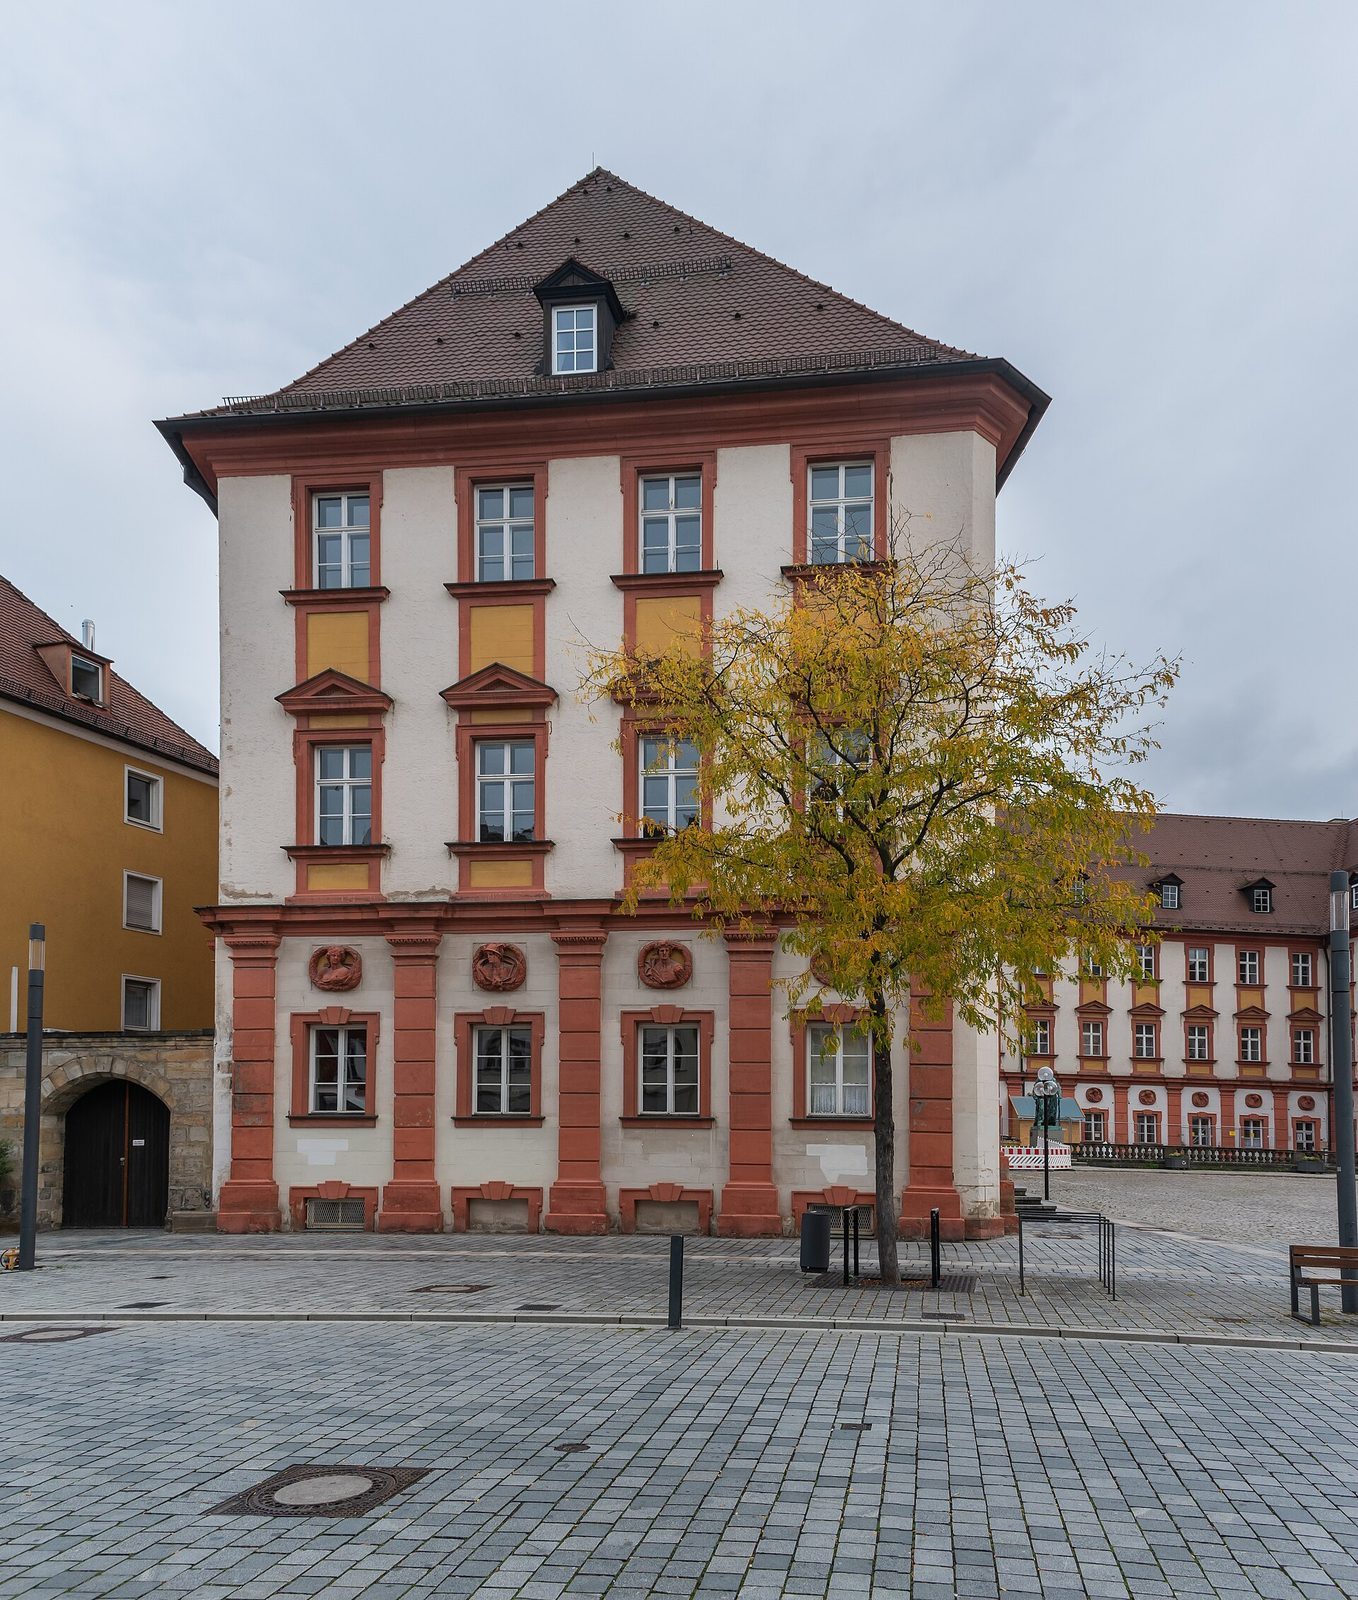
The former courtyard façades had arcades, rows of arches supported by piers or columns, and pilasters, shallow column-like projections attached to a wall. Their white, red, and ochre-yellow finish formed a unified scheme. Forty-three medallions above ground-floor windows showed figures from classical mythology, including Diana, a Roman goddess associated with the hunt, and Hercules, a mythological hero. The middle block between the outer and inner courtyards retains the one-storey form given to it as a temporary structure during rebuilding. A decorative panel above its portal bears the monogram of Alexander, the last margrave.
Church and burial place
Bayreuth Castle Church stands on the site of the castle’s burned chapel, beside the inner courtyard. Its burial place contains the coffins of Frederick III, Wilhelmine, and their daughter Elisabeth Friederike Sophie. The church tower is the older octagonal castle tower, adapted to serve the church as a bell tower.
Outer courtyard and northern frontage
A passage connects the outer and inner courtyards, with Castle Church at the inner court. The outer courtyard contains a statue of Bavarian King Maximilian II, unveiled in 1860. The Palais d’Adhémar and Gontard House occupy the area of the earlier north-wing frontage. The Gontard House now serves as the parish office for the castle church congregation.
Fountain and connecting passage
Elias Räntz made the Margrave’s Fountain between 1699 and 1705 to commemorate Christian Ernst’s participation in the relief of Vienna during the Ottoman siege. It stood in the outer courtyard until 1748, when it was moved to the riding ground, an open space west of the court garden and outside the city. A 21-metre-long passage, opened in 1998, connects Altes Schloss with the newer building now known as the Castle Gallery.
Rebuilt ranges
The castle’s western and northern ranges now accommodate the tax office. The south wing is a three-storey building. Together, the courtyards, connecting passage, church, tower, and rebuilt wings preserve the complex’s layered arrangement around the former court.