Klara Church: A Lutheran Church in Stockholm
Site at a Glance
- Country
- Sweden
- Primary era
- Early Modern
- Eras represented
- Medieval, Early Modern, Modern
- Civilizations
- Swedish
- Site type
- Religious
- Remains
- Church
On this page22 sections
History
Klara Church is a Lutheran church in Stockholm, Sweden, whose present building was constructed from 1572 to 1590 on the site of a medieval monastery and church. The current church followed an earlier religious complex established for the Poor Clares, a Catholic order of women associated with Clare of Assisi.
Monastery and medieval church
King Magnus Ladulås ordered the monastery and its church built between 1282 and 1290. The church remained Catholic until 1527, when King Gustav Vasa ordered the complex demolished for defensive reasons.
Johan III’s church
King Johan III commissioned a new church on the cleared site. The Dutch master builder Hendrik van Huwen completed it in 1590, and Willem Boy, Johan’s chief architect, probably also contributed. The church belongs to the Church of Sweden, a Lutheran church, and served as the parish church of Klara until that parish became part of Stockholm Cathedral parish in 1989. It then took on the role of a district church, with the Swedish Evangelical Mission responsible for its activities.
Changes to the building continued over the following centuries. A western sacristy, a room for preparing services and keeping sacred vessels, was built in 1651 and altered in 1835. Countess Agneta Wrede commissioned the southern entrance, and a stairway beside the south transept was added in 1726, probably to a design by Göran Josuae Adelcrantz.
Fire and rebuilding
On 8 June 1751, a fire destroyed much of the church, including its tower, roof, cornices, windows, floor, and the tombs beneath the floor. The walls and vaults remained standing. Reconstruction began within weeks under architect Carl Hårleman. The church was reconsecrated in early 1753, after Hårleman’s death, and Carl Fredrik Adelcrantz continued the work. He designed much of the interior furnishing, as well as the organ gallery completed in 1761 and the tower spire completed in 1768.
Restoration and continuing use
Exterior repairs in 1880 included repainting the roof and replacing the glazing in the larger pointed windows. Helgo Zettervall’s restoration of 1884–1886 shaped the tower and façades, adding extensions to the tower. Agi Lindegren led interior restoration work in 1906–1907. Later interventions included window repairs and new ventilation in 1935, a technical restoration in 1963–1965 designed by Artur von Schmalensee and Johan Sjöström, and tower renovations in 2005–2006. A 1947 restoration added a circular altar rail.
Klara Church is protected under Sweden’s Cultural Heritage Act as a historic religious building constructed before the end of 1939. It also serves as a base for organized assistance in central Stockholm. Clergy, deacons, and volunteers provide food and clothing to people in need, offer support through conversation and prayer, and visit prisoners. The Swedish Evangelical Mission, a revivalist organization within the Church of Sweden, coordinates this work.
Remains
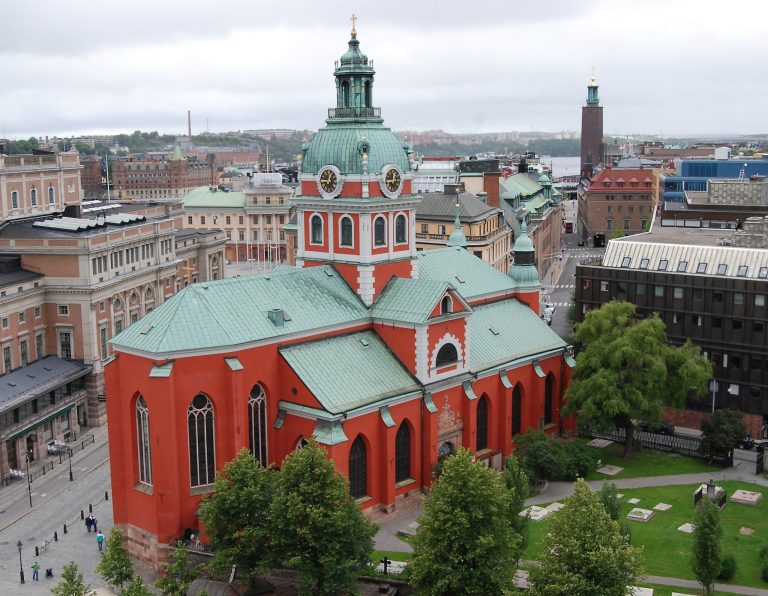
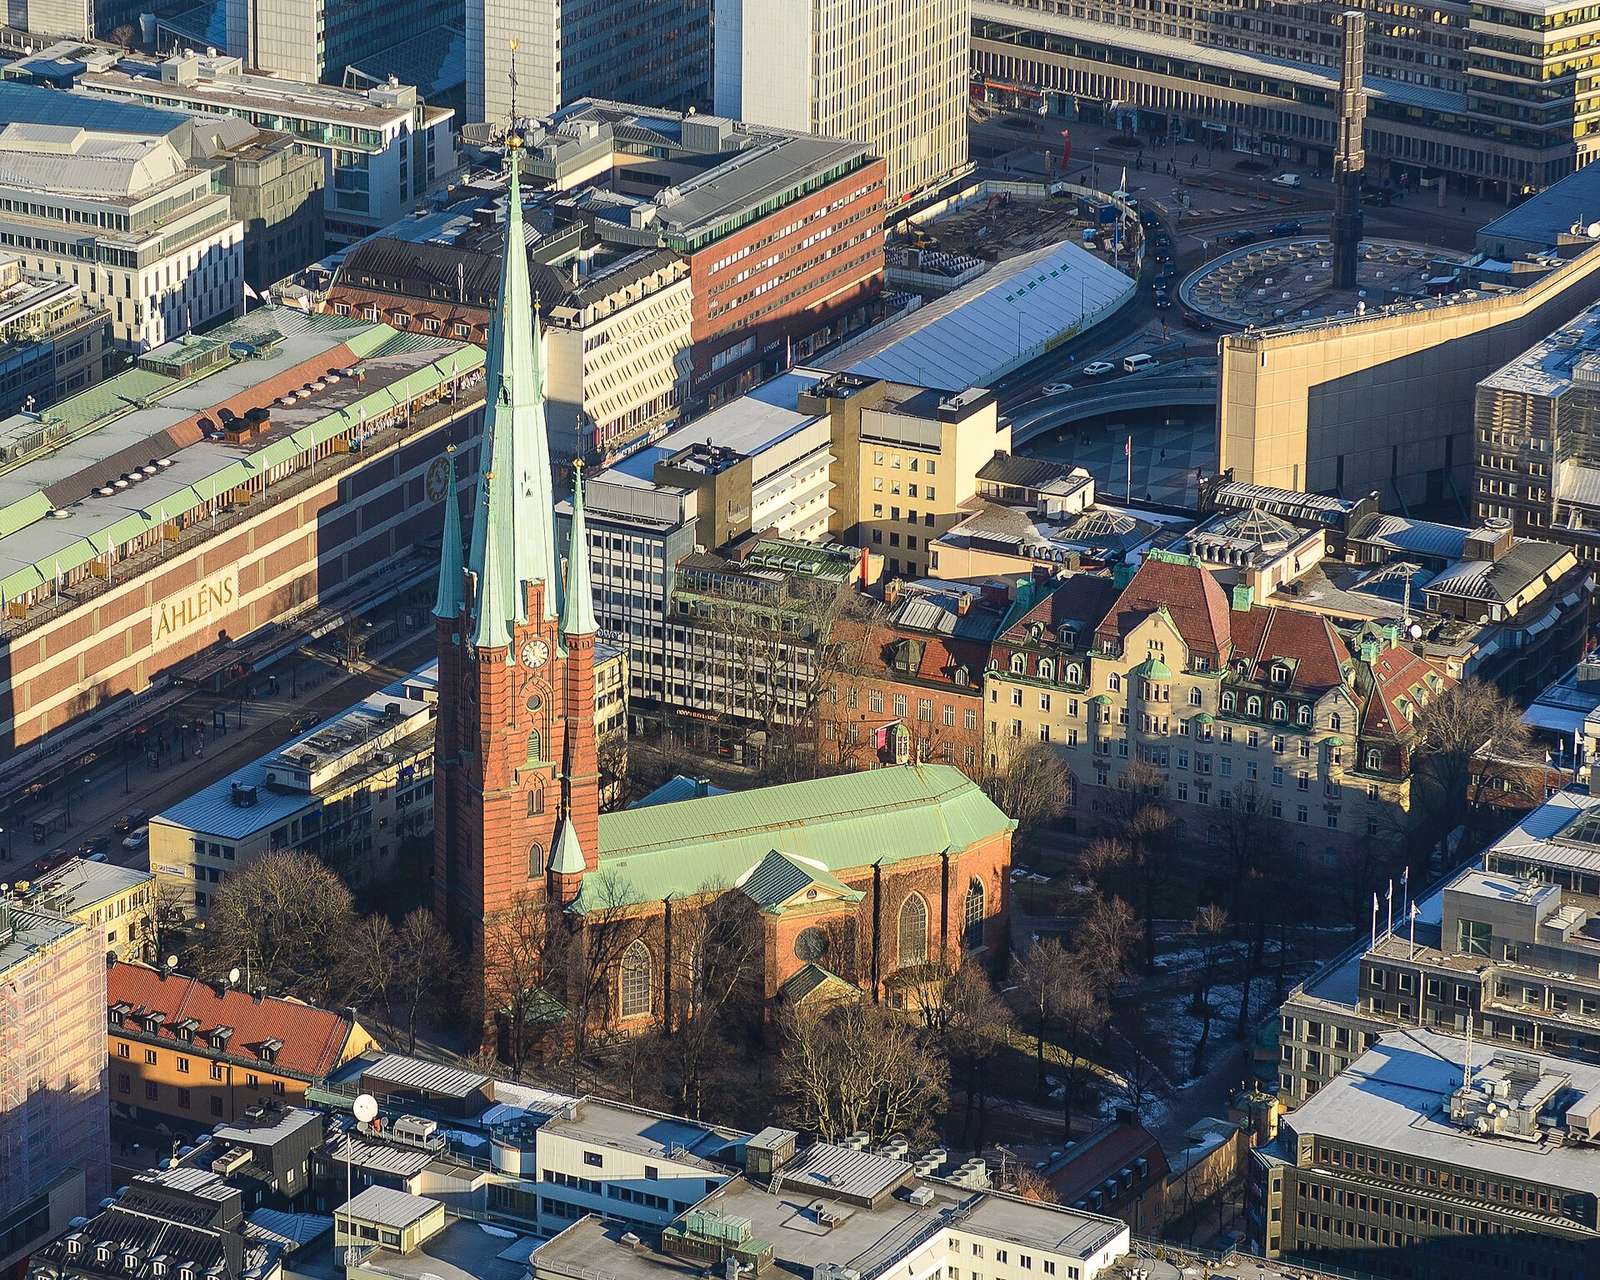
The brick church has a cross-shaped plan, with a long nave and short crosswise arms. Its many-sided chancel, the area around the altar, stands at the eastern end, while a tower with a high spire rises at the west. The church is 85 metres long.
Church form and tower
Plan and exterior
The nave ceiling is formed by intersecting vaults. Rooms used to prepare services and store sacred vessels adjoin the east and west sides of the north transept, the crosswise arm of the church. Staircases are attached to the gables of both transept arms, and many-sided extensions flank the tower. The chancel ends in a many-sided form, giving the church’s eastern end its distinctive outline.
Tower and main entrance
The tower rises 116 metres above a dressed-granite base. Red brick, banded with dark glossy glazed brick, forms its upper structure. A tall copper-covered spire is surrounded by four smaller corner turrets, with pointed openings and pinnacles among the exterior details. An iron cross on a gilded sphere and a gilded weathercock crown the spire; the smaller turrets also carry crosses on gilded spheres. The tower is described as the second-tallest church tower in Sweden and Scandinavia, and the country’s fifth-tallest building.
At ground level, gray-granite columns frame the tower entrance. A sculpted relief above the doorway shows Christ surrounded by symbols of the evangelists; A. E. Brambeck made the sculpture. The oak doors are divided into small panels. In November 1932, 1,600 copper plates, weighing 10,000 kilograms altogether, were fitted over 1,400 square metres of the spire.
Interior
Chancel and altar
The chancel is four steps above the nave. Its side walls angle slightly inward toward the eastern end, where seven large windows light the space. The windows contain stained glass made in 1888 by the F. X. Zettler workshop in Munich. A ceiling with ribs arranged in a star pattern rests on rounded pillars built into the walls. A decorative doorway has a stone frame; opposite it stands a gray-white marble baptismal font made by T. Thorén in 1908, decorated with angel heads, reliefs, and floral designs.
Carl Fredrik Adelcrantz designed the main altar setting, made between 1787 and 1790 from green and brown limestone. Brown- and gray-marble columns and flat, column-shaped wall supports hold a broken horizontal structure above them. A triangular opening above the altar is surrounded by gilded rays and angel heads. Two kneeling white-marble angels flank the altar; marble figures carved in 1904 replaced earlier plaster models by Johan Tobias Sergel. The altar painting, made by Jonas Hoffman in 1766, depicts Christ being taken down from the cross.
Nave decoration and furnishings
Galleries occupy the short transept arms, with another at the west end. The nave has a limestone floor, white plaster walls, and a red carpet leading toward the altar. Paintings by Olle Hjortzberg cover parts of the walls, arches, and vault ribs. Biblical scenes appear within circles on the vaults, while paintings near the organ gallery depict the monastery and church’s history. Round windows sit above the galleries. Unpainted oak benches, electric lights, and brass wall sconces furnish the space.
Pulpit and organ
A wooden, gilded pulpit stands on the left side of the nave. It was probably made in 1753 to Hårleman’s design and has a richly ornamented body and a canopy above the speaker, intended to direct the voice into the church. The organ gallery rests on two decorated oak columns; its underside has an unpainted oak ceiling divided into recessed panels.
The main organ was rebuilt by Åkerman & Lund in 1907 and enlarged in 1939. It has 58 stops, controls that select groups of pipes to produce different sounds. Earlier instruments included one built in 1628 and enlarged in 1648. A replacement installed in 1761 had 40 stops and was donated by the widow of brewer Sven Svensson Nos.
Transept rooms
Both crosswise arms have side entrances with oak-panelled vestibules. The north arm contains tables and chairs used for serving coffee after services, as well as a large brass chandelier. In the south arm, a small chapel has an east-facing altar, and a small organ stands in the southwest corner.
Bells and clock
Carillon
The tower contains a 35-bell carillon, a tuned set of bells played from a keyboard, inaugurated on 9 September 1965. Its range covers three octaves, including all semitones, and the bells weigh 8,600 kilograms in total. They range from 20 to 1,700 kilograms. The player operates a baton keyboard with hands and feet from a small room beneath the bells. The largest bell bears a verse by Anders Frostenson: The hours of the day hurry on; amid urgent work, the heart finds rest in a newborn grace.
Gösta Åhlén and his wife donated the carillon.
Church bells and clock
Four other bells hang in the tower. Two were cast in 1751, one by Gerhard Meyer; Johan Beckman recast the other two in the 1880s from three earlier bells. They weigh 4,200, 2,200, 1,200, and 700 kilograms. An electric tower clock installed during the 1960s restoration replaced the earlier working mechanism, which remains in the tower. A sprinkler system is also installed there.
Memorials and churchyard
Wall memorials and salvaged objects
Epitaphs, inscriptions commemorating the dead, are displayed on the church walls. Many were made by Jean Eric Rehn in the second half of the 18th century, including one probably dedicated to Carl Hårleman. Hårleman himself made two epitaphs in the chancel. Some chalices and candlesticks survived the 1751 fire. Two doors from the medieval church’s altarpiece are also preserved at Klara Church.
Churchyard and graves
The churchyard began in the 17th century and retains approximately its historic extent. An iron fence encloses it, and modern buildings surround nearly all of its perimeter. The grounds include storage and utility buildings, several burial chapels, and the school building of Klara School, which dates from the mid-17th century. A row of 18th-century burial chapels stands along the southern side.
The churchyard contains the graves of poet and composer Carl Michael Bellman, buried there in 1795, poet Anna Maria Lenngren, writer and poet Carl Gustaf af Leopold, politician Gustaf Fredrik Åkerhielm, writer Cajsa Warg, children’s author Lennart Hellsing, military officer Johan August Sandels, and Per Thunarf, who served as the church’s organist for about 30 years. A burial chamber in the north porch contains, among other remains, the grave of Anna Christina Warg, also known as Cajsa Warg.
Burial chapel and inscription
Near the middle of the southern row stands a burial chapel designed by Gustaf Dahl and built in 1889. Its façades are yellow-painted and oil-finished, and a copper-covered dome tops the building. Gustaf Fredrik Åkerhielm was buried in the southern row of chapels. A Latin inscription on the charnel house, a structure associated with human remains, commemorates Christoph Theodor Antivari (1690–1763), an Austrian diplomat and resident envoy at the Swedish court. The text names his imperial and diplomatic offices, gives his birth and death dates, and closes with a prayer for his rest.
Medieval monastic remains
Construction of the church’s administrative building at the southern boundary in 1986 exposed cellar rooms built of gray stone and brick. They probably date from the 14th century and belonged to the former monastery.