Maizuru Castle Park: The Former Site of Kōfu Castle
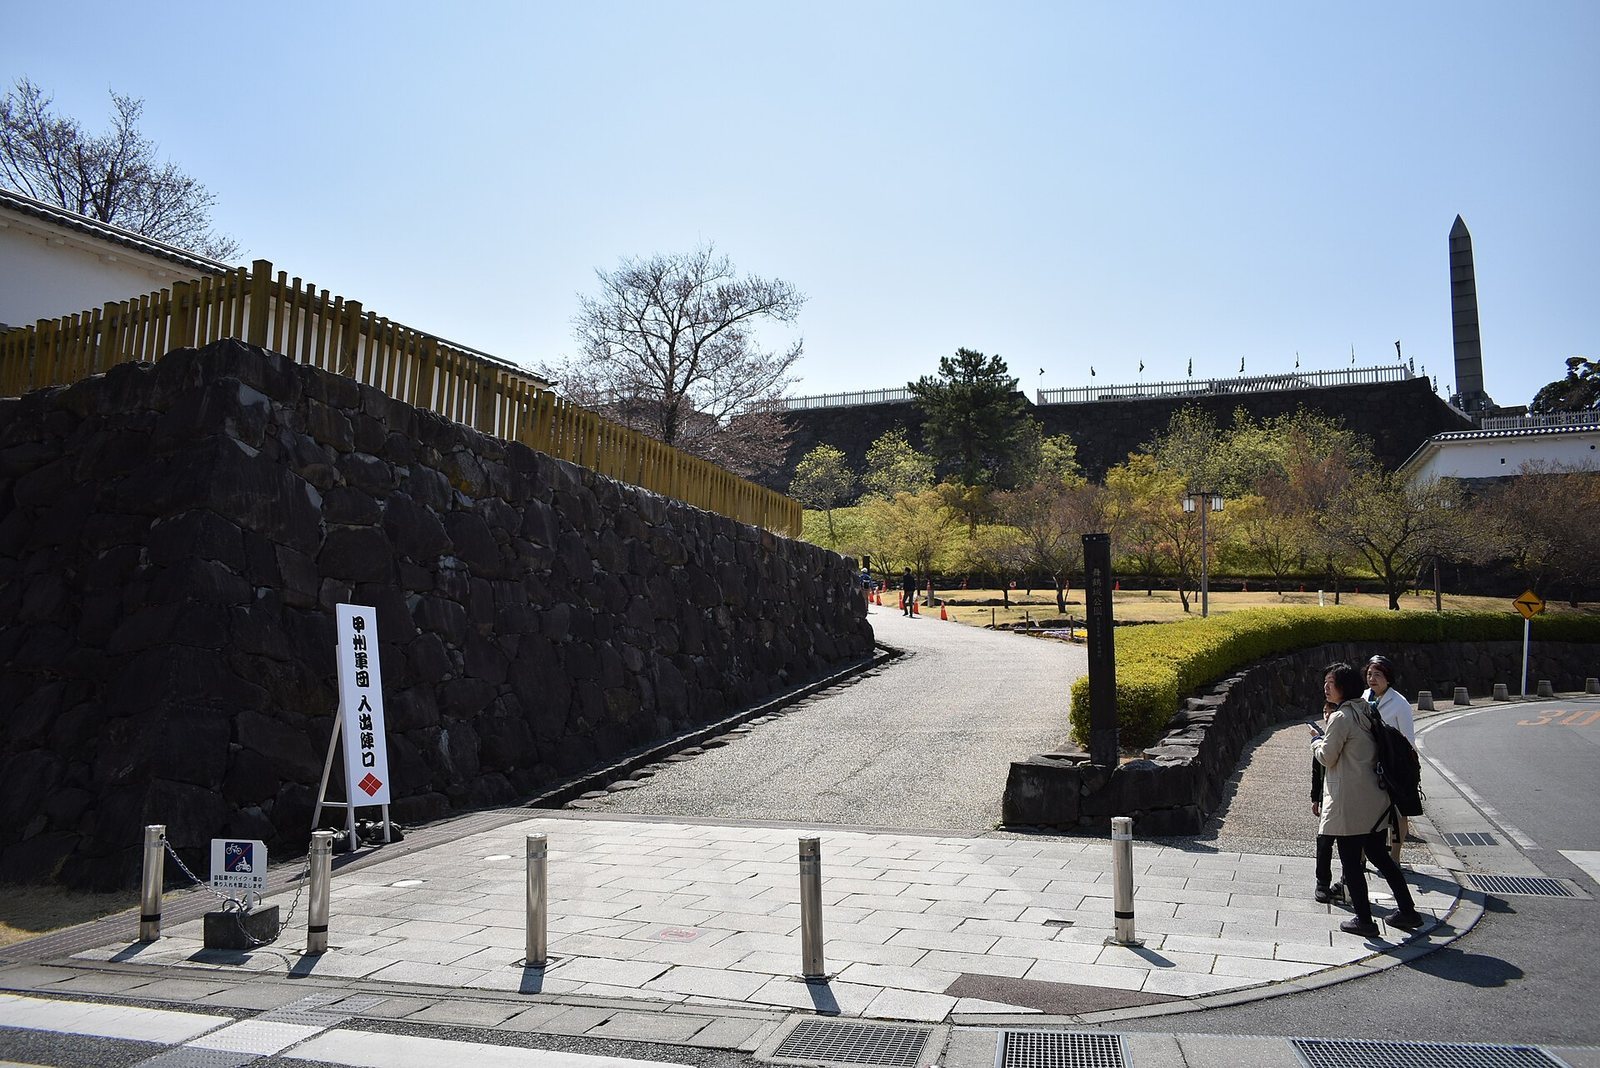
Site at a Glance
- Country
- Japan
- Primary era
- Early Modern
- Eras represented
- Early Modern
- Civilizations
- Tokugawa, Toyotomi regime
- Site type
- Military
- Remains
- Castle
On this page16 sections
History
Before the castle and its construction
Maizuru Castle Park preserves the site of Kōfu Castle, a Japanese castle completed in 1593 on a hill in central Kōfu, Japan. In the late sixteenth century, the castle served as a strategic position for Toyotomi Hideyoshi’s government and later became a Tokugawa stronghold.
Before the castle was built, the hill at Ichijō lay on the southern edge of the castle town established in the Takeda period. It was associated with a residence of Ichijō Tadayori. After his death, his wife is said to have founded a nunnery there. The institution later became Irenji, a Buddhist center of the Jishū school, a Japanese tradition associated with itinerant religious practice.
Kōfu had grown into the political center of Kai Province under Takeda Shingen, whose seat was Tsutsujigasaki Castle. Flooding made the area difficult to inhabit, and flood-control projects carried out under Shingen over roughly two decades helped address the problem. His successor, Takeda Katsuyori, tried to move the provincial center to Shinpu Castle, but the Takeda clan fell in 1582 before the change could be completed.
After the Takeda defeat, Oda Nobunaga’s retainer Kawajiri Hidetaka took control of Kai. Kawajiri was killed in an uprising following Nobunaga’s death, and Tokugawa Ieyasu and the Hōjō clan then competed for control of the province. Ieyasu prevailed. After the 1590 Siege of Odawara, Toyotomi Hideyoshi transferred Ieyasu to the Kantō region and assigned Kai to lords aligned with the Toyotomi government.
Tradition credits Ieyasu with proposing a castle on Ichijō Hill and ordering his retainer Hiraiwa Chikayoshi to prepare the site and bring in specialists in stone-wall construction. The often-cited date of 1583 is uncertain: the document associated with the order may instead date to about 1589, and it does not establish that construction began under Ieyasu. Building work proceeded under Toyotomi-appointed lords after 1590.
Toyotomi Hidekatsu received Kai in 1590 but was transferred the following year. Under Kato Mitsuyasu, work advanced, with carpenters mobilized and construction of the palace buildings begun. After Kato died while departing for the military campaigns in Korea in 1593, Asano Nagamasa and his son Yukinaga continued the project. The castle was completed that year. Construction took place amid difficulty, and peasants fled Kai during the campaigns. Temples and shrines, including Irenji, were also moved.
Tokugawa rule and Yanagisawa reforms
Under Toyotomi rule, the castle was intended to help check Ieyasu’s power. After the Battle of Sekigahara in 1600, it came under Tokugawa control and served as a stronghold where the shogun, the military ruler of Japan, could take refuge if Edo Castle fell. The castle passed through periods of rule by members of the Tokugawa family and administration by appointed castle guards. Tokugawa Yoshinao became lord in 1603 and moved to Owari in 1607. Tokugawa Tadanaga took over in 1616, was confined on suspicion of rebellion in 1631, and died by forced suicide in 1633. Castle guards again administered the site.
Tokugawa Tsunashige became lord of Kōfu in 1661 and carried out major repairs in 1664. His son Tsunatoyo became lord in 1678. In 1704, he succeeded Tokugawa Tsunayoshi as shogun, taking the name Ienobu.
That year, Yanagisawa Yoshiyasu received Kōfu. Although he did not visit Kai, he directed his retainer Yabuta Shigemori to improve the castle and town, survey land, develop waterways, and mint a new form of Kōshū gold, a currency associated with Kai. The work included a new Flower Bailey, an enclosed castle precinct, and palace buildings in the Gakuya and Yakata enclosures. Yoshiyasu’s son Yoshisato was transferred to Yamato-Kōriyama in 1709.
Shogunal administration, war, and demolition
In 1724, Kai became territory governed directly by the shogunate, Japan’s military government, and an appointed castle-guard administration began at Kōfu. A major fire in 1727 badly damaged the castle and town, destroying the palace in the principal enclosure and the Copper Gate. The guard system ended in 1866, when a castle steward was appointed.
During the Boshin War of 1868–69, the conflict that accompanied the fall of the Tokugawa shogunate and the establishment of Imperial rule, Katsu Kaishū sent the Shinsengumi, a force associated with the late shogunate, under Kondō Isami to seize the castle before the Imperial army arrived. Itagaki Taisuke’s forces reached it first and took it without fighting. They later defeated the Shinsengumi at the Battle of Katsunuma.
The government abolished the castle in 1873. Many buildings were removed in the early Meiji period, and an order led to the demolition of the remaining structures in 1877. The grounds took on new uses: an industrial testing station opened in 1876, a winery was built in the Kajikuruwa in 1877, and a middle school occupied the Gakuya enclosure from 1900. The railway reached Kōfu in 1903, taking up part of the former Shimizu enclosure and dividing the castle site. The area around the principal enclosure opened as Maizuru Castle Park in 1904.
Park, later use, and restoration
Emperor Meiji visited a silk-reeling factory on the former castle grounds in 1880 and went up to the keep platform. The site passed into prefectural ownership in 1917 after its sale and a donation by Muramatsu Jinzō. Parts of the inner moat were filled over time, including for prefectural offices in 1926 and a prefectural assembly hall in 1955. Other later uses included public and educational buildings on former castle land.
Improvements to the castle site began in 1990, followed by archaeological investigations in 1992 ahead of reconstruction work. The site became a prefectural historic site in 1968 and a National Historic Site in 2019.
Remains
Castle layout and defenses
Enclosures and moats
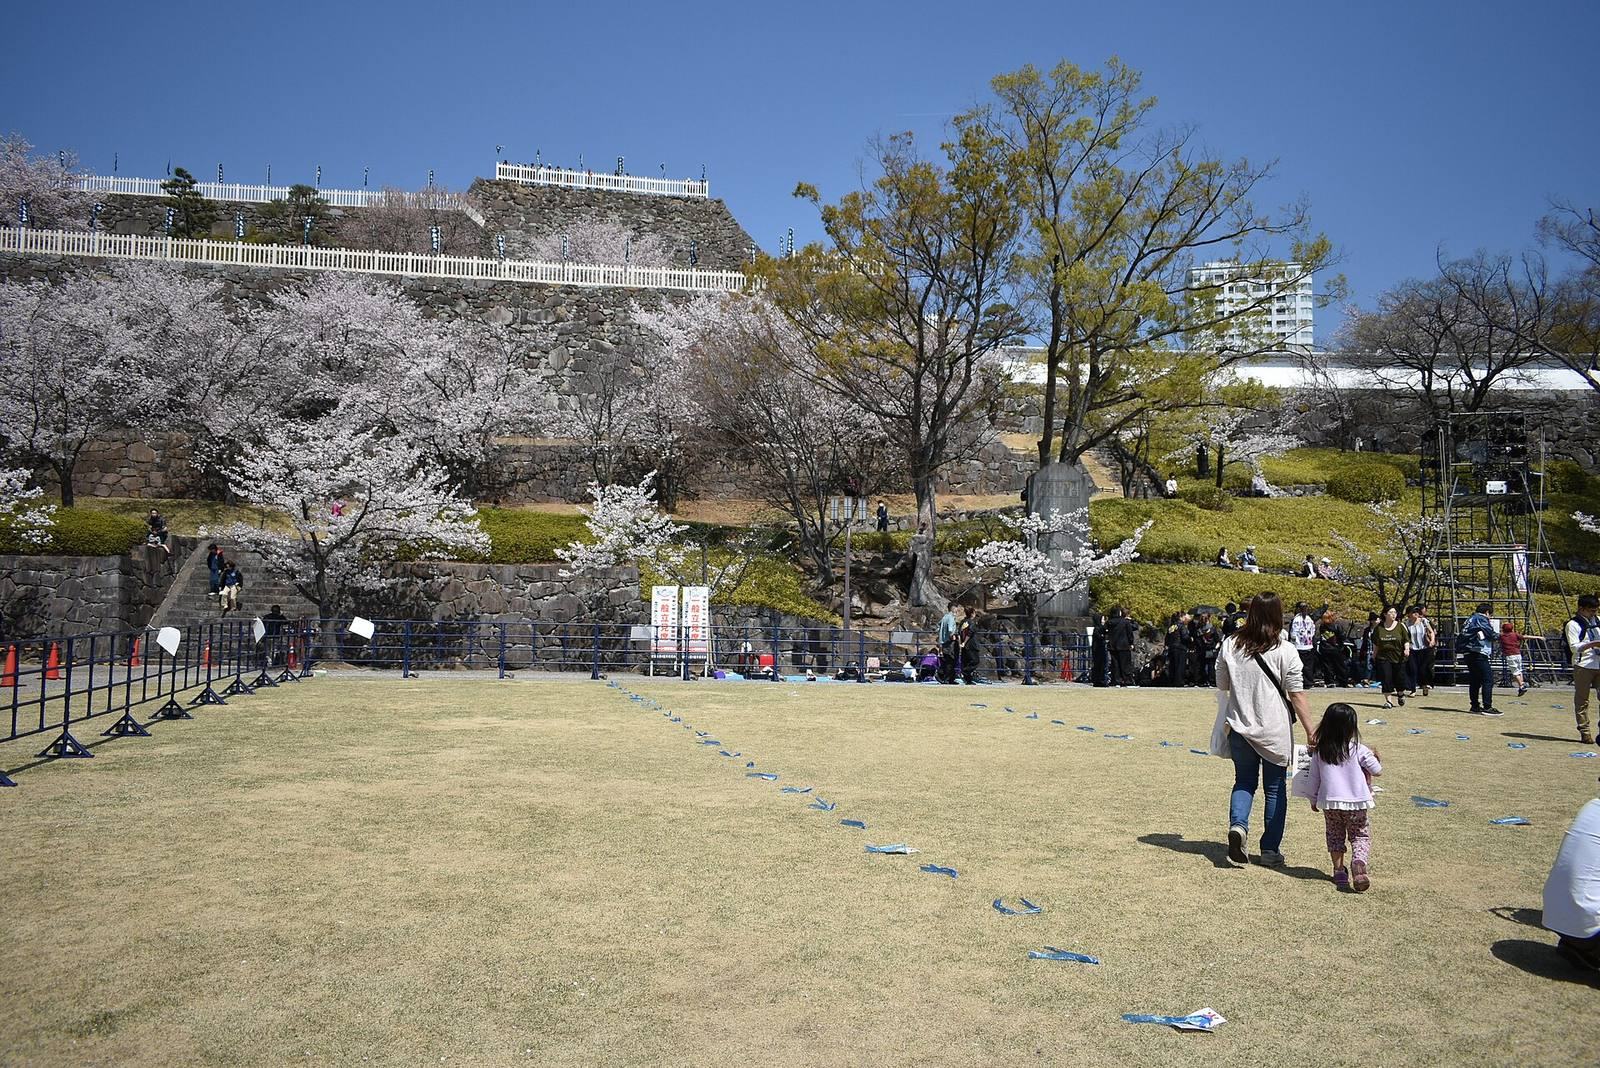
The present park covers about 6.5 hectares on a small hill in central Kōfu. The castle’s plan is described as T-shaped, with its main body running east to west along the ridge and three or four tiers of terraces spread across an area about 200 by 100 metres. The upper principal enclosure, or Honmaru, measured about 100 by 50 metres.
Three rings of moats separated the castle precinct from the samurai residential quarter and the townspeople’s districts. Within the castle were the keep platform, the Honmaru, and other baileys, or enclosed parts of the castle. The second moat enclosed the samurai quarter, with residences for guard officials and retainers, rice storehouses, a flower garden, a medicinal garden, and the Kitenkan school. The third moat enclosed the northern Kofuchū and southeastern Shinfuchū town districts.
Stone walls
Surviving stone walls stand in the Honmaru, the keep bailey, the Inari Bailey, and the Kajikuruwa. The masonry method, associated with western Japan, was introduced to Kai at Kōfu Castle. The surviving sections show a consistent building technique, and some walls reach about 15 metres in height. A section of inner-moat stonework uncovered during construction of the prefectural disaster-prevention building is displayed in its basement.
Railway construction and later development have built over or cut off portions of the former castle land. The surviving walls and moat sections therefore form parts of a site whose original enclosures extended beyond the area preserved as parkland.
Entrances and towers
Gates
The southern main gate had a square, bent entrance with guard posts on both sides and a bridge decorated with finials along its railing. The northern Yamanote Gate also had a guard post and a bent entrance, while the western Yanagi Gate used a staggered entrance and an internal guard post. Their bridges carried similar ornamental finials.
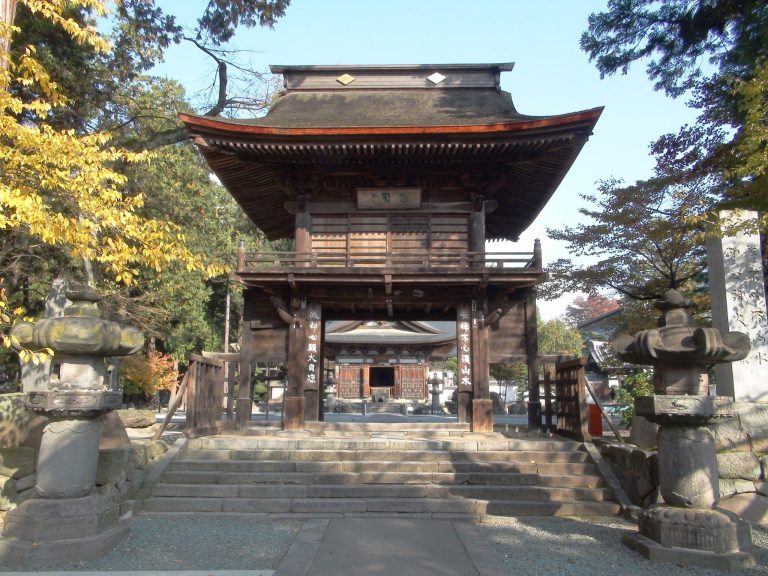
The Iron Gate was the rear entrance to the Honmaru, built as a two-storey tower gate between stone walls. First called the South Gate, it was renamed during the Yanagisawa period. Reconstructed gates include the Kajikuruwa Gate, also known as the Four-Legged Gate, the Uchimatsukage Gate between the Yakata enclosure and the secondary enclosure, the Inari Gate in the southwest of the Inari Bailey, and the Iron Gate. The northern Yamanote gate complex was reconstructed in 2007 using plans, Meiji-period survey drawings, and old photographs. Its reconstructed form places a Korean-style gate on low stonework with an earthen wall. The Kajikuruwa, Uchimatsukage, and Inari gates were reconstructed in 1997 and 1999, and the Iron Gate in 2013.
Towers
Recorded towers included the two-storey Main Bailey Tower near the keep platform, with a footprint of four by five ken, a traditional Japanese measure whose length varied by context, and a gable on its upper floor. The three-storey Moon-Viewing Tower stood in the southwest of the Ninomaru, the secondary enclosure. The Tea-House Bailey Tower, also called the Tatsumi Tower, was first three storeys and later reduced to two, with a gable on its upper floor. Old photographs show the Main Bailey and Tea-House towers.
The two-storey Inari Tower stood in the northeast of the Inari Bailey and was also known as the Ushitora Tower. The two-storey Shimizu Tower, also called the Inui Tower, stood in the northwest of the Shimizu Bailey. An old photograph survives of the Inari Tower, which was reconstructed in 2004. Other records describe a drum tower within the Yanagi Gate, a tower in the southeast of the Kitchen Bailey, and the Eight-Facing Tower in the southwest of the Ninomaru.
Keep platform, archaeological features, and later structures
Keep platform and roof ornaments
The keep platform survives, but the evidence does not settle whether a principal tower stood on it. A traveller in 1706 wrote that the castle had no keep. Gold-leaf roof tiles and a decorative roof figure found at the site have been cited as indications that a keep or another tall building may have stood there for a time. A 2008 review considered the possibility of a high-rise structure comparable to the keep at Matsumoto Castle, but the available evidence did not establish a basis for reconstructing one.
The roof figure, a shachihoko, a mythical fish-like ornament, is estimated to have been about 130 centimetres long. Gold-leaf and other decorative roof tiles were also recovered from the castle site.
Gunpowder store
A gunpowder store stood west of the Inari Bailey, holding saltpeter and gunpowder. Its construction is thought to date to the late seventeenth or early eighteenth century. Excavation uncovered stone paving beneath it, about 1.8 metres below ground level, which served as the building’s foundation. The store also appears in a photograph from the Meiji period.
Relocated hall and memorials
A building known as the Bishamondo stood in the Honmaru during the Yanagisawa period. It is thought to survive as a hall at a Shingon Buddhist temple in Motokonya, Kōfu. Identified in 2014 as the former castle building, it had been moved and reused as a Taishidō, a Buddhist hall dedicated to Prince Shōtoku.
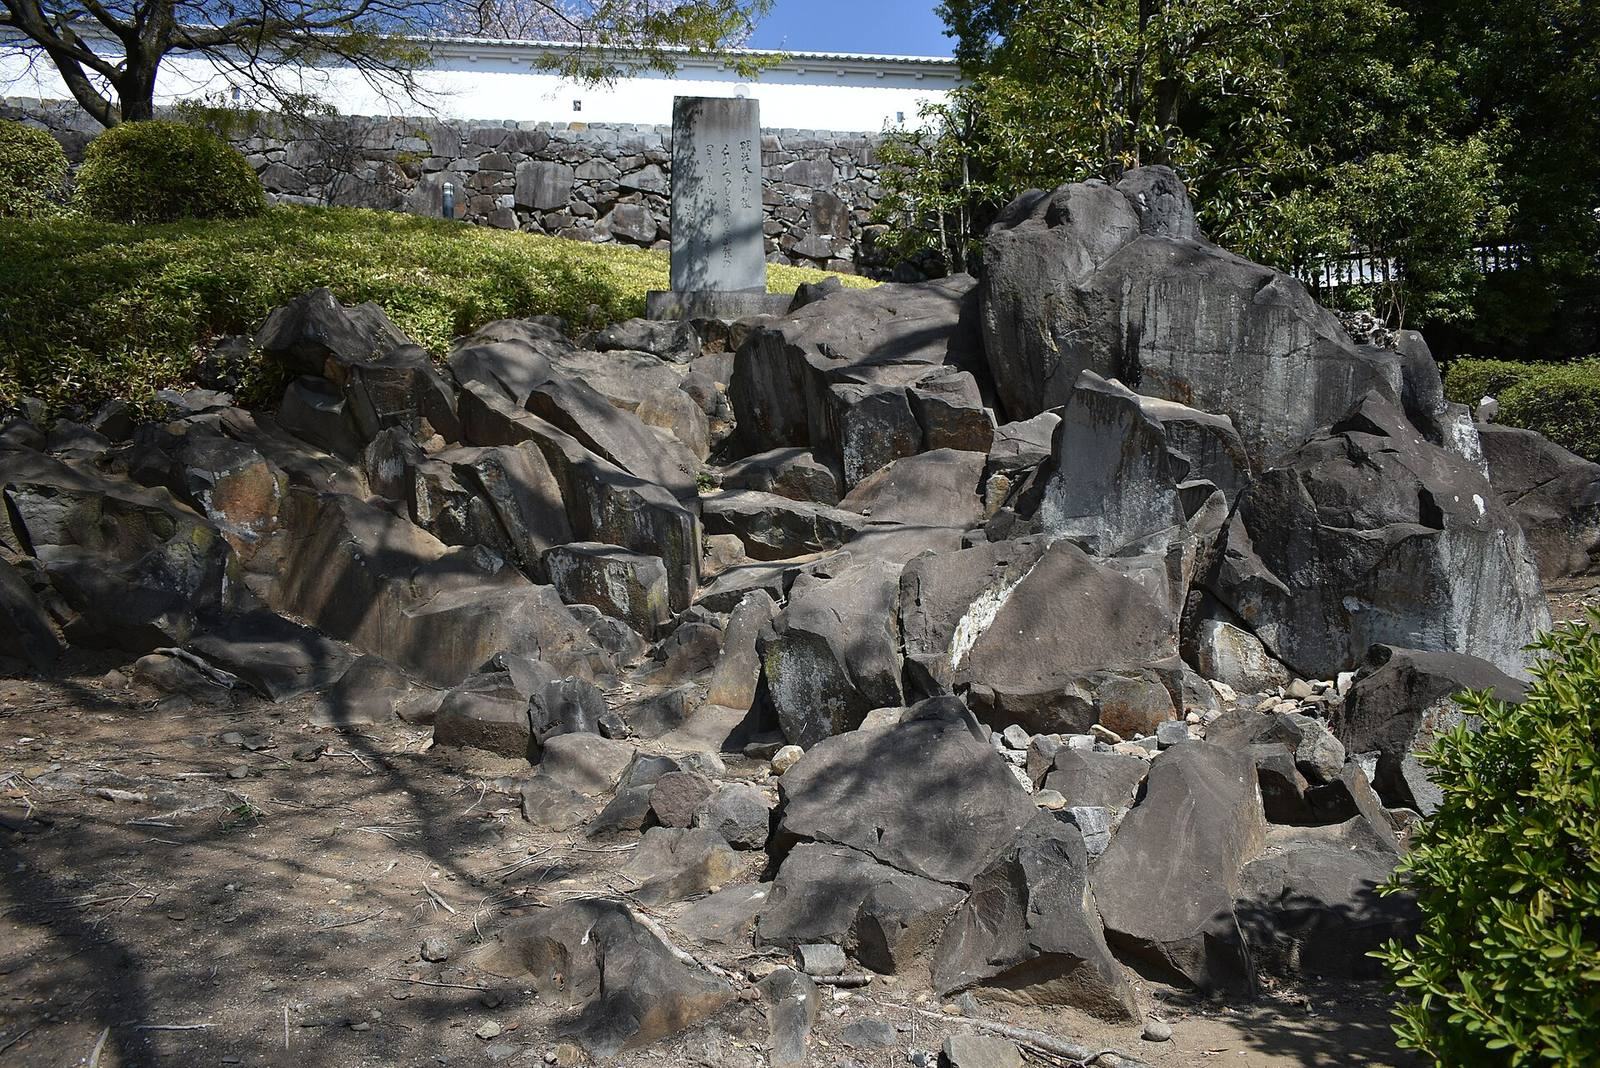
A two-storey Western-style public hall called Kizan-kan stood in the Inari Bailey from 1906. Its design drew on Renaissance architecture, and an arbor stood nearby. The building became prefectural property in 1917, hosted Crown Prince Yoshihito during his 1912 visit to Yamanashi, and burned down in 1938. A memorial to Emperor Meiji’s 1880 visit stands on the keep platform, and a monument of gratitude erected in 1922 is located in the Honmaru.