Morup Church: A Medieval Parish Church in Sweden
Site at a Glance
- Country
- Sweden
- Primary era
- Modern
- Eras represented
- Medieval, Early Modern, Modern
- Civilizations
- Danish, Swedish
- Site type
- Religious
- Remains
- Church
On this page15 sections
History
Morup Church is a parish church of the Church of Sweden in the village of Morup, Sweden. It was inaugurated in the 13th century, while its oldest surviving parts date to the 13th or 14th century. Its medieval form followed a Romanesque plan, a medieval European style of rounded arches and massive masonry. The church belongs to Morup parish in the Diocese of Gothenburg.
Medieval origins and maritime use
The medieval church was built of red brick and remained unplastered until 1804. Its red exterior gave it the long-used nickname the Red Church, and sailors used it as a landmark before Morup Lighthouse was built. The bricks may have come from nearby Munkagård monastery, a Cistercian house. The Cistercians were a monastic order that developed from Benedictine monasticism.
Changes before 1804
On 27 August 1613, the congregation received a visit from the bishop of Lund. A substantial alteration may have taken place at that time, and an earlier altarpiece and pulpit may also have been added. During the second half of the 17th century, many churches replaced bell towers with church towers. Morup’s earlier red-painted wooden tower may date from this period.
Maintenance continued during the 18th century. Two windows were added to the north wall of the main worship space in 1752, followed by another in 1770.
Rebuilding and later work
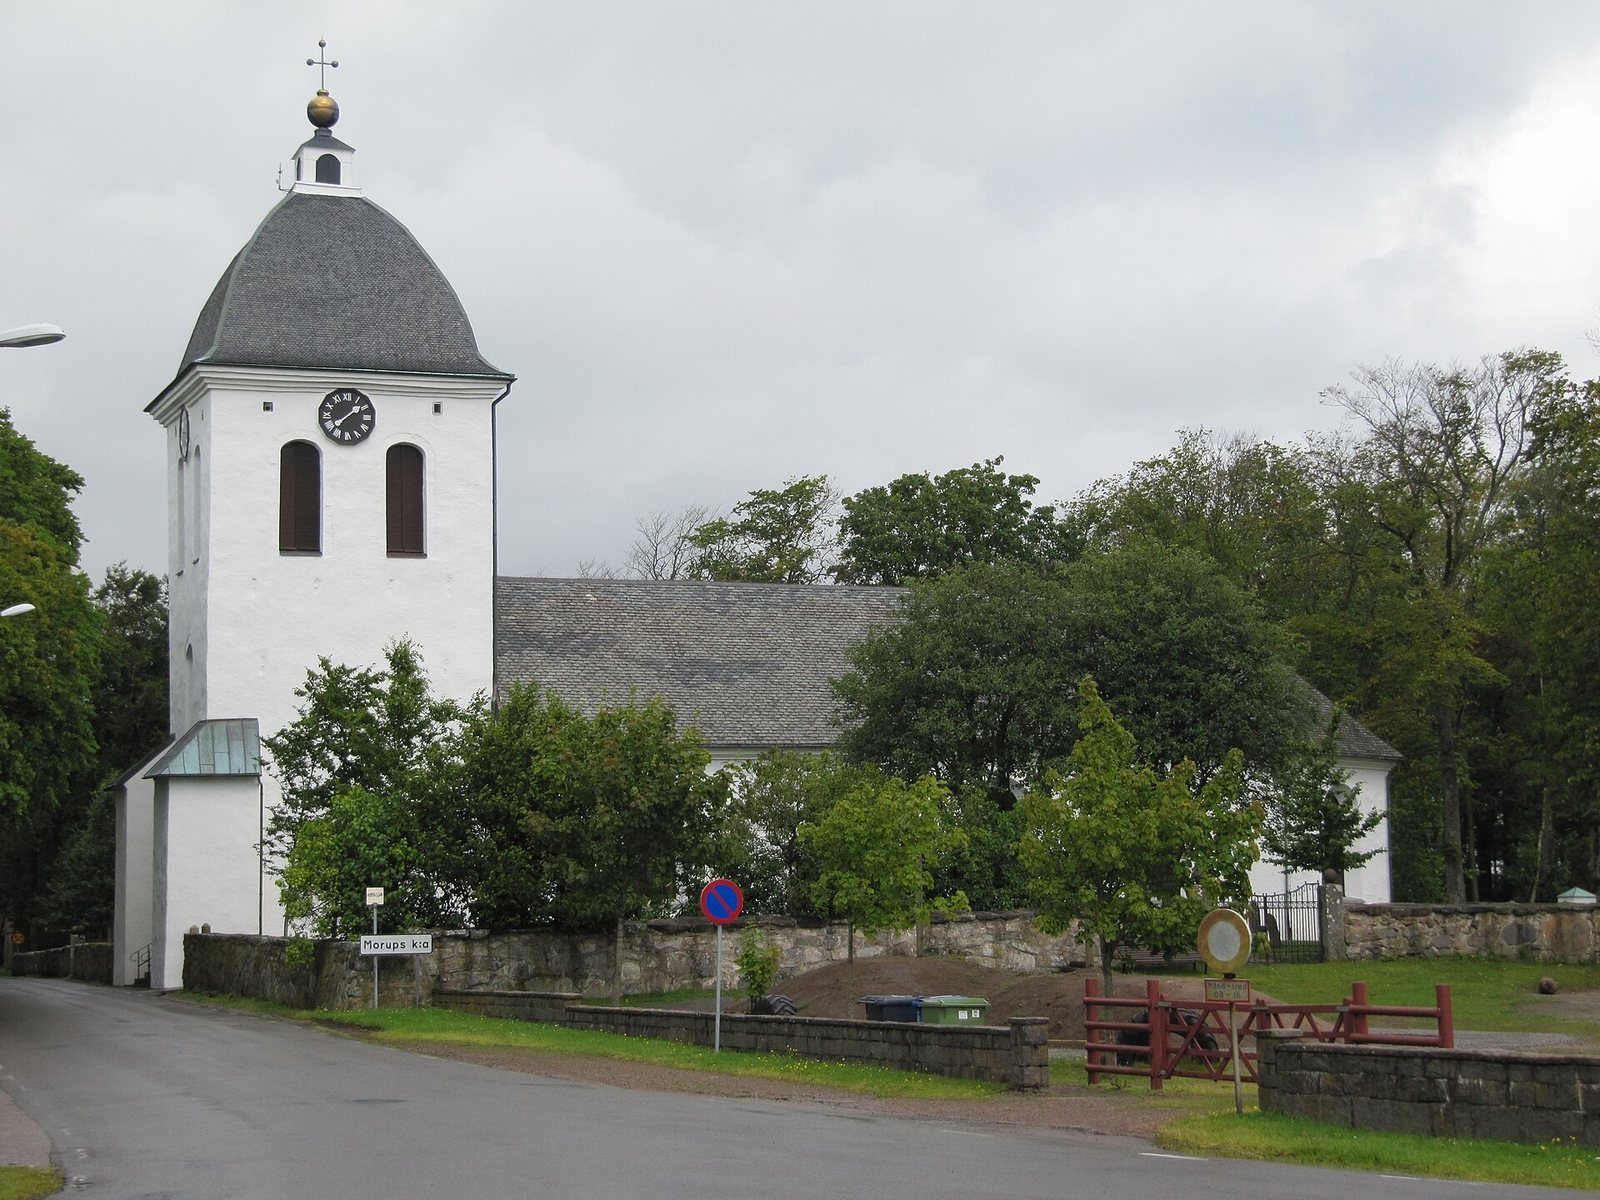
A rebuilding in 1804-1806 removed the chancel and southern porch and extended the church eastward. Windows in the medieval part were enlarged, and slate replaced lead as the roof covering. A stone church tower took the place of the wooden one between 1810 and 1813, and a clock was installed in 1817. Cracks were noted in the tower in 1849. From 1854 to 1857, builders added buttresses to its west wall and constructed a sacristy on the north side.
In 1909-1910, the church’s entrance arrangement was changed, redirecting the approach toward the main road. Major renovations followed in 1932 and 1972.
Remains
Layout and medieval fabric
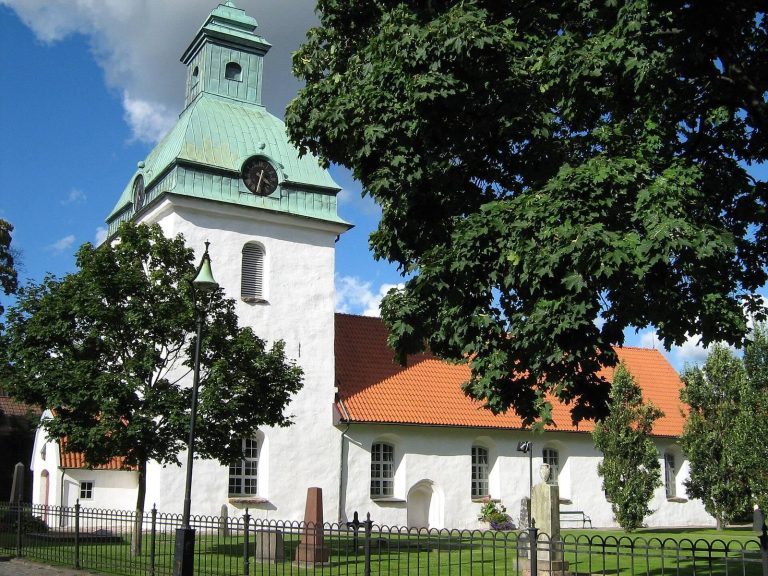
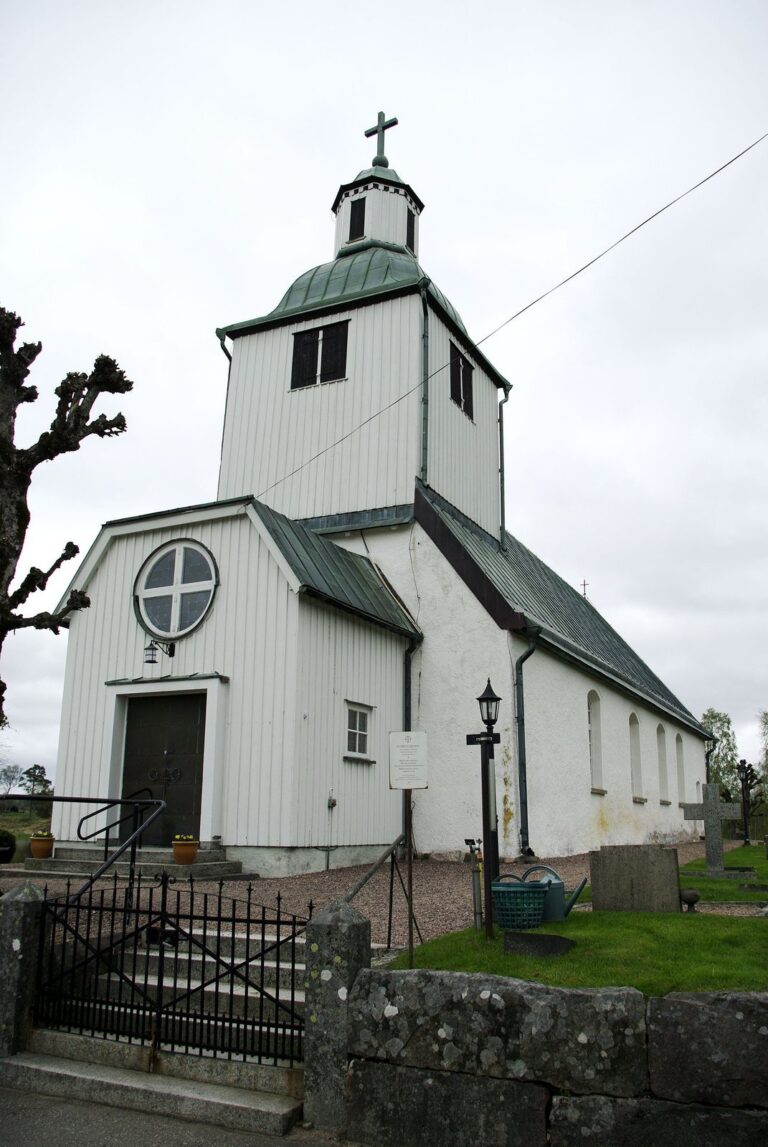
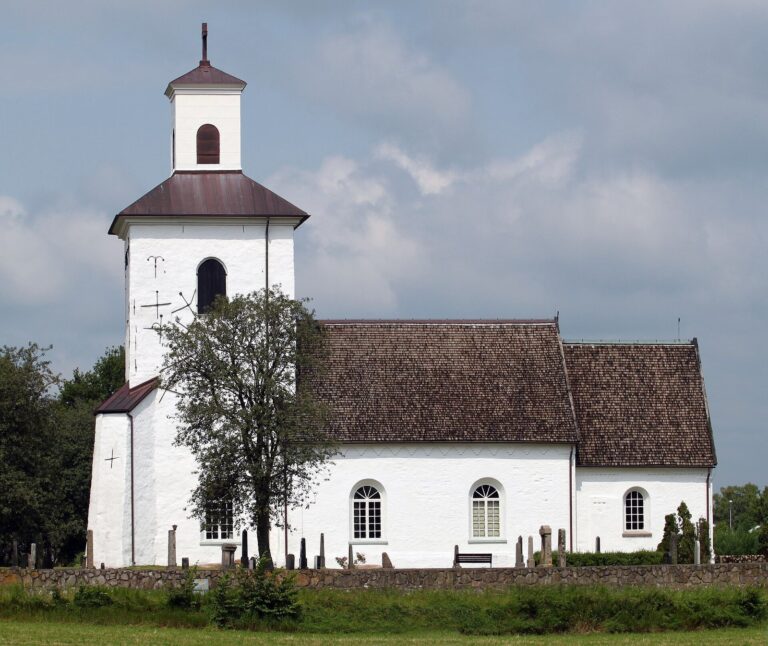
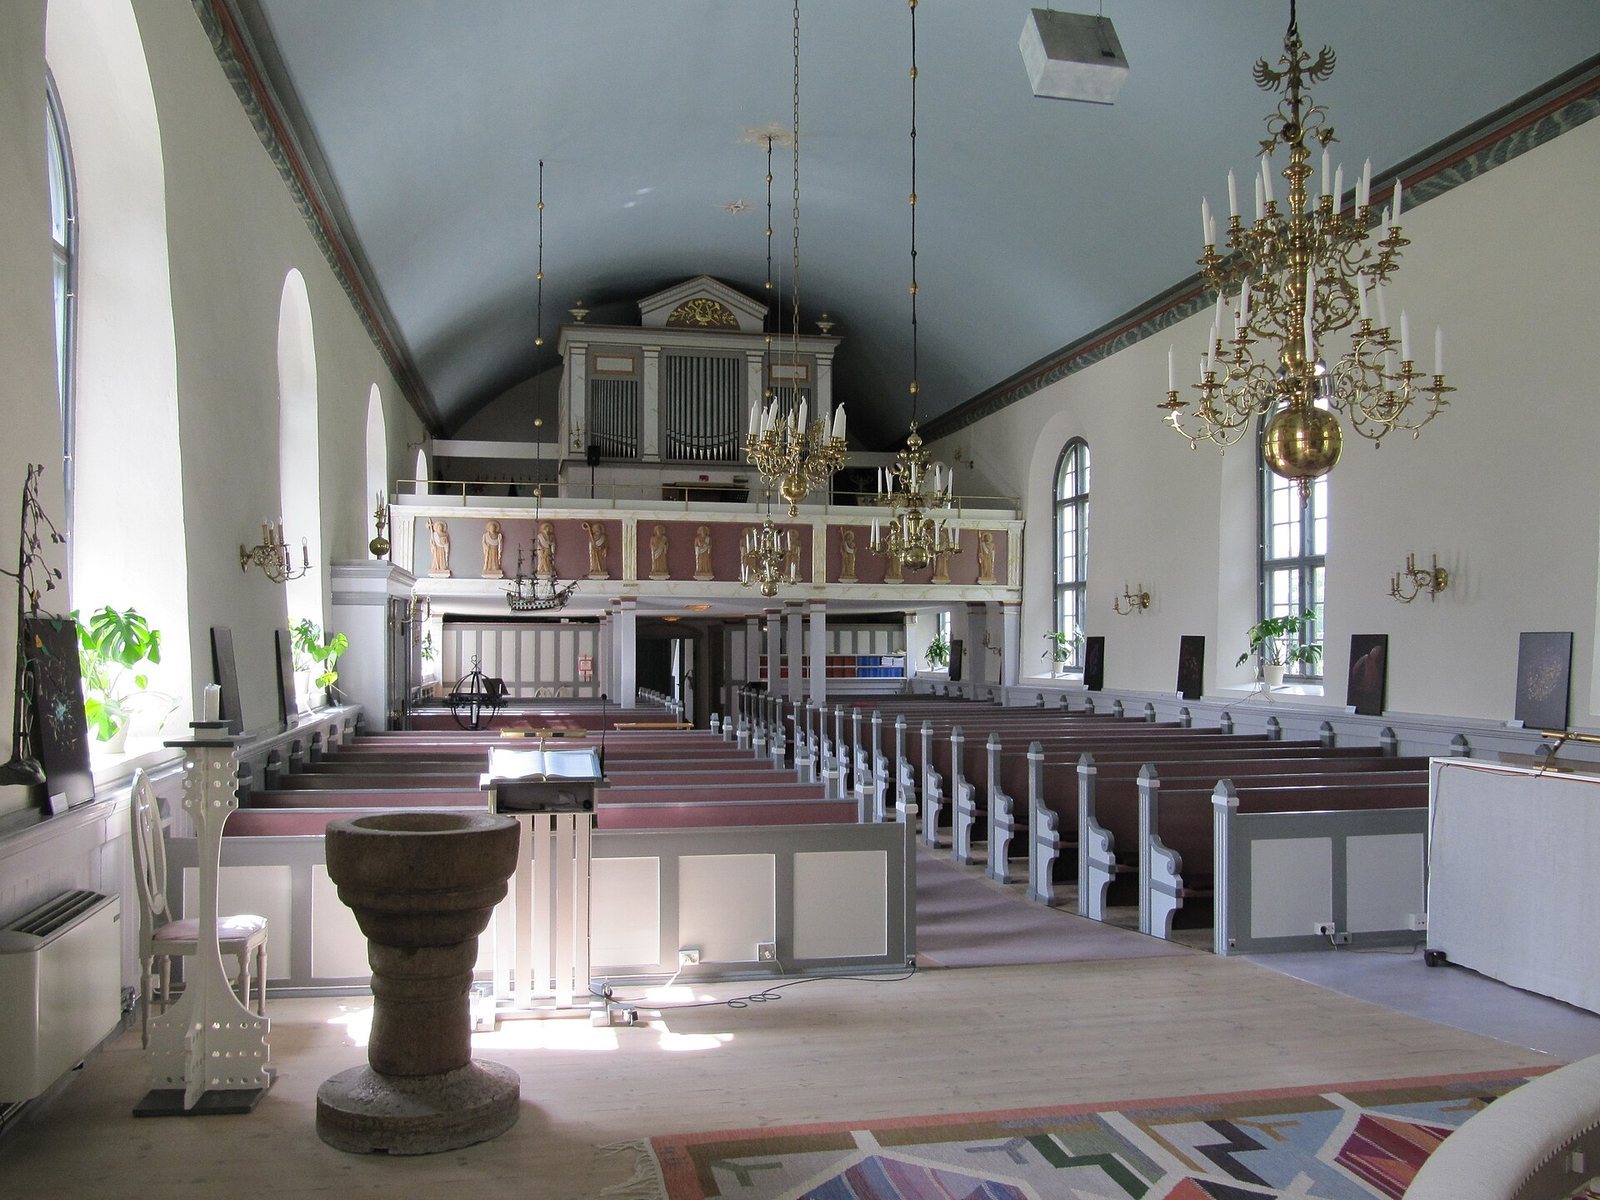
The present church has a rectangular nave, the main body of a church, and an eastern chancel, the area around the altar, which ends in three sides. A tower stands at the west end, while a sacristy, a room for clergy to prepare for services and keep liturgical items, is attached to the north side of the chancel. The exterior is white-plastered. A pediment emphasizes the south portal, and the nave’s gabled roof is hipped over its eastern end. The earlier church had a narrower chancel and a porch on its south side, of unknown date. Significant stretches of its medieval brick walls are incorporated into the west end. Inside, white-plastered walls, a wooden barrel vault, a continuous arched ceiling, and a pronounced cornice define the space. The older church first had a flat wooden ceiling, later replaced by a barrel vault.
Tower and entrances
The substantial western tower has a curved-profile cap topped by a lantern, a raised structure crowning a tower. Its former southern entrance is sealed and marked by a window. A two-metre-wide portal opens on the west side of the tower, and a separate entrance leads into the south side of the nave.
Interior furnishings
Baptismal font
Only the foot of the 13th-century baptismal font survives, made of limestone from Gotland. Its granite shaft and bowl carry an inscription dating them to 1613. The bowl holds a hand-hammered copper baptismal basin whose date is unknown.
Pulpit
The neoclassical pulpit dates to 1856. Carl Nilsson of Ullared made it to a design by Johan Fredrik Åbom. Its body has baluster ornament on the outer face, carved floral garlands below, and a pinecone-shaped lower section. A sound canopy above it is intended to direct the speaker’s voice; Carl Nilsson made it. Beneath the canopy hangs a wooden dove by Erik Nilsson of Harplinge.
Altar and gallery
Carl Nilsson made the altar retable, a decorative structure behind the altar, in 1863. Between its columns is an unsigned painting donated by J. F. Edgren, a senior cleric responsible for a group of parishes. It is a copy of Raphael’s The Transfiguration, whose original was painted between 1517 and 1520. Images of the apostles, made in 1938 by Morup artist Axel Andersson, decorate the front of the gallery.
Crucifix, ship, and hymn boards
A 16th-century triumphal crucifix, a large crucifix traditionally displayed at a church’s chancel arch, hangs on the south wall. It is 125 centimetres high. Christ, shown with bowed head and crown of thorns, is fixed with three nails to a plain wooden cross. A 19th-century votive ship, a model ship offered as a religious dedication, is among the church’s furnishings. Two hymn-number boards date from 1910.
Chandeliers
Three chandeliers hang at different points in the church. The central Baroque-style example has 16 arms arranged in two circles. Cast by Lars Knutsson, it was installed on 15 October 1820. Near the exit is a chandelier with 12 arms in two circles, donated in 1825. The largest, with 32 arms in two circles, hangs at the front of the central aisle and was purchased in 1910.
Bells
Two bells hang in the tower. Wetterholtz of Gothenburg cast the larger at Vinberg in autumn 1772, using a foundry established there. It weighed 714 kilograms and was recast in 1814. The smaller bell was cast in Gothenburg in 1723.
Organ
The congregation’s first organ was built in 1859 by Johan Nikolaus Söderling to a design by Johan Fredrik Åbom. The present organ, the third in the church, dates from 1978. Its façade survives from the first instrument, and its key-to-pipe mechanism was built by Tostared Church Organ Factory, incorporating older material. The organ has 19 stops, which select sets of pipes or sounds, divided between two manuals, or hand-operated keyboards, and a pedal operated by the feet.