Dar Bach Hamba: An Ottoman and Moorish Palace in Tunis
Site at a Glance
- Country
- Tunisia
- Primary era
- Early Modern
- Eras represented
- Early Modern
- Civilizations
- Ottoman
- Site type
- Domestic
- Remains
- Elite Residence
On this page9 sections
History
Foundation and early ownership
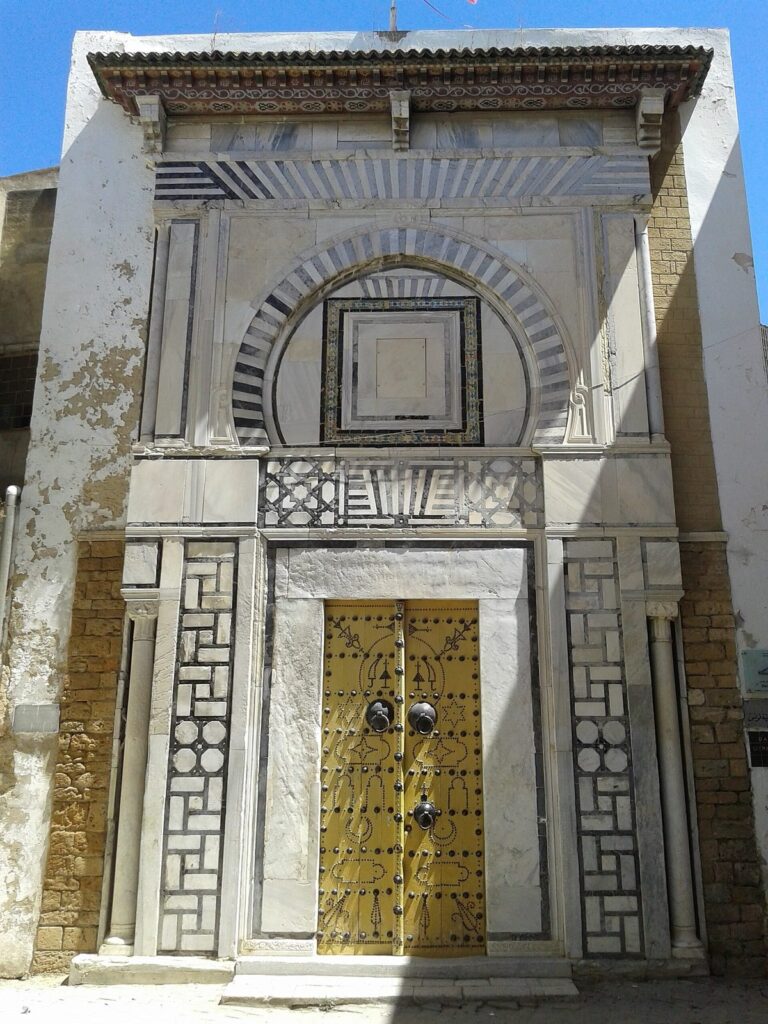
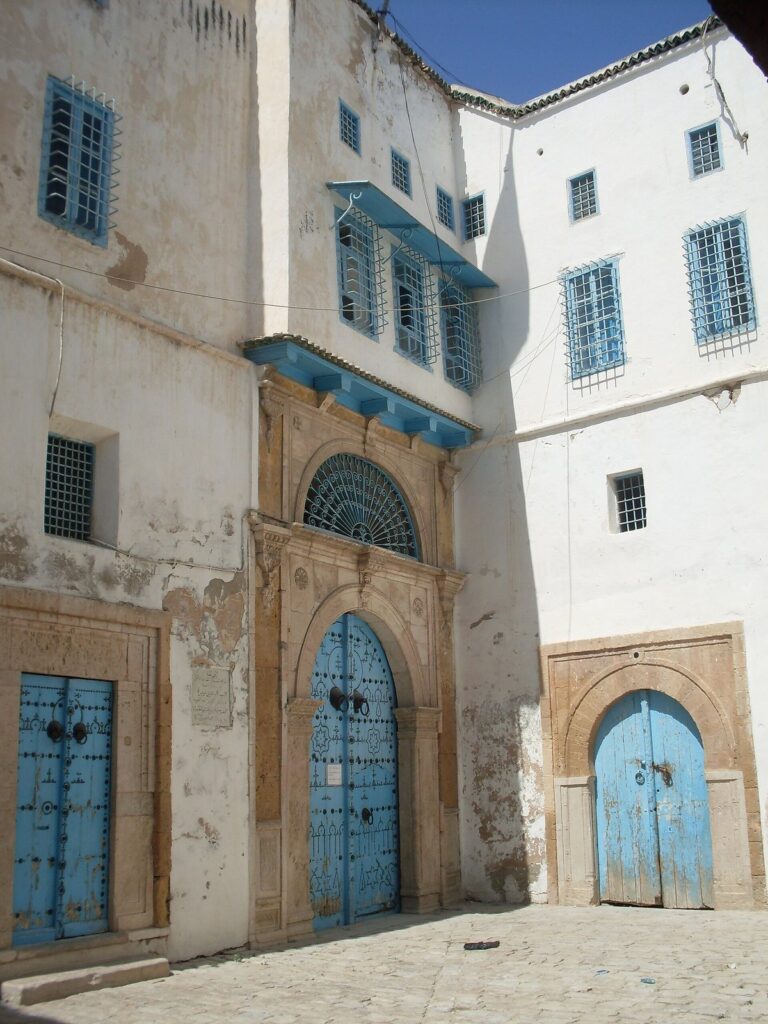
Dar Bach Hamba is an Ottoman- and Moorish-style palace in the Medina of Tunis, Tunisia. Its construction is generally placed in the seventeenth century, though later alterations make its precise date uncertain. Tradition attributes its foundation to the Rassa family, who came from Tlemcen and settled in Tunis during the Hafsid era, when the Hafsid dynasty ruled Ifriqiya, a medieval region centered on present-day Tunisia.
From the seventeenth century into the early eighteenth, the house served as a residence for artisans. It belonged to a higher-ranking class of homes associated with the bourgeoisie and senior state dignitaries.
The Bach Hamba family and nineteenth-century changes
The Naccache family acquired the property in the eighteenth century. In 1789, during the rule of Hammuda Pasha, Haj Ahmed Bach Hamba purchased the house, which thereafter bore the Bach Hamba name. A member of a family of Turkish origin, he and his family retained the property until 1923.
The house underwent changes during the nineteenth century, a period of architectural, religious, and civic renewal in Tunis. At the beginning of Husainid rule, successors of Hussein I Bey, founder of the ruling house, gave particular attention to the medina’s southern quarter and contributed to urban growth. The Regency of Tunis, the Ottoman-era government of Tunisia, later faced challenges associated with nineteenth-century modernity.
Religious and cultural uses
In 1923, the property passed to the Catholic congregation of Our Lady of Hope after a purchase made for the Franciscan Missionaries of Mary. During the French Protectorate, the period of French colonial rule in Tunisia, the religious owners used the house as a dispensary and as one of Tunis’s schools.
From 2000 to 2015, the Orestiadi Foundation used Dar Bach Hamba as its headquarters and as a museum and cultural venue called the Mediterranean Cultural Center. Its permanent exhibition brought together Mediterranean costumes, terracotta objects, and stucco works. Inspired by the Museo delle Trame Mediterranee in Gibellina, Sicily, the exhibition aimed to highlight shared traits among Mediterranean peoples and cultures. Since July 2015, the L’Art Rue association has used the palace as its headquarters for civic artistic projects connected with the surrounding area. Dar Bach Hamba forms part of a World Heritage Site and was classified as a monument in Tunisia in 2021.
Remains
Palace and associated structures
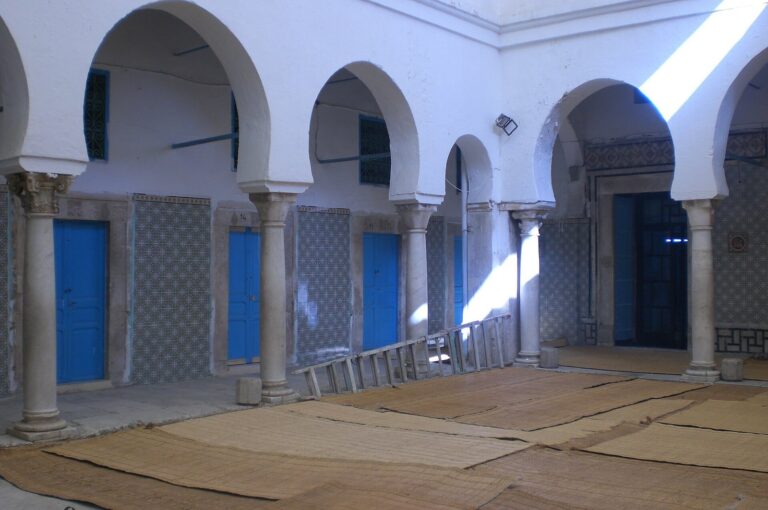
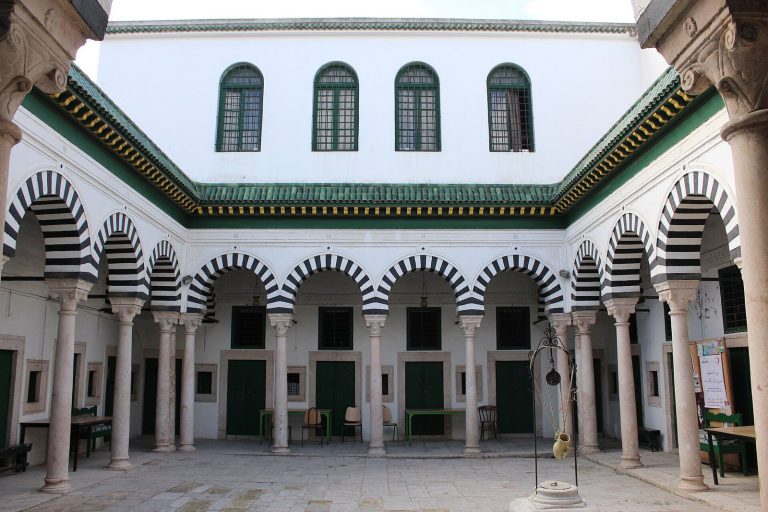
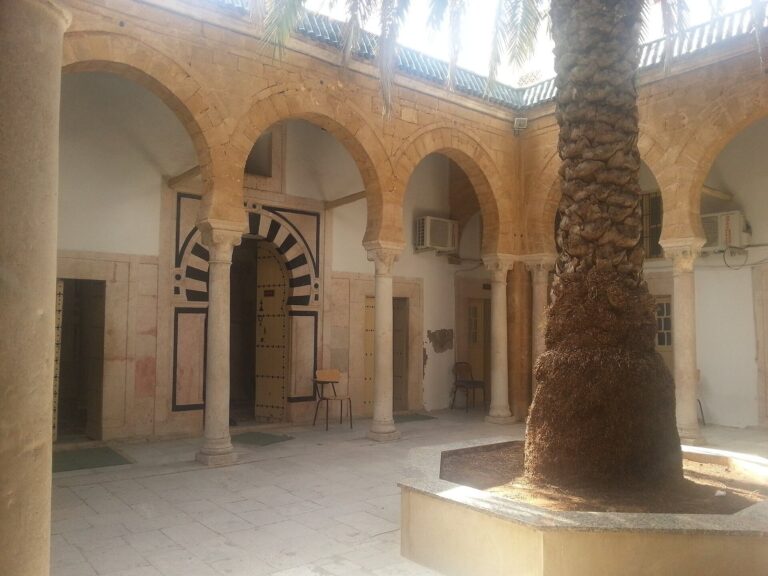
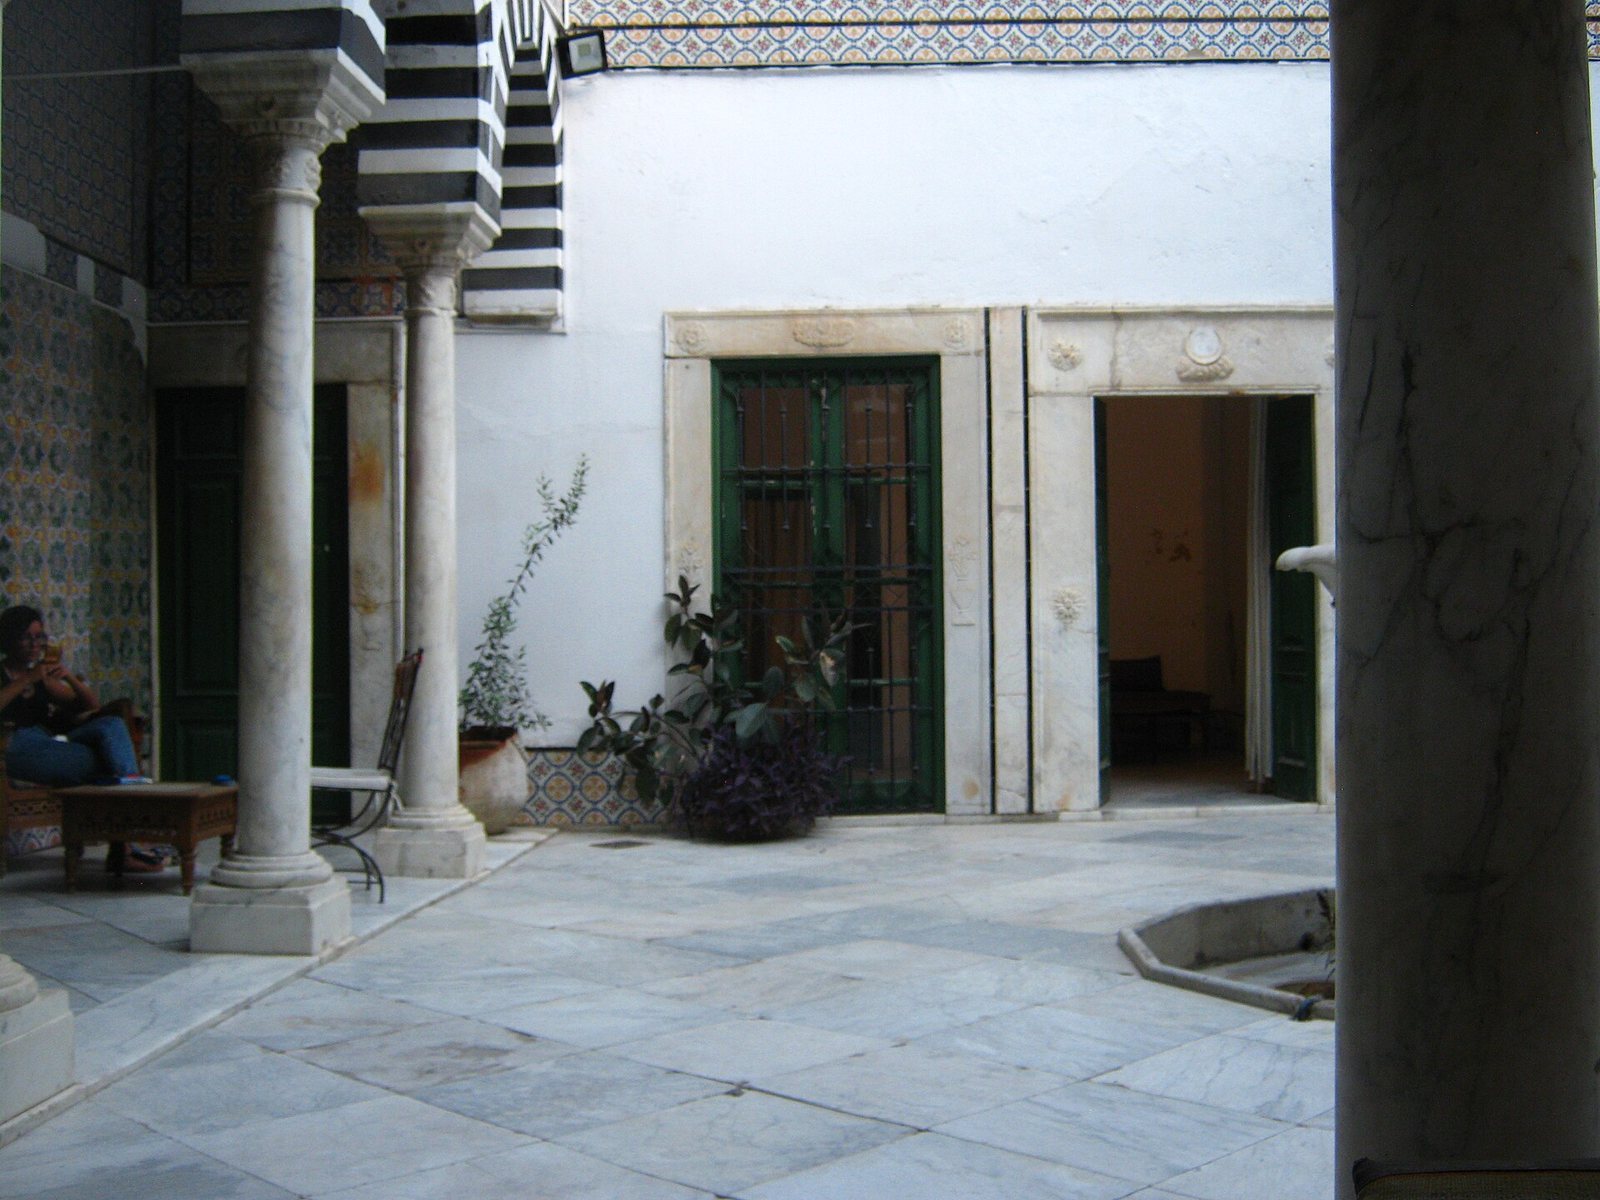
The palace is organized around a central patio, with four rooms opening onto each of its sides. Its architectural classification is Ottoman and Moorish. Unlike the facing porticoes usual in medina houses, Dar Bach Hamba has porticoes along the patio’s northern and eastern sides.
Rooms and ceilings
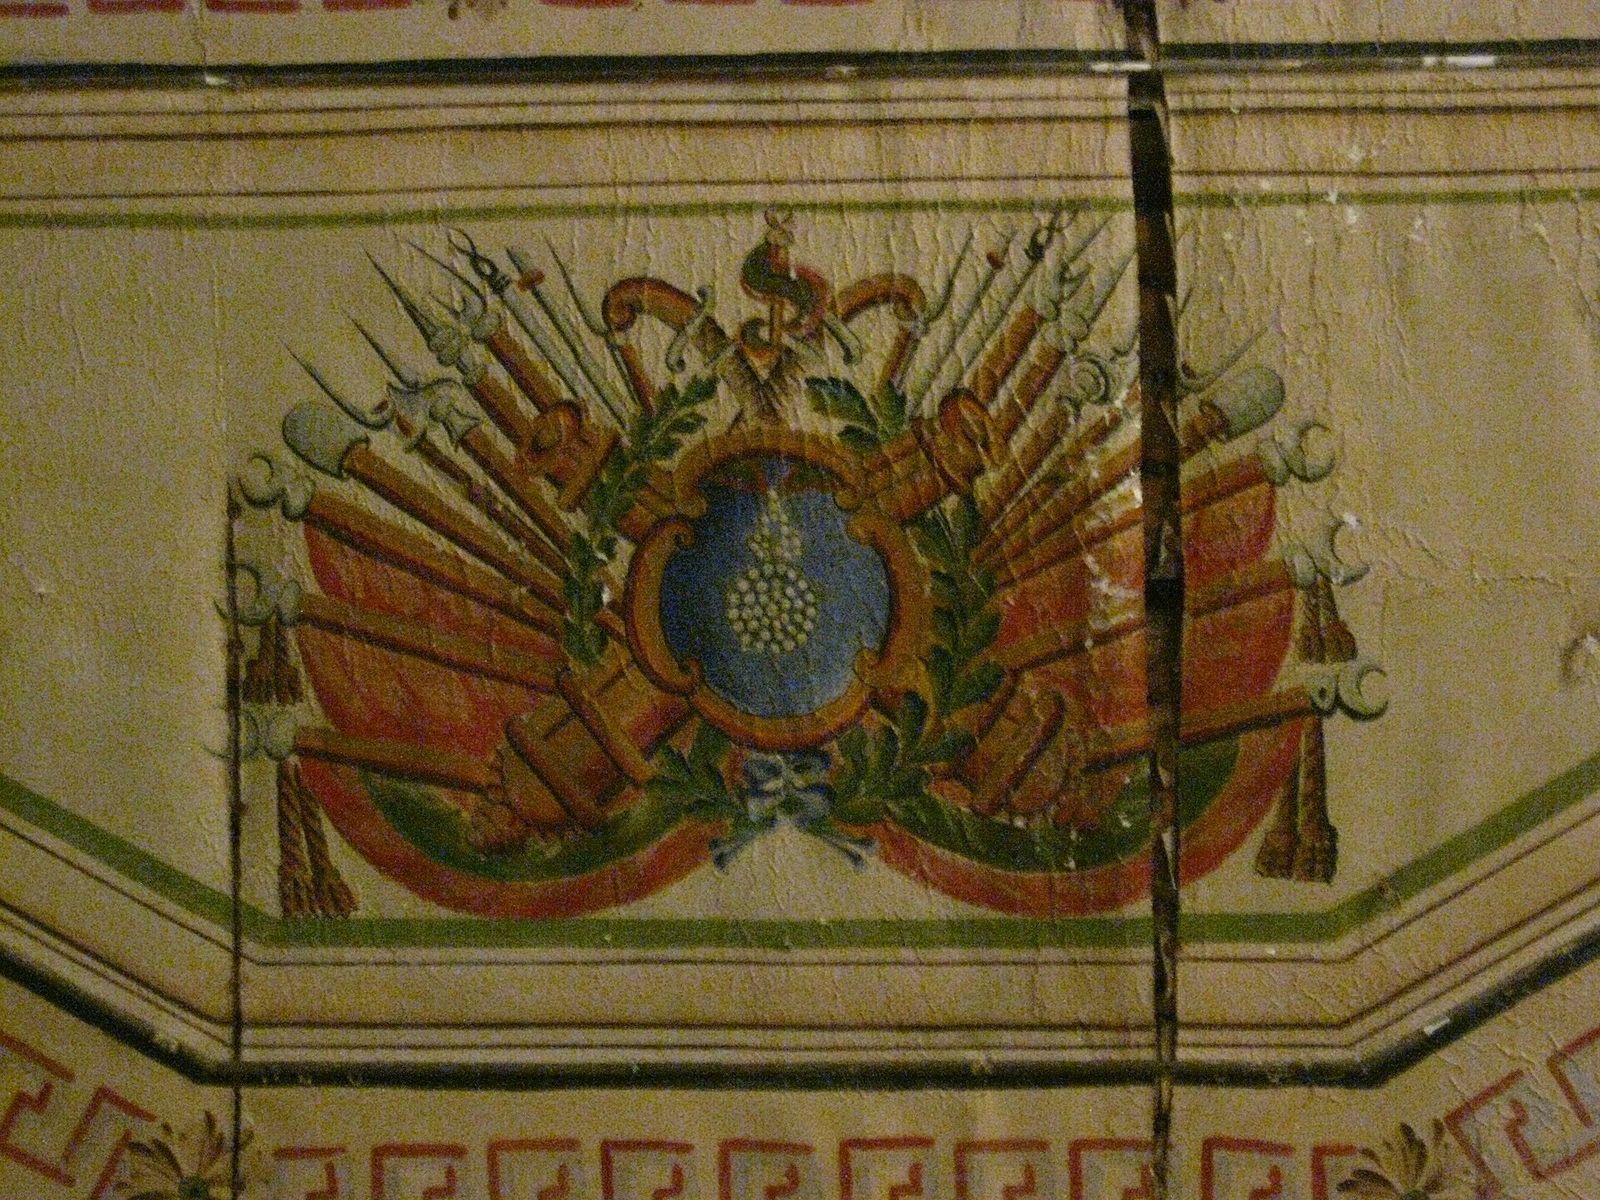
The ceilings in four rooms have been restored. Blue paint had covered richly colored decoration with Italianizing motifs.
Entrance passage and chapel
An entrance passage opens onto a space from which residents could reach the stables directly from inside the palace. In 1932, a space within the building was converted into a chapel.
Annex and mausoleum
The house identified as Dar Ben Bakir is an annex to the palace. An associated mausoleum stands on Sidi Tijani Street, one street away.