Santa Chiara Church, Chieti: A Church Built for the Poor Clares
Site at a Glance
- Country
- Italy
- Primary era
- Early Modern
- Eras represented
- Early Modern, Modern
- Civilizations
- Habsburg, Kingdom of Naples, Spanish
- Site type
- Religious
- Remains
- Church
On this page22 sections
History
The Poor Clares in Chieti
Santa Chiara Church is a Catholic church in Chieti, Italy, built for the Poor Clares and begun in 1644. The Poor Clares are a Franciscan religious order founded by Clare of Assisi, to whom the church is dedicated. They were established in Chieti by the thirteenth century, with an early monastery in the former Capuchin convent of Saint John the Baptist.
In 1557, the nuns had to give that monastery to the Capuchins. Its position near Saint Anne Gate also exposed it to the danger of a Turkish sack in 1566. With assistance from the Valignani family, the Poor Clares moved farther within the city walls and acquired the former Celestine monastery of the Holy Spirit. The Celestines were a Catholic monastic order founded by the future Pope Celestine V. The nuns adapted the monastery for their use, and the new church was built beside their convent.
Construction and consecration
Archbishop Stefano Sauli laid the church’s first stone on 18 April 1644. Donations from local worshippers and contributions by noble abbesses paid for construction, with Sister Maria Giacinta Valignani among its principal supporters.
Most of the church was complete by June 1720. Archbishop Vincenzo Capece consecrated it on 11 June, in the presence of Abbess Maria Giacinta Valignani. An inscription at the entrance commemorates the ceremony.
Later use and conservation
In the nineteenth century, the former convent became a Carabinieri barracks. The Carabinieri are Italy’s military corps with law-enforcement duties. In the late twentieth century, conservation work addressed the church’s structure and decoration, including roof repairs and the restoration of painted surfaces and stucco. The organ was restored in 1997, and work also treated the wooden sculpture of the dead Christ and an eighteenth-century pulpit. Santa Chiara remains a non-parish church affiliated with the Archdiocese of Chieti-Vasto and served by a rector.
Remains
Exterior and convent
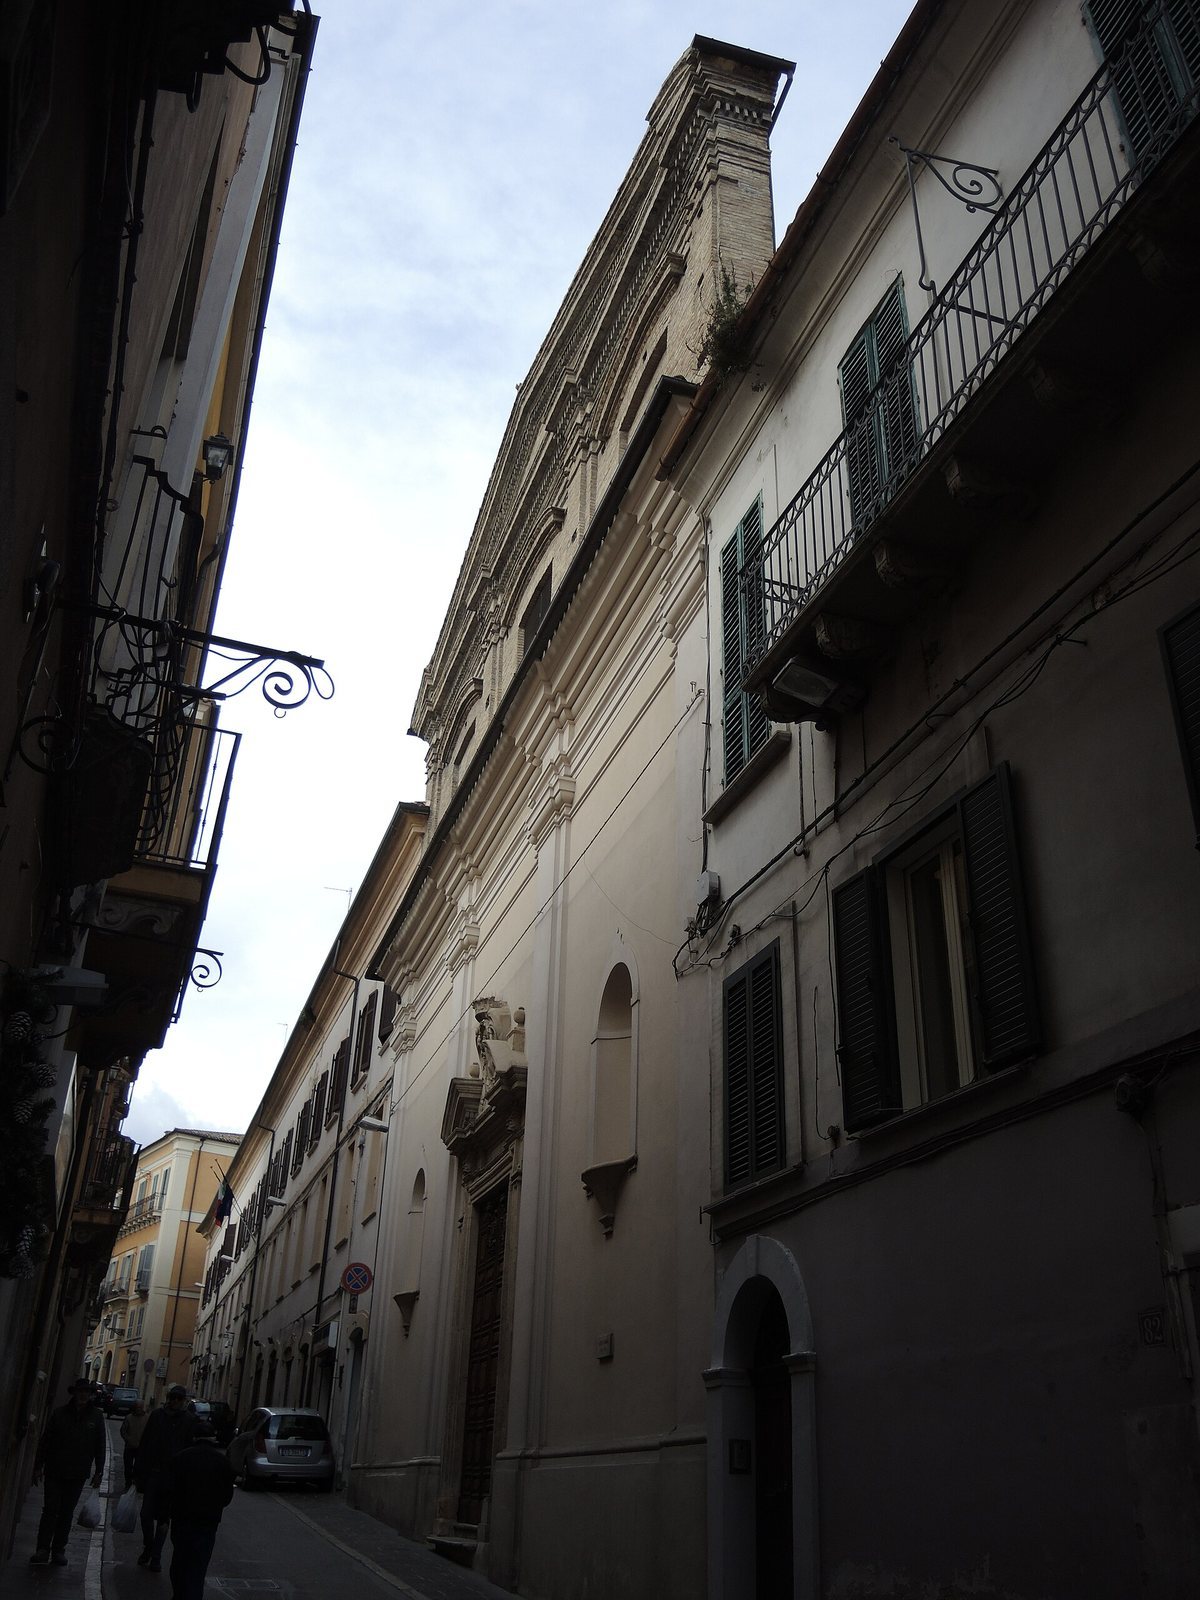
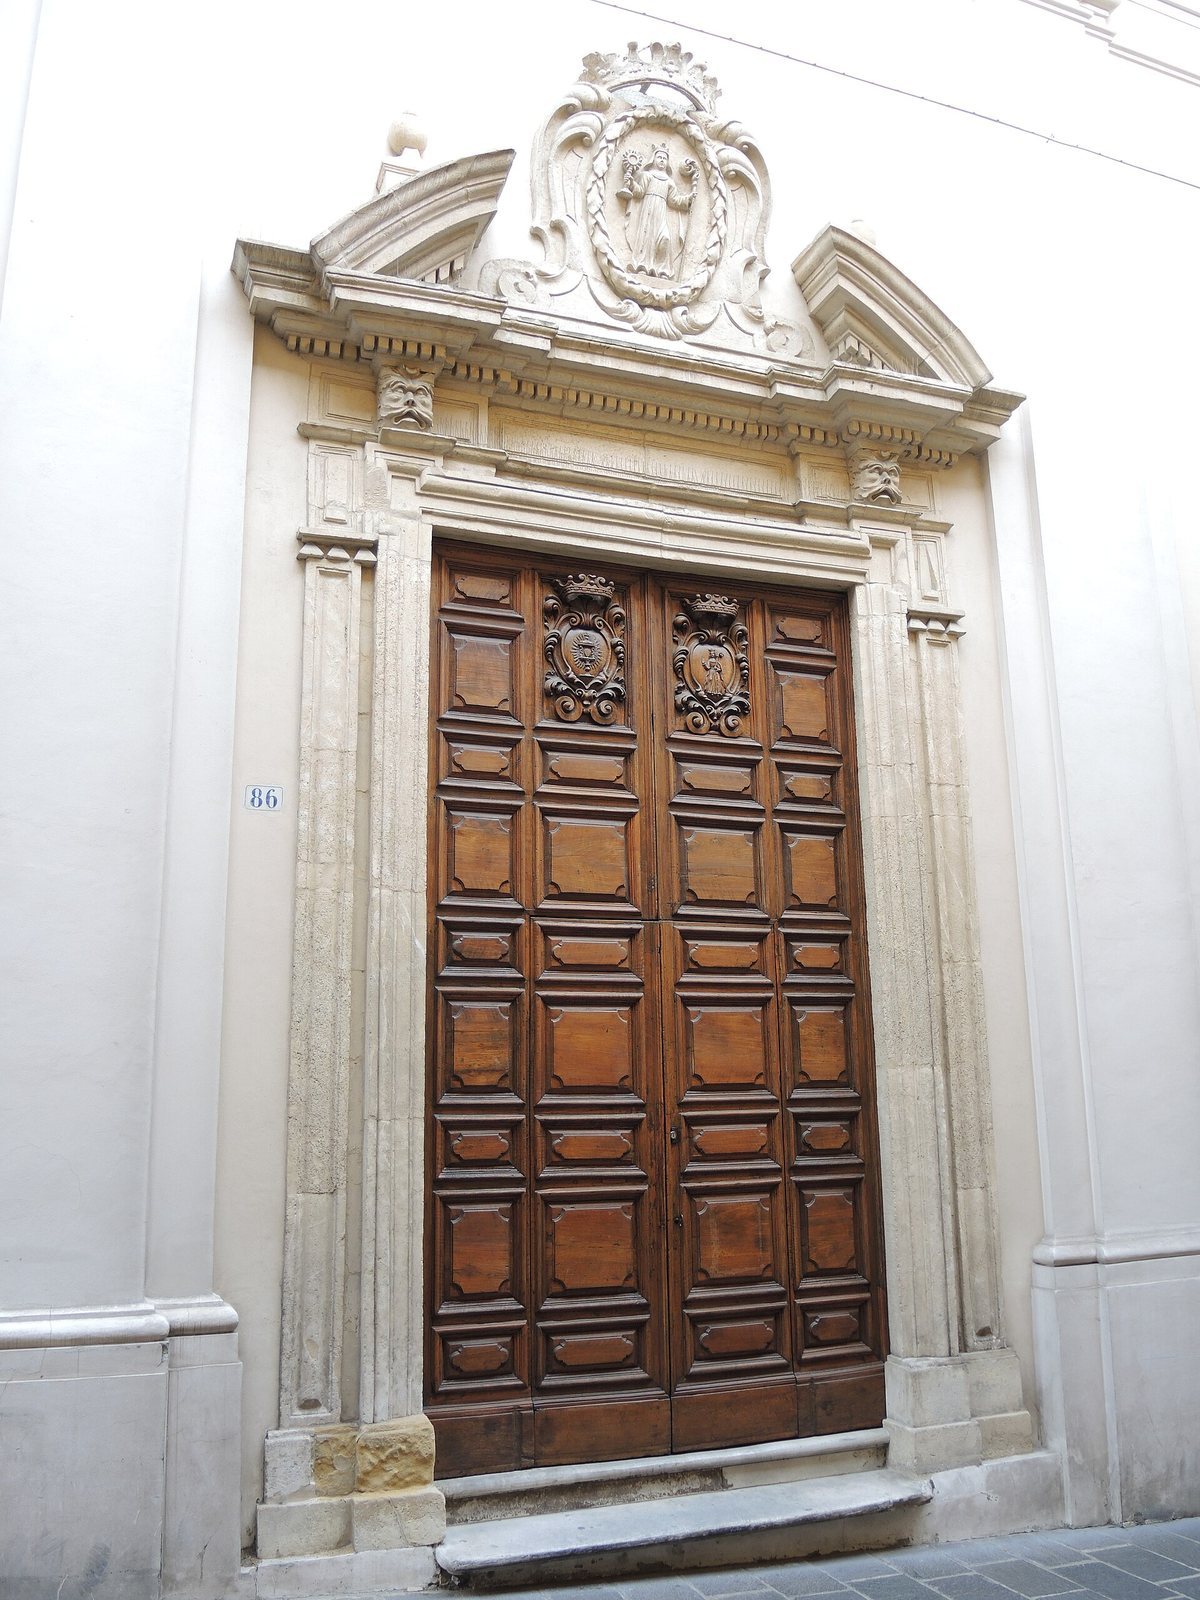
The church has a rectangular plan and a plain façade on Via Arniense, described as apparently unfinished. A horizontal band divides its front. The central entrance has a broken pediment bearing the Poor Clare coat of arms, with a blind niche on each side; these recesses were intended for statues. A stone portal is topped by a medallion showing Clare. To the church’s left stands the former convent, whose square cloister is surrounded by a portico. Its garden was later dismantled.
Interior architecture and decoration
Nave and vaulted ceiling
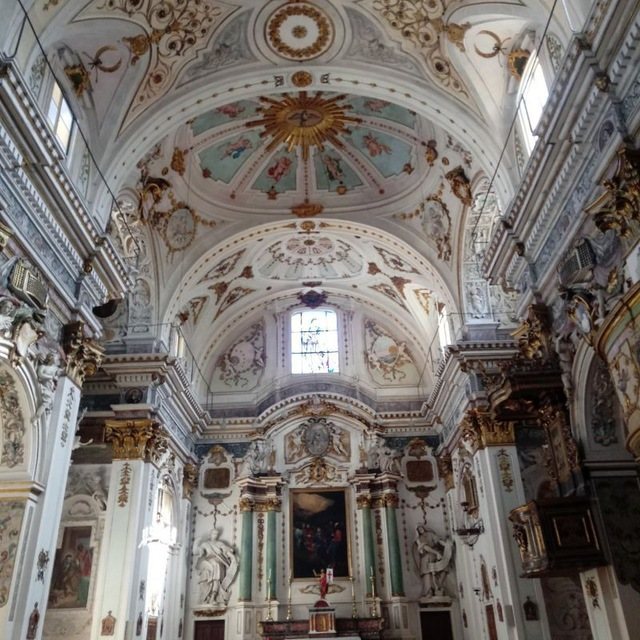
The interior is arranged around a single nave, or main hall, with two chapels on either side, a transept (the crosswise arm of a church), and a small oval dome above the presbytery. A barrel vault covers the nave. Arches divide it into bays, while raised geometric ribs form a central circle with fan-shaped and other patterns. White and gilded stucco covers much of the interior. An entablature, a horizontal architectural band, runs around the walls and carries ornament and oval portraits of Poor Clare nuns and saints. Raffaele Del Ponte of Chieti painted the vault in the first half of the nineteenth century. Its imagery includes the Virgin on a cloud supported by angels, with a panel of the Last Supper and the Apostles below.
Dome and transept
The dome-like form above the presbytery is a pseudo-dome, meaning it is not a full structural dome. Its curved cap bears a gilded rose around a dove representing the Holy Spirit. Four openings in the pendentives, the curved triangular surfaces supporting the dome-like form, contain the Evangelists. In the short transept arms, foliage ornaments the arch mouldings. Stucco saints and prophets appear as classical warriors, with an eight-pointed star at the keystone. Rectangular paintings with curved corners are framed by garlands and decorative child figures called putti.
Altars and chapels
Side-altar design
The side altars use shrine-like tabernacle forms, with columns, broken pediments, medallions, putti, and garlands. The chapel altars have temple-like stucco frames beneath rounded arches, paired cylindrical columns, and angels seated above the horizontal bands.
High altar
The monumental high altar was consecrated on 16 July 1754 and received privileges from Pope Benedict XIV, whose papacy lasted from 1740 to 1758. Its central shrine is made of green scagliola, a polished pigmented plaster used to imitate marble. Large stucco figures of the Cardinal Virtues, prudence, justice, temperance, and fortitude, stand beside it. Pairs of columns with gilded Corinthian capitals, or leafy classical column tops, support a broken pediment. Putti sit beside it, while others hold a medallion above. The central shrine contains Giovan Battista Spinelli’s painting Descent of the Holy Spirit, made around 1644 and associated with Abbess Serafina Valignani’s tenure.
Saint Ignatius altar
The first altar on the right is dedicated to Saint Ignatius and displays the Henrici family arms. Carlo Piazzoli’s stucco frames a painting of Ignatius in ecstasy before the Holy Spirit, accompanied by Saint Francis Xavier. Severino Galanti signed the painting in 1793. Two matching side panels show cornucopias and multicoloured garlands.
Immaculate Conception altar
This altar’s name refers to the Christian belief that Mary was conceived without original sin. Its stucco decoration includes an upper frame supported by angels and containing a painting of the Apotheosis of Saint Clare. A wall medallion to the left shows the Virgin appearing to Clare, and a statue of the Immaculate Mary occupies the central niche.
Nativity chapel
The Nativity chapel occupies the right arm of the transept. Angels, cornucopias, and plant ornament decorate its entrance arch. The central frame contains the Madonna of the Angels, while the principal painting, by Giovan Battista Spinelli, depicts the Nativity with Saints Francis and Dominic. The altar has two rows of side columns with gilded Corinthian capitals. Two seated angels and two putti support an upper painting of Saint Nicholas as a bishop. The De Letto family arms at the base reflect the family’s patronage. Marble medallions with scrolls contain paintings of Saints Lucy and Agnes.
Saint Clare altar
The third altar on the left faces the Nativity chapel across the transept. Stucco garlands and ornament surround it, and a framed painting above its entrance arch shows two angels holding a floral crown. Giovanni Maria Pozza painted Clare for the altar. Two side paintings depict episodes from her life, from her taking the veil to the period shortly before her death.
Saint Anthony altar
The second altar on the left is dedicated to Saint Anthony of Padua. Stucco garlands decorate it, while two seated angels above the arch hold the Valignani arms. A statue of Anthony stands in the central niche. Framed paintings on the side walls show the Ecstasy of Saint Clare and the Infant Jesus between Mary and Elizabeth.
Saint Lucy altar
The first altar on the left bears the motto “Tu vincis in martyribus,” meaning “You triumph among the martyrs.” Its central niche contains a gilded stucco dove representing the Holy Spirit and a statue of Lucy with symbols of martyrdom. Stucco figures of two Doctors of the Church, made by Piazzoli, flank the niche.
Paintings and furnishings
Other paintings
A painting of Saint Teresa of Ávila, signed by Giovanni Vavini of Chieti, dates to 1781. The church’s wider stucco decoration was carried out between 1680 and 1790. Among its makers were Carlo Piazzoli, Antonio and Giuseppe Piazza, whose work began there in 1765, and Alessandro Terzani of Como. Their decoration is predominantly Lombard in style.
Pulpits and sculpture
A wooden pulpit stands to the right beyond the first chapel. Commissioned by Giacinta Valignani, it bears the Valignani arms and has an eighteenth-century bust of Christ as Ecce Homo, meaning Christ presented before his crucifixion, in a niche at its base. A second, painted and decorated wooden pulpit stands between the first and second chapels on the left. Its base bears the letters SOC beneath a royal crown, and its niche contains Our Lady of Sorrows with the dead Christ. The church also preserves a nineteenth-century polychrome wooden sculpture of the dead Christ.
Organ and choir loft
The carved, gilded wooden organ and choir loft occupy the wall above the entrance. Made by Adriano Fedri in 1778, they display the arms of the Celaja family, dukes of Canosa, who financed the organ.