Palace of Zeynalabdin Taghiyev: A Historic Residence and National Museum in Baku
Site at a Glance
- Country
- Azerbaijan
- Primary era
- Modern
- Eras represented
- Modern
- Civilizations
- Russian
- Site type
- Domestic
- Remains
- Elite Residence
On this page13 sections
History
Construction and early use
The Palace of Zeynalabdin Taghiyev is a three-storey residence in central Baku, Azerbaijan, commissioned by the Baku industrialist and philanthropist as a gift for his wife, Sona Khanim. Its foundation dates to 1893, work began in 1895 and proceeded in stages, and the building was completed by 1902. A Polish civil engineer designed the palace. Its main façade draws on Italian Renaissance forms, while its rooms bring together several architectural styles.
Taghiyev was a major patron of the designer and commissioned several other projects, including a Muslim girls’ school, a villa at Mardakan and a textile-factory building. Another residence near Taghiyev’s theatre added to the concentration of the designer’s work in central Baku. The palace itself also had commercial uses: its first completed section may have been used by the Volzhko-Kama Bank, and in 1914 the Baku Merchant Bank, headed by Taghiyev, operated in the building.
Confiscation and museum use
In April 1920, after the Bolsheviks took power in Azerbaijan, the palace was confiscated. A State History Museum began using part of the building and was based there from 1921. From 1941 until 1954, the museum occupied the Palace of the Shirvanshahs, a historic royal complex in Baku. In 1954, the History Museum returned to the palace’s second floor, while the first floor became the Technical and Medical Documents Archive. The whole building came under the History Museum’s control in 2000. It now houses the National Museum of History of Azerbaijan.
Repairs and preservation
Repairs in the mid-twentieth century led to the destruction and covering of paintings in the Mirror Room, which were treated as “bourgeois remnants.” Work in 2000 revealed the murals beneath the plaster, and they were restored. The palace is listed as a monument of national importance in Azerbaijan’s historic-monument register.
Remains
Plan and street façades
Overall plan
The palace occupies a 3,000-square-metre city block near the Caspian Sea. Its four façades face streets now named Abdulkarim Alizade, Yusif Mammadaliev, Zarifa Aliyeva and H.Z. Taghiyev. The three-storey building is described as containing 100 ornamented rooms and halls. Two rows of rooms surround two enclosed courtyards, with residential and ceremonial spaces arranged in groups. Rectangular building sections connect around the plan, while the large halls occupy substantial areas toward the centre.
Street-facing elevations
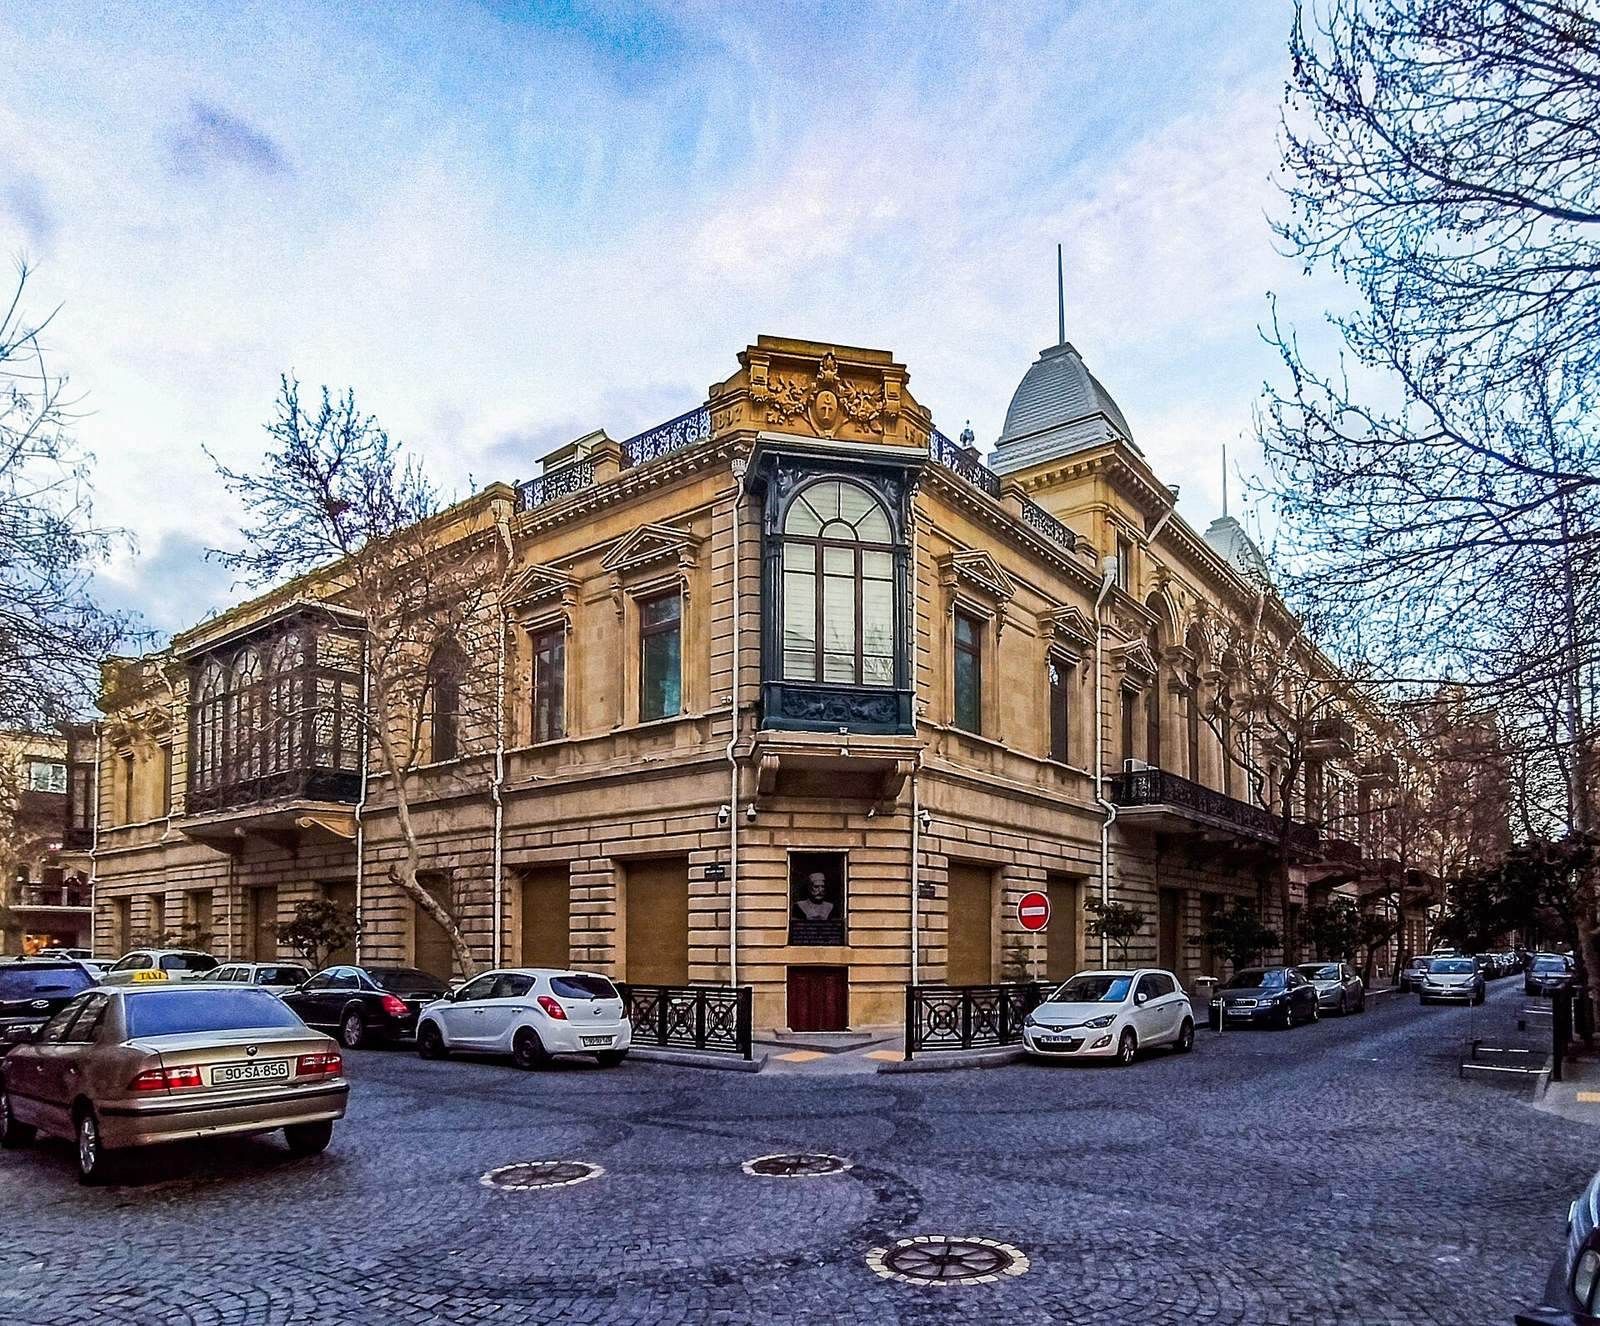
The main façade is symmetrical, and the building’s exterior incorporates classical forms alongside elements of Azerbaijani architectural traditions. Stone from Baku quarries covers the façades. On the ground floor, large blocks with deeply recessed joints give the walls a strongly articulated surface. The entrance is arranged through two main doors opening into a broad hall rather than through a single emphasized central doorway.
Three large semicircular arches span two floors, alongside columned loggias, semicircular windows, projecting sections and upright wall piers. A loggia is a gallery open along one or more sides. Balconies have delicate metal railings and projecting stone supports, while ribbed dome-like forms mark divisions along the extended façade. The palace’s massing also influenced nearby buildings: in 1911–1912, Saadat Palace adopted a similar second-floor loggia arrangement on its façade.
Interior arrangement and halls
Entrances and staircases
The west-facing entrance area contains two separate marble staircases. The more enclosed staircase on the left, with large mirrored walls, led to the East Hall. A more open, two-flight staircase led to the European Hall. The third floor, which contains 16 rooms, has a separate entrance from Yusif Mammadaliev Street.
East and European halls
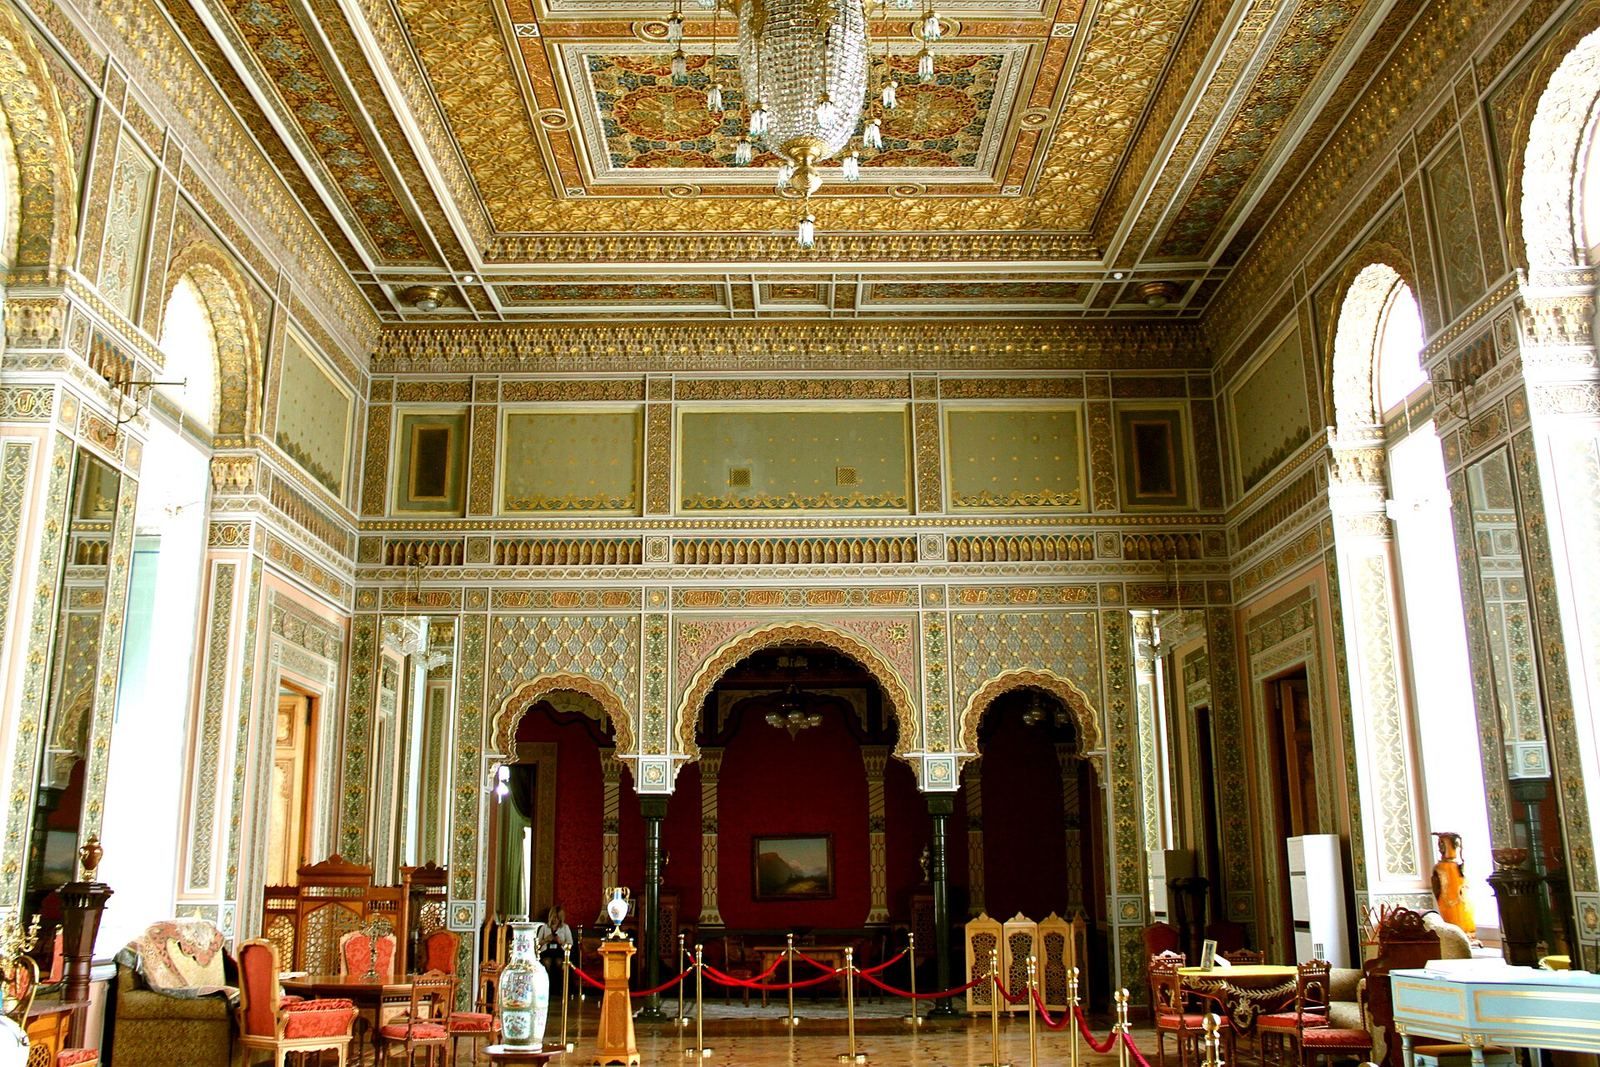
The East Hall and European Hall are each about 180 square metres, measuring roughly 11 by 17.35 metres, and have galleries of similar form. The East Hall’s walls are divided into panels decorated with floral designs, which also fill the spaces above its arches. A portico of three Neo-Moorish arches draws on historic Moorish forms. Its wooden ceiling is assembled from geometric pieces and divided into recessed square and rectangular panels. About eight kilograms of gold were used in the hall’s decoration, including four kilograms for the ceiling. The room also has a gilded mechanical chandelier and a west-facing loggia. Its windowpanes bear Taghiyev’s name.
The European Hall is more open and brighter, and its entrance staircase follows classical forms. The palace also includes a first-floor foyer with sculpted male figures serving as architectural supports.
Other rooms and finishes
The first floor included Taghiyev’s office and other rooms. The second floor contained living rooms, an office, the two halls, secure rooms, washrooms, a kitchen and a bath. Other identified spaces include a library, billiard room, dining room, guest room, Sona Khanim’s private dressing room and the daughters’ bedroom. A washroom uses French Rococo, an ornamental style, while the dining room draws on Flemish Baroque, an elaborate regional form of Baroque architecture. The bedroom uses Art Nouveau, a decorative style popular around the turn of the twentieth century.
Taghiyev’s office has bookcases along the lower walls and a large desk on the room’s central axis. Behind it, a portal takes the form of a mihrab, a mosque niche indicating the direction of prayer. A portrait of Taghiyev dated 1912 is associated with the room. In the guest room, wood panelling covers the lower walls and decorative paper the upper sections. A large cupboard for valuable tableware has recessed doors and a shaped arch ending in an ornamental panel.
The daughters’ corner bedroom divides sleeping and sitting areas within one space. Thin iron columns support arches decorated with flowing patterns. A patterned panel runs around the lower walls and behind the beds, each of which has a rectangular frame topped by a semicircular decorative arch. The room also has a seating group, decorated wooden wall panels, patterned upholstery and an ornamental floor. Sona Khanim’s dressing room is distinguished by its mirrored ceiling.
Materials and construction
Construction materials, equipment, furniture and interior fittings came from Russia and Western Europe, and foreign craftsmen and artists worked on the palace. About 270 engineers, architects, carpenters, painters and other workers took part. The construction cost 1.2 million rubles, apart from imported furniture and equipment. Russian birch was used for flooring, the doors were made from lemonwood, and the wall coverings included natural leather. The mirrors came from France and the window glass from Venice. The parquet combines six kinds of wood, and gold was used in ceiling decoration.