Balgonie Castle: A Medieval Courtyard Castle and Tower House
Site at a Glance
- Popularity
- Very Low
- Country
- United Kingdom
- Primary era
- Medieval
- Eras represented
- Medieval, Early Modern
- Civilizations
- British, Kingdom of Scotland
- Site type
- Military
- Remains
- Castle
On this page17 sections
History
Balgonie Castle is a courtyard castle on the south bank of the River Leven near Milton of Balgonie in Fife, Scotland. The Sibbald family held the surrounding lands by at least 1246 and probably built a fortified courtyard with a principal tower, or keep, in the 1360s. Later owners added ranges and adapted the complex as their residence.
The Sibbalds and Lundies
The estate passed to a Sibbald daughter, who married Sir Robert Lundie. After Lundie became Lord High Treasurer, the senior officer responsible for royal finances, he enlarged the castle in 1496. The work added a two-storey range, or connected block of buildings, east of the keep and incorporated an earlier corner tower and a chapel dating to the 14th century.
King James IV visited on 20 August 1496 and gave the masons 18 shillings. James was King of Scots from 1488 to 1513.
Leslie and Melville ownership
The Boswell family bought the castle in 1627 and sold it in 1635 to Sir Alexander Leslie. Leslie had served in the Swedish army during the Thirty Years’ War, a major European conflict fought from 1618 to 1648. He became a field marshal and led the Covenanters, Scottish supporters of Presbyterian church governance, in the Bishops’ Wars, conflicts over the crown’s attempts to impose church government under bishops. In 1641 he was made Lord Balgonie and Earl of Leven, and he retired in 1654.
Leslie added a two-storey building at the courtyard’s south-east corner, raised the north range by an additional storey, and laid out a park around the castle. After the second earl’s death in 1664, John Leslie, 7th Earl of Rothes, disputed the earldom of Leven with David Melville. Leslie commissioned John Mylne Jr., the king’s master mason, or senior masonry builder, to replace a wooden bridge with a stone stair. When Leslie died in 1681, Melville inherited the castle and earldom.
In 1706, Melville added a three-storey range linking the north range with the south-east block. The master mason Gilbert Smith completed the work.
Raids, later owners, and decline
Rob Roy MacGregor, a Highland figure later remembered as an outlaw and folk hero, captured the castle during a raid in 1716. The Melvilles soon regained it. David Melville, 6th Earl of Leven, made minor changes in the 1720s, including fitting sash windows that open by sliding vertically. Further buildings were also added within the courtyard.
The castle was sold to James Balfour of Whittingehame in 1824. As the buildings decayed, their roofs were removed in the mid-19th century to avoid property tax. Extensive vandalism followed in the 1960s.
Restoration and modern status
Restoration began in 1971, while David Maxwell owned the castle, and continued through the 1970s and 1980s, with European support associated with European Architectural Heritage Year in 1975. The castle became occupied again by Raymond Morris and his family.
Local ghost lore includes Green Jeanie, said to be the spirit of a Lundie tenant. Other reported apparitions include a 17th-century soldier, a dog, and a hooded man. The castle received Category A listing in 1972, Scotland’s highest category for buildings of special architectural or historic interest. Parts of the site, excluding the residential tower, became a scheduled monument in 1996, a status that provides legal protection for significant historic or archaeological places.
Remains
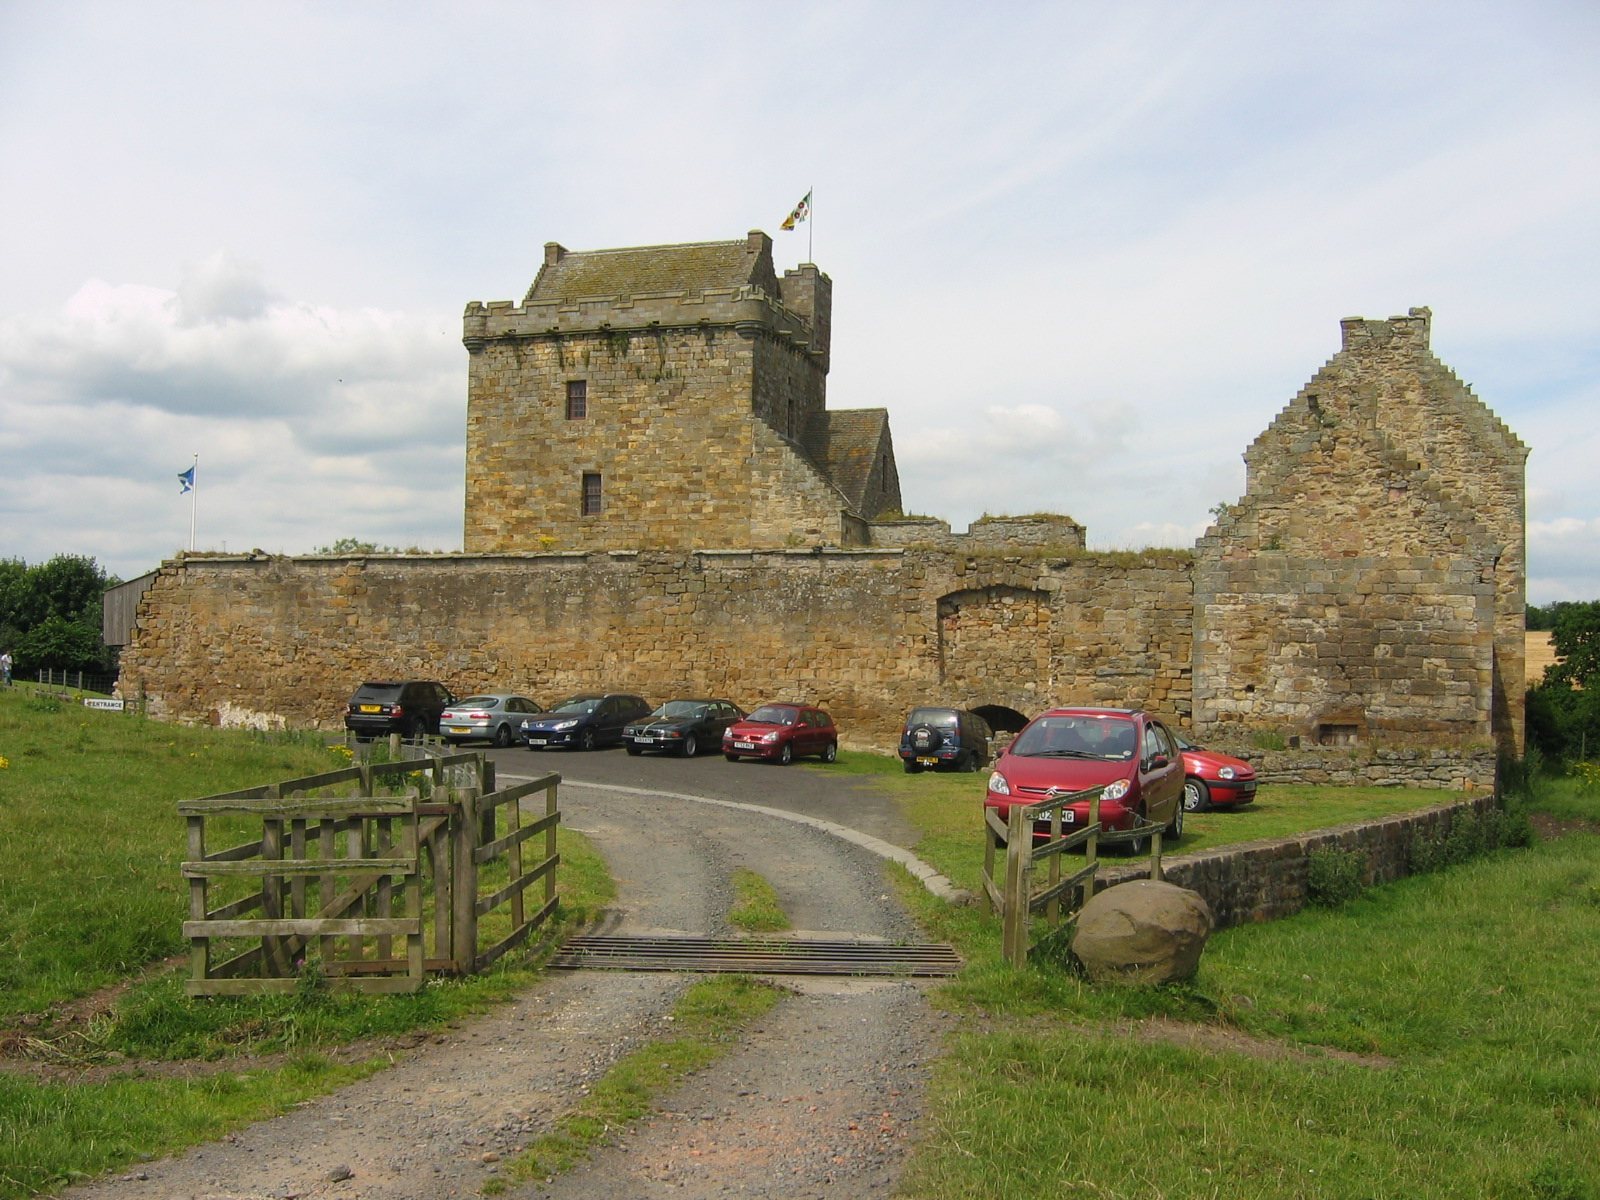
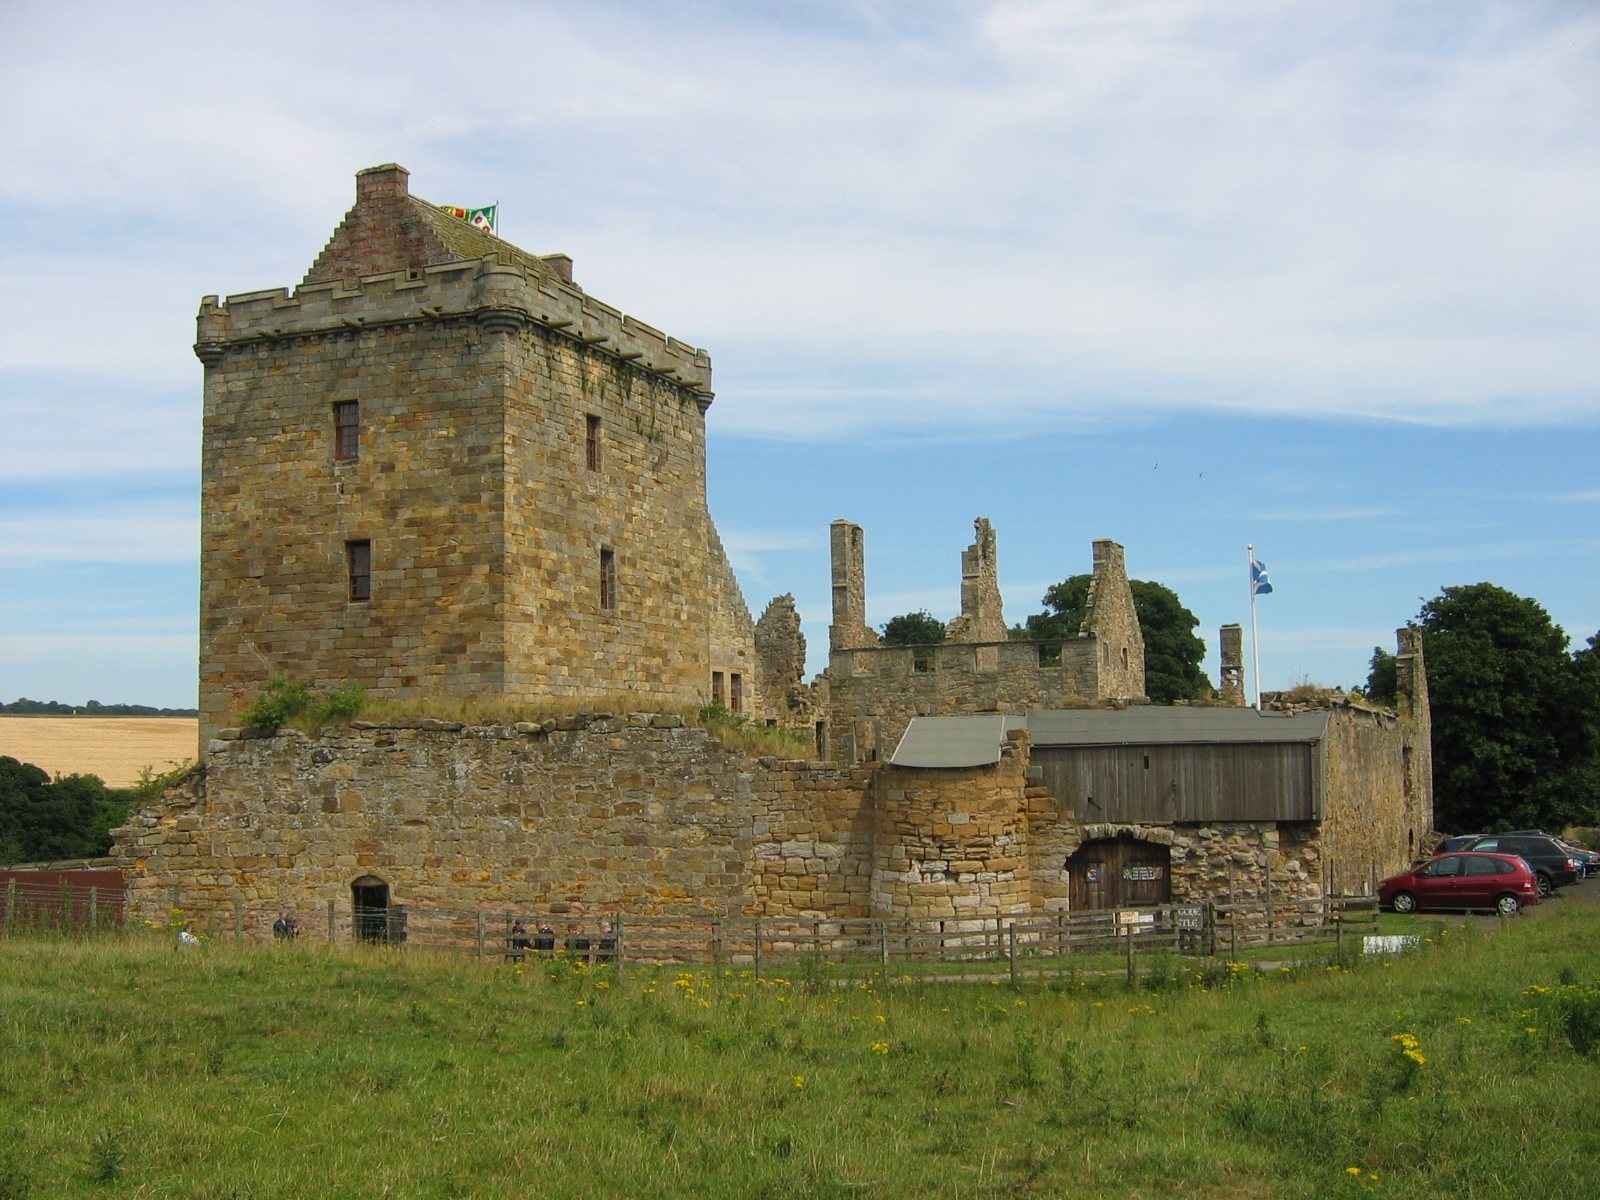
The surviving complex is organized around an inner courtyard, with a principal tower and connected ranges enclosed by defensive walls. Its buildings include an entrance gatehouse, residential blocks, and remains of a surrounding deer park.
Gatehouse and courtyard
Gatehouse
The 15th-century gatehouse forms the entrance to the courtyard. Its upper structure is partly ruinous, while its guardroom and prison remain visible.
Courtyard enclosure
The gate opens into a courtyard containing a well. Enclosing curtain walls, meaning walls around the courtyard, and gate piers, the upright supports at the entrance, form part of the castle’s defenses.
Keep and residential ranges
The keep
The keep has vaulted ceilings, with curved forms built like arches, on its ground and first floors. A movable wooden stair originally led to the first-floor hall. Two more storeys rise above the hall, each with a fireplace, and a winding turnpike stair, arranged around a central core, connects the upper levels. The tower has a pitched roof and gables with stepped outer edges.
A defensive walkway along the keep’s upper wall and openings for cannon, known as cannon spouts, date to the 17th century, as do its enlarged windows. Some of the smaller original windows survive, with heads shaped in three rounded lobes.
East range and corner tower
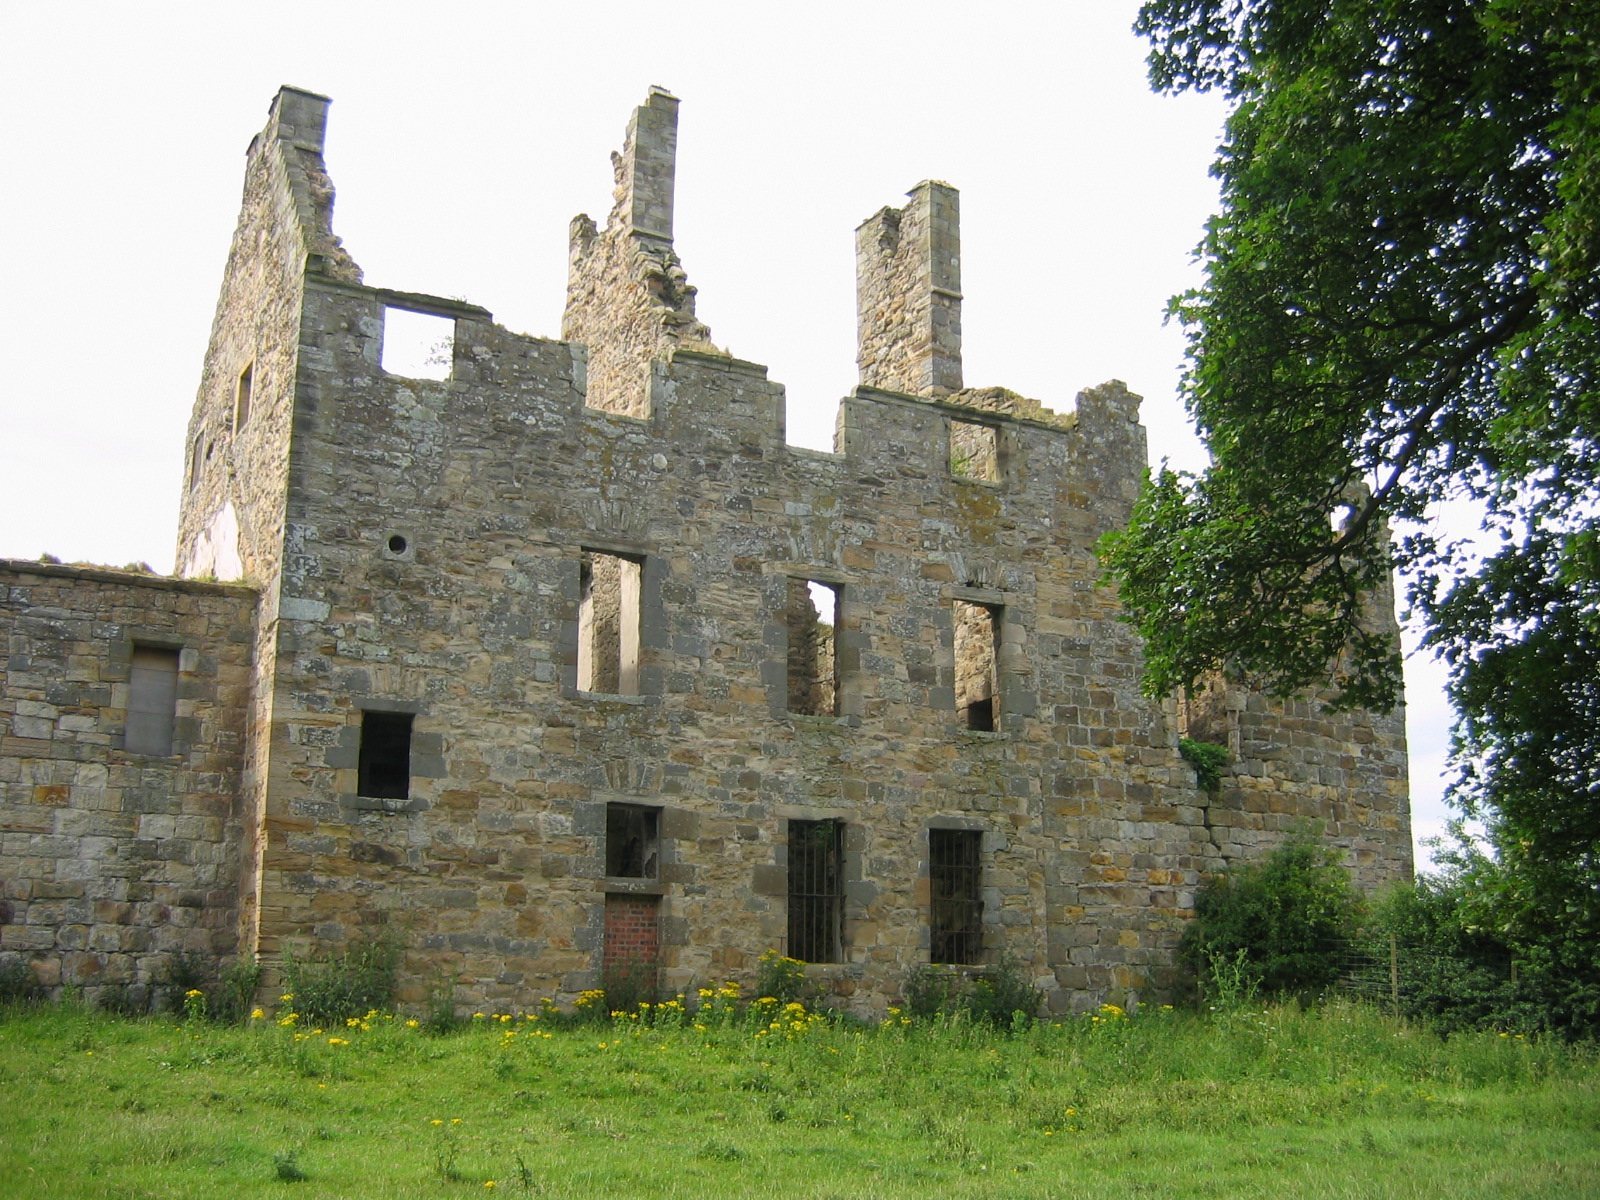
The two-storey east range contained a long hall and a private family dining room. An earlier corner tower is also incorporated into the complex. The east buildings are now roofless, with their walls and chimney stacks remaining.
North range and chapel
A vaulted chapel occupies the ground floor of the north range. The chapel has been restored, while the north range is roofless and its walls and chimney stacks survive.
South-east block and connections
The two-storey block at the courtyard’s south-east corner bears the inscribed initials FSAL and DAR, interpreted as referring to Field Marshal Sir Alexander Leslie and Dame Agnes Renton. Their presence suggests the building was erected before Leslie’s elevation to the peerage in 1641. A stone stair links the keep to the north range, replacing an earlier wooden bridge, while a three-storey range connects the north range with the south-east block.
Archaeology and park landscape
Courtyard and hall finds
Excavations in 1978 uncovered earlier buildings within the courtyard. They appear to have been demolished in the early 17th century to make way for later construction. A skeleton was found in the floor of the great hall during work in 1912.
Deer park
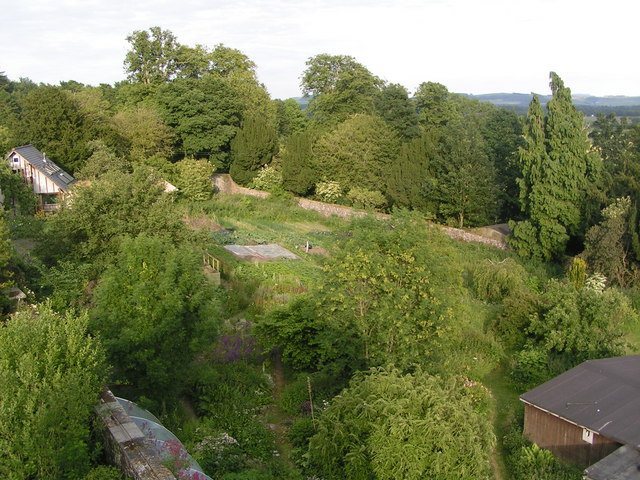
Extensive sections of the deer park’s walls survive beyond the castle walls, although some are damaged. Large mature trees remain from the landscaping carried out in the 17th century.