Tobolsk Kremlin: Siberia’s Stone Fortress and Administrative Center
Site at a Glance
- Country
- Russia
- Primary era
- Early Modern
- Eras represented
- Early Modern
- Civilizations
- Russian
- Site type
- Military
- Remains
- Citadel
On this page22 sections
History
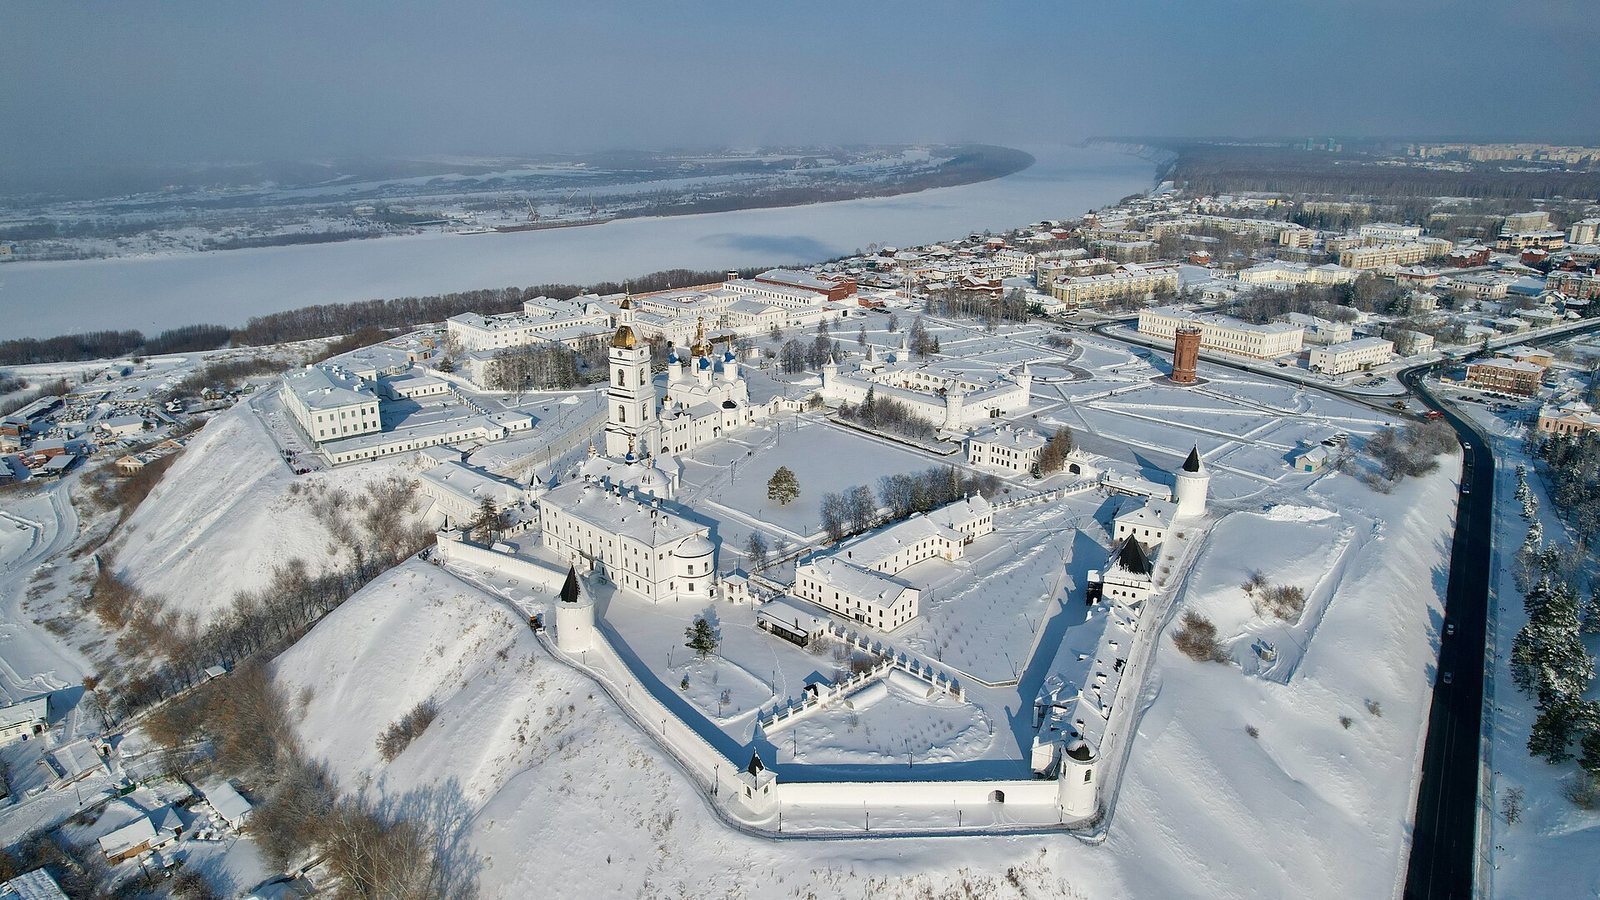
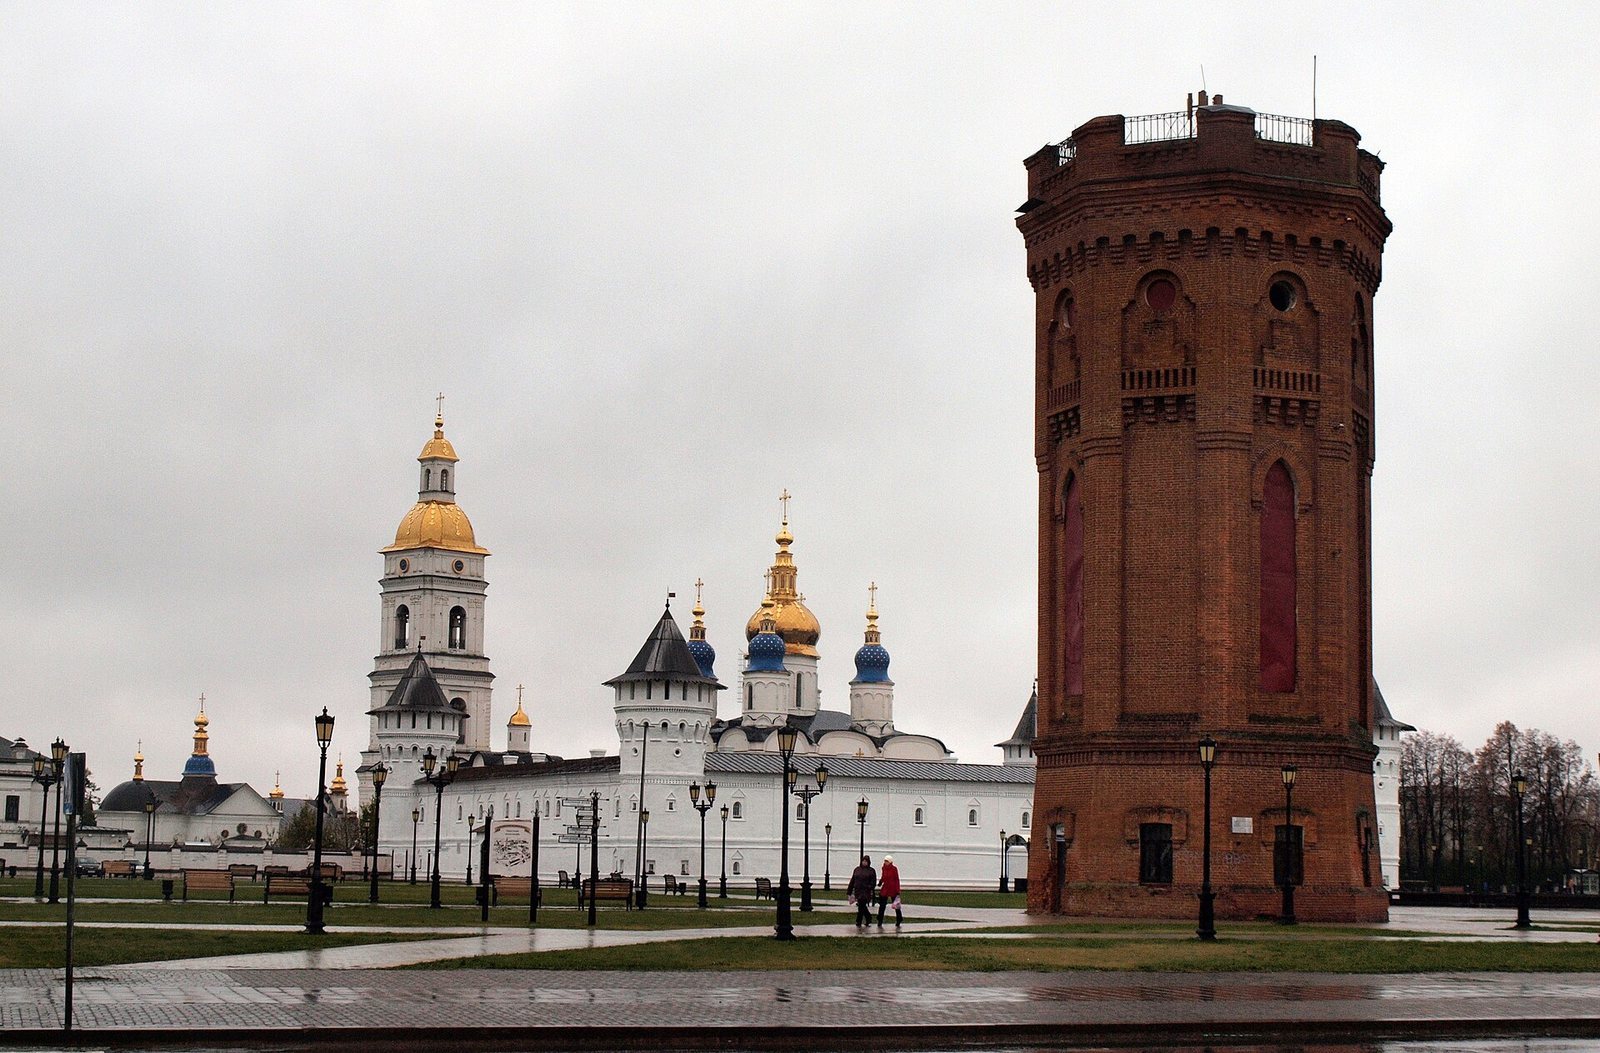
The Tobolsk Kremlin is a fortified central complex in Tobolsk, Russia, founded in 1587 by Russian settlers as a palisaded stronghold. A kremlin is a fortified center in a Russian town. Tobolsk became Siberia’s capital in the seventeenth century and the center of Tobolsk Governorate, a major administrative province, in the eighteenth. The Kremlin served religious, military, commercial, and governmental purposes. It is Siberia’s only stone kremlin and the only old Russian kremlin in the Asian part of Russia.
From wooden fort to stone cathedral
The settlement’s first wooden fort was made from dismantled Cossack boats. Fires repeatedly damaged the fortress during the seventeenth century, prompting rebuilding and expansion. A cathedral stood within the fort by 1621. By the late 1670s, its defensive rampart extended for 550 metres; the stone rampart measured 620 metres and had nine towers by 1699.
Stone construction of the Sophia Court, an episcopal complex, began in 1681, after fire destroyed its wooden predecessor in 1677. Work on the St. Sophia-Assumption Cathedral began with preparations on 3 July 1681 and construction on 22 April 1683. The cathedral was completed in October 1686. Siberian Metropolitan Pavel, a senior Orthodox bishop who had previously led the Chudov Monastery in the Moscow Kremlin, supervised the building campaign. Moscow and Veliky Ustyug sent masons and other workers, including master builders Gerasim Sharipin and Gavrila Tyutin. Moscow also encouraged stone building in Tobolsk.
Remezov’s plans and Gagarin’s building campaign
From spring 1697, Siberian architect, cartographer, and historian Semyon Remezov developed designs for the Kremlin. His approved scheme moved the western wall away from a bank vulnerable to landslides and proposed enlarging the town. It placed the St. Sophia-Assumption Cathedral at the center of the ensemble and included a merchant court, wells, a guarded tower below the hill, an extended southern wall, and a treasury building over a ravine. The plan also envisaged an administrative chamber, Trinity Church, a governor’s residence, and granaries. Some proposed works were not carried out, and the merchant court was instead built just outside the Kremlin.
The administrative chamber, dated to 1699–1704, began with a ceremony on 9 May 1700. Its lower floor apparently stored money and fur tribute collected from Indigenous peoples, while five rooms above served government officials. The building combined Russian and Italian architectural features. After it burned, a governor’s residence was built on its ruins. The merchant court was constructed northwest of the Kremlin in 1702–1706. The Rentereya treasury stored tribute furs, and these projects helped establish a new administrative center for Siberia.
Peter the Great supported the development of Tobolsk, while Matvey Gagarin, appointed the first governor of the Siberian Governorate in 1708, pursued a larger military, administrative, and commercial complex beside the Sophia Court. Swedish prisoners of war held in Tobolsk took part in construction. To limit erosion of the hill, the river’s course was diverted south by two versts, an old Russian measure of distance. A stone tower for the Dmitriev Gate was built on the Sophia Ascent in 1712 to Remezov’s design. The Ascension Church at the hill’s edge collapsed in 1717.
Peter’s 1714 prohibition on stone construction outside St Petersburg did not immediately halt work in Tobolsk. Gagarin continued building until 1718, when he was recalled amid accusations of embezzlement and plans to separate Siberia from Russia. He was executed in 1721, and construction in the Kremlin effectively stopped. The Dmitriev Gate project remained unfinished. Stone building in Tobolsk then largely stalled for nearly thirty years, although smaller structures were added in the mid-to-late eighteenth century.
Eighteenth-century religious and civic changes
The Intercession Church was built beside the St. Sophia-Assumption Cathedral in 1743–1746 as an auxiliary refectory building and served as a winter church. A Holy Gate was added to the Kremlin’s northern wall in 1748. Local church leaders who had come from Ukraine influenced the period’s church design.
A viceroyalty was established in Tobolsk in 1782, and provincial architect A. Guchev prepared a new city plan. It aimed to turn the Kremlin from a closed fortress into an open public center, with a governor’s palace and bishop’s residence. Walls and towers were gradually dismantled. Construction of a multi-tier bell tower and stone retaining walls along the Sophia ravine formed part of this transformation. The viceroyalty was abolished in 1799, bringing construction of major public buildings to a halt.
Preservation and restoration
In the nineteenth century, the complex included a prison for convicts in transit. A local-history museum moved into the Bishop’s House in 1925, contributing to preservation. The Kremlin became a state-protected architectural and historical monument in 1939. A restoration plan followed an assessment of deteriorating masonry in 1952. In 1961, the Tobolsk museum became a historical and architectural museum-reserve and took responsibility for the Kremlin and the city’s monuments.
A 1969 conference on the study and preservation of monuments helped prompt restoration work in the 1970s. Over roughly fifteen years, workers restored walls and towers, rebuilt some severely damaged towers, restored the cathedral’s curved roofing above its vaults, and repaired the merchant court’s façade. They also strengthened the Rentereya’s foundations. The Kremlin is a federally significant cultural heritage site and forms part of the Tobolsk State Historical and Architectural Museum-Reserve.
Remains
The complex occupies the southeastern part of Trinity Hill, also called Trinity Cape, which rises about 60 metres. Its stone buildings and fortifications include the Sophia Court, the St. Sophia-Assumption Cathedral, towers, gates, and civic and commercial structures. Seven towers survive within the Kremlin ensemble.
Sophia Court and cathedral
St. Sophia-Assumption Cathedral
The cathedral has a roughly cubic form, five domes, and a cross-domed plan, in which a central dome rises above a system of cross-shaped vaults. Its interior reaches a maximum height of 28 metres. The design drew on the Church of the Ascension at the Moscow Convent of the Ascension, while its builders gave the domes onion shapes and added greater relief to the walls. The domes were altered after a fire in 1723. Doors, bells, ironwork, and church furnishings were apparently sent from Moscow. A northern extension was dedicated to Anthony and Theodosius of the Kiev Caves, Orthodox monastic saints.
Enclosure and entrances
The Sophia Court has an irregular four-sided plan, with its southern wall following the uneven edge of the hill. The cathedral is set into the western wall, although most of its structure and its main entrance lie beyond the enclosure. The Holy Gate beside the cathedral served as the court’s principal entrance. Above it, a tower contains the Church of St. Sergius of Radonezh. A separate bell tower stood beside the gate without joining the wall. On the court’s north side, a gate had small rooms on either side, with a church administrative office below.
Fortifications
Walls
A small section of the eastern wall survives. Its arches rest on piers that also form part of the exterior wall. The arch recesses contain loopholes at about human height, and the top of the wall has crenellations, or raised sections of protective battlement. The wall facing the lower town was decorated. The fortifications were relatively weak and were unlikely to withstand a prolonged siege.
Towers
The Sophia Court’s corner towers included a square structure, about 10 metres on each side, at the northwest corner; the Granovitnaya Tower at the southwest; and round towers at the northeast and southeast. Five intermediate towers were also recorded. The Pavlinskaya Tower in the western wall bore an image that appears to be a peacock. Other round towers stood along the eastern and southern walls.
One surviving round tower has walls about a metre thick and an exterior diameter of nine metres. Its lower floor is vaulted, and circular loopholes pierce the wall at upper and lower levels. A third level had angled openings for firing obliquely and throwing stones. The towers rose about 17 metres to their battlements, widened toward the top, and had angled loopholes. Tall brick pavilions, tiled roofs, iron flags, and weather vanes completed their upper sections. A gate in a tower on the eastern wall, facing the Nikolsky Ascent, was used to carry water.
Gates and routes
Dmitriev Gate and the approach
The Dmitriev Gate stands on the Sophia Ascent between the Kremlin and the bishop’s court. Remezov conceived it as a grand entrance commemorating Yermak, the Cossack leader associated with the Russian conquest of Siberia. His planned route climbed the 60-metre cape through the gate, passed the cathedral and Ascension Church, and was to leave by the Spassky Gate. The design for the Spassky entrance included an octagonal tower with a lifting portcullis, a heavy gate that could be raised or lowered.
Holy Gate
The Holy Gate in the northern wall resembles the Zborovsky Gate built in Kyiv in the same year. Its tower holds the Church of St. Sergius of Radonezh, linking the gate’s structure with the religious buildings of the Sophia Court.
Administrative and commercial buildings
Rentereya
The Rentereya bridges the ravine between the Kremlin and the Sophia Court. It consists of six nearly equal rooms arranged as a chamber-like structure and is topped by a tower bearing the state emblem. Its role as a treasury was tied to the storage of furs collected as tribute.
Merchant court
The merchant court has strong perimeter walls and a tower at each corner. Two gates serve the enclosure, with a chapel above the western gate and a customs house above the eastern one. Two-storey arcades on the north and south sides sheltered shops, with 30 on the upper floor and 35 below. Open outside stairways led to the arcades, while storage rooms lay beneath them. Loopholes in the towers and small openings in the walls give the structure a fortified appearance. The building houses a museum.
Churches, bell tower, and tombstones
Intercession Church
The Intercession Church stands beside the St. Sophia-Assumption Cathedral as an auxiliary building used as a winter church. Its refectory form served a practical role alongside the cathedral. In the period when it was added, the cathedral retained five domes, whose shapes became more elaborate and baroque; other Tobolsk churches received segmented domes with broken profiles.
Bell tower and ravine walls
The multi-tier bell tower became the tallest structure in Tobolsk. Stone retaining walls follow the Sophia ravine. For a time, a purpose-built bell tower housed the exiled Uglich bell, which had sounded an alarm in Uglich after the murder of Tsarevich Dmitry.
Tombstones
Tombstones stand to the right of the entrance. The farthest marks the burial place of Nikolai Dmitrievich Skosirev, an archpriest of the St. Sophia-Assumption Cathedral.