Kaneyama Castle: A Sengoku-Period Mountain Fortress
Site at a Glance
- Country
- Japan
- Primary era
- Early Modern
- Eras represented
- Early Modern
- Civilizations
- Oda regime, Toyotomi regime
- Site type
- Military
- Remains
- Castle
On this page26 sections
History
Foundation and control of eastern Mino
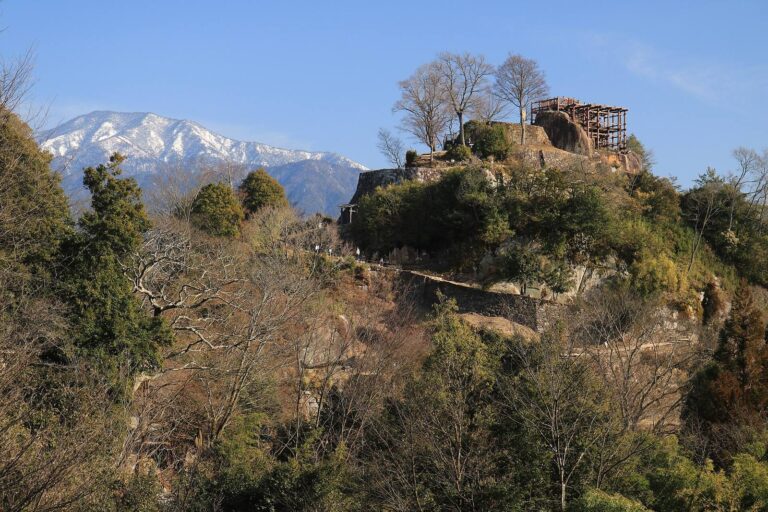
Kaneyama Castle is a mountain castle on Mount Kojo in Japan, built in 1537 by Saito Masayoshi during the Sengoku period, an era of political fragmentation and military conflict before the Tokugawa shogunate. Masayoshi, the adopted son of the regional lord Saito Dosan, established the castle at Karasumine to help control eastern Mino, a historic province in central Japan. The village took the name Kaneyama around this time. The upper Kiso River area held strategic value, and its river port prospered.
The neighboring lord of Kukuri Castle killed Masayoshi in 1548. A local deputy then took responsibility for the castle. A roof-ridge plaque at a Hachiman shrine records an official serving as steward of Akechi Manor on 13 April 1565. A manor was a landed estate, and its steward managed its affairs. The plaque has been interpreted as indicating that the official controlled Karasumine and was allied with the Takeda clan alongside neighboring lords.
Later in 1565, Oda Nobunaga captured Karasumine, installed his retainer Mori Yoshinari, and had the castle renovated and renamed Kaneyama. Yoshinari began laying out a castle town, with separate areas for a salt and sea-fish market, merchants, craftspeople, and people working in river transport. The landing district served boatmen and cargo handlers, as well as inns for boat crews.
Rule of the Mori family
Yoshinari was killed in 1570 at the Battle of Usayama Castle, fighting forces of the Azai and Asakura clans and armed monks. His elder son had already died, so his 13-year-old second son, Mori Nagayoshi, succeeded him. Nagayoshi enlarged Kaneyama, and Nobunaga appointed him lord of eastern Mino.
In 1582, Nagayoshi was transferred to Kawanakajima in Shinano, a historic province, and his younger brother Mori Ranmaru took charge of Kaneyama. Ranmaru was killed in the same year during the attack on Honnō-ji, a Buddhist temple in Kyoto where Nobunaga was also killed. Nagayoshi returned to Kaneyama. Before the 1584 Battle of Komaki and Nagakute, he added dry ditches and earthen ramparts to strengthen the castle’s defenses while campaigning against Tokugawa Ieyasu. Nagayoshi died in the battle. Although his will opposed succession by his younger brother Mori Tadamasa, Toyotomi Hideyoshi permitted Tadamasa to take over.
Transfer and dismantling
Tadamasa moved to Kawanakajima in 1600, and Kaneyama came under the authority of Ishikawa Sadakiyo, lord of Inuyama Castle. After the Battle of Sekigahara, Sadakiyo lost his lands because he had supported the defeated Western Army, which had opposed Ieyasu. Matsudaira Tadayori, the keeper of Inuyama Castle, then administered Kaneyama and received territory assessed at 15,000 koku, a measure of rice used to express land yield and value. One interpretation counts his combined holdings of 25,000 koku as a Kaneyama domain. Tadayori was transferred to Hamamatsu in 1601.
After Tadayori’s departure, Kaneyama passed to the lord of Inuyama and was dismantled around 1601. Its buildings were taken apart, and castle materials were reportedly transported along the Kiso River for repairs at Inuyama Castle. A tradition held that Kaneyama’s keep, or principal tower, was moved there too. An examination during repairs at Inuyama in 1961 rejected that interpretation.
After the castle was dismantled, Kaneyama village passed through a period as territory under the shogun, then became part of Owari domain in 1615. The castle hill was maintained as protected forest. In 1656, the written form of the village’s name changed, while its pronunciation remained Kaneyama.
Protection and archaeological investigation
From the Meiji period, the grounds were state-owned forest; they were transferred to Kaneyama town in 1953. The hilltop remains received Gifu Prefecture historic-site status in 1967, and the castle site became a National Historic Site in 2013. Beginning in 2006, Kani City carried out archaeological excavations over about five years, recovering artifacts including period bowls and roof tiles.
Remains
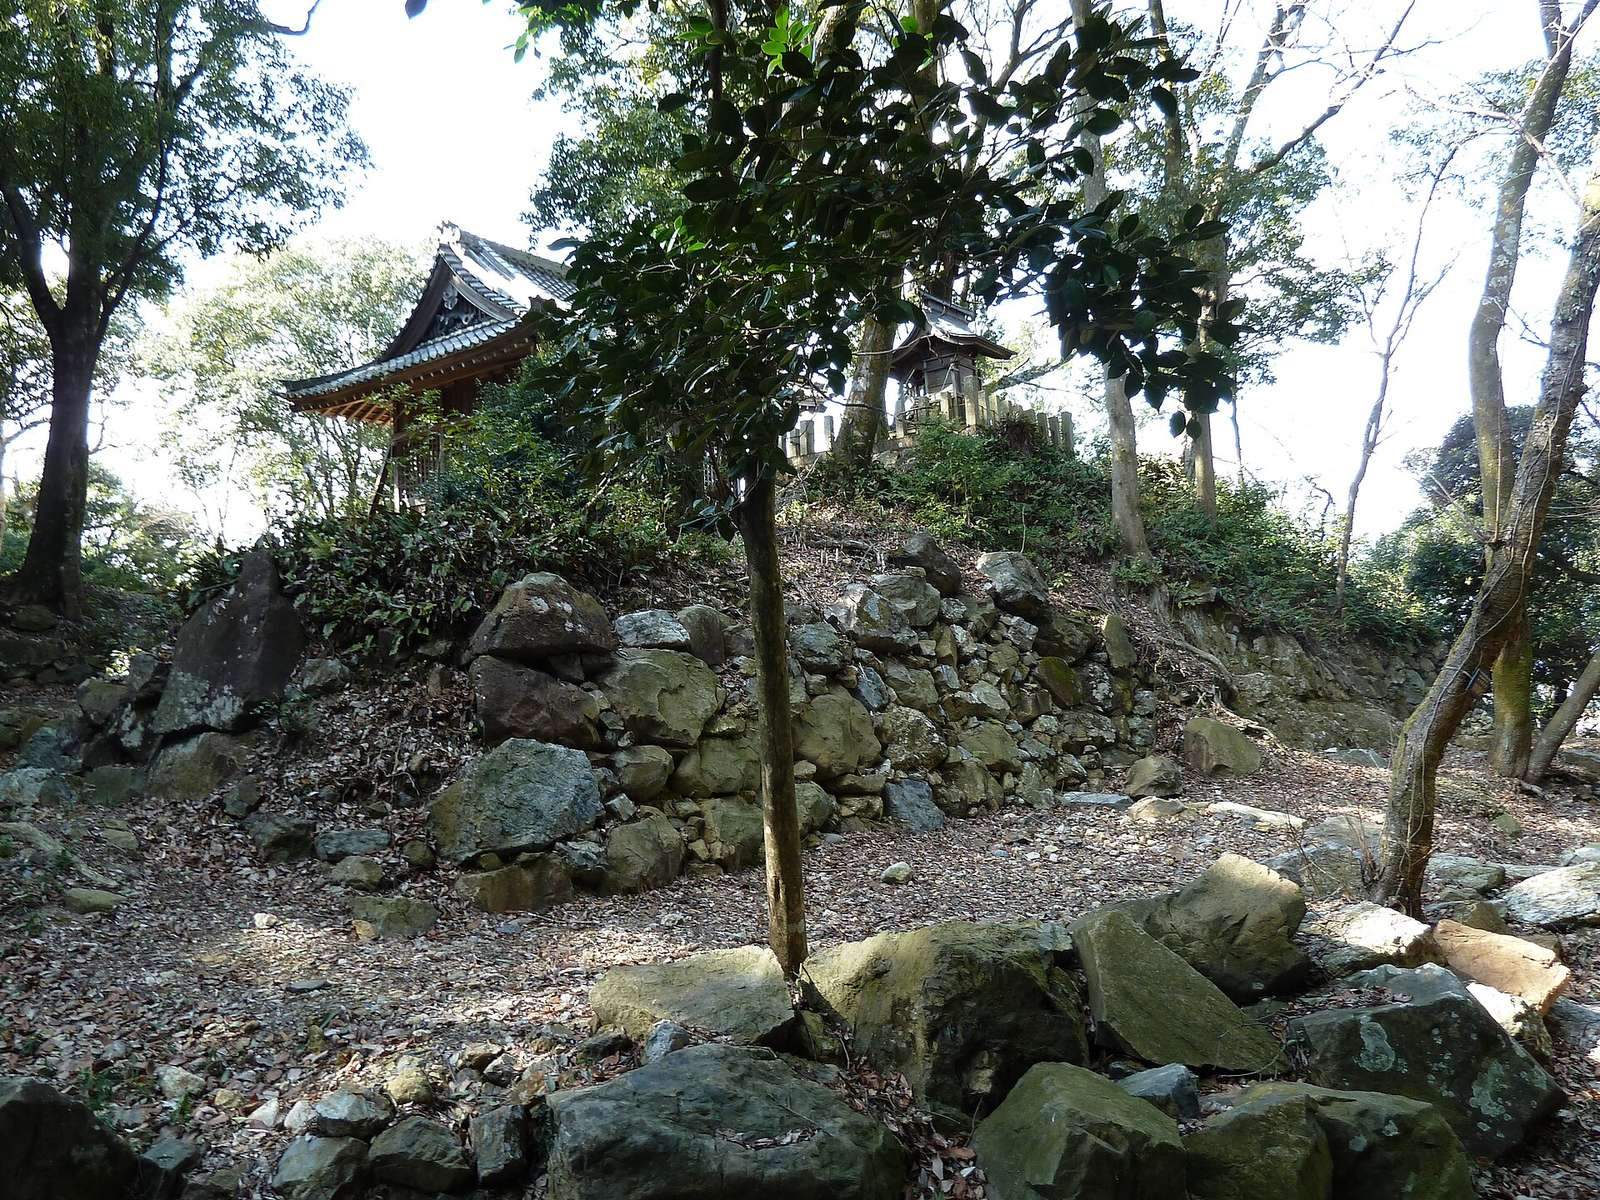
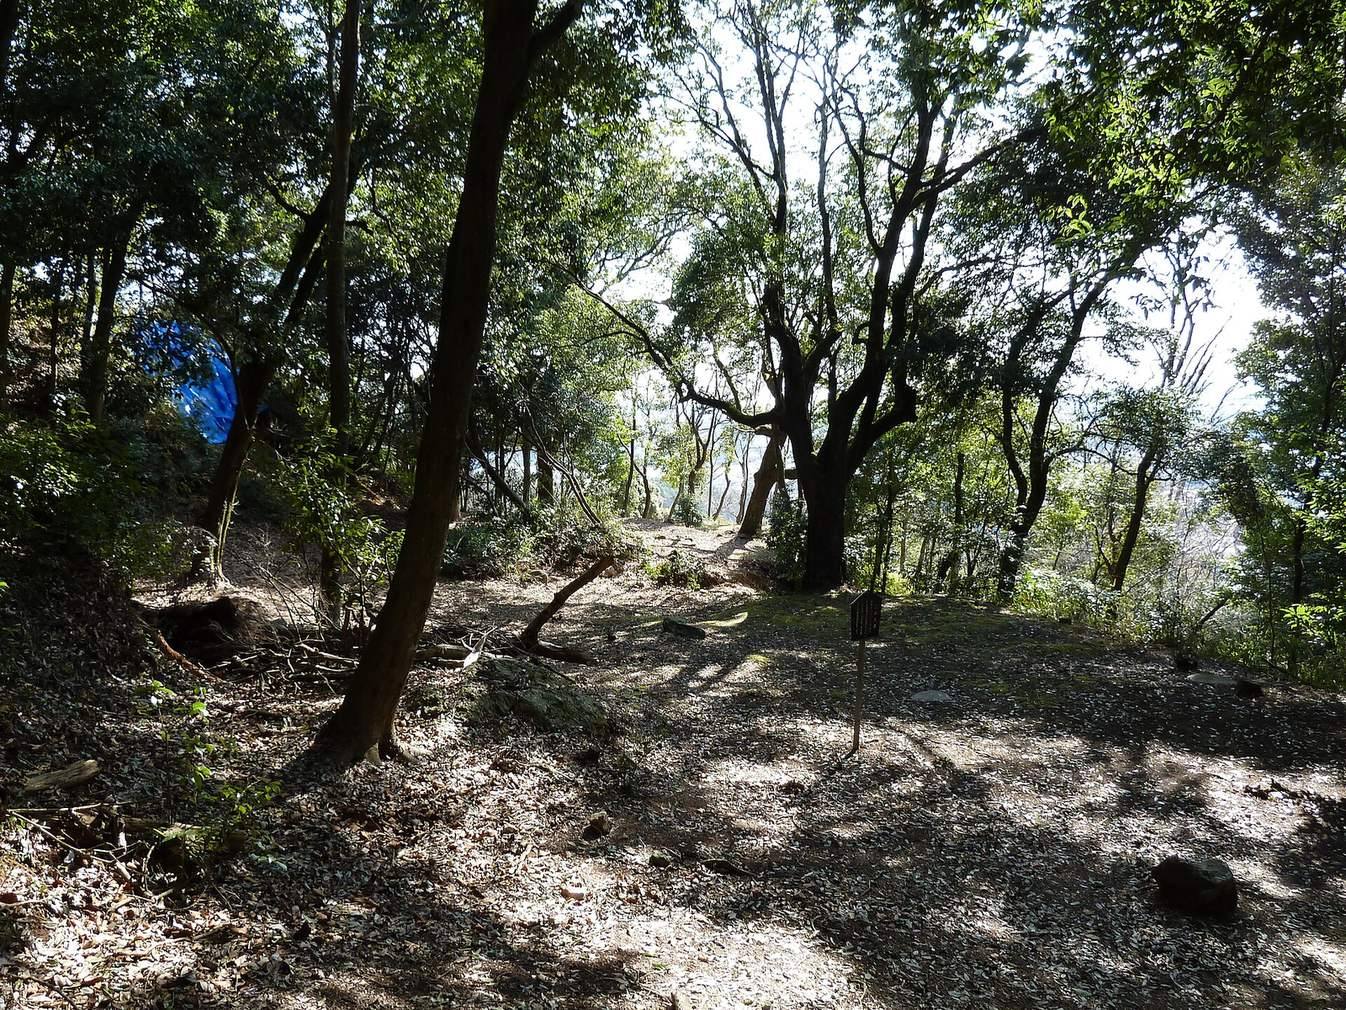
The castle occupied the summit of Mount Kojo, about 277 metres above sea level, and extended roughly 300 metres across the mountaintop. Its principal enclosure was linked to second and third enclosures, smaller adjoining enclosures to the south, west, and east, and an outer enclosure. Moats, raised earthen defenses, and stone walls formed part of the layout. Rough, naturally shaped stones make up the walls, with overlapping corner stones binding the adjoining faces. The surviving arrangement preserves sections of the enclosures, earthworks, moats, wells, and masonry.
Main enclosure
Building phases
The main enclosure measures about 45 by 36 metres, with smaller enclosures along its southern, eastern, and western sides. Numerous foundation stones have been interpreted as evidence that as many as four buildings of different sizes stood there during one phase. Excavations distinguish two phases in its northern part. The earlier arrangement is thought to have included an ironworking workshop on the west and a palace on the east. In a later phase, river stones on the eastern side have been interpreted as a constructed mound in a garden.
Northern structures and possible keep
An earlier reconstruction proposed a two-tier, two-storey keep on the north side, a smaller keep to its southeast, another small tower just southwest of that structure, a central palace, and a tower at the southwest corner. Foundations lie between the proposed keep and palace. Excavated stonework near the shrine area at the northeast consists of two inward-facing courses and may have supported a tall structure partly below ground. Its identification as a keep remains uncertain.
Southeast entrance
Stonework and foundation stones survive at the southeast entrance and have been interpreted as possible supports for a passage around the proposed keep. If the nearby stone enclosure belonged to a keep, its outer sides would have measured about 9 metres on the east, 15 on the west, 15.5 on the south, and 18 on the north. The corresponding inner sides would have measured roughly 7.5, 11, 13, and 15 metres. The platform between the two stone enclosures is about 1 to 2.5 metres wide.
Formal entrance and outer defense
Formal gate enclosure
Between the second enclosure and the main one, a walled gate enclosure controlled the formal approach. It measured about 9 metres north to south and 12 metres east to west. The southern entrance had a main gate; a second gate stood beyond it, reached by three stone steps on the right. This arrangement provided a place for samurai to compose themselves before proceeding into the main enclosure.
Outer enclosure
At the castle’s main approach, the outer enclosure formed its first defensive line and its only fully independent enclosed area. Measuring about 50 by 43 metres, it was the largest enclosure. An earthen bank about 3 metres high ran along its north side. Its southern stone wall survives for about 45 metres and rises roughly 3 to 4 metres. This wall is considered among the oldest surviving stonework at the castle.
Secondary enclosures
Second enclosure
South of the southern adjoining enclosure, the second enclosure is associated with retainers’ residences, a lookout tower to the south, and a gate to the north. Lines of foundation stones suggest a passage linking two buildings and a palace-like building measuring about 30 metres east to west and 10 metres north to south. Stone walls bordered its southern and western sides.
Third enclosure
The third enclosure lay south of the western adjoining enclosure. A stable is thought to have stood there, along with a lookout tower near the centre and a gate on the south. Foundation stones mark the entrance gate. A level area measuring about 20 by 15 metres has been interpreted as the site of a building.
Southern adjoining enclosure
This enclosure covered about 320 square metres and had a weapons tower near its centre. Its archaeological finds and layout also suggest a residential building about 12 by 10 metres, as well as the possible presence of a tiled-roof gate on the north.
Western adjoining enclosure
Northeast of the third enclosure, the western one covered about 265 square metres. Loose stones from the third enclosure’s lookout tower masonry remain here. A water gate stood between this enclosure and the tower; foundations along the enclosure’s north side have been interpreted as a structure for watching the gate. A box-shaped entrance occupied the south side.
Eastern adjoining enclosure
The eastern enclosure lay beside the main one and covered about 330 square metres, with an east-to-west span of roughly 21 metres. Its northern stone wall is about 10 metres long and 3 metres high. Built from rough, unshaped stones, it is considered, along with the outer enclosure wall, among the castle’s oldest surviving walls. A well beside the wall of the possible keep platform collected rainwater. Other remains include building foundations, a water-collection basin, and foundation stones and roof tiles discarded when the castle was dismantled.
Narrow southern enclosure
A narrow enclosure south of the main one measured about 20 metres long and 5.6 metres wide. A rear gate occupied its southeast corner.
Approach and service areas
Entrances and water access
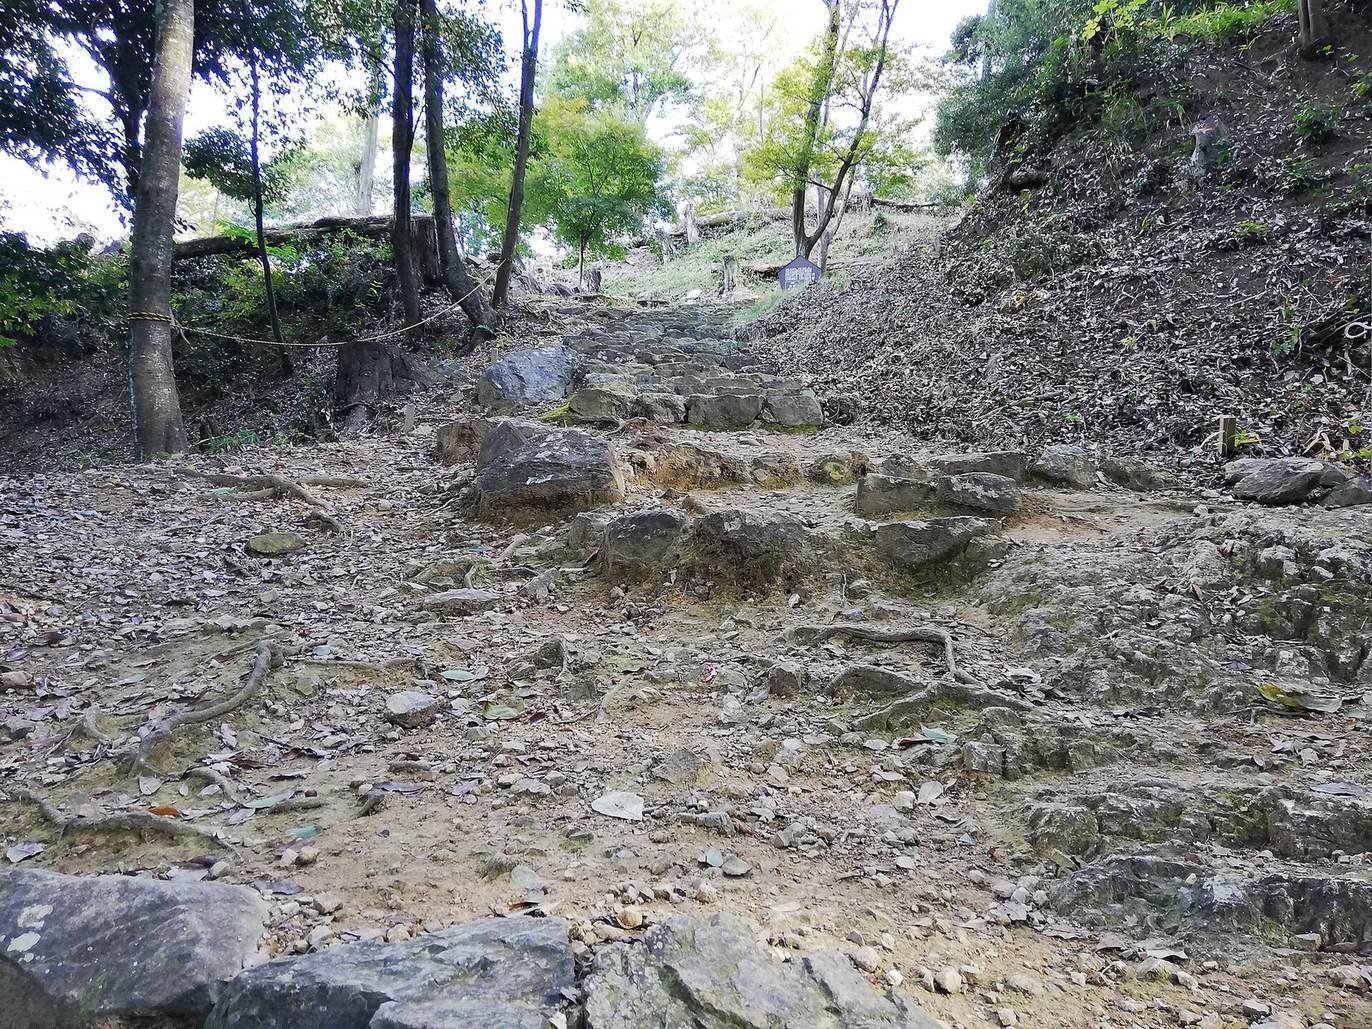
The present climbing route approaches from the south, while the castle’s original entrance is thought to have been on the north, possibly near a water source. The location of that northern entrance remains uncertain. A place for drawing water lies farther down the slope.
Storage and open ground
A northern area identified with a rice storehouse has a U-shaped stone wall, interpreted as marking a route toward the third enclosure. East of the main enclosure, a broad level area may have served for storage or troop drills.
Surviving fabric and gates
Stonework and hilltop features
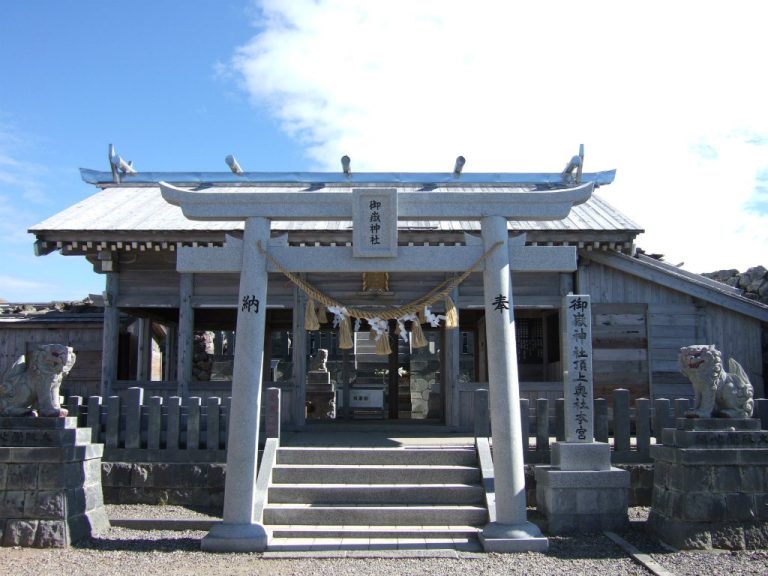
Collapsed sections at the tops and corners of walls have been interpreted as deliberate dismantling, intended both to discourage rebuilding and to signal that the castle had been abolished. A Shinto shrine occupies part of the main enclosure, where a stone monument also stands.
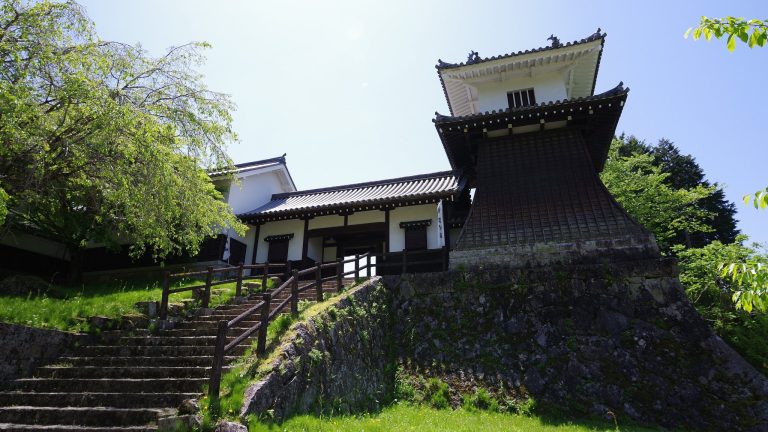
Former castle gates
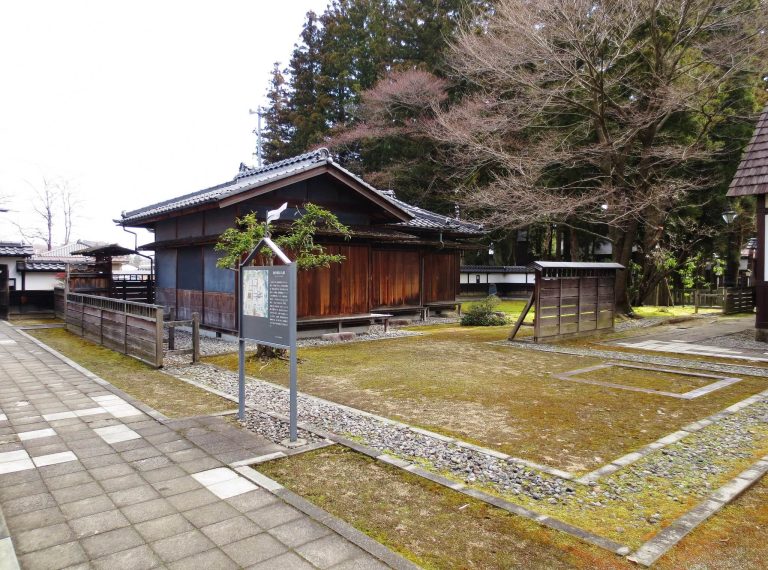
A gate known as the Second Gate formerly stood at Zuisen-ji Temple in Inuyama. After its donation to Kani City, it was moved to the Sengoku Mountain Castle Museum and unveiled there in March 2025. Another former castle gate, the rear gate, survives in Kaneyama.