Eihō-ji Temple: A Rinzai Zen Monastic Centre in Japan


Site at a Glance
- Rating
- 4.4
- Popularity
- Medium
- Country
- Japan
- Primary era
- Medieval
- External website
- Open
- Eras represented
- Medieval
- Civilizations
- Ashikaga shogunate, Kamakura shogunate
- Site type
- Religious
- Remains
- Monastery
On this page12 sections
History
Eihō-ji Temple is a Rinzai Zen temple in Tajimi, Japan, founded in 1313 by the monks Musō Soseki and Gen’ō Hongen at the invitation of Toki Yorisada, the governor of Mino Province. Its early buildings and garden developed within the Chinese-influenced Zen tradition, while its institutional history became closely connected with Nanzen-ji.
Foundation under Musō Soseki and Gen’ō Hongen
Musō Soseki and Gen’ō Hongen had trained together in Kamakura before encountering Toki Yorisada. In 1313, Yorisada invited them to the area, where they also conducted a memorial service at Jōrin-ji for the thirty-third anniversary of the death of his father, Toki Mitsusada. Musō and Gen’ō then established a hermitage at the foot of Nagaseyama, probably on or near a villa or fort associated with Yorisada.
A foundation tradition places a further episode on June 18, 1313. While seeking the foot of Nagaseyama, Musō and his companions lost their way and asked a woman riding a white horse for directions. She did not answer until Musō recited a poem, then replied in verse and suddenly vanished. A small image of Kannon, the Buddhist bodhisattva of compassion, appeared on a nearby rock known as Fuda-iwa. Musō adopted it as the temple’s principal image, a seated form called Sho-Kannon.
The area was originally known as Kokei. It later acquired the mountain name Kokeizan, referring to the celebrated Tiger Gorge on Mount Lu in China. The tradition connecting the local landscape with that gorge does not derive from a journey by Musō to China. Instead, it is associated with his study under the Chinese monk Yishan Yining at Kenchō-ji in Kamakura.
Early development and institutional growth
In 1314, Musō established the Water-Moon Place around the Kannon image. This became the Kannon Hall. Musō later departed, while Gen’ō remained for a period to maintain the temple. Both men subsequently held important positions at Nanzen-ji, and Gen’ō was later appointed founding abbot of Rinsen-ji by Emperor Go-Daigo, one of the rival emperors of the Northern and Southern Courts period, when Japan was divided between competing imperial courts.
Eihō-ji’s local economic base was strengthened in 1330, when Nagase no Nyūdō Dōnin, lord of Nagase District and a lay supporter of the temple, sold his hereditary estate to Eihō-ji in perpetuity for ten kan of copper cash. After Gen’ō died in 1332 and Go-Daigo regained political prominence, the institutional roles of the two founders were reorganized. Musō was regarded as the temple’s founder or originator, while Gen’ō became its founding abbot.
In 1339, Eihō-ji became an imperial prayer temple of Emperor Kōmyō of the Northern Court. This strengthened its economic foundation and established it as an independent monastic institution transmitting Gen’ō’s lineage. From the third abbot, Kayama Shōi, through the fourteenth, Setsutei Eiryū, the temple’s succession corresponded with that of the subsidiary temple Hōju-in. For about 320 years afterward, Eihō-ji was maintained through a rotating system administered by its subsidiary temples.
Destruction, training, and modern reconstruction
Eihō-ji was temporarily surrounded by about thirty hermitages. During the Sengoku period, an era of prolonged warfare among competing military powers, soldiers burned the temple three times and destroyed most of its buildings. Hōju-in, Zokuhō-in, and Tokurin-in are recorded among the subsidiary temples that survived.
A training hall for itinerant Zen monks opened in 1830 during commemorative rites for the five-hundredth anniversary of Gen’ō’s death. The temple declined after the Temple and Shrine Land Confiscation Order of 1871 removed approximately 59 koku of land in Nagase Village, Kani District. In 1879, Keihō Ekun became Eihō-ji’s first independently resident abbot. During the 1881 commemoration of Gen’ō’s five-hundred-and-fiftieth anniversary, Tankai Genshō was invited as abbot and reopened the training hall. Since then, the master of the training hall has also served as Eihō-ji’s chief priest.
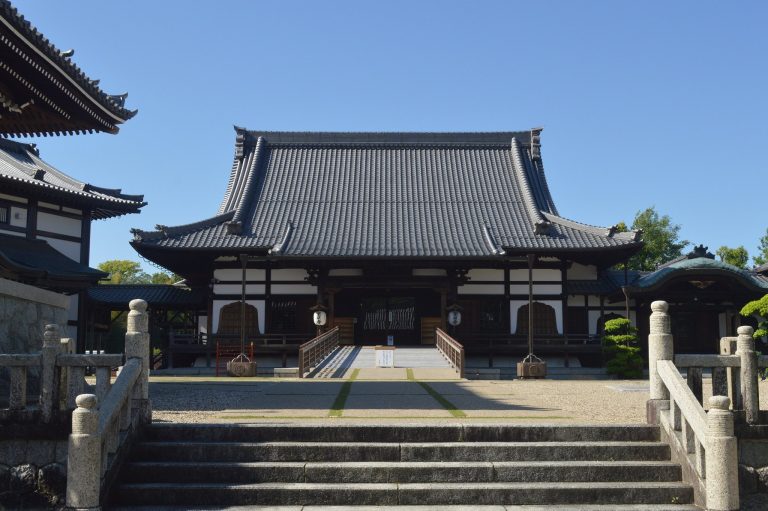
A fire on September 10, 2003, destroyed the main hall, the grand entrance, and the monastic kitchen quarters. The affected buildings covered about 910 square metres, and some Buddhist images were also lost. Most of the temple treasures survived because they had been stored separately in a treasure house. The kitchen quarters were rebuilt in 2007, and the building commonly called the main hall, Hazon-an, together with the grand entrance in karahafu form, was completed in 2011.
The Kannon Hall and Founder’s Hall are National Treasures of Japan, with their principal designations dating from 1952. The garden became a nationally designated Place of Scenic Beauty in 1969. Eihō-ji continues to maintain a Zen training institution and holds zazen, or seated meditation, sessions open to the public.
Remains
Eihō-ji’s surviving buildings and garden form a Zen temple complex in which the Kannon Hall and Founder’s Hall preserve different stages of Chinese-derived architectural design adapted to Japan. The garden lies around the Kannon Hall, while additional bridges, water features, and smaller structures extend the physical organization of the grounds.
Principal buildings
Kannon Hall
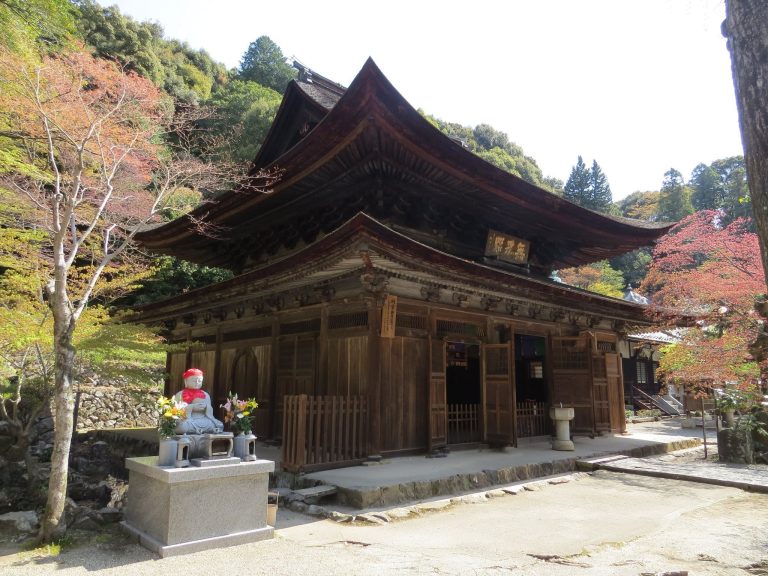
Built in 1314, the Kannon Hall, also called Kannon Pavilion or Suigetsujō, is a five-bay square Buddhist hall with a two-tiered hip-and-gable roof covered in cypress bark. A subsidiary roof, or mokoshi, surrounds the lower part of the building. The central body measures three bays by three bays and is enclosed by the surrounding aisle.
The hall combines Chinese-derived Zen features with elements from Japan’s earlier architectural tradition. Strongly upturned eaves, lattice-panel doors, bow-shaped transoms, and the overall exterior composition reflect the Zen style. Japanese features include a board floor, a board ceiling, simpler bracket complexes, and brackets placed above the columns rather than densely between them.
The central body has a projecting bracket complex, while the surrounding mokoshi uses a simpler projecting form. The front one-bay section of the surrounding roof is open without walls or doors, an unusual arrangement for a Zen Buddhist hall. Boarded eaves conceal the undersides of the eaves rather than exposing the rafters. The hall houses the seated Sho-Kannon image traditionally associated with the image found on Fuda-iwa. It is publicly displayed each year on March 15.
Founder’s Hall
The Founder’s Hall was built in 1352, at the beginning of the Muromachi period, and stands at the northwestern corner of the garden. This Chinese-style building has a hip-and-gable roof covered with cypress bark. It unites a worship hall, a connecting bay, and a shrine hall in one structure.
The front worship hall is three bays square and has a single-tiered hip-and-gable roof. Behind it, a one-bay-square shrine hall has a surrounding mokoshi and a two-tiered roof, with an intervening bay joining the two sections. This composition anticipated the later gongen-zukuri shrine form and helped establish a foundation for mausoleum architecture.
Inside the worship hall, densely arranged three-step bracket complexes stand between the columns. Fan-shaped rafters, a stone-paved earthen floor, and an exposed structural ceiling complete its fully developed Zen-style interior. Portrait sculptures of Musō Soseki and Gen’ō Hongen are enshrined at the rear. The shrine hall contains a stone hōkyōintō, a Buddhist funerary tower used for memorial or relic practices, serving as Gen’ō’s tomb monument. This tower became a National Treasure in 1955.
Hexagonal Hall and temple treasures
The Rokkakudō, or Hexagonal Hall, measures four shaku across its hexagonal plan, although its construction date is unknown. It houses a Jizō image made during the Kamakura period. Jizō is a Buddhist protector associated especially with travelers, children, and the dead.
Among Eihō-ji’s treasures is a thousand-armed Kannon painted in color on silk. The work is designated an Important Cultural Property. Its preservation among the temple’s holdings complements the sculptures and religious images housed in the principal buildings.
Garden and grounds
Kannon Hall garden
The garden is traditionally attributed to Musō Soseki and was laid out as a forecourt for the Kannon Hall. Beside the hall stands a rock called Bon’ongan. Garyū Pond lies in front of the building, and the Musai Bridge crosses the pond. Together with the pond, waterfall, and other traditional Zen-garden elements, these features form the principal landscape setting of the hall.
Bridges and surrounding landscape
The Sanshō Bridge crosses the stream west of the temple grounds and leads toward Tiger Gorge Park. The bridge forms part of the broader arrangement of water and crossing points that includes the garden pond, Musai Bridge, and the waterfall associated with the temple grounds.