Château Chesnel: A French Classical Château and Wine Estate
Site at a Glance
- Country
- France
- Primary era
- Early Modern
- Eras represented
- Early Modern
- Civilizations
- French
- Site type
- Domestic
- Remains
- Castle
On this page8 sections
History
Château Chesnel, dated to 1610, was built by Charles-Roch Chesnel between 1610 and 1625 at Cherves-Richemont, France. Its Italianate design draws on Italian architectural forms and belongs to an early variety of French classical architecture, characterized by symmetry and balanced proportions. The design was unusual locally, while the Italianate approach was imitated in Angoumois.
Chesnel family and construction
The lands of Cherves fell under the authority of Cognac. Jacques Chesnel, governor of Cognac, purchased them between 1530 and 1535, and the family lived in Saintonge during the sixteenth century. Charles-Roch, also known as Charles de Chesnel, inherited property from his mother, bringing him to Cherves, where he built the château.
An unfounded tradition placed the Chesnels at the small fortified castle of Plumejeau, near Château Chesnel. Plumejeau was looted in 1569, and the treasure known as the Treasure of Cherves was found at that castle.
Inheritance and Roffignac ownership
After the last Chesnel died in 1754, the family property was divided between his two sisters. The surviving sister died in 1780 without descendants, and the château passed to a first cousin, the son of Marie-Élisabeth Chesnel and Jean Frétard d’Écoyeux, who had married around 1716. Following several family alliances in the nineteenth century, the estate came to the counts of Roffignac.
René-Annibal de Roffignac, a French nobleman, became known for offering his own head in place of Louis XVI’s during the French Revolution. Louis XVI, king during the Revolution, was executed in 1793.
The wine estate
In 1923, Count Ferdinand de Roffignac, then head of the Château Chesnel wine estate, founded its company. His son Jean and grandson Renaud succeeded him. The Count of Roffignac is the present owner, and the estate continues as a wine property.
Remains
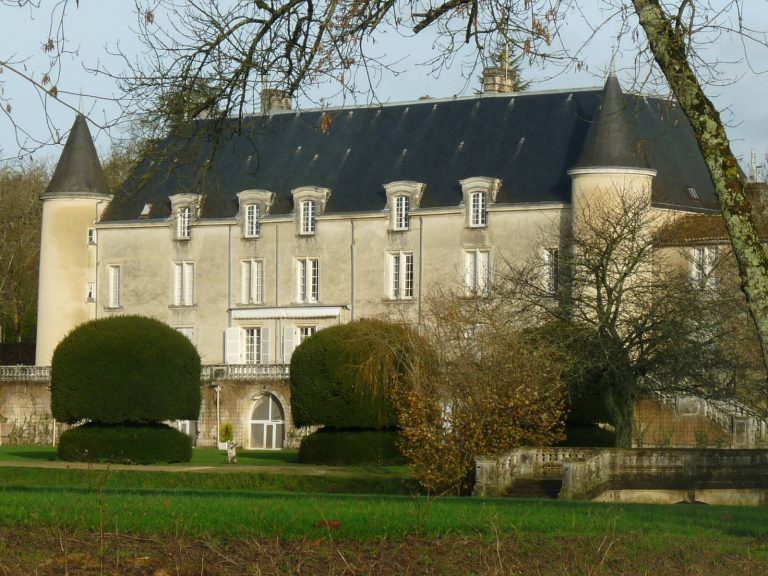
The complex follows a regular, symmetrical plan, with a large rectangular forecourt and three wings leading to a square château. A central courtyard lies within the château, which is surrounded by dry moats on all four sides. The château and its dependencies have remained intact since their construction in the early seventeenth century.
Forecourt and outer range
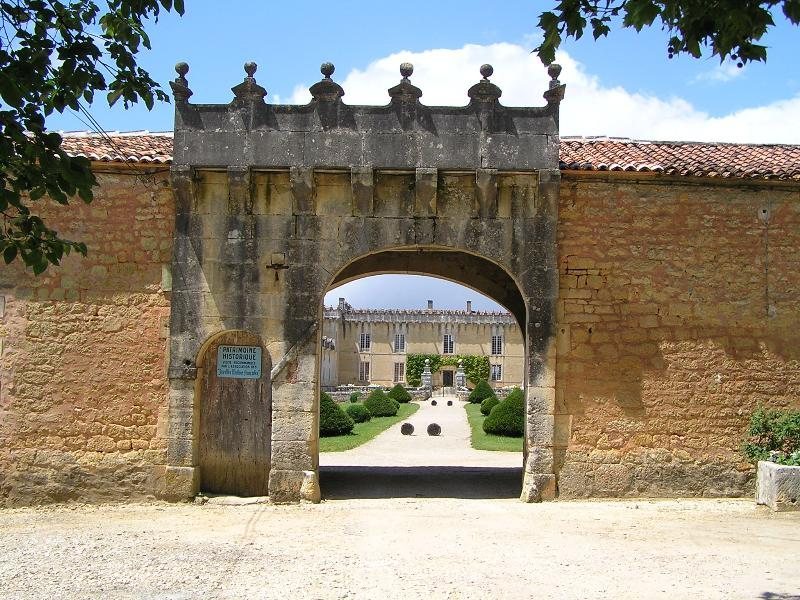
The forecourt’s long façade is single-storeyed beneath a tiled roof and framed by two round towers with low conical roofs. At its center, a carriage entrance and a separate pedestrian door sit beneath a broad projecting defensive balcony, with openings through which objects could be dropped, and ornamental crenellations.
Central château
The main building has two storeys of square windows. A central flight of steps stands before its doorway, while two square pavilions or towers flank the building in front of low side wings. An ornamental parapet with raised sections topped by balls crowns the structure. An arch crosses the moat, and an openwork stone balustrade completes the symmetrical design.
Estate buildings
A dovecote dated to 1505 predates the château. It is incorporated into the farm buildings behind the buildings on the right when facing the château.