Fukuchiyama Castle: A Castle and Seat of Fukuchiyama Domain
Site at a Glance
- Country
- Japan
- Primary era
- Early Modern
- Eras represented
- Early Modern
- Civilizations
- Oda regime, Tokugawa
- Site type
- Military
- Remains
- Castle
On this page23 sections
History
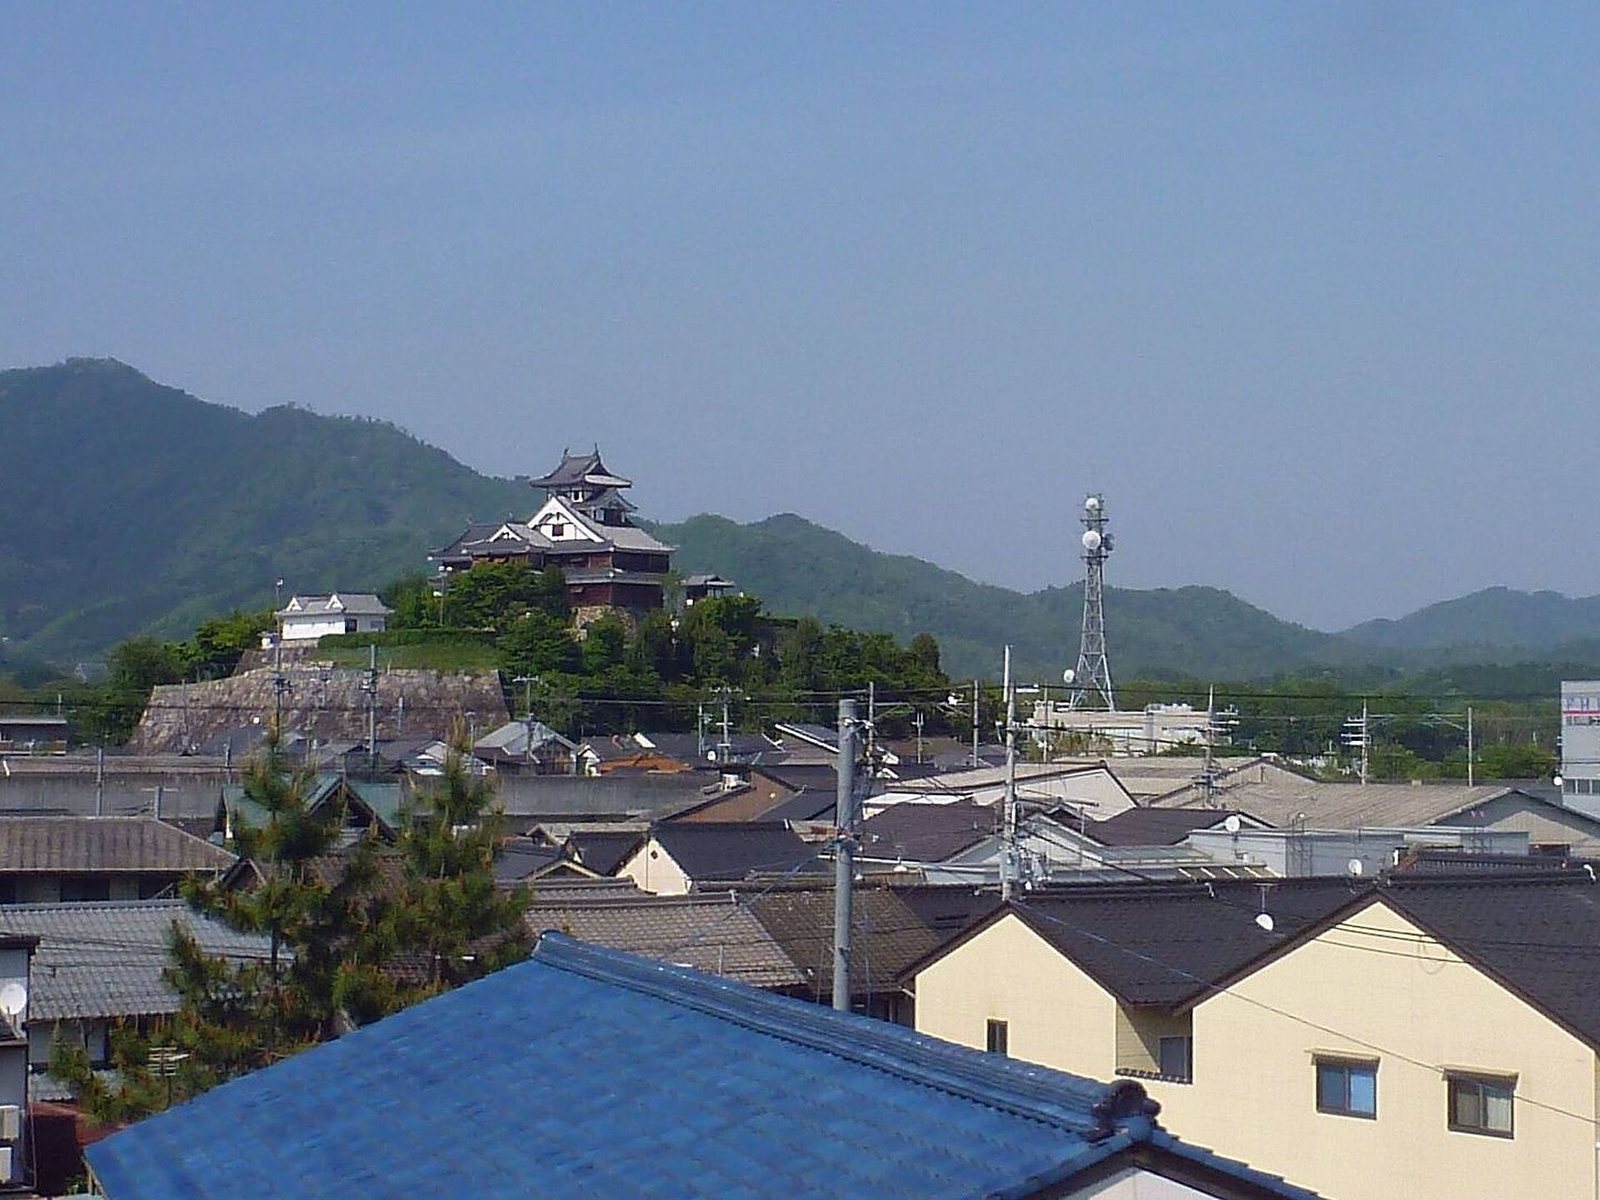
Fukuchiyama Castle is a Japanese castle in Fukuchiyama, Japan, established by Akechi Mitsuhide in 1579 from an earlier fortification. It later served as the seat of Fukuchiyama Domain and as a stronghold on the San’indō route.
From Yokoyama fort to Akechi castle
The site’s predecessor dates to 1572. Tradition attributes its construction to a local warrior, who built a small fort beside Hachiman Hill. After adopting the Yokoyama surname, he named it Yokoyama Castle, and his son inherited his position as lord.
In the late 1570s, Oda Nobunaga ordered Toyotomi Hideyoshi and Akechi Mitsuhide to campaign against Tanba, a historical province in what is now the region of Kyoto and Hyogo Prefectures. Hideyoshi advanced along the Sanyōdō, a historic route on the southern side of western Honshu, while Mitsuhide entered from the San’indō route to the north. The Yokoyama lord supported an alliance led by Akai Naomasa and Hatano Hideharu. Its forces initially repelled Mitsuhide’s troops using a tactic known as the Akai luring tactic.
After Naomasa died in 1578, Hideharu’s Yagami Castle fell in June 1579, followed by Naomasa’s Kuroi Castle in August. Mitsuhide then attacked Yokoyama Castle, beginning on August 20. The Yokoyama lord and his brother were defeated and died by suicide. Other local strongholds fell, and warriors across the region submitted to Mitsuhide.
After gaining control of Tanba, Mitsuhide expanded the earlier fortification into a castle and named it Fukuchiyama Castle. He appointed Fujiki Gonbei and his son-in-law Akechi Hidemitsu to command it. Mitsuhide ruled the area for about three years.
Conflict and changing lords
In June 1582, during the Honnoji Incident, the attack on Oda Nobunaga at a temple in Kyoto, Hidemitsu distinguished himself in military service. After the incident, Hidemitsu’s father apparently remained at the castle as caretaker. Hideyoshi’s forces captured him and took him to Kyoto, where he was executed at Awataguchi on July 2. Mitsuhide was defeated at Yamazaki and later killed.
The castle passed in turn to Hashiba Hidekatsu, Sugihara Ietsugu, and, after Ietsugu’s death, Onogi Shigekatsu. During the Battle of Sekigahara in 1600, a decisive conflict between the Eastern and Western coalitions, Onogi joined the Western side and attacked Tanabe Castle. It was defended by Hosokawa Yusai while his son Tadaoki was away. Yusai eventually negotiated a truce. After the Eastern coalition won, Tadaoki, with Tokugawa Ieyasu’s approval, took Fukuchiyama Castle. Onogi was forced to die by ritual suicide at Jusen-in in Kameyama.
Arima Toyouji took possession of the castle after Sekigahara. His domain was first assessed at 60,000 koku, a traditional measure of rice yield used to assess a domain, and soon increased by 20,000 koku. Under his rule, the castle and town acquired much of the layout that shaped their later form. He also strengthened the stronghold’s position on the San’indō route.
Fukuchiyama Domain
Toyouji was transferred to Kurume in December 1620. Okabe Nagamori arrived from Kameyama in August 1621, then moved to Ogaki three years later. Inaba Norimichi came from Nakajima. In 1648, Norimichi came into conflict with Kyogoku Takahiro of Miyazu and may have died by suicide while mentally disturbed. Matsudaira Tadafusa arrived from Kariya in February 1649. He governed for about twenty years before his transfer to Shimabara.
Kutsuki Tanemasa arrived from Tsuchiura in 1669. His family ruled the area through thirteen generations, until 1869. During the Edo period, the era of Tokugawa rule conventionally dated from 1603 to 1868, Fukuchiyama Castle was the seat of Fukuchiyama Domain.
The Fukuchiyama Ondo, a folk-dance song associated with the Obon festival honoring the dead, developed during the Edo period. Tradition links it to the castle’s construction: its distinctive “Dokkoise” refrain is said to echo calls used when carrying stones for the walls.
Dismantling and reconstruction
After the domains were abolished, the castle stopped functioning as a castle in 1871. Many of its buildings were dismantled and sold under the 1873 Castle Abolition Edict. Buildings in the second bailey were removed in 1887, and its raised ground was cut away. Some roof tiles were reused in temples and private homes. Gates from the castle were reportedly transferred to four temples in Fukuchiyama, where they are recognized as important municipal historical materials. The Copper Gate Guardhouse, near the former approach to the second bailey, was moved to the keep platform in 1916.
A basic reconstruction design and geological survey were prepared in 1973, but the oil crisis halted the project. Plans resumed in the 1980s. A reconstruction campaign rebuilt the small keep and connecting turret in 1985, followed by the main keep in 1986. The keep opened as a local-history museum on November 10 that year. A photograph discovered in 2020, although unclear, showed the keep’s overall appearance and supported the view that the reconstruction closely followed its historical form.
The surviving stone walls became a Fukuchiyama City Historic Site in 1965. In 2017, the castle was selected for the Continued Top 100 Japanese Castles.
Remains
The castle occupies the end of a hill projecting into the Fukuchiyama Basin. Its four main enclosed areas extended along an east-to-west axis, while natural stone masonry formed the surviving walls. The Yura River served as a natural moat, and the site lay near its meeting with the Haji River. Cliffs bordered the eastern, northern, and western sides.
Baileys and surrounding defenses
Hilltop enclosure
A bailey, an enclosed area within a castle, formed the basic unit of the site’s layout. The main bailey occupied the hill’s highest point. To its west lay the second bailey, followed by two more western baileys. Together, the enclosures extended about 600 metres from east to west and measured 150 to 300 metres from north to south. The main and second baileys were originally connected, as were the two western ones. Railway construction left the western baileys as separate hillocks.
Outer compounds and castle town
Additional enclosures to the north served military and residential purposes. Southern areas included a pond, storehouses, a stable, a hawk house, and a garden. Double and triple moats surrounded the castle. Its defenses also extended into the town: merchant streets lay to the north, a temple quarter ran along the river, samurai residences occupied the south, and an outer moat bordered the western and southern sides.
Palaces and approaches
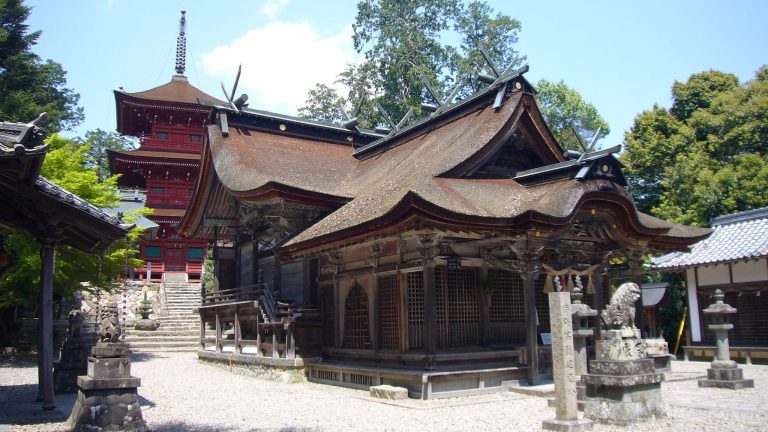
Palace buildings stood in both the main and second baileys. Centrally located in the castle, the larger palace in the second bailey is thought to have been its principal facility. The original approach came from that side, where the area is now residential. The route used today to reach the reconstructed keep was built later as an approach to Asahi Shrine, which had been moved to the main bailey.
A map from the Inaba family’s rule depicts a dry moat and bridge between the main and second baileys, suggesting they were separated at that time. The intervening area may have been filled in during other periods. The western bailey beside the second bailey held the residence of Toyouji’s younger brother.
Keep and tower complex
Main keep
A keep, the castle’s principal tower, stood on the main-bailey platform. The historical main keep is dated to 1699 and had three tiers and four storeys. Its upper room included space for eight tatami mats, a recessed alcove, and shelves, as well as a water-drainage area and a toilet. The keep’s design has been compared with a smaller version of the tower at Azuchi Castle.
Small keep and connecting structures
A two-tier, two-storey small keep stood north of the main one. It included an alcove, shelves, and residential facilities. A veranda and reception-room-like space linked the two keeps. A two-tier, two-storey diamond-shaped turret stood to the south, connected through a turret gate, a passage built into a gate structure.
Reconstructed complex
The reconstructed complex comprises the main keep, connecting turret, and small keep. Its exterior follows the historical appearance, and its design reflects an early-modern watchtower-style keep. The structure is made of reinforced concrete, and the main keep has three tiers and four floors. Excavation during reconstruction indicated that the original keep began as a separate structure before later alterations and expansion. Investigation of the platform identified three phases of change, with the earliest attributed to Mitsuhide’s rule.
Stone-dropping openings
Openings for attacking people immediately below the towers are about eight sun wide, using a traditional Japanese unit of length. One is above the main entrance, and others occupy the second-floor corners of the main and small keeps. The arrangement includes one opening on the first floor and nine on the second. The first-floor roof projects over the second-floor openings, concealing them from below.
Stone walls and reused objects
Masonry
Surviving stonework is concentrated on the keep platform and the main-bailey walls. The builders used natural, unworked stones in fieldstone and irregular-rubble masonry, including Anō-style masonry, a Japanese castle-wall technique using natural stone. At the corners, stones form layered patterns. The wall faces rise in a fan-shaped slope that becomes steeper toward the top. Some stones measure as much as 62 centimetres across.
Reused stone monuments
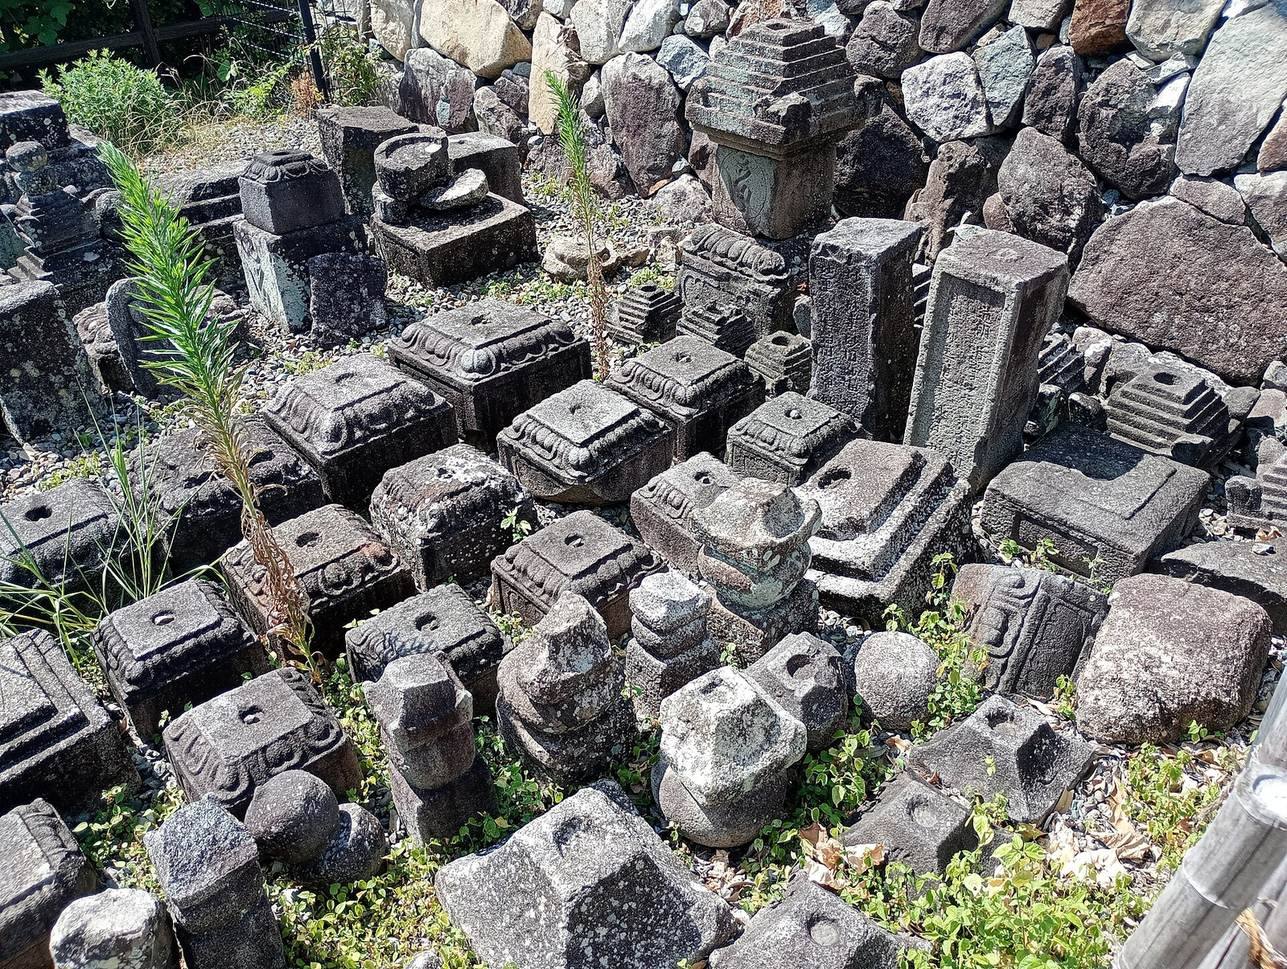
The walls incorporate an estimated 500 reused stone objects, a total that has grown with excavation. These include about 250 five-ring pagodas, Buddhist memorial monuments, and about 35 bases belonging to treasure pagodas, another type of stone Buddhist monument. Other objects include single-stone five-ring pagodas, stone Buddhist images, roofed stone markers, and millstones.
Tradition holds that some of the stone came from the earlier Yokoyama fort, nearby temples, and temples around Mount Mitake. Inscribed funerary stones are also said to have been collected from temples on Araki Mountain.
Well and cave
Toyoiwa-no-I
Toyoiwa-no-I, a large well east of the keep in the main bailey, is 50 metres deep and reaches seven metres below sea level. Its water column is 37 metres deep. It is described as the deepest well at any Japanese castle. The name refers to the divine name of Kutsuki Tanetsuna, father of castle lord Kutsuki Tanemasa.
Cave tradition
Tradition describes a passage from the well to a cave behind the audience hall, north of the second bailey. A deep cave reportedly remained there until before the Second World War and ended in a dead end. It has also been interpreted as an icehouse.
Buried objects in the main bailey
Ritual deposit
A group of buried objects was found in the central main bailey, south of the present keep platform, during electrical-line work associated with the 1986 reconstruction. Its layer indicates that the objects were buried before the castle grounds were levelled. They comprised a Tamba-region pottery jar, a bronze mirror, 19 bamboo pens, a small knife, and about 936 copper coins.
The brown jar is 41.6 centimetres high and 16.6 centimetres across its mouth. A thin, naturally formed green glaze appears in places. Inside, the mirror had been placed with its reflective side upward. It measures 9.43 centimetres across and has a turtle-shaped knob, an upright rim, and a design of paired sparrows and chrysanthemums.
The bamboo pens measure 0.7 to 0.9 centimetres in diameter and 15 to 23 centimetres long. The rusted knife survives to 19.3 centimetres in length, with a blade 2.6 centimetres wide. The coins represent 40 types, including two Joseon Tongbo coins, the newest type in the group. About 15 centimetres of water lay inside the jar, yet the bamboo pens survived in good condition.
The objects’ arrangement has been interpreted as ritual in character rather than as a coin hoard. Possible purposes include a foundation rite, a sutra mound, a place for burying Buddhist scriptures or related objects, or a prayer.