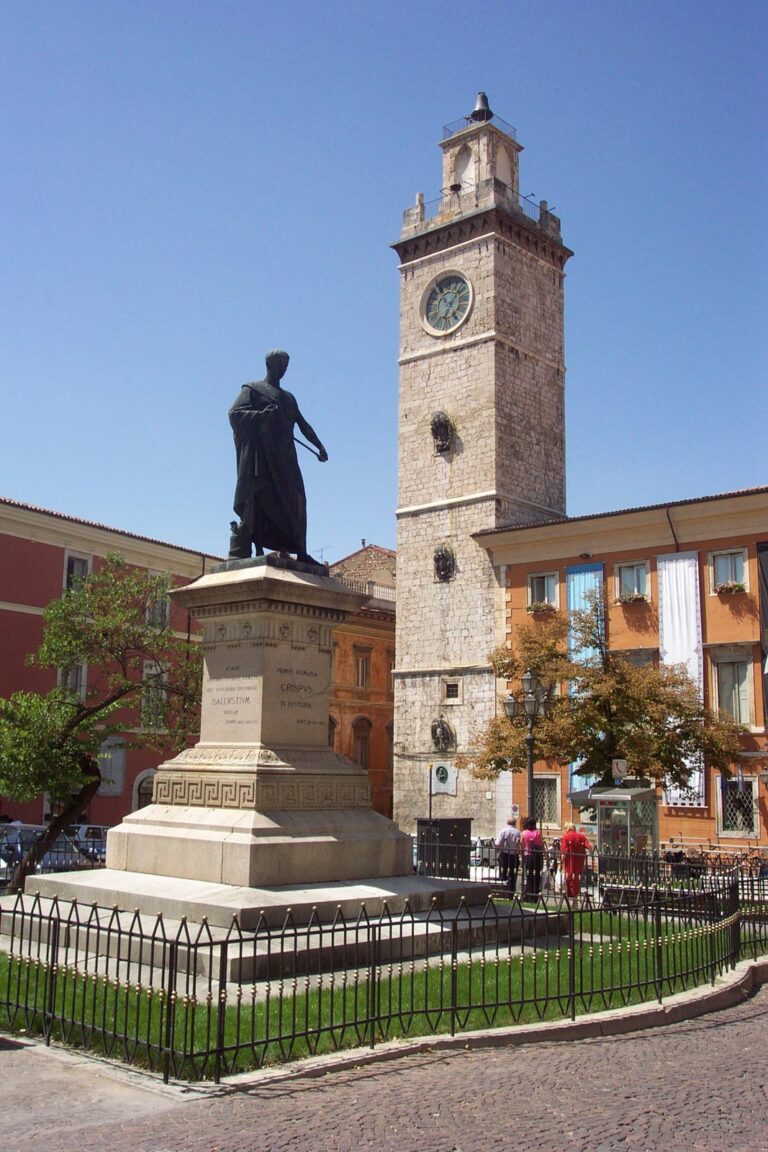
Santa Margherita Church, L’Aquila: A Jesuit Church and College
Site at a Glance
- Country
- Italy
- Primary era
- Early Modern
- Eras represented
- Medieval, Early Modern
- Civilizations
- Kingdom of Naples, Spanish
- Site type
- Religious
- Remains
- Church
On this page11 sections
History
Santa Margherita Church, also known as the Church of the Gesù, stands in Piazza Santa Margherita in L’Aquila, Italy. In the early thirteenth century, people from Forcella Castle built a church here as part of their contribution to the founding of the city. The seventeenth-century rebuilding created a Jesuit church with a late-sixteenth-century classicist and Mannerist plan, the latter a style of the late Renaissance. Baroque decoration, associated with more elaborate and dramatic forms, was added as work progressed. Dedicated to Jesus and Saint Margaret of Antioch, an early Christian saint and martyr, the church became part of the first and most important Jesuit college in Abruzzo.
Origins and Jesuit plans
Forcella Castle stood at the pass between Preturo and Cagnano Amiterno. From the fifteenth century, the surrounding area of L’Aquila underwent extensive urban renewal. Members of the Society of Jesus, a Catholic religious order founded in the sixteenth century, began seeking a major establishment there in 1565. After lengthy negotiations and support from civil and religious authorities, they acquired the Palazzo della Camera in 1596 and the church in 1597. They began adapting the buildings in 1599.
The Jesuits first proposed a three-nave church on land occupied by the Camponeschi houses, opposite the Church of the Annunciation. After obtaining the older Forcella church, they chose to replace it instead. They selected a design by Agatio Stoia and bought a parcel from the Quinzi family for 3,650 ducats. The site faced the family’s palace.
Construction and later history
A private passage connected the church and college. Its creation led to the permanent closure of Via Forcella in 1634, physically joining the two buildings. Construction of the church began in 1636. Although the masonry initially advanced quickly, only the Trinity Chapel was usable in 1641; it was completed in 1647. By 1662, three chapels on the south side and one on the north were finished. Work probably ended in the final decade of the seventeenth century. Built more than sixty years after the Church of the Gesù in Rome, the L’Aquila church differs from it in type. It is the first and only surviving church with an attached college in Abruzzo.
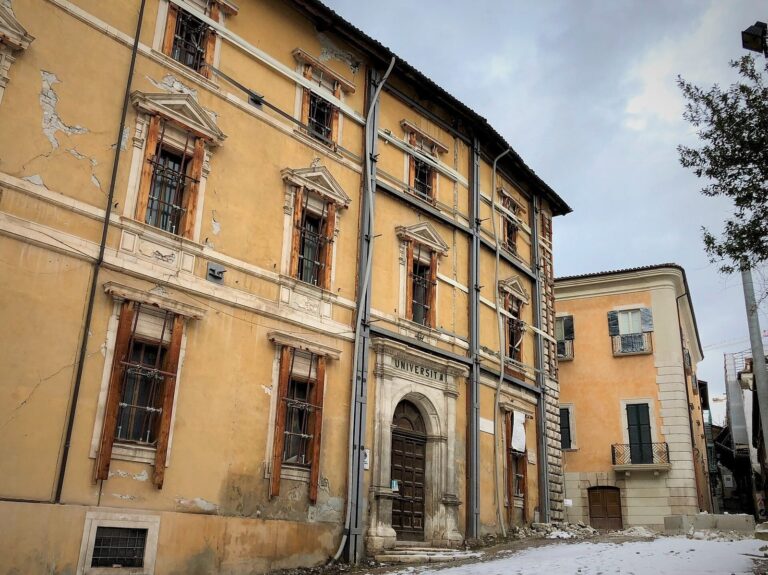
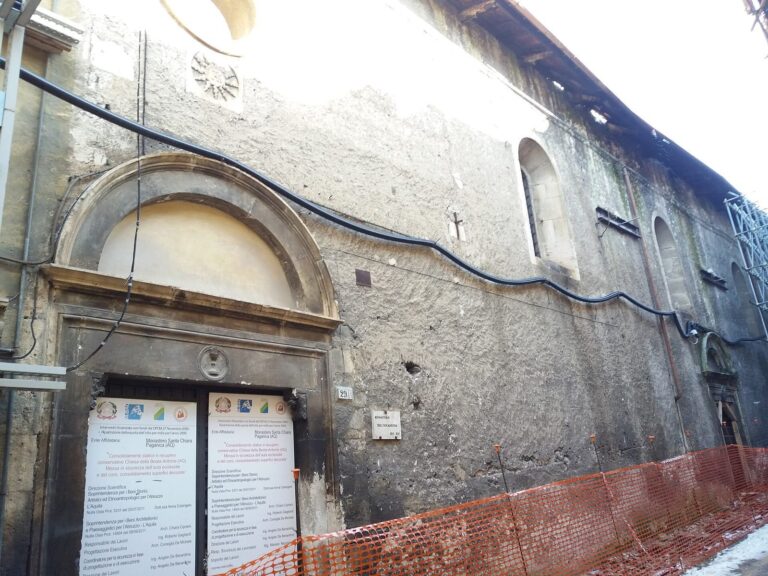
The 1703 earthquake caused little damage to the church, and later work focused on repairs and embellishment. The 2009 L’Aquila earthquake damaged the building, and restoration began in 2015.
Remains
Urban setting
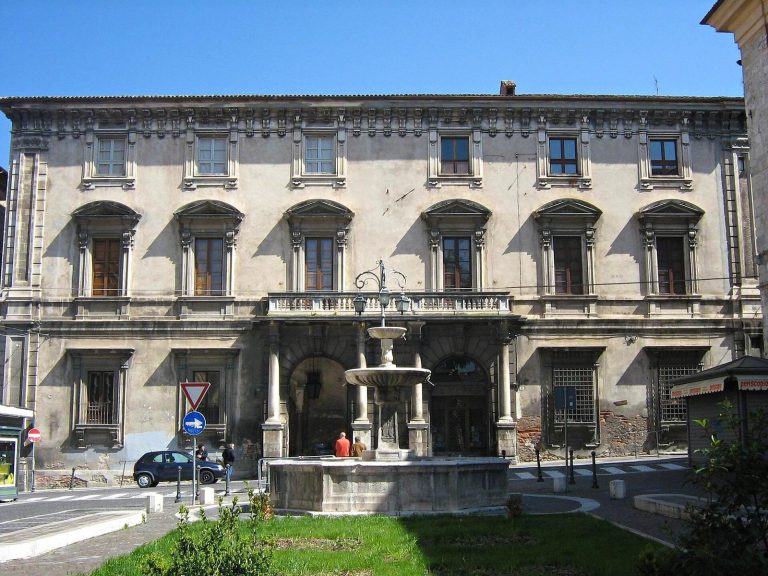
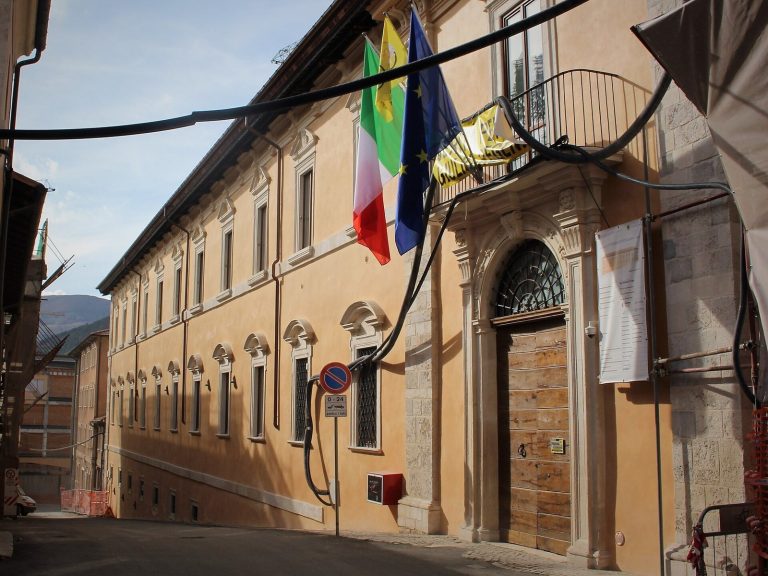
The church occupies the northeastern end of a long city block in the Forcella area of the San Pietro quarter. The block extends between Piazza dell’Annunziata, Via Roma, Piazza Santa Margherita, and Via Forcella, one of the city’s principal east-west routes between Porta Barete and Piazza del Palazzo. Buildings from the seventeenth and eighteenth centuries surround the church. These include Palazzo Camponeschi and the Palazzetto dei Nobili to the south, Palazzo Margherita to the east, and Palazzo Pica Alfieri and Palazzo Quinzi to the north. The Palazzetto dei Nobili survives as the end portion of the former Palazzo della Camera.
Exterior
Facade
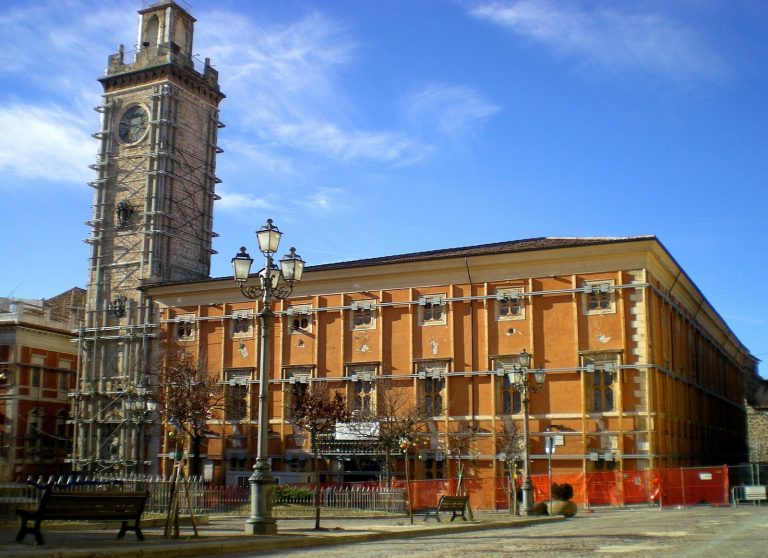
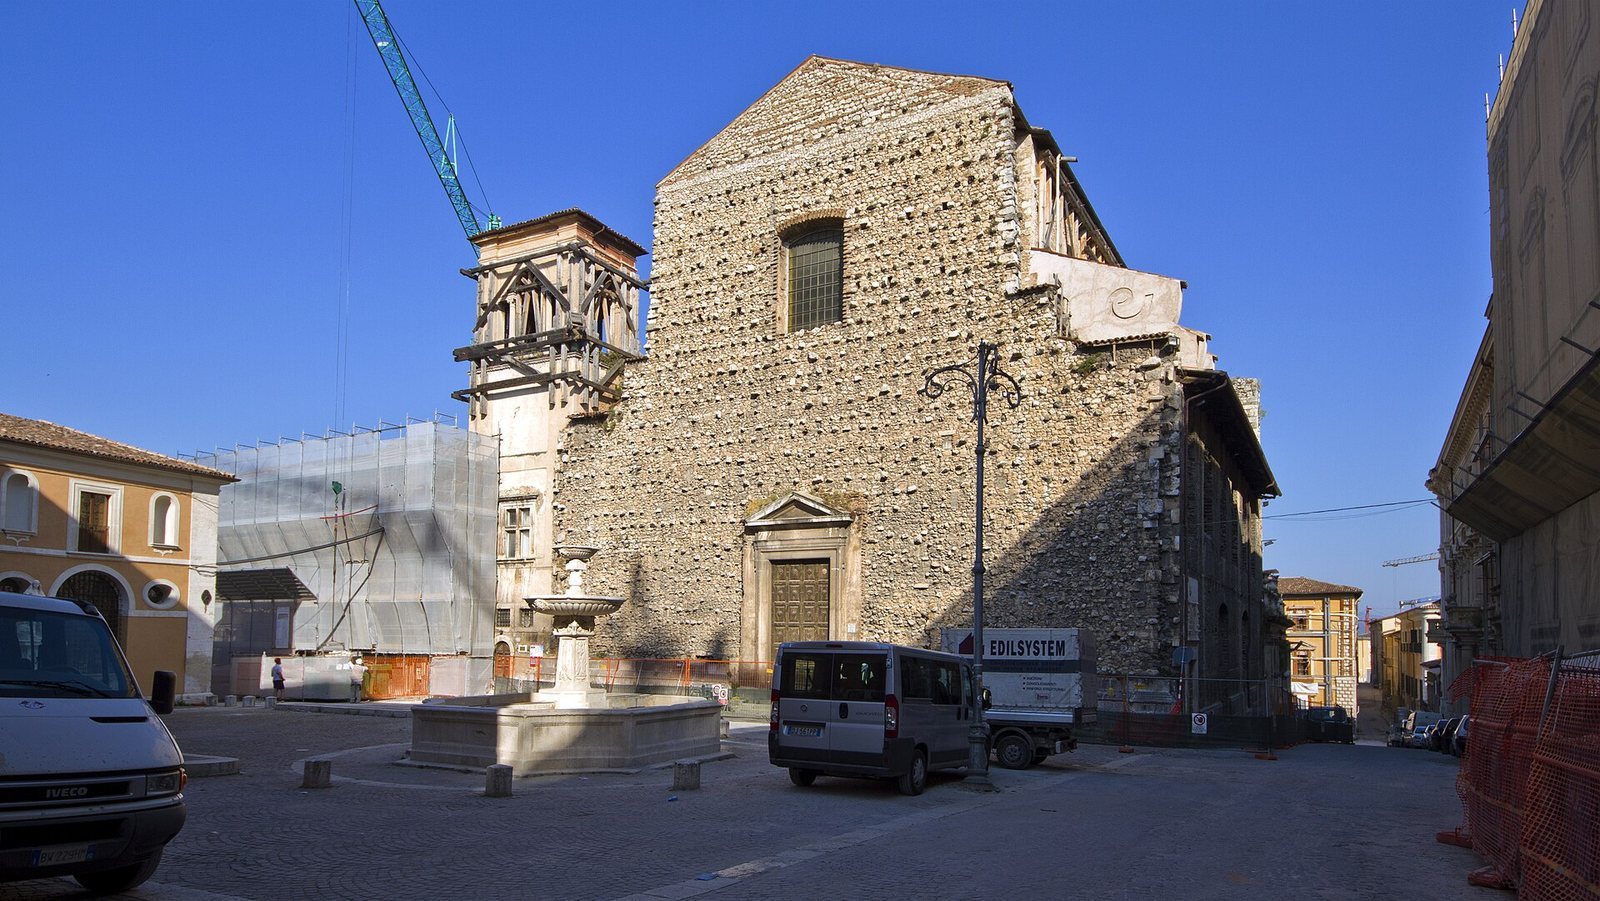
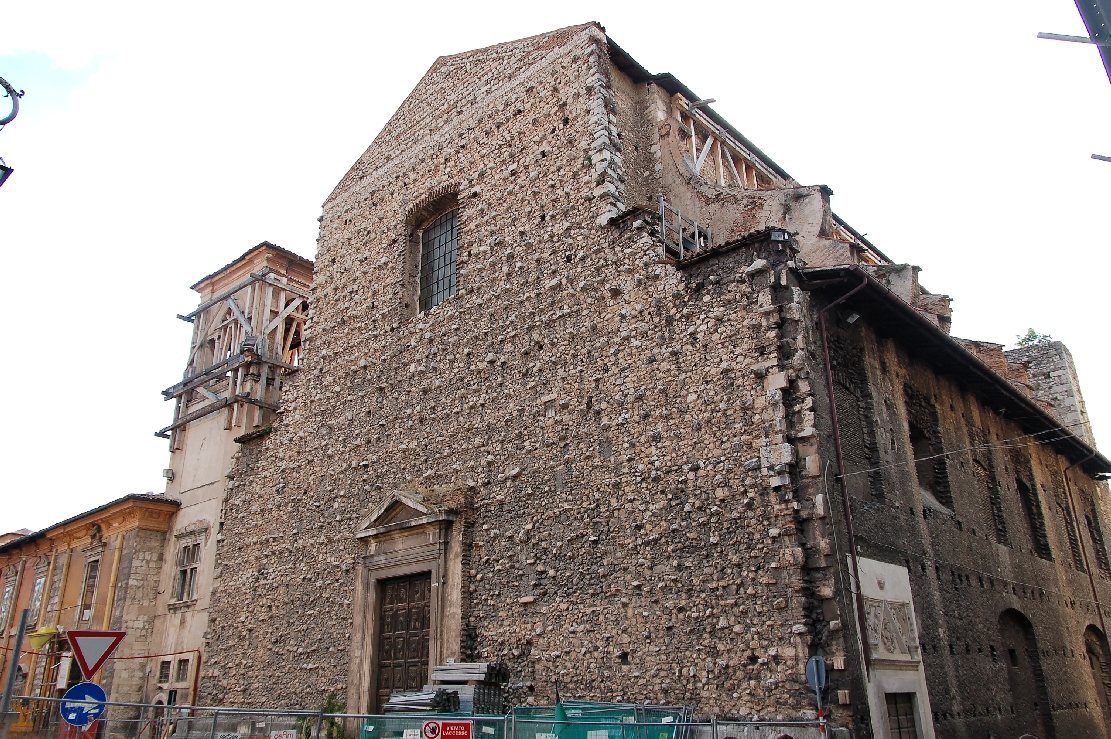
The facade remains unfinished, with its facing never completed and only the massive stone base in place. Six projections in the base provide clues to a proposed design dated to 1625. The design probably had two levels. Shallow vertical wall projections divided its lower level into five sections, while a central entrance with a pediment, a shaped feature above a doorway, aligned beneath a large rectangular window.
Bell tower and side portal
At the left of the facade, the bell tower forms the end portion of Palazzo Camponeschi. Its large lower-level window dates to the fifteenth or sixteenth century, while the cornice at its top dates to the fourteenth. A portal in the church’s right-hand wall incorporates fragments from the cathedral’s former ciborium, an architectural canopy over an altar. The sculptor Giovanni de’ Rettori was responsible for part of that work.
Interior
Plan and unfinished sanctuary
The church has a single nave, the main space for worshippers, beneath a barrel vault, a continuous arched ceiling. Six side chapels, three on each side, are separated by paired pilasters, shallow vertical projections from a wall. Their Corinthian capitals follow a classical style traditionally decorated with acanthus leaves. At the far end, the interior stops at a partition wall because the apse, the terminal sanctuary space, was never completed; the exterior of this area is unfinished as well. Opposite the entrance, an organ stands on a raised choir platform supported by three slender marble columns.
Paintings, memorial, and crucifix
Wall paintings by Lorenzo Berrettini and Girolamo Cenatiempo cover the vaults and chapel walls, alongside paintings by Pietro Damini and Gregorio Grassi. A fragmentary image of the Madonna and Child by Saturnino Gatti survives in the second chapel on the right. A funerary monument holds the remains of Saint Equitius, a sixth-century monk and monastic founder in central Italy. His remains were brought here in 1785 from San Lorenzo in Pizzoli, a church severely damaged in the 1703 earthquake. A crucifix in the left nave dates to the late fifteenth century and is attributed to Giovanni di Biasuccio. Its naturalistic figure has multiple colors that contribute to both its construction and decoration. The deeply folded loincloth recalls the work of Florentine Renaissance artist Andrea del Verrocchio; Biasuccio may have encountered that influence during a journey to Tuscany. The crucifix was restored in 2017.