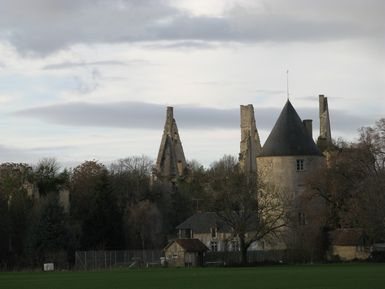
Palais Jacques-Cœur: A Fifteenth-Century Residence and Civic Palace in Bourges
Site at a Glance
- Country
- France
- Primary era
- Medieval
- Eras represented
- Classical, Medieval, Modern
- Civilizations
- French, Roman
- Site type
- Domestic
- Remains
- Elite Residence
On this page20 sections
History
The Palais Jacques-Cœur is a fifteenth-century urban residence in central Bourges, France, built for the French merchant and royal financier Jacques Cœur. Construction began in 1443 and was apparently complete by 1453. Its Flamboyant Gothic style, a late Gothic mode of elaborate ornament and flame-like tracery, helped make it one of the most sumptuous examples of French civic architecture. Planned as a grand home and display of Cœur’s success, it is also considered an early French example of pleasure architecture and a forerunner of the urban mansions of the Renaissance.
Jacques Cœur and the new residence
A native of Bourges, Cœur rose through commerce to become one of the wealthiest men in the kingdom. Charles VII ennobled him in 1441, after which he served as grand treasurer, a senior official responsible for royal finances, and master of the mint, which oversaw coin production. His earlier financial dealings included false coinage. In 1443, he bought the 5,000-square-metre La Chaussée estate from Jean Belin, a canon, or cleric, of the Sainte-Chapelle of Bourges, and acquired two adjoining houses. The residence was still unfinished in 1451.
Confiscation and changes of ownership
Cœur fell from favour and was imprisoned in 1451. Charles VII confiscated the house and its furnishings, a seizure attributed to the king’s jealousy of a residence considered more refined and comfortable than his own palace in Bourges. Cœur may have spent only eight nights in the house. He escaped in 1454, went into exile, and died on the Greek island of Chios in 1456.
After failing to find a buyer, Charles VII returned the property to Cœur’s sons Henri, Ravan, and Geoffroy in 1457. Geoffroy later inherited it and passed it to his son. Following losses of several ships in trading ventures, his son sold the residence to Antoine Turpin in 1501. Turpin sold it in 1552 to Claude de L’Aubespine, secretary of state for finance, a senior royal administrator responsible for financial affairs.
Municipal and judicial use
A judicial decree transferred the residence to royal minister Jean-Baptiste Colbert on 13 May 1679. He returned it to the municipality of Bourges on 30 January 1682. The city established administrative and judicial services there, including a courthouse. Its later use as a seat of justice accounts for the name “palace.”
During the French Revolution, royal imagery and carved reliefs were destroyed or damaged. The equestrian figure of Charles VII above the entrance was defaced in 1792. In 1820, the installation of appellate and first-instance courts prompted extensive changes: windows were added, galleries divided, the chapel partitioned, and sculptures and fireplaces removed or put at risk. In 1849, the High Court of Justice of Bourges held sessions in the ceremonial hall.
Preservation and restoration
After Prosper Mérimée drew attention to the building’s damage in 1837, it was included in France’s first list of historic monuments in 1840. The city decided to sell it in 1858, and restoration work continued until 1885. The campaign repaired the façades and rebuilt interiors, although some of its changes were later judged mistaken. The courts left in 1920, when the Cher department transferred its share to the French state; the state acquired the entire property in 1923. A historically grounded restoration carried out from 1927 to 1937 largely shaped the building’s present state. Façade cleaning began in 1999, and exterior sections were restored around 2010. A near-total restoration of the Tour de la Chaussée began in February 2025.
Some interpretations have treated Cœur as an initiate in alchemy and read alchemical symbols into the building’s ornament. Historians remain sceptical of these readings.
Remains
The complex combines stone and brick ranges within a confined hillside site. Connected wings, several courts, and richly decorated rooms bring together the practical spaces of a large household and the ceremonial areas of a prominent urban residence.
Site plan and exterior fabric
Urban setting and plan
The palace stands between the Upper and Lower Towns of Bourges. Rue Jacques-Cœur, which existed before the residence, bounds the site above; below, Rue des Arènes follows the line of the former Gallo-Roman enclosure of Avaricum. The position linked the house with the former royal palace, markets, and cathedral. Four connected wings form an irregular quadrilateral elongated from north to south, with a convex western side and a concave eastern side. The arrangement reflects the fixed street alignment and the need to retain the ancient city wall. The complex has three courtyards and an inner courtyard, bordered on three sides by open galleries with low, basket-handle-shaped arches.
Principal range and rear boundary
The principal range rises three storeys. A projecting moulding marks the division between the ground and first floors, while the uppermost level sits within the roof and is lit by large dormers, windows projecting from a sloping roof. Openings align vertically across the elevation, balanced by horizontal divisions. At the rear, the building follows the curve of the former enclosure for more than 100 metres, incorporating three of its towers and the walls that connect them. The Tour de la Chaussée stands on the Lower Town side. The western keep, the castle’s principal fortified tower, lost its conical roof during nineteenth-century restoration.
Street façade and entrance
Carved façade
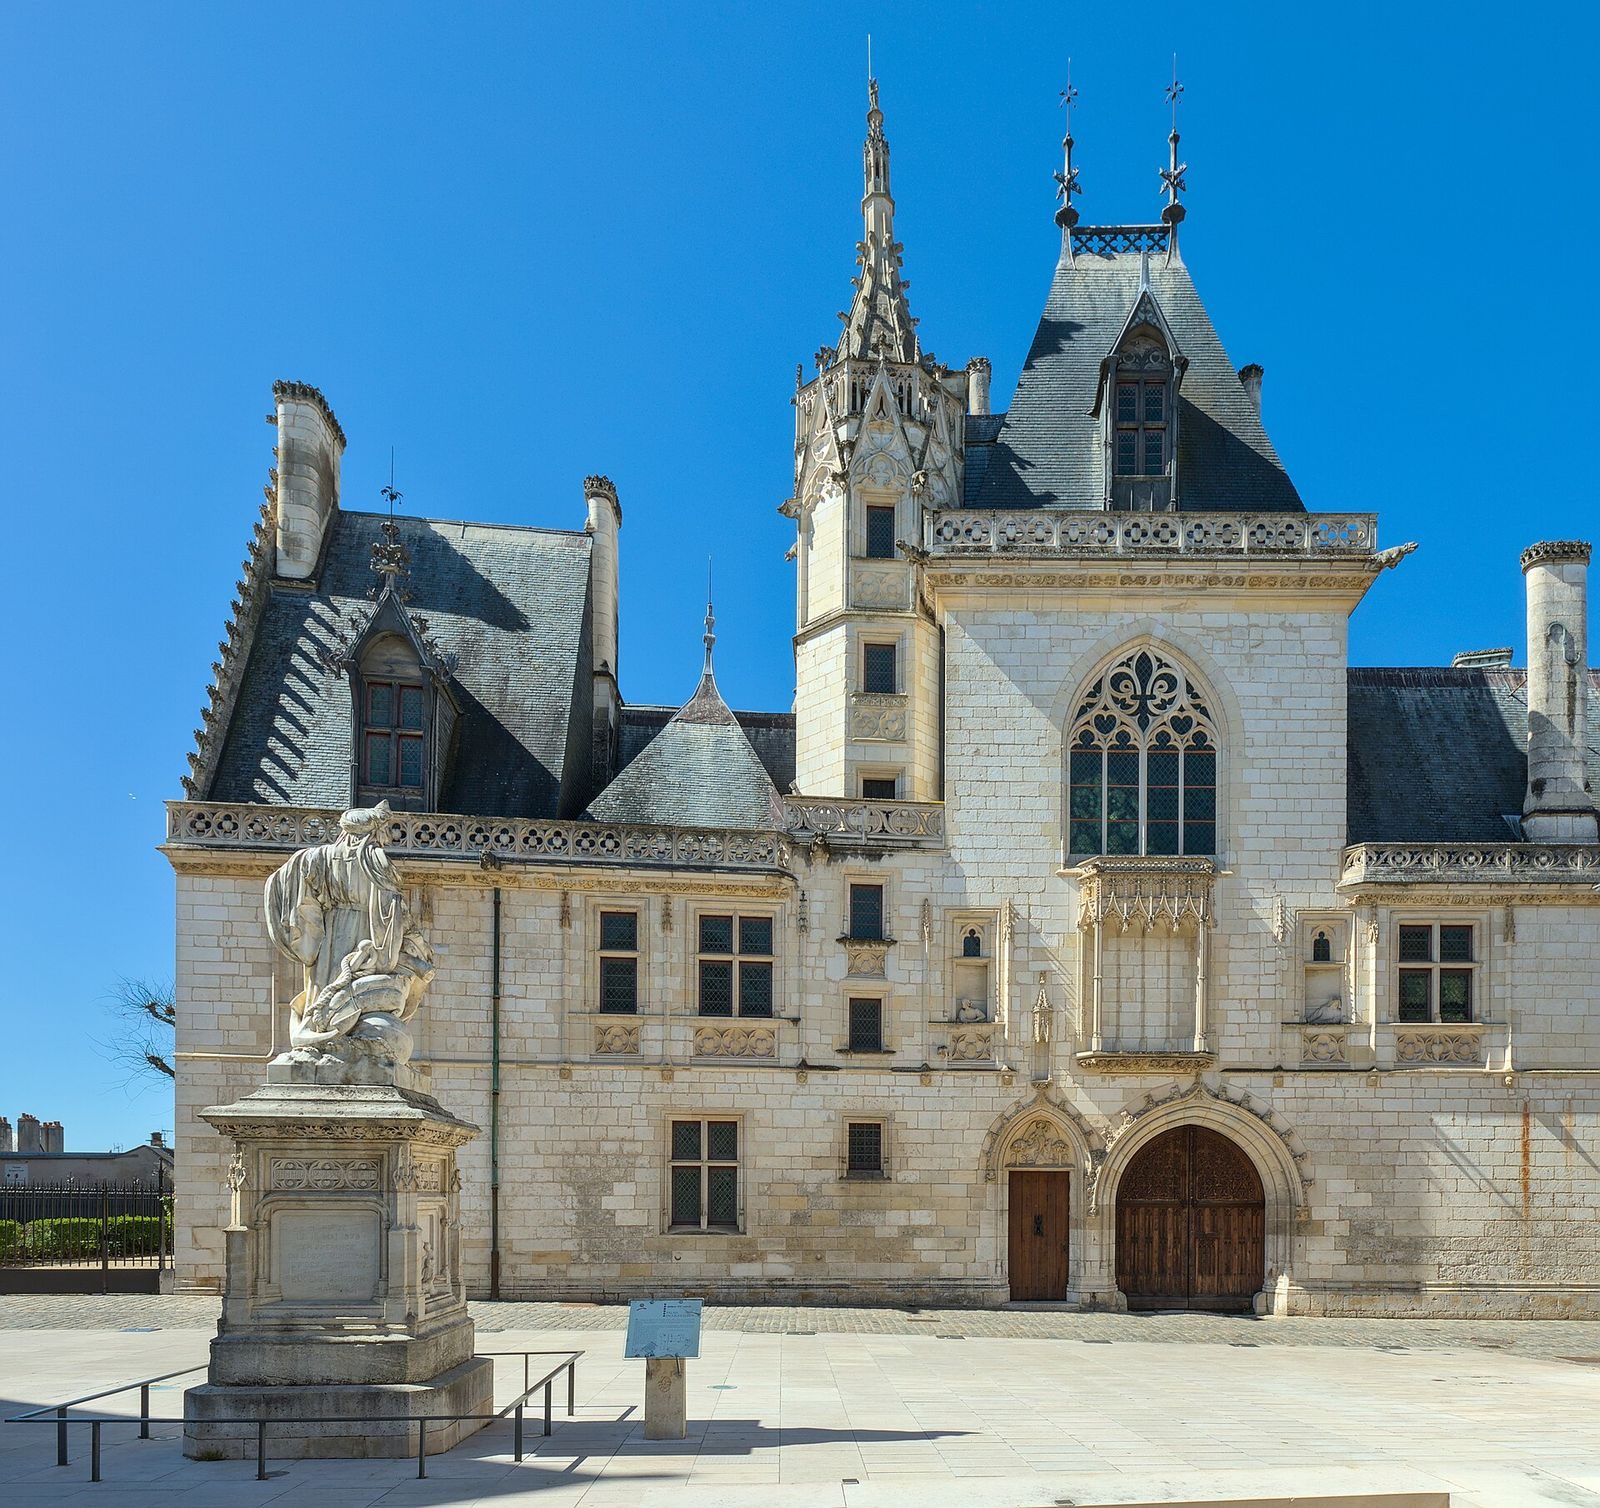
The street-facing façade is richly decorated in the Flamboyant Gothic style. Along its upper level, a cornice carries carved forms resembling curled cabbage leaves. A balustrade below is ornamented with hearts and scallop shells, emblems associated with Cœur’s coat of arms. The elevation’s vertical lines of openings are set against pronounced horizontal divisions.
Entrance and figures
Beneath a rectangular pavilion, the main entrance combines a narrow pedestrian doorway with a pair of carriage doors. Above them, the tympanum, the decorated panel over a doorway, shows an angel holding a scroll and a vessel from which a leafy stem rises to three lilies. A shield bearing Cœur’s arms lies at the angel’s feet. The restored door leaves have carved trefoils, or three-lobed ornaments, above narrow false windows decorated with hearts below. The right-hand leaf also contains a wicket, a small pedestrian door set into a larger gate.
Two false windows beside the entrance display half-length figures leaning on their elbows. They are usually interpreted as Jacques Cœur and his wife, Macée de Léodepart, although another interpretation identifies them as a man and a woman serving the household.
Statue in the square
A marble statue of Jacques Cœur stands in the square outside the façade. Auguste Préault sculpted it for a commission from the state in 1874; it was given to the city and inaugurated by mayor Eugène Brisson on 15 May 1879.
Courtyards and galleries
Gallery arrangement
Open galleries at courtyard level have upper galleries above them. The upper level is heated by monumental fireplaces. The southern gallery, also known as the Merchants’ or Winter Gallery, has a timber-panelled vaulted ceiling supported by rows of pointed arches. Its form resembles the inverted hull of a ship. The galleries connected private and public rooms and also served as places for social gathering. Their elaborate decoration expressed the patron’s wealth, culture, and political standing.
Fireplace carvings
One southern-gallery fireplace, known as “The Games of War,” depicts the defence of a besieged castle or fortified town. Its broad, lowered arch supports a mantle carved as a curtain wall, a defensive wall linking towers. Six towers flank the wall, whose battlements and narrow openings are occupied by armed defenders; aristocratic spectators appear in two roof dormers. A second fireplace, “The Leisure of the Nobility,” has a mantle divided into three decorative arcades without openings. The central panel shows a couple playing chess, while couples in the side panels reach toward a basket of fruit. Above them, six compartments depict farmers riding donkeys and carrying wicker shields. Small pinnacles interrupt the arcade’s carved band.
Rooms and interior decoration
Reception halls
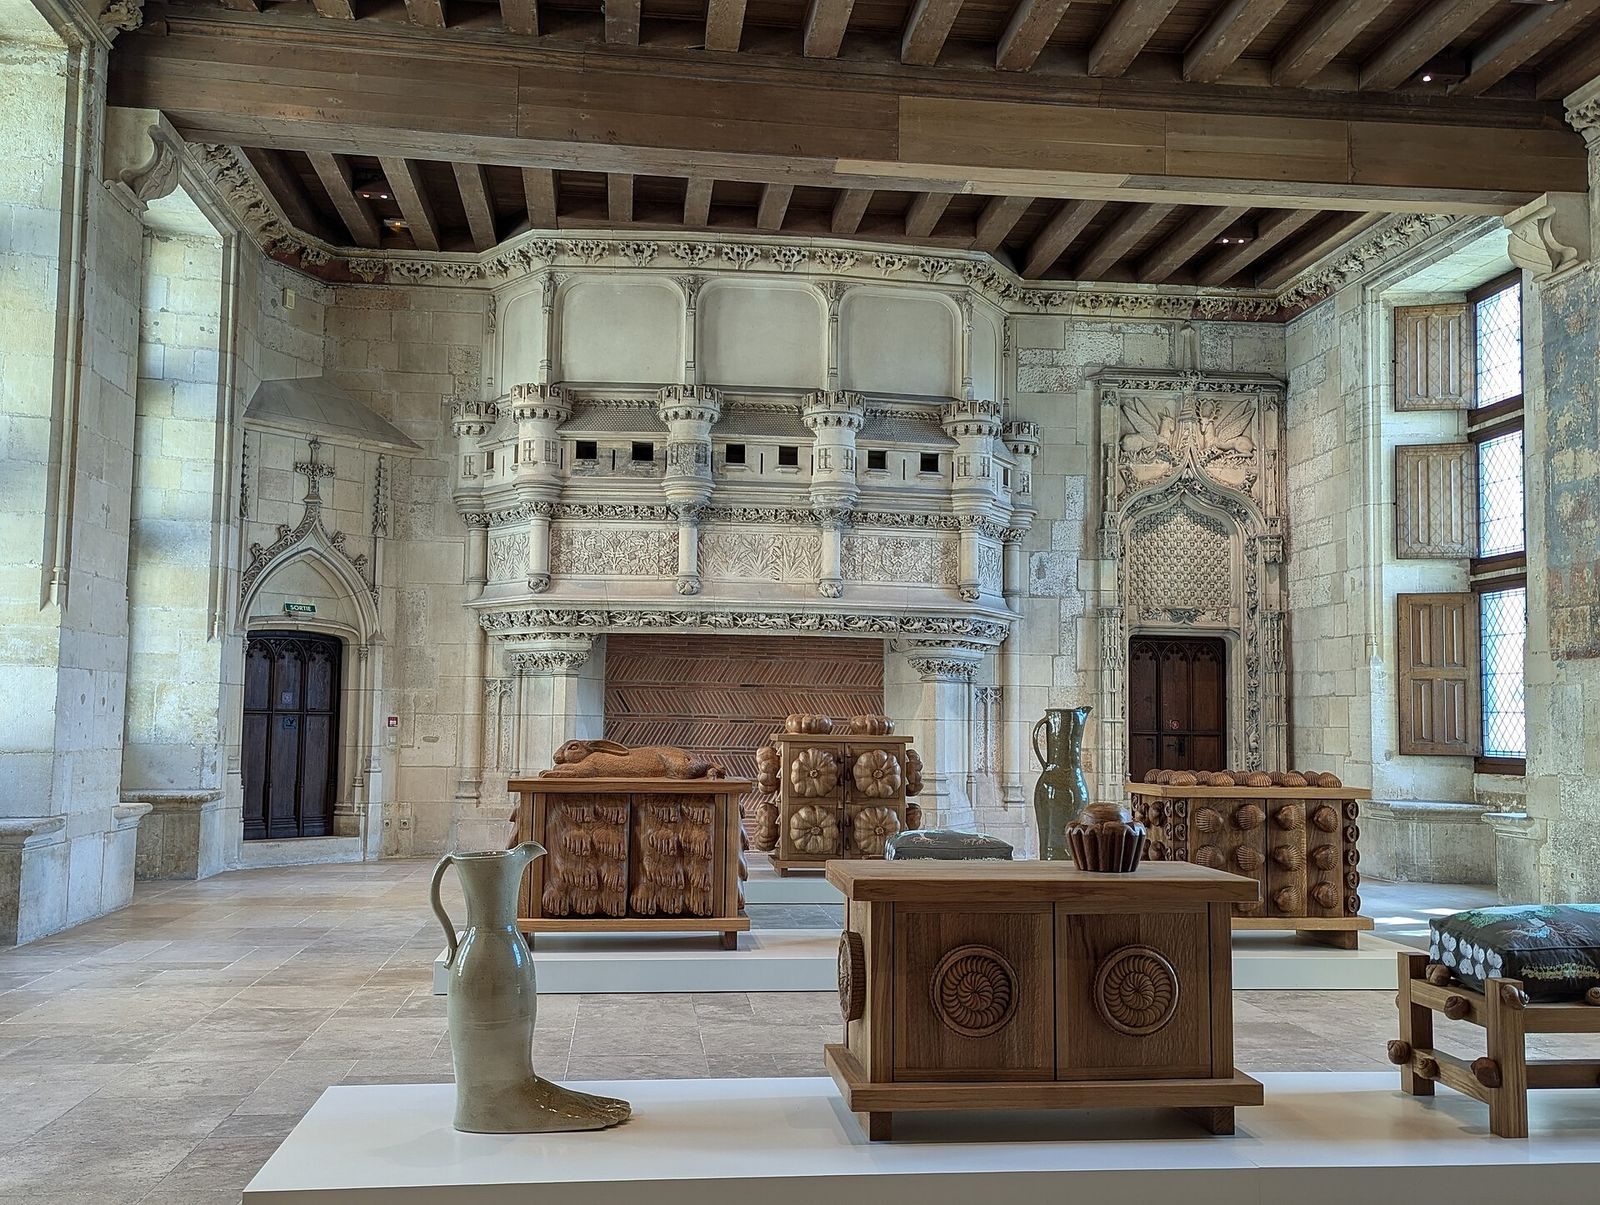
The western residential wing contains two principal reception rooms, one above the other. The Banqueting Hall occupies the ground floor, with a monumental fireplace taking up most of its south wall. A restored, angled musicians’ gallery in one corner could accommodate four or five performers. Its balustrade bears Cœur’s heart and scallop-shell emblems and his motto, “To speak, to act, to be silent about my joy.” The ceremonial hall above has a ceiling supported by three large beams.
Private and service spaces
The private rooms include the Room of the Galleys and the Treasure Room. Household and service areas comprise an office with serving hatches, a heating room, a kitchen, ovens, steam baths, and a dressing room. The baths used hypocaust heating, a system that warmed rooms from below. Other components include a keep, a chapel, eight external spiral staircases, and a dovecote in the attic. The main ceremonial staircase remains unfinished and has a Gothic vaulted ceiling.
Chapel and carved scenes
The chapel is positioned above the entrance. Its window has four lancets, tall and narrow pointed openings, beneath ogee arches with S-shaped profiles. An openwork tympanum carries a large fleur-de-lis, a stylized lily emblem, between two hearts, a composition expressing homage to the king. In the Treasure Room, a bas-relief shows Tristan and Isolde at a fountain as King Mark watches. A period stained-glass window survives in the Room of the Galleys, and the council chamber contains a fireplace. A kitchen scene decorates the pediment above the kitchen doorway, while a high-relief carving retains traces of its original use of several colors.