Fort Santo Domingo: A Spanish Fort and British Consular Complex in Taiwan
Site at a Glance
- Country
- Taiwan
- Primary era
- Early Modern
- Eras represented
- Early Modern, Modern
- Civilizations
- British, Dutch, Japanese, Qing
- Site type
- Military
- Remains
- Fort
On this page15 sections
History
Fort Santo Domingo, established by Spanish forces at Tamsui, Taiwan, in 1628, began as a wooden stronghold intended to counter Dutch influence and support Catholic missionary work. A Spanish party seeking food near Tamsui had been attacked by local communities the previous year. In 1628, a larger force entered a settlement, took food, and obtained land after local people agreed to terms. Spanish authorities later relocated the Indigenous Senar community.
Spanish and Dutch rule
The Spanish fort housed a garrison, stores, and gunpowder, with nearby settlements, cultivated land, a market, and a Catholic church. In 1636, local people attacked at night, killing more than 30 Spaniards, burning the fort, and damaging four churches. The Spanish rebuilt the fort in stone and lime the following year. Amid military and financial pressures, Spanish authorities also ordered it dismantled around 1637, but their presence at Tamsui continued until 1642. During their withdrawal, they abandoned and burned the fort.
Dutch forces had advanced toward the area in 1641 and captured Keelung in 1642, then took control of Tamsui. The Dutch East India Company, a chartered trading company with commercial and military posts in Asia, built a new fort at or near the Spanish site to protect trade in sulfur and deer skins. Work began in 1643 and was completed in 1646. The Dutch named it Fort Antonio after company governor-general Anthony van Diemen. Han Chinese settlers called the Dutch red-haired people, giving the fort its local nickname, Red Hair Fort.
In 1661, the Indigenous Basay people of Keelung and Tamsui rebelled and tried to enter the fort, while burning Dutch and Han Chinese homes. Dutch forces surrendered to Zheng Chenggong, also known as Koxinga, in 1662, but held northern Taiwan until their final withdrawal in 1668. As they left, they damaged the fort and burned possessions they could not take.
Zheng and Qing rule
In 1683, with Qing forces threatening Keelung and Tamsui, the Zheng regime, the polity led by Zheng Chenggong and his successors, sent a commander to make minor repairs at Tamsui. The work may have begun as early as 1681. After Zheng forces lost the Battle of Penghu, the commander privately offered to hand over Keelung and Tamsui to the Qing. The Zheng regime formally surrendered in September 1683, and the Qing government took control of the fort.
After roughly four decades of disuse, the Qing official responsible for policing Tamsui began repairs in 1724 and added four outer gates. The government did not station troops there. During the Jiaqing era, the reign of the Qing emperor who ruled from 1796 to 1820, Qing forces built an artillery battery on the riverbank east of the fort and stationed naval personnel there.
British consulate and Japanese rule
After Tamsui opened to foreign trade, Britain established a consulate there in 1861. Under a permanent lease agreed with the Qing government in 1867, the British began renting the fort in 1868 for ten silver taels a year, a payment measured in a traditional East Asian unit of silver weight. They moved the consulate into the fort and extensively renovated it. The second floor served as offices, while ground-floor rooms became a prison. During the 1884 Battle of Tamsui, a French bombardment struck the fort without damaging it. Growing trade led the British to build a separate consular residence beside the fort in 1891.
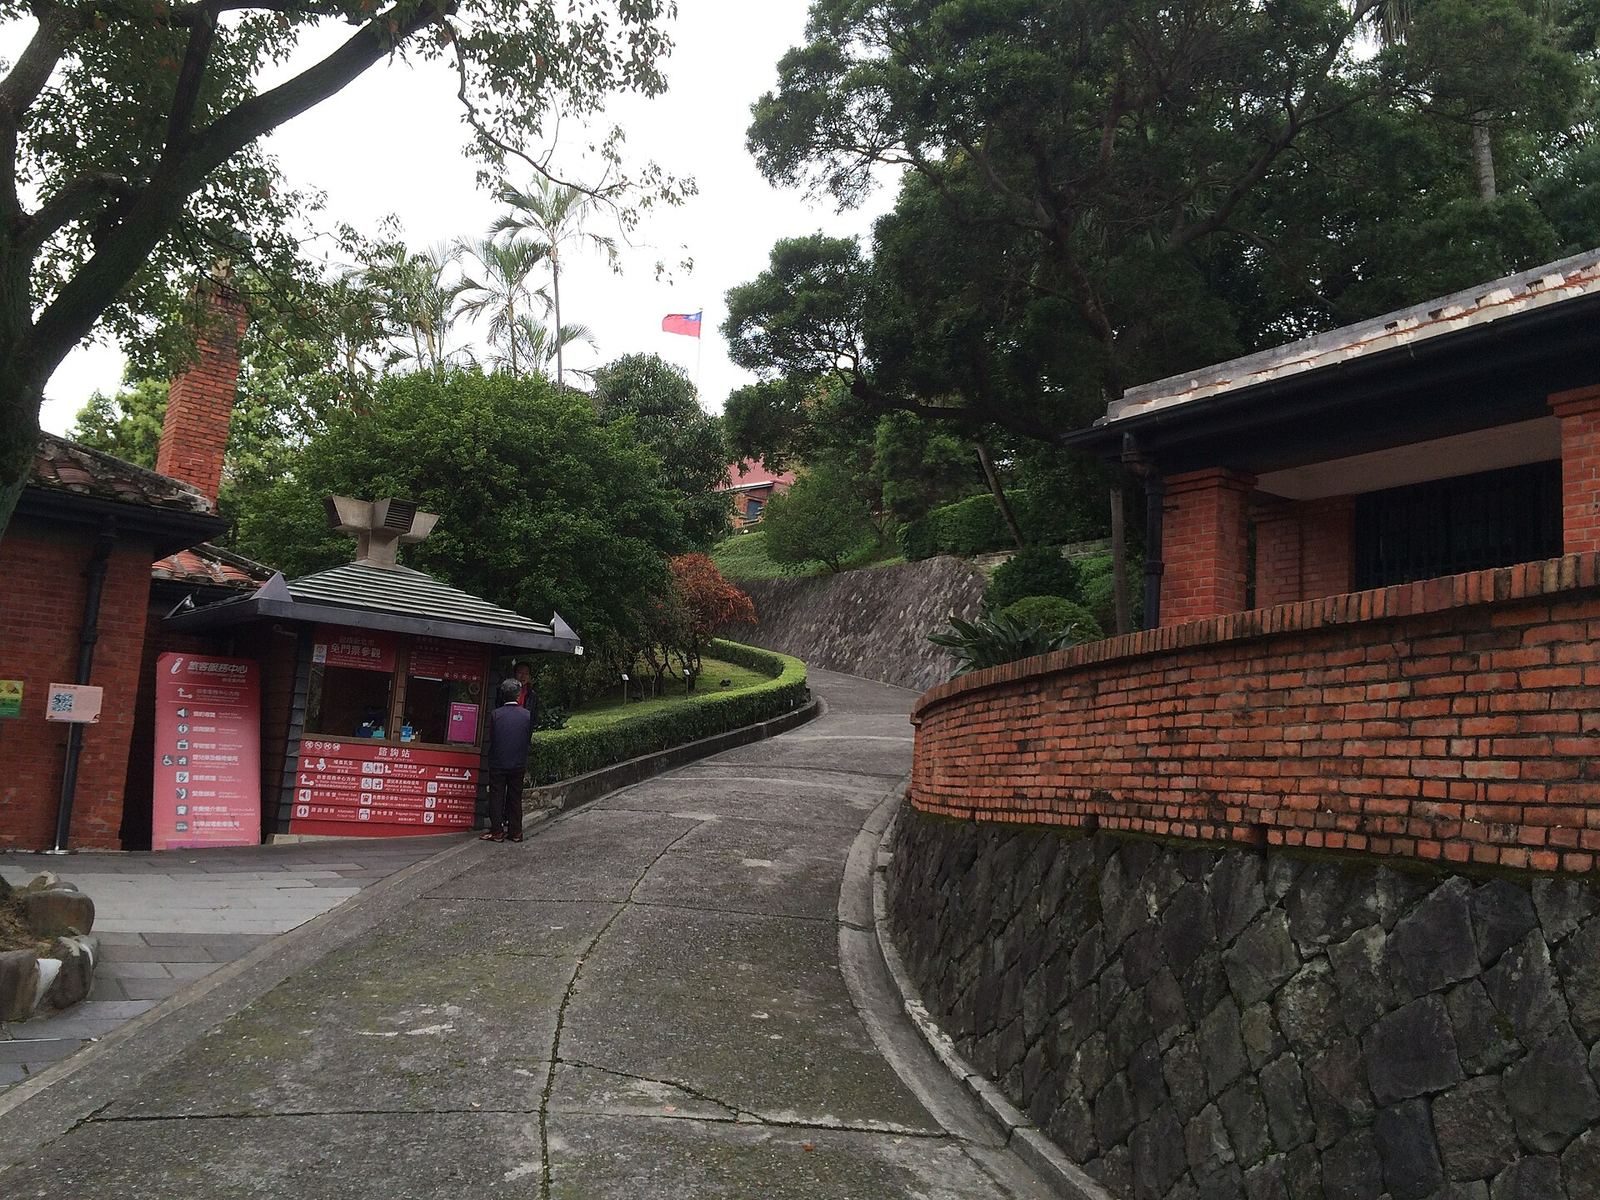
When Japan took control of Taiwan in 1895, the fort continued to house the British consulate. A hill road and residences for servants and caretakers were added, along with a roof over the south terrace, a tennis court, a garden, and electrical, drainage, and hot-water systems. After investigations in 1931 and 1932, the fort was designated a historic site in Taipei Prefecture. A proposed alteration to the consular residence was put on hold in 1938 as relations between Britain and Japan deteriorated.
War, transfer, and preservation
The British consulate closed on 8 December 1941, after Japan declared war on Britain and the United States. Japanese authorities sealed the property. The British consul was confined to his residence and garden before being taken to Japan on 31 December. The Republic of China government took over the property in 1945, but Britain returned and reopened its consulate in 1946, citing its lease.
Britain and the Republic of China severed diplomatic relations in 1950, but the consulate continued operating at the fort until March 1972. Australia and then the United States temporarily managed the property after the British departure. In 1980, Britain transferred it to the Republic of China government, ending the lease. The fort became a first-class historic site in 1983. After a revised classification system was introduced in 1997, it was classified as a National Historic Site, a national category for protected cultural heritage, and received that designation again in 2005.
The Tamsui historic-building group, including the fort, entered Taiwan’s list of potential World Heritage sites in 2002. This identified it for possible future nomination but did not mean it was inscribed on the World Heritage List. Management passed from the Ministry of the Interior to Taipei County in 2003, and the site is now operated as a museum by the New Taipei City Tamsui Historic Sites Museum. Heavy rain in 2006 opened four holes, each about two metres across, on the slope in front of the former consular residence and prompted archaeological investigation. From the Qing era onward, the fort’s sunset view appeared on regional lists of notable scenery, and Qing writers composed poems about it. A film shot inside the fort in 1982 caused damage and public criticism; its production company was ordered to pay compensation in 1986.
Remains
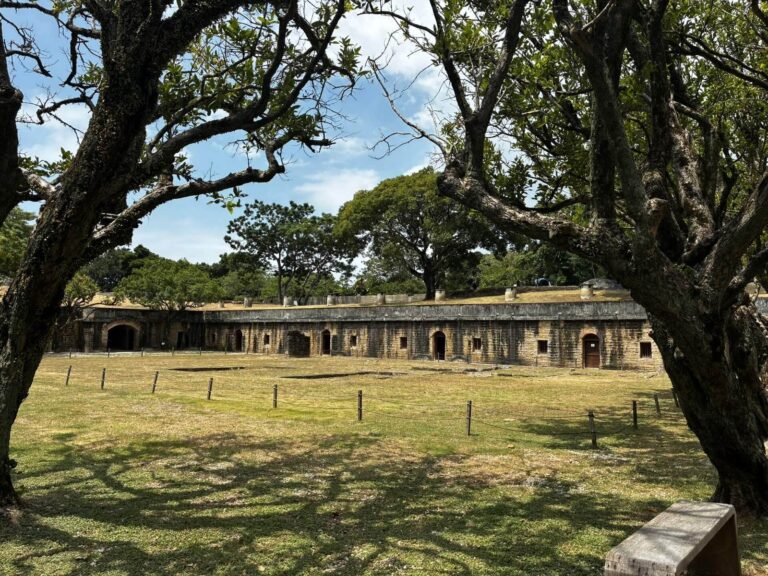
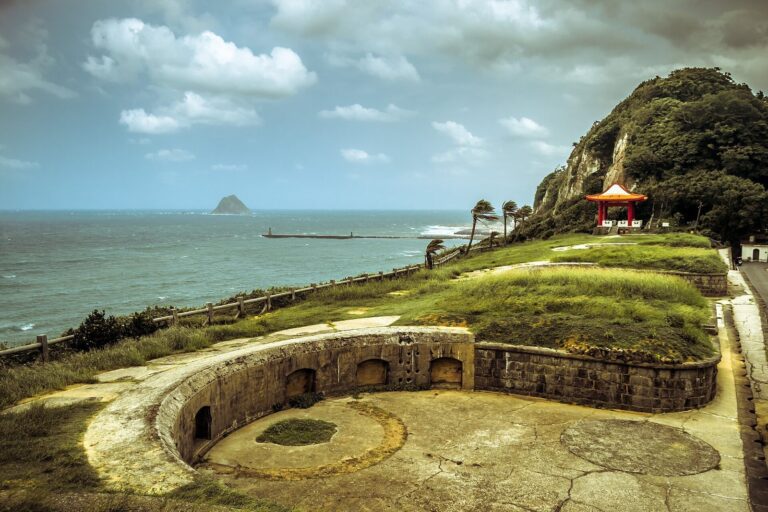
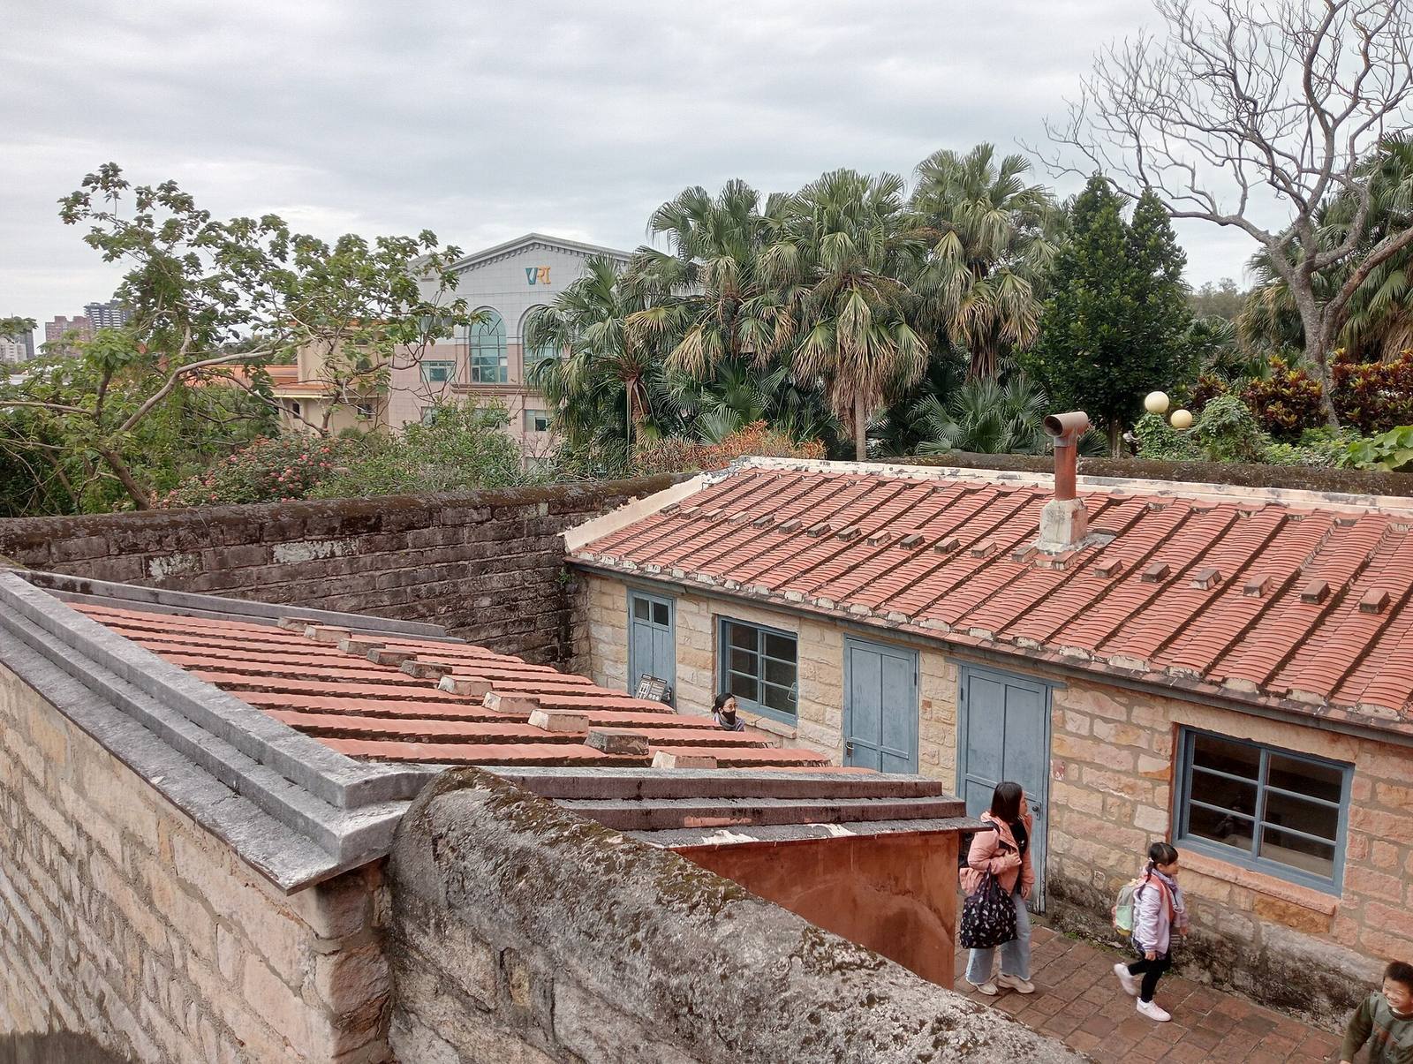
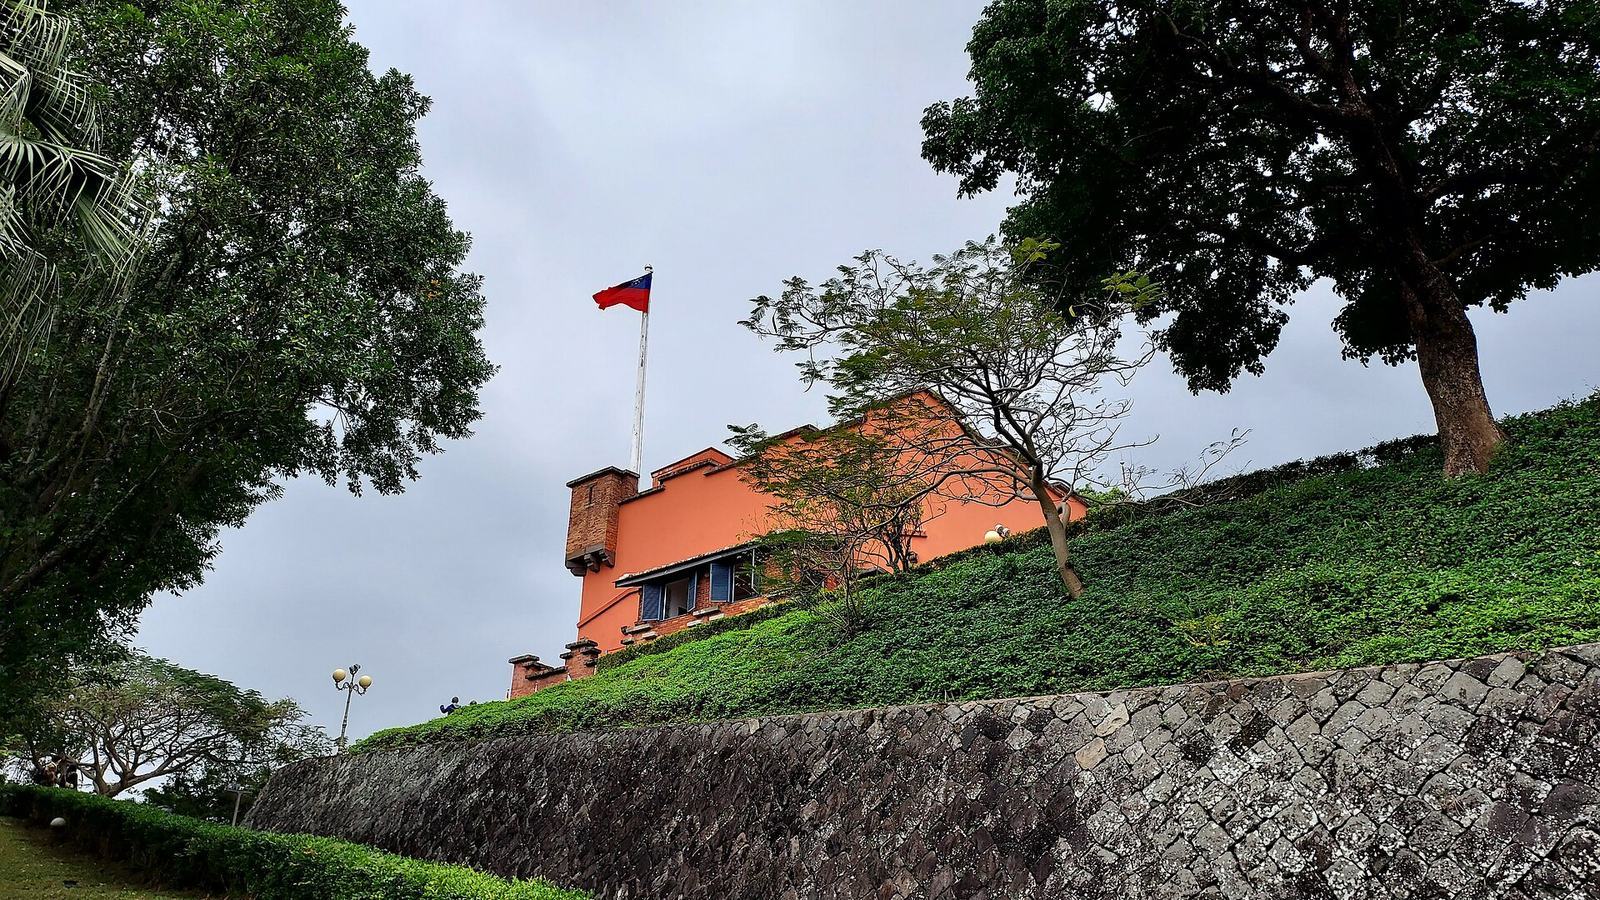
The historic complex includes the main fortress, the former British consular residence to its east, and a south gate built during Qing rule. The fortress occupies the western end of a hill, on the summit of the second ridge of Five Tiger Ridge. Steep slopes border its northern, southern, and western sides. It faces the Tamsui River to the south and the Taiwan Strait to the west, with its roof overlooking the river mouth. The wider site overlooks the river and Guanyin Mountain.
Fortress and defenses
Fortress plan and construction
The main fortress is square, with sides measuring 15.25 metres, walls about two metres thick, and a height of roughly 13 metres. Its two storeys stand on a broad brick footing. The outer walls combine stone and some red brick; the inner brick walls are plastered and painted red. The bricks were brought from Batavia, while the stone came from the surrounding area. The surviving Dutch fortress replaced the Spanish fort, whose earlier construction used clay, reeds, bamboo, and timber. That first fort had three small wooden defensive projections, a lookout tower, and a wooden fence enclosing an open square. After the fort was destroyed in 1636, the Spanish rebuilt it in stone. The Dutch replacement was described as a brick-and-stone structure.
The curved ceilings over the two floors run at right angles to each other: the lower ceiling runs east to west and the upper one north to south. This arrangement was intended to reduce earthquake damage and the risk of the building splitting. At the northeast and southwest roof corners, five stone beams project from the walls to form defensive corner turrets, which are topped with brickwork.
British alterations and south terrace
During the British period, the fort’s pointed roof was replaced by a flat platform, and its earlier battlements gave way to a low defensive wall. Red brick tiles pave the platform, which rises slightly at the centre to drain water. A low brick wall, capped with stone and raised in places for cover, runs around its edge. A tall flagpole once stood there. The British-built south terrace has five arched openings at ground level and is made of red brick brought from Xiamen. Its stairs contain inward-flaring openings through which defenders could fire.
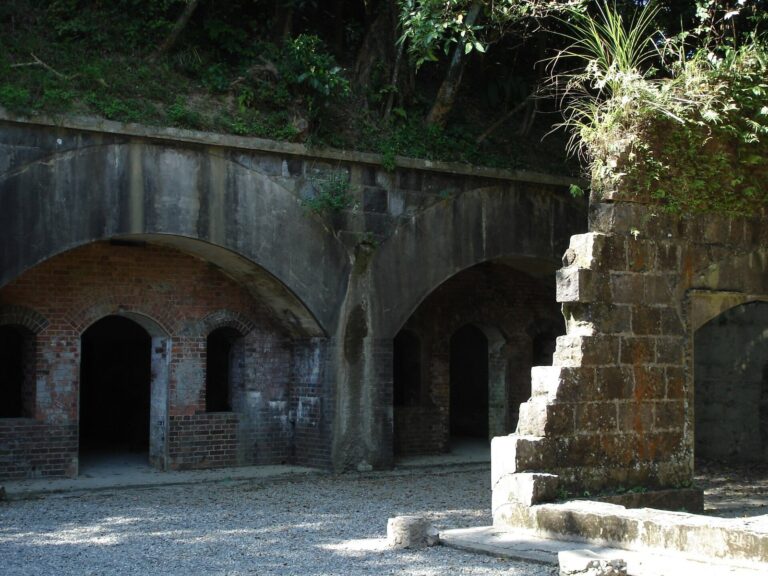
Trenches were cut along the east and north sides. British alterations removed the east, north, and west gates, leaving the south gate as the remaining entrance of the original four. The former prison occupies the ground floor: four small brick cells open onto a small yard. Heavy wooden doors had viewing holes and food hatches, with movable iron covers over the viewing holes. A small iron-grilled window admitted light.
Offices and artillery
The second floor served as offices. The secretary’s room had a furnace for burning documents and a safe, and fireplaces provided winter heat. In the accounting room, a wooden pole across the centre supported a large canvas sheet that servants moved back and forth to circulate air in hot weather. A steep wooden stair beside the second-floor entrance leads to the roof.
Four Qing-era cannons stand in front of the fortress. Cast in 1813, they were brought from a nearby former Qing military barracks during the British renovation. Inscriptions on two identify them as guns made for the Tamsui camp of the Taiwan Northern Route, a Qing-era regional military district.
Former British consular residence
The two-storey former consular residence stands east of the fortress. It is a south-facing red-brick building in British colonial style, with a roof sloping on all sides, covered verandas, and a slightly T-shaped plan. The south veranda is three metres wide; the east and west verandas are about five metres wide. Red-brick reliefs on the front include Queen Victoria’s initials and the date 1891. Twelve carved panels decorate the facade, including a rose representing Britain. Green glazed bottles form the veranda railings, and their use also carried a wordplay associated with peace. Beneath the eaves runs a decorative brick band, while a toothed moulding marks the edge of the second floor.
The ground floor stands on a brick platform about one metre high to reduce damp. White granite at the wall corners and column bases contrasts with the brick. Small openings shaped like Chinese coins ventilate the base and basement. The ground floor has curved arches, while the second-floor arches are semicircular. Large columns frame the verandas, smaller ones stand between them, and paired columns mark the entrance. The brick columns have projecting tops, base-like lower sections, and rounded mouldings.
The central ground-floor entrance opens onto a large staircase leading upstairs. A carved stone spiral staircase with a finely worked wooden railing also stands in the entrance hall. The dining room and pantry occupy the east side of the ground floor, with the study and living room to the west; servants’ rooms and a laundry are at the rear. Upstairs are a storeroom and three large bedrooms, including the main bedroom on the west. The living room, dining room, and main bedroom have fireplaces.
A British architect designed the residence, while its bricks and craftsmen came from Xiamen in Fujian. The bricks were made by hand, and the mortar combined oyster-shell lime, glutinous rice, and brown-sugar syrup. An arched corrugated-iron ceiling over the ground-floor veranda was intended to resist fire. The living and dining rooms have coloured ceramic tiles from Java. British-made fireplaces feature plaster columns in a classical style, and adjustable wooden shutters stand outside the full-height doors and windows.
The lawn west of the residence hosted British garden parties and became Taiwan’s first grass tennis court. Western-style antique furniture now displayed inside was collected after the site opened to visitors and was not original to the house.
South gate and boundary markers
The south gate is the complex’s only Chinese-style building. Built of Guanyin stone, a type of building stone used in Taiwan, it has stone battlements and an inscription identifying it as the south gate. The British closed and removed the other three gates. Small boundary stones outside the right-hand perimeter wall bear the initials VR and the date 1868. Another marker, inscribed D&C.1866, was moved to the site from the foot of the hill.
Archaeological finds
Excavation north of the fortress
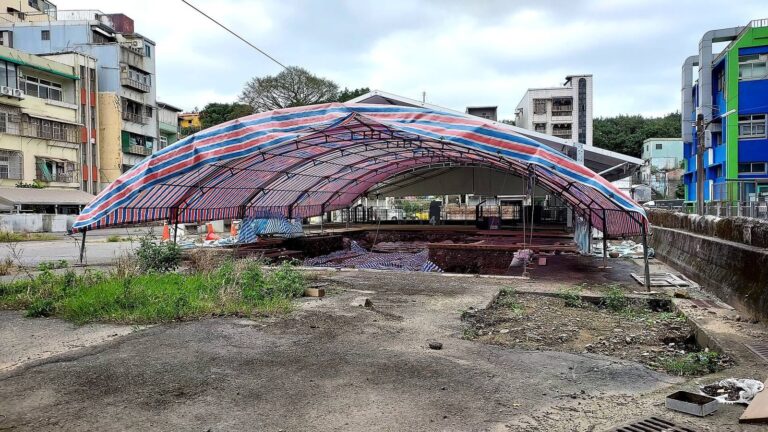
Excavation north of the main fortress uncovered six metal objects arranged in a semicircle, about four to six metres below the surface. Finds also included pottery and blue-and-white porcelain fragments dating from the seventeenth to nineteenth centuries, with material from China, Japan, and Vietnam. Other pottery included sand-tempered pieces, impressed-pattern pottery, and hard pottery. An iron sphere six centimetres across and weighing 752.5 grams may have been a cannonball. Shells and animal bones were also recovered.
Prehistoric pottery
Excavation between the fort and a nearby livestock research facility recovered red-brown cord-marked pottery and coarse sandy-brown pottery. These remains represent two prehistoric cultures and date to about 4,500 to 3,500 years ago.