Hiji Castle: Seat of the Kinoshita Fief
Site at a Glance
- Country
- Japan
- Primary era
- Early Modern
- Eras represented
- Early Modern
- Civilizations
- Tokugawa
- Site type
- Military
- Remains
- Castle
On this page17 sections
History
Hiji Castle occupies a plateau projecting into Beppu Bay, Japan. The surviving castle was begun in 1601 by Kinoshita Nobutoshi, a Japanese territorial lord, and completed by August 1602. After the Battle of Sekigahara, which left the Toyotomi house’s political position contested, Nobutoshi received Hiji as a fief assessed at 30,000 koku, a traditional measure of rice yield, and moved there from Himeji. Concern about the Toyotomi family’s future helped prompt the construction of a new castle beside the bay.
An earlier castle
An earlier Hiji Castle stood at a different site in Ōgami township, in Hayami District. A leader of the Ōgami clan is credited with building it during the Kenmu period, a brief period of imperial rule in the 1330s. Under the Ōtomo clan’s rule in Bungo Province, the Ōgami used the castle as a base. Shimazu forces later set it alight during the Tenshō War.
In 1593, after Ōtomo Yoshimune’s domain was confiscated, Mōri Shigemasa, a retainer of Toyotomi Hideyoshi and governor of Hayami District, took charge of the earlier castle. This was not the site of the castle that survives today.
Construction and Kinoshita rule
Nobutoshi’s brother-in-law, Hosokawa Tadaoki, planned the layout of the new castle. The Kinoshita family ruled their fief from there throughout the Edo period and until the Meiji Restoration. In the early Meiji period, the fief’s administrative office was also based at the castle.
The castle was also known as Yōkoku Castle; Aoyagi Castle and Ukitsu Castle are other recorded names. Tradition attributes the name Yōkoku to the third lord, Kinoshita Toshinaga, who is said to have drawn it from either the classical Chinese Book of Documents or the Huainanzi.
Abolition and reuse
The castle was formally abolished in 1874 under the Castle Abolition Edict, and its buildings were sold at auction. Most were demolished or moved. The Bōkai-yagura and Kimon-yagura were used by Yōkoku Gakusha, a school established in the main enclosure. When the school was rebuilt in 1921, the Bōkai-yagura was dismantled and the Kimon-yagura was transferred to the Nakamura family.
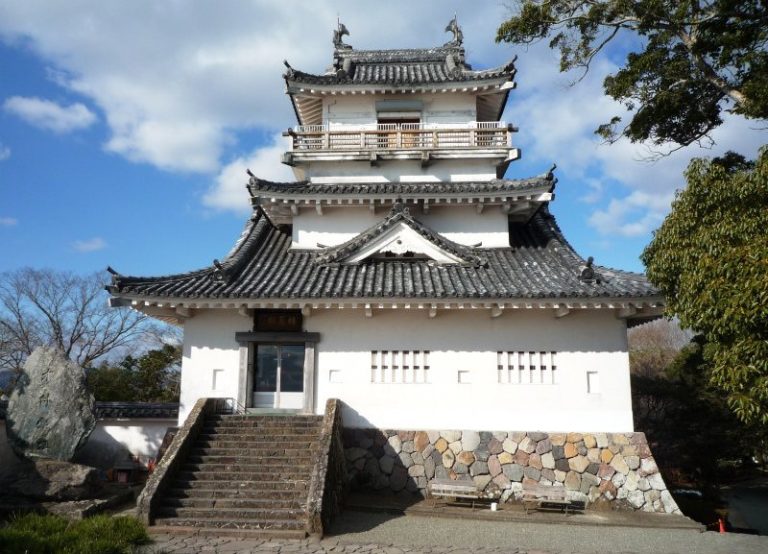
The Kane-yagura, which had been moved to the Tokunaga family residence, was dismantled and stored for preservation in 2000, then reconstructed in the second enclosure in 2010. The Kimon-yagura was relocated and reconstructed on the grounds of the former municipal Banri Library in 2013. It is designated a tangible cultural property of Hiji Town.
Remains
The castle’s tiered plan followed the shape of the plateau above Beppu Bay. The main enclosure occupied the southern end, the second enclosure extended around its north, east, and west sides, and the third enclosure lay to the east. Stone walls, towers, gates, and moats formed parts of this connected defensive layout.
Enclosures and defenses
Gates and moats
Entry was arranged through a box-shaped space between two gates. At the main entrance, an earth bridge survives at the entrance to Hiji Elementary School. Low stone walls with rounded tops flank it. Portions of dry moats remain to the west and east, along with part of a water moat to the northeast. A section of the water moat was filled to make space for the school swimming pool.
Stone walls
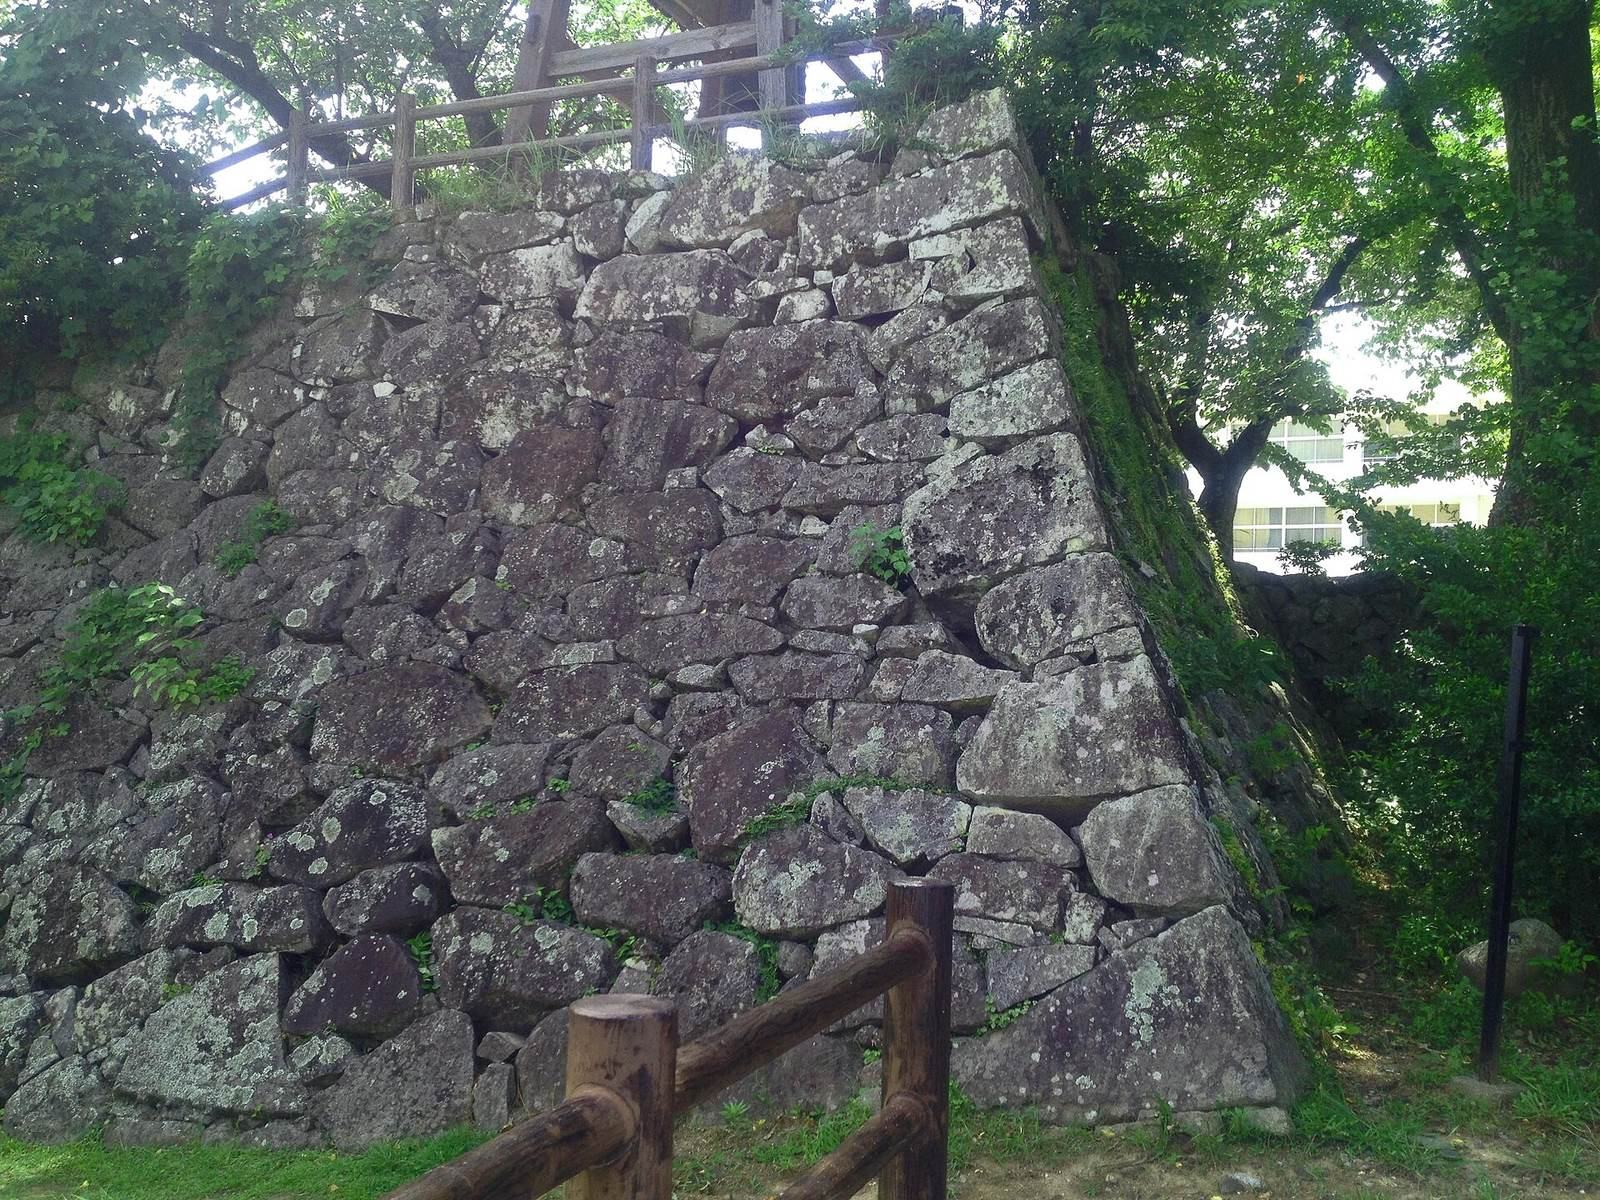
Much of the main enclosure’s stonework remains. Sections survive around the southern platform for the main tower and the site of the Bōkai-yagura, as well as along the eastern side between the main-tower platform and the platform for the rear-gate tower. The walls were built from stones laid with little shaping.
Palace and towers
Main enclosure buildings
The southern palace stood beyond the main gate, alongside a long tower divided into several sections. The main enclosure also contained a three-level, three-story main tower, five two-story towers, and one single-story tower.
Main tower
Built in 1602, the main tower had an attached tower and a stacked form that narrowed toward the top. Its lowest level was considerably broader than the upper ones. It measured 9.5 ken (a traditional, variable post-spacing measure) from north to south by 8 ken from east to west; the second level measured 6 by 5 ken, and the third 5 by 4 ken. The tower no longer stands.
Bōkai-yagura
The Bōkai-yagura, or Sea-Viewing Tower, stood southwest of the main tower. Its site remains among the castle grounds.
Kimon-yagura
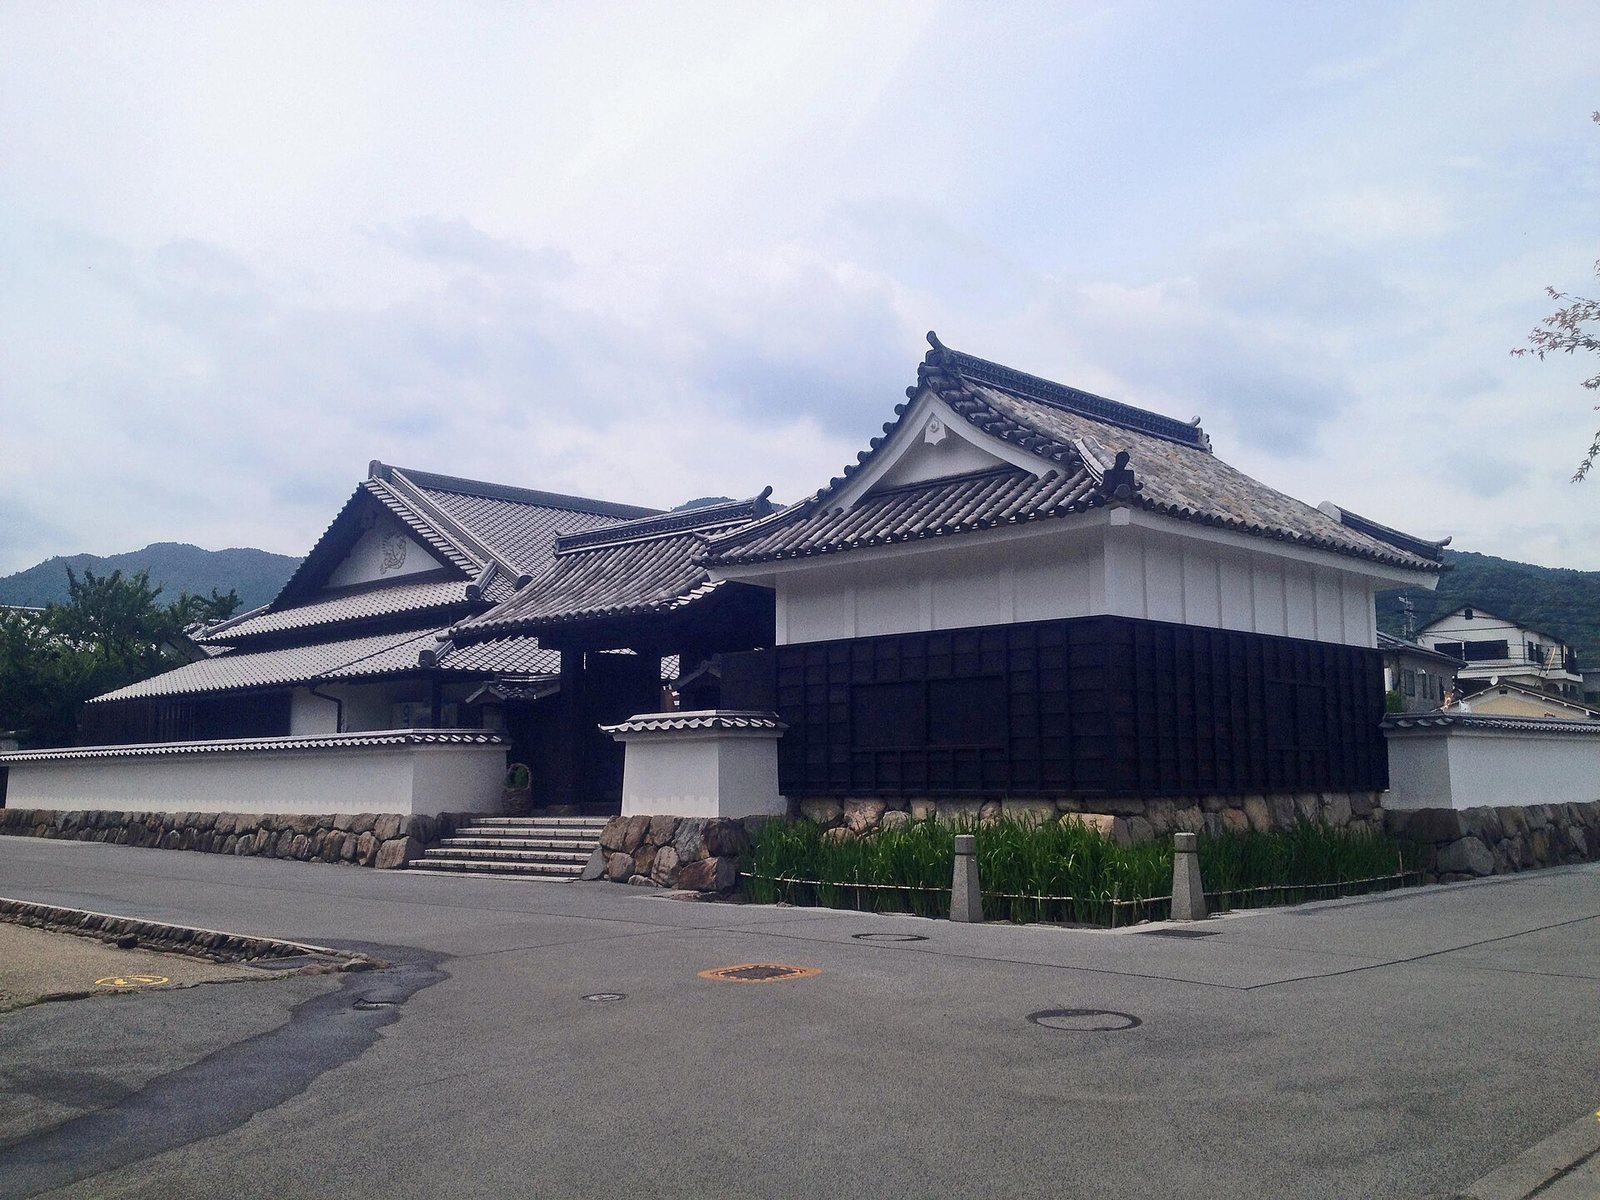
The Kimon-yagura was a two-story tower with a square plan measuring four ken on each side. One corner was cut away to create a five-sided shape. This uncommon design was intended to avoid the inauspicious northeast direction. The tower now stands on the grounds of the Hiji Town History Museum and Hoashi Banri Memorial Museum, rather than at its original position on the enclosure’s northeast corner. A moon-viewing tower once stood near its present location.
Kane-yagura
The Kane-yagura, or Bell Tower, is a single-story structure measuring three ken from north to south by two ken from east to west. It has been reconstructed within the grounds of the Ninomaru-kan, itself a reconstruction of a residence from the second enclosure.
Rear gate and burial site
Former rear gate
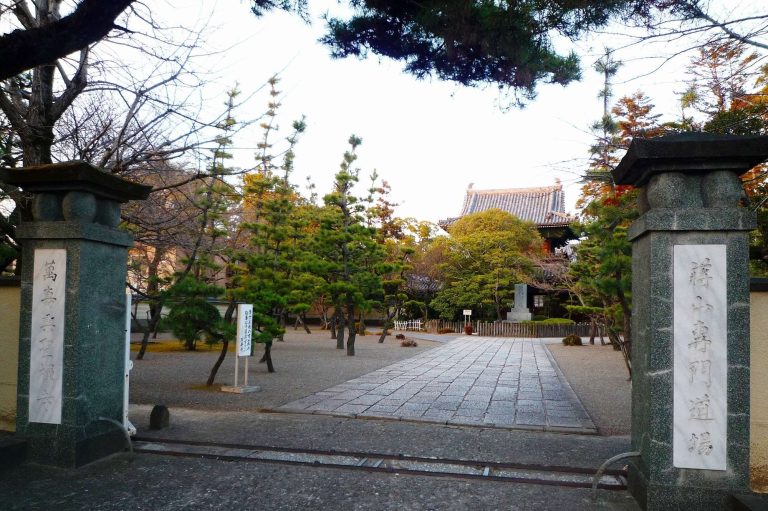
The former rear gate, called the Uramon, was built as a tower gate. Its first-story gate section survives after relocation as the gate of Ryusenji Temple.
Human-pillar shrine
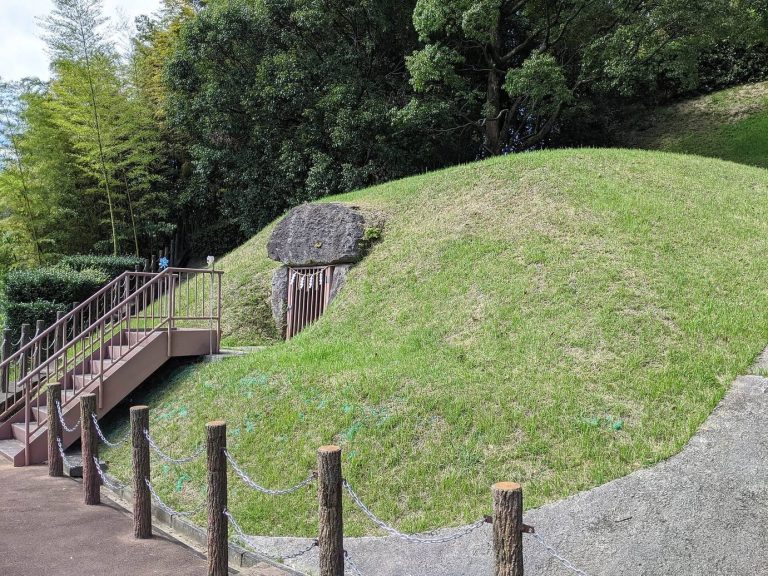
In 1960, construction of a coastal promenade led to the discovery of a wooden coffin beneath the southernmost stone wall. It contained human bones and part of a suit of armor. The burial may be that of someone interred as a human pillar during construction begun in 1601, and it is associated with a local legend about an elderly warrior. A shrine marks the discovery site.
The castle remains are incorporated into a park, while Hiji Elementary School occupies part of the former grounds.