Grand Trianon: Louis XIV’s Royal Retreat at Versailles
Site at a Glance
- Country
- France
- Primary era
- Early Modern
- Eras represented
- Early Modern, Modern
- Civilizations
- French
- Site type
- Domestic
- Remains
- Palace
On this page22 sections
History
The Grand Trianon is a royal retreat palace within the Versailles estate in France, built for Louis XIV in 1687–1688 in a style combining French classicism with Italian influence. Conceived as a pleasure residence rather than another principal court palace, it offered the king a more private setting for meals and leisure with a small invited circle.
From village to royal retreat
As the Versailles estate expanded, Louis XIV acquired the village and lands of Trianon from the Abbey of Sainte-Geneviève in Paris between 1663 and 1665. The village church and other buildings were cleared, and gardens took their place. A royal pavilion was later built on this ground before the present palace.
In 1670, Louis XIV commissioned Louis Le Vau to design the first pavilion, called the Trianon de Porcelaine. Le Vau died that year, and François II d’Orbay completed the project. Finished in 1672, the small pavilion was decorated with fragile white-and-blue ceramic tiles. After the decoration deteriorated, the king ordered the building demolished in 1686 and commissioned a larger replacement, initially known as the Trianon de Marbre.
Jules Hardouin-Mansart, the king’s First Royal Architect, prepared the replacement’s plans in June and July 1687, and construction began that June. Louis XIV closely directed the design and demanded changes during the work, including the removal of completed walls that did not meet his requirements. He rejected Mansart’s proposed high roof in favour of a low one and insisted on an open passage between the courtyard and garden. The main building was substantially complete by January 1688. Louis XIV dined there on 22 January, when some rooms were ready, and formally inaugurated it with Madame de Maintenon that summer.
Royal households and changing use
The palace became a private residence for Madame de Maintenon as well as a retreat for the king. Although Louis XIV first visited only during the day, it was prepared for overnight stays by July 1691. Its rooms were rearranged repeatedly over the following years. The king initially used the southern apartments overlooking the Grand Canal, but in 1703 he gave them to his son, the Grand Dauphin, and moved to the cooler north wing. Royal guests usually came by invitation, often for a day. The king also held dinners there in part to keep the court under his supervision. Limited accommodation restricted overnight visits, though he eased access late in his reign.
To provide more rooms, Mansart began an additional wing, Trianon-sous-Bois, which was completed by 1708. It housed members of the Orléans family, including Elizabeth Charlotte of the Palatinate, the widowed Duchess of Orléans, and her son Philippe, later Regent of France, as well as other royal relatives. The palace also received visitors from abroad. Peter the Great stayed there in 1717 while studying Versailles and its gardens.
Louis XV showed little interest in the palace beyond hunting there. His queen, Marie Leszczynska, began living at Trianon around 1740–1741, and in 1741 the king granted it to her. An inspection in April 1747 led to roof repairs and the replacement of deteriorated architectural elements. In 1749, Louis XV resumed using the palace and commissioned a French Pavilion, a service court, and a formal garden; a Cool Pavilion followed in 1753. Construction of the Petit Trianon between 1761 and 1768 gave the older palace the name Grand Trianon. Louis XV became ill during a stay there in 1774 and was taken to Versailles, where he died on 10 May.
Revolution, restoration, and the nineteenth century
Louis XVI made no structural changes to the Grand Trianon. Marie Antoinette preferred the Petit Trianon, though she held theatrical performances in the Cotelle Gallery. During the French Revolution, the upheaval that ended royal government, the Trianons were neglected and used for successive balls and celebrations. The buildings deteriorated.
In 1805, Napoleon I ordered the restoration of both Trianons. Work beginning in 1808 repaired façades and cracks and renewed the interiors; the palace was furnished again in 1809–1810. Plans to enlarge a wing and connect the two Trianons were abandoned. Napoleon stayed at the Grand Trianon repeatedly from 1809 to 1813. After his divorce from Josephine de Beauharnais in 1809, she no longer used the five-room suite arranged for her. From 12 July 1811, Napoleon stayed at the palace while Versailles was being refurnished for his court. For security and direct access, he also ordered a new entrance grille and two guard pavilions, designed to accommodate about fifty guards.
Louis XVIII’s principal change was the removal of imperial emblems. Charles X spent several hours at the palace on 31 July 1830 while travelling into exile. From 1830 to 1848, Queen Marie-Amélie commissioned renovations to make the palace suitable for residence. Her daughter Marie d’Orléans married Alexander of Württemberg there in October 1837. Louis-Philippe also stayed at Trianon on his way into exile on 24 February 1848. During his reign, kitchens and offices were moved into the basement and plumbing was installed.
In 1873, Marshal François Achille Bazaine was tried by a military council at the palace, with proceedings held in the peristyle. He was accused of failing in his duties and surrendering Metz and more than 150,000 French soldiers to the German army.
Treaty, heritage protection, and state use
On 4 June 1920, the palace hosted the signing of the Treaty of Trianon between the Allied powers and Hungary after the First World War. It followed the 1919 Treaties of Versailles and Saint-Germain and preceded the Treaty of Sèvres. Under its terms, Hungary retained less than one-third of its prewar territory.
The Versailles estate, including the Grand Trianon, received French historic-monument protection in 1862, confirmed by decree in 1906. The estate has also formed part of the UNESCO World Heritage listing since 1979. In 1959, Charles de Gaulle considered using the palace as a presidential residence. A restoration law followed in 1962, and restoration and refurnishing began in 1963. The Grand Trianon subsequently hosted official state receptions and visiting dignitaries; the G7 summit met there in 1982. Trianon-sous-Bois was adapted for presidential use and guests, and the palace’s reception role continued until 1992. Its spaces returned to the Versailles public institution in 2009.
Remains
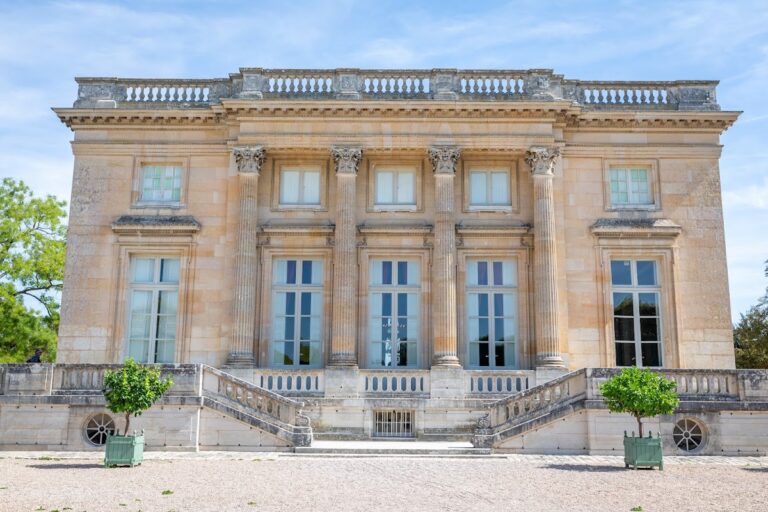
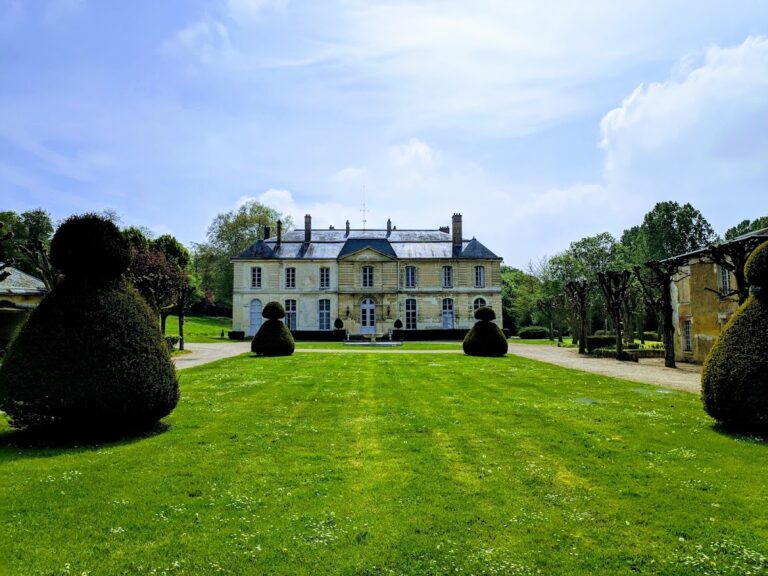
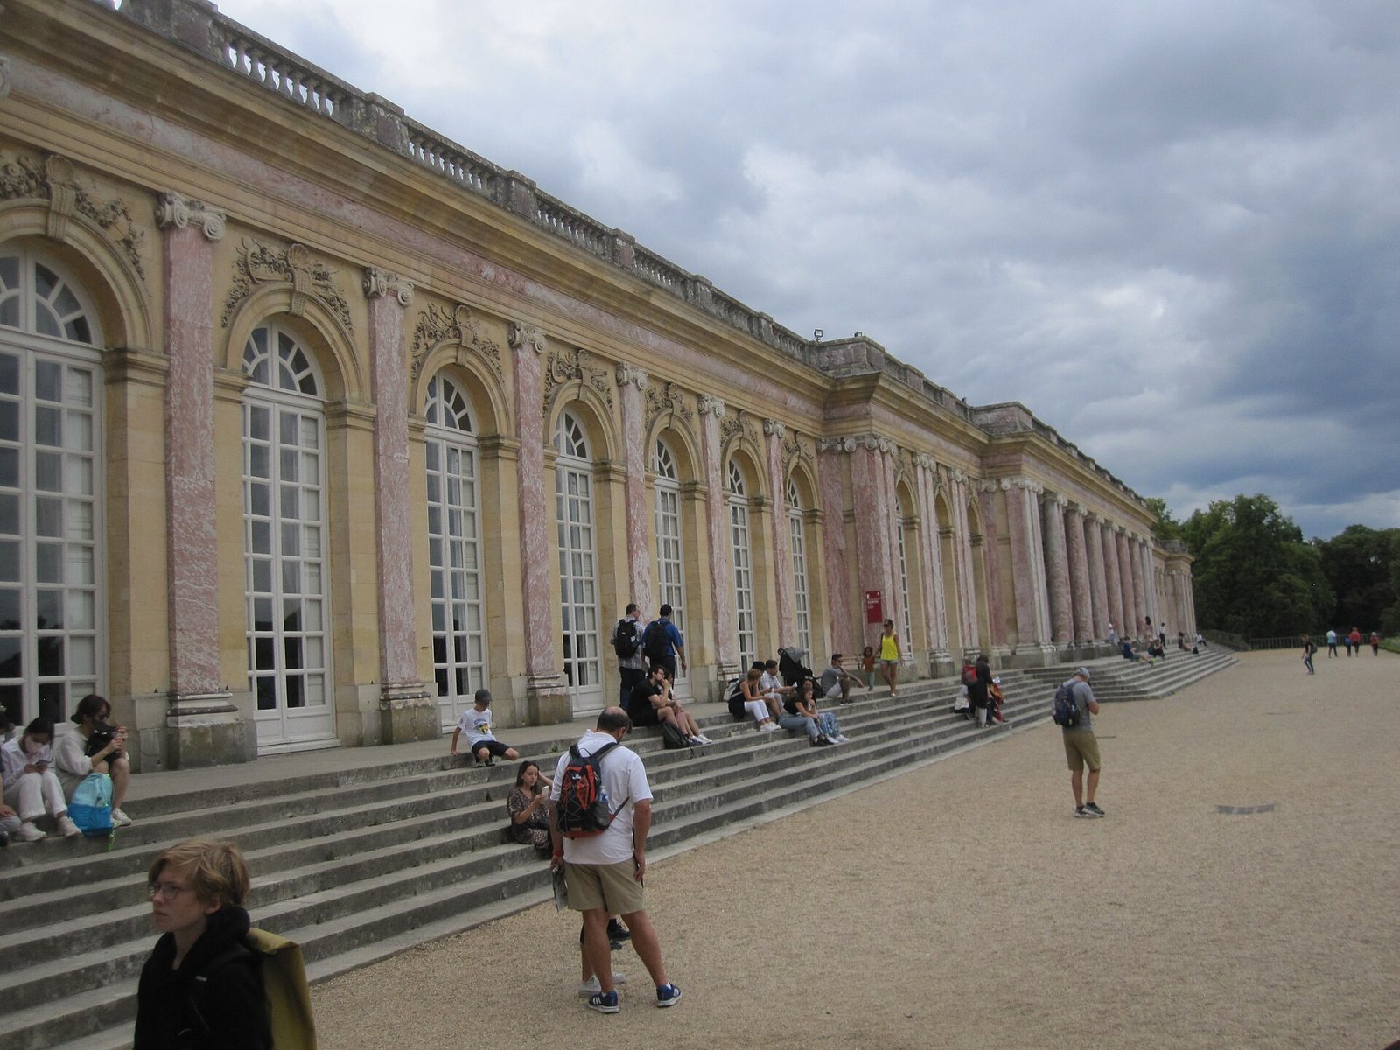
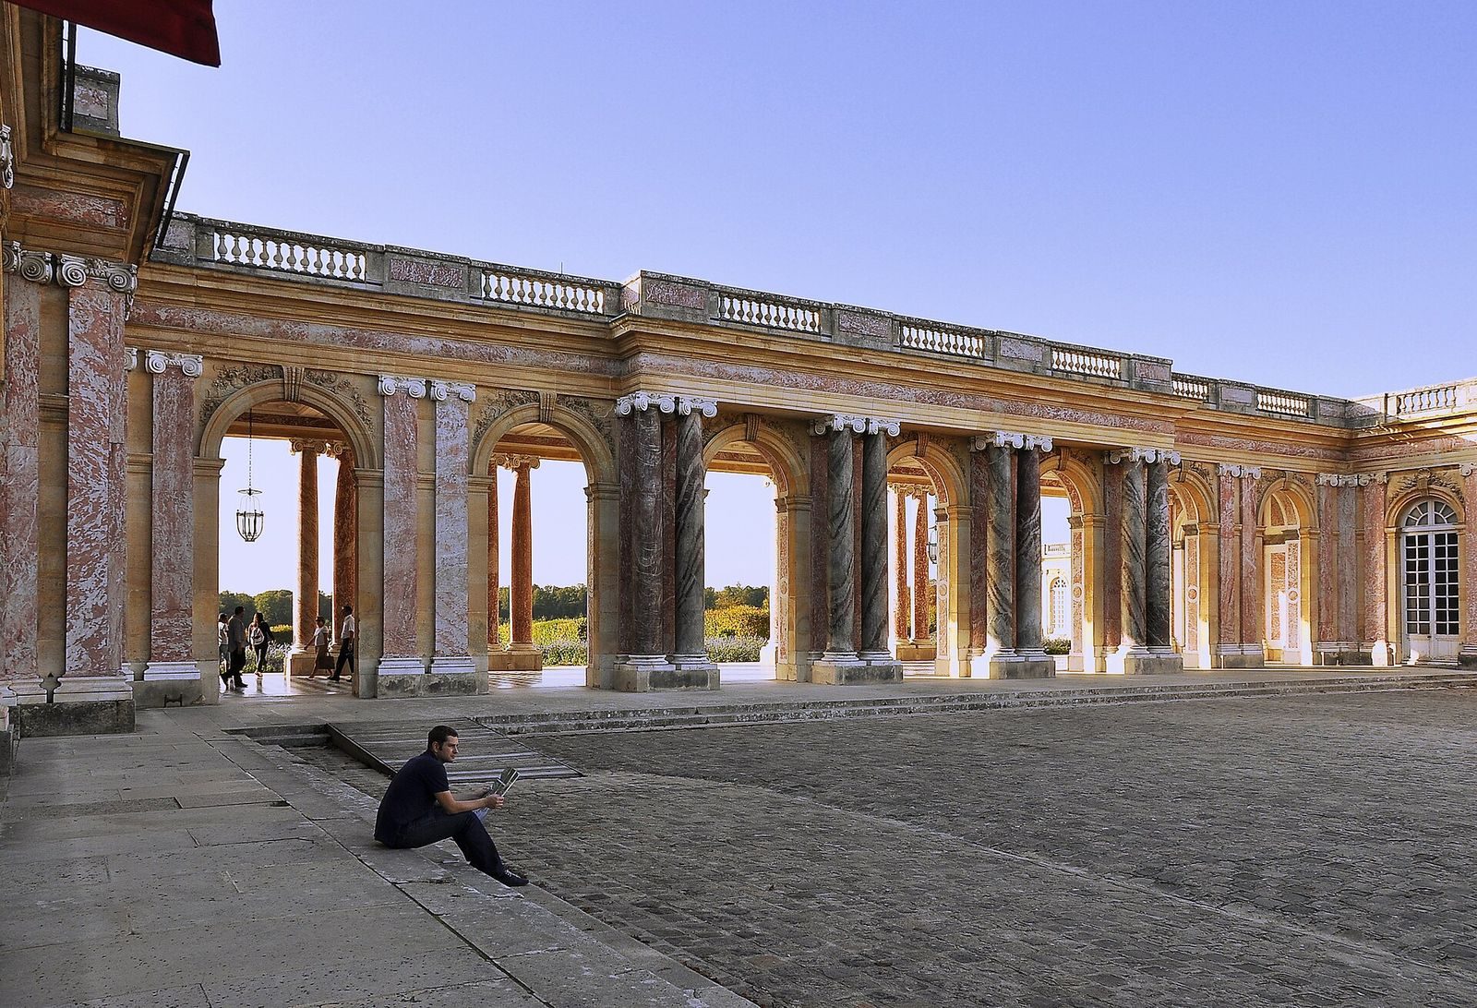
The palace forms part of its own garden-and-park complex within the Versailles estate. Its plan groups a courtyard, north and south wings, and connected garden-facing spaces around a covered columned gallery. The façades combine Saint-Leu stone with pink-red marble and green and red Campan marble. A low roof is concealed behind a railing, preserving the building’s horizontal profile.
Palace layout and construction
Courtyard and wings
A low entrance grille opens onto the large courtyard of honour. Viewed from the courtyard, the north wing is on the right and the south wing on the left. A service courtyard lies behind the south wing, while the north wing screens the small King’s Garden. The palace’s pink-red stonework includes marble from Languedoc, including Caunes-Minervois, used for wall-attached supports and piers. Green and red Campan marble appears in columns and decorative details.
Peristyle
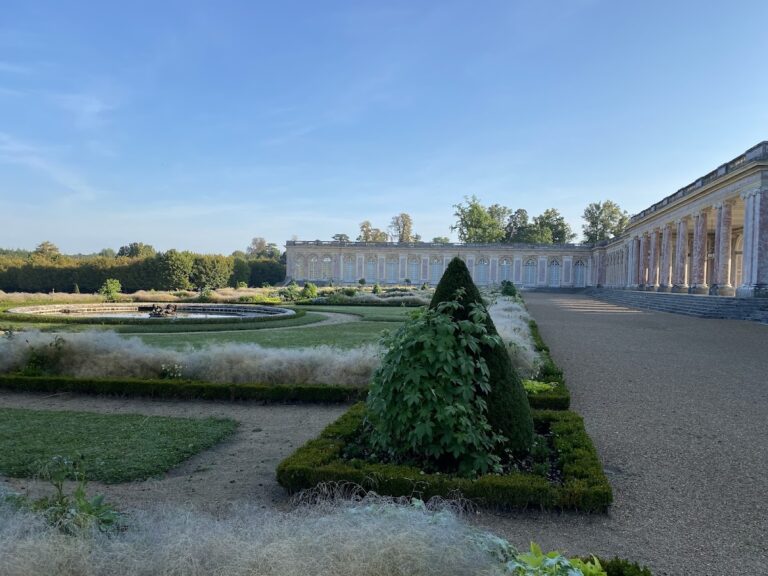
The peristyle, a covered columned gallery, joins the north and south wings and links the courtyard with the gardens. Its courtyard side has open arches, while the garden side is lined with columns. Fourteen principal supports stand on the garden front; eight paired Campan-marble columns, which do not carry the main structure, are set against the courtyard arches. Tall glazed doors closed the courtyard side during part of the period from 1687 to 1701. Napoleon had the gallery glazed in 1810 to reduce draughts. The glazing was removed in 1910, and traces of its fittings remain.
Trianon-sous-Bois
Beyond a wing perpendicular to the north wing, Trianon-sous-Bois extends the palace complex. Built of sandstone, it differs in appearance from the rest of the building. Rather than arranging rooms in a sequence that opens from one to another, its plan uses a corridor on the garden side to serve the rooms. The wing contains a suite of apartments.
Gallery and interior decoration
Cotelle Gallery
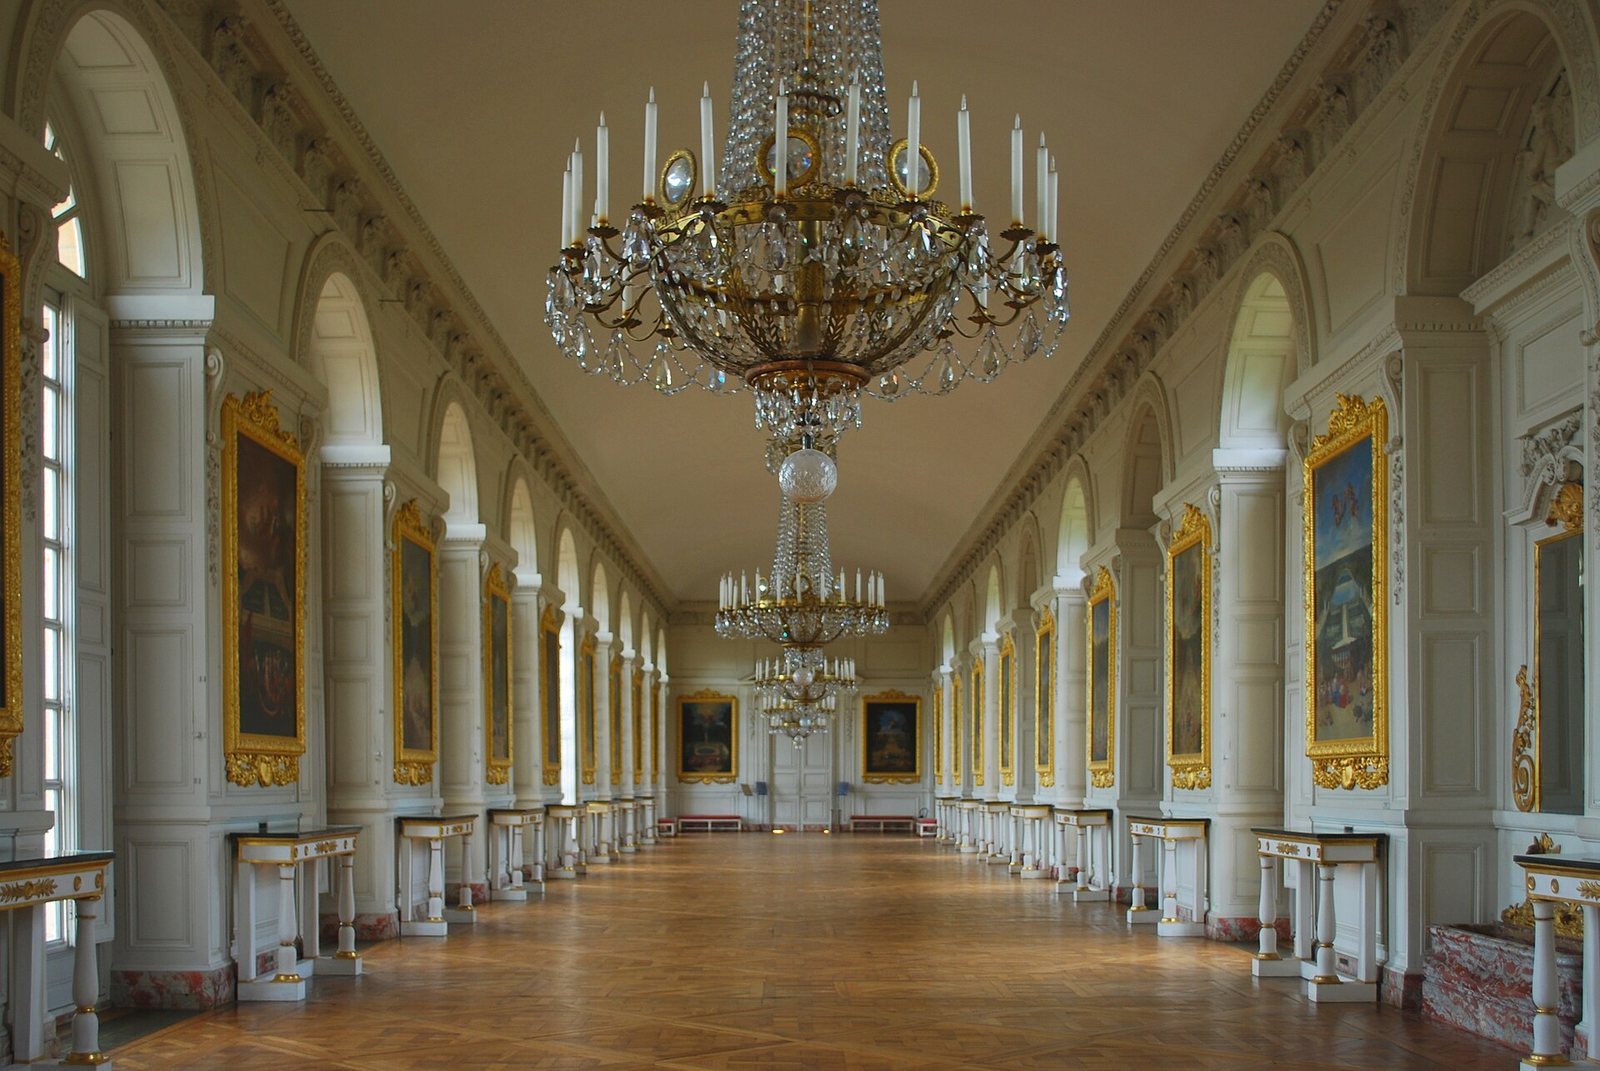
The Cotelle Gallery extends from the north wing and connects with the Garden Salon. It has eleven French windows on its south side and five windows to the north. Part of its purpose was to shelter the Trianon garden beds from winter weather. Twenty-one of its twenty-four paintings are by Jean Cotelle the Younger. Made to show the Versailles and Trianon garden groves as they appeared in 1687, the paintings preserve views of places that have since changed. Louis-Philippe moved them to Versailles, and they returned to the gallery in 1913.
Interior decoration and paintings
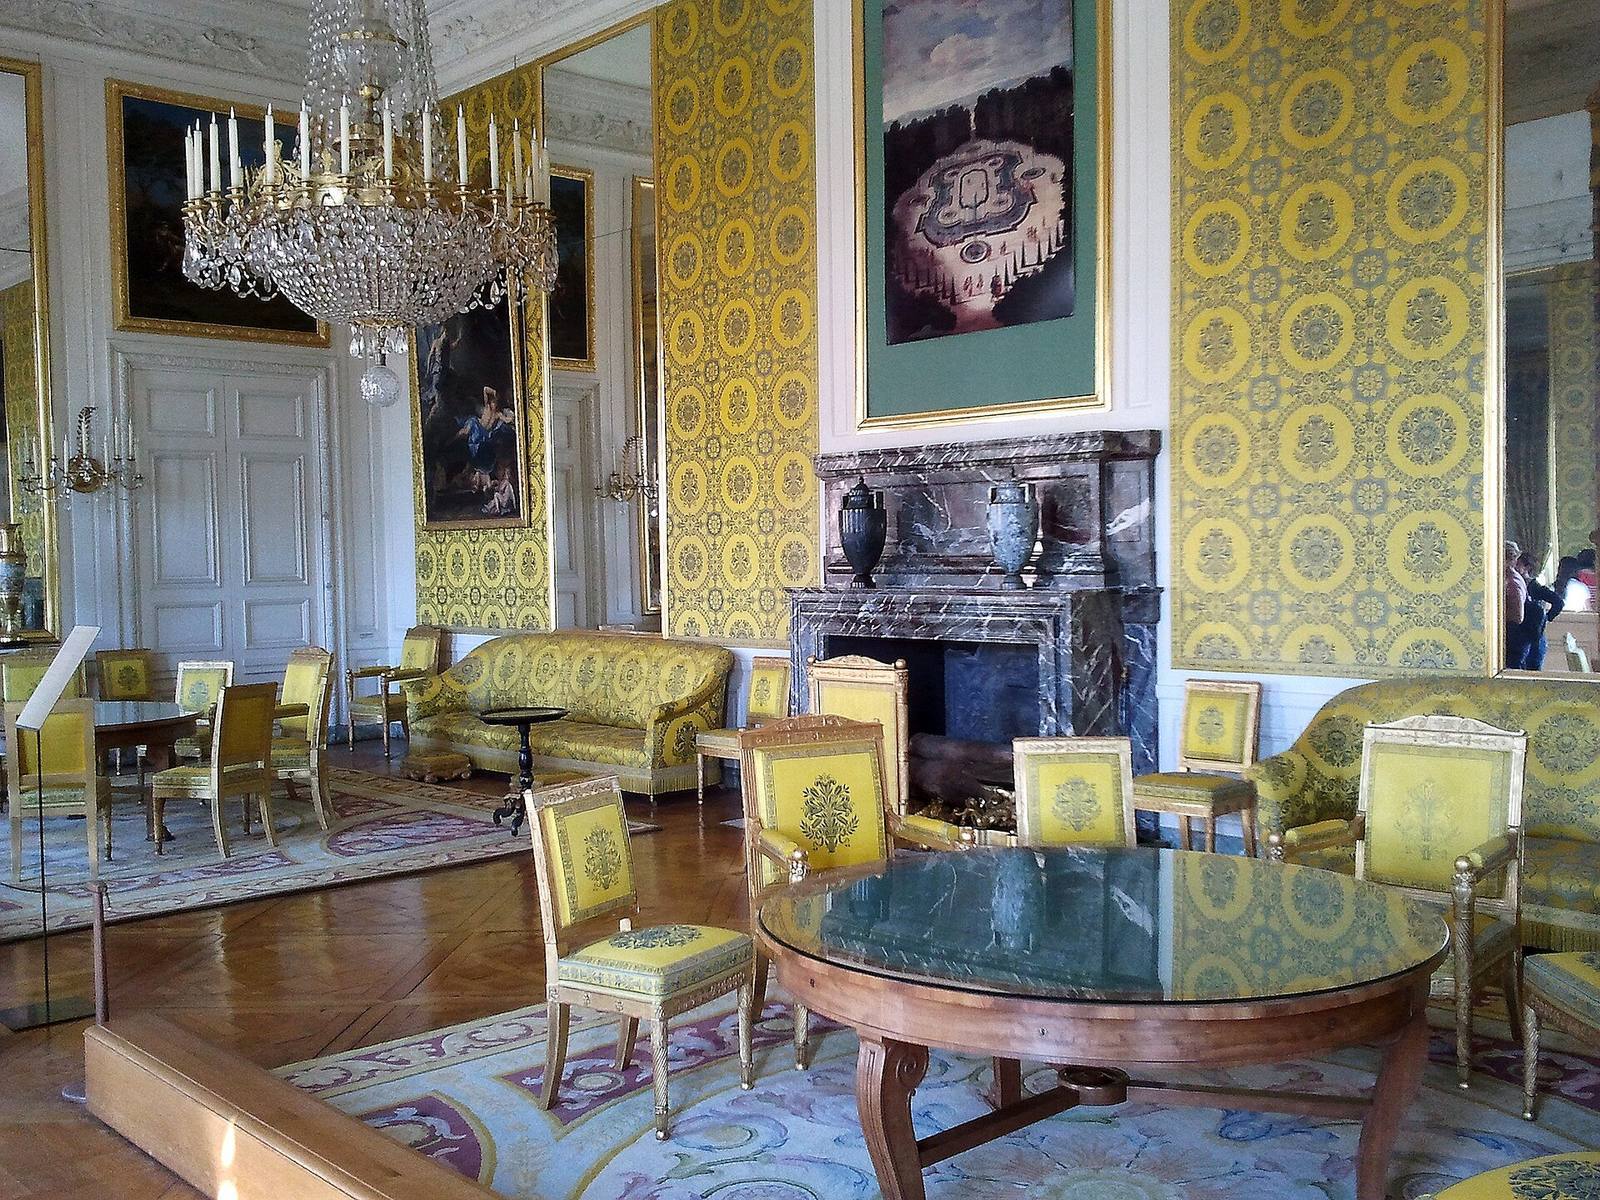
The interiors are more restrained than those at Versailles. Louis XIV is said to have wanted white walls without gilding or colour. Carved wood panelling, plaster friezes, wall-attached supports, and carefully worked capitals supplied decoration, while financial constraints left gilding incomplete. The ornament points toward the French Regency style of 1715–1723, with less projecting relief and more plant-inspired decoration.
Louis XIV commissioned about 160 paintings for the palace from 1688 until his death. Roughly half depicted mythological subjects; the rest included around fifty landscapes, about thirty still lifes or flower paintings, and five religious works. The painters included François Verdier, René-Antoine Houasse, Antoine Coypel, Jean Jouvenet, and Charles de La Fosse.
South-wing rooms
Several south-wing apartments first used by Louis XIV later served the Grand Dauphin, Marie Leszczynska, Napoleon’s family, and Queen Marie-Amélie. A former service room contains five paintings by Noël Coypel illustrating episodes from the story of Hercules. Louis XIV commissioned them in 1688, and the room’s furniture came from the former palace of Saint-Cloud. The adjoining boudoir includes a desk shaped like a triumphal arch, made by the Jacob brothers in 1796 for Josephine’s Paris residence and brought to Trianon in 1809. Its other furnishings include seats from Marie-Louise’s boudoir at the Petit Trianon, an embroidery frame delivered in 1810, and a Sèvres porcelain vase commissioned by Napoleon in 1805. Two paintings by Michel Corneille, Midday (1688) and The Judgment of Midas (1706), were also commissioned for Trianon by Louis XIV.
A corner salon that served Louis XIV as a council chamber looks toward the transverse arm of the Grand Canal. Its mirrors are set into carved wooden panelling with flower garlands made in 1687–1688 and altered in 1706. The room later served as a study for Napoleon’s mother and for Empress Marie-Louise, and as a council chamber under Louis-Philippe. Among its furnishings are a piano made by the Erard brothers in 1810, small tables made by Jacob-Desmalter that year, a gilt-bronze flower clock from 1823, and a fleur-de-lis chandelier dating to 1817. Two small temple ornaments made at the Buen Retiro manufactory were part of a table decoration presented to Napoleon by Charles IV of Spain in 1808.
Another south-wing room has columns and carved panelling bearing emblems of Apollo dated to 1700. Its bed was made by Jacob-Desmalter to a design by Percier and Fontaine for Napoleon’s bedroom at the Tuileries. Louis XVIII died in it in 1824; it was brought to Trianon in 1837 for Queen Marie-Amélie. A Sèvres vase depicting Napoleon in the gardens of Sanssouci and a clock known as La Liseuse are also in the room.
A south-wing salon began as a chapel, blessed on 29 August 1688, and became an antechamber in 1691. A recess opposite the central window marks the former altar’s position. The room retains an Assumption painting by François Verdier dated 1688, a carved cornice decorated with grapes and wheat, and paintings of Saints Luke and Mark by Charles de La Fosse. Other works include portraits of Louis XV and Marie Leszczynska, whose portrait was painted by François Stiémart in 1746. A tea table made in 1809 has a rotating top decorated with zodiac signs in wood inlay.
Salon of the Lords
The Salon of the Lords contains a large table made in 1823, with a teak top measuring 2.77 metres across on an elm base. Terracotta groups by Bartolomeo Pinelli, made in 1828 and 1834, depict tarantella dancers and games. The room also holds consoles from Saint-Cloud and seats that Napoleon had installed in a billiard room.
North-wing rooms
Principal apartments
The Salon of Columns has eight columns and opens directly onto the peristyle. Ange-Jacques Gabriel remodelled it in 1750, and it later served as a chapel, a guardroom, and an ushers’ salon under Louis-Philippe. An antechamber used for royal dinners has an upper musicians’ gallery above its doors. Shutters could conceal the performers from view. Other rooms include one with notable carved panelling and chairs covered in Beauvais tapestry, as well as a family salon created by Louis-Philippe by joining two rooms.
Malachite and council salons
The Malachite Salon takes its name from candlesticks, vases, and a basin made from Siberian malachite, presented to Napoleon by Alexander I of Russia in 1808. A north-facing salon used by Napoleon for council meetings and by Charles X for his final council contains four views of Versailles by Jean-Baptiste Martin and Jean Jouvenet’s Zephyr and Flora.
Gardens and grounds
Formal plan and planting
The Trianon gardens are laid out as a geometrically planned French formal garden within the larger Versailles Park. They cover about 23 hectares and are enclosed by a wall roughly 2.2 kilometres long. About eight kilometres of paths and avenues run through the grounds. Their design depends chiefly on paths, planting, and sculpture, with relatively few water features. Triangles, semicircles, and octagons form garden compartments linked by walks lined with hornbeam trees. The enclosing walls do not fully close off views. Concealed ditches, known as ha-has, helped maintain outward views while marking boundaries.
For the first Trianon, gardener Michel II Le Bouteux arranged formal beds with potted plants that could be changed frequently. The gardens also had horse chestnuts and orange trees growing in the ground, protected in winter by glass covers. In 1743, Ange-Jacques Gabriel referred to more than 900,000 pots in use or reserve; Le Nôtre’s stated total was two million. About 96,000 plants were maintained for changing displays.
André Le Nôtre organized the gardens for the marble palace into geometric sections and green compartments formed with trellises, retaining some earlier beds. Jules Hardouin-Mansart later completed the garden design and added groves and lawns. A restored triangular compartment has a double hornbeam hedge cut with openings that frame potted citrus trees.
Water features and garden structures
In 1702, Hardouin-Mansart built the Water Buffet, a small cascade of coloured marble at the end of an avenue. The Mirror Basin, also called the Ceiling Basin, lies on the axis of the peristyle within a recessed lawn. These features form part of a garden whose composition relies more on its planted compartments, paths, and sculpture than on waterworks.
Garden restoration
Neglect allowed the planted grounds to become overgrown, and the storm of December 1999 destroyed many surviving traces of the original planting. Restoration begun in 2003 used historical documents to recover the sequence and arrangement of the garden compartments. The reconstructed landscape does not reproduce the original garden exactly. Historical evidence also preserves details of temporary displays that used potted flowers, fabric structures, furniture, and statues.