Rotonda della Besana: A Baroque Cemetery Complex in Milan
Site at a Glance
- Country
- Italy
- Primary era
- Early Modern
- Eras represented
- Early Modern
- Civilizations
- Duchy of Milan, Habsburg, Spanish
- Site type
- Burial
- Remains
- Necropolis
On this page8 sections
History
Rotonda della Besana is a late-Baroque former cemetery complex in Milan, Italy, established by the Ospedale Maggiore, the city’s major hospital, in the late seventeenth century. Work on the cemetery began in 1695, and burials started in 1697.
A new cemetery and church
Since its foundation in 1456, the Ospedale Maggiore had used a covered cemetery beside the Naviglio, popularly called La Brugna. By the late seventeenth century, nearby residents were complaining about its strong odors. The hospital bought a new plot from the Stella family on 28 May 1694. It lay between Santa Maria della Pace and the Spanish bastions, separated from houses but within reach of the hospital.
Under hospital engineer Attilio Arrigoni, construction of a covered burial ground and oratory began the following year. The cemetery was ready in 1697, with its first burials that July. The hospital linked it to its main site by the straight Strada di San Barnaba, now Via San Barnaba. A bridge over the canal near the hospital’s rear entrance, on present-day Via Francesco Sforza, allowed bodies to be transported between the two sites.
In 1700, the hospital resolved to turn the oratory into a church. Work began in 1719 under architect Francesco Croce, who also revised the design. Dedicated to Saint Michael the Archangel at the New Sepulchres, the church followed the Ambrosian rite, the Catholic liturgical tradition associated with the Archdiocese of Milan.
Water entered the burial vaults, odors persisted, and the cemetery could not accommodate the growing number of dead. In 1719 Croce began designing a large surrounding portico to increase burial space. New graves were raised above ground to keep them clear of spring water. The portico was completed in 1731, with support from silk merchant Giambattista Annone and engineer Carlo Raffaello Raffagno. The complex became known as the Foppone dell’Ospedale, or Foppone della Ca’ Granda. In Milanese, foppone means a cemetery for the poor. An estimated 150,000 people were buried there over the cemetery’s history.
Closure and proposed pantheon
Austrian sanitary rules required cemeteries to be located beyond city walls, bringing the site’s use as a cemetery to an end in 1787. In 1807, under Napoleon, architect Luigi Cagnola proposed converting it into a pantheon for the Kingdom of Italy, the Napoleonic state governed from Milan. The planned burial place would honor people who had served the country, including soldiers, magistrates, scholars, and cultural figures. General Pietro Teulié and writer and poet Melchiorre Cesarotti were among those considered. The proposal was dropped after Napoleon’s fall and the return of Austrian rule.
Reuse and municipal restoration
After the cemetery closed, the complex served at different times as a barracks, a stable or hay store, a shelter for chronically ill people, and a hospital laundry. It remained in hospital use until 1940, then fell into disrepair. The municipality acquired the property, which has been municipally owned since 1958, and carried out a comprehensive renovation.
Beginning in December 1906, workers emptied the burial vaults. About 100,000 bodies, many preserved by mummification or by a soap-like process, were transferred to Milan’s main cemetery. The vaults were ventilated and disinfected during the operation. Anatomist Cesare Staurenghi examined many of the recovered skulls and donated 280 of them in 1909 to the anthropology collection of Milan’s Natural History Museum.
Landscape designer Elena Berrone Balsari gave the garden its present form in 1965. A conservation project in 2010–2012 repaired historic fabric and brought remnants of frescoes to light. The complex now serves as public green space and hosts exhibitions and cultural events. Since 2014, it has also housed Milan’s Children’s Museum, Museo dei Bambini di Milano.
Remains
Portico and garden
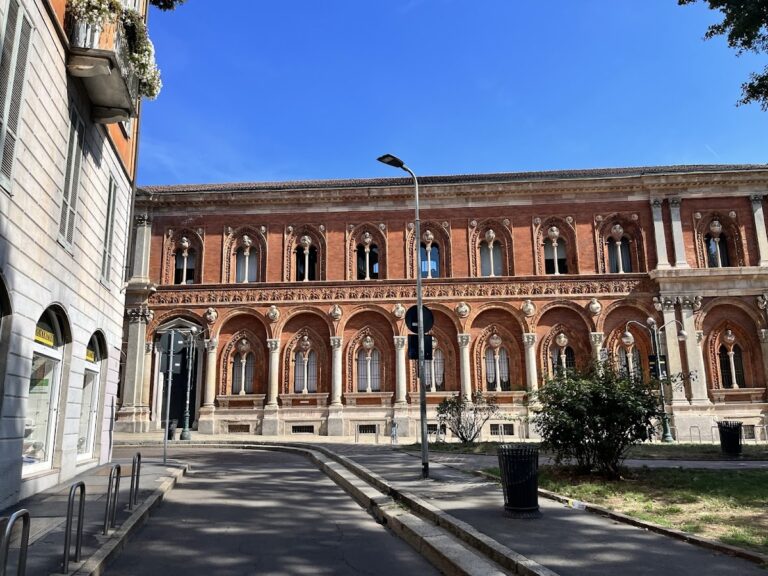
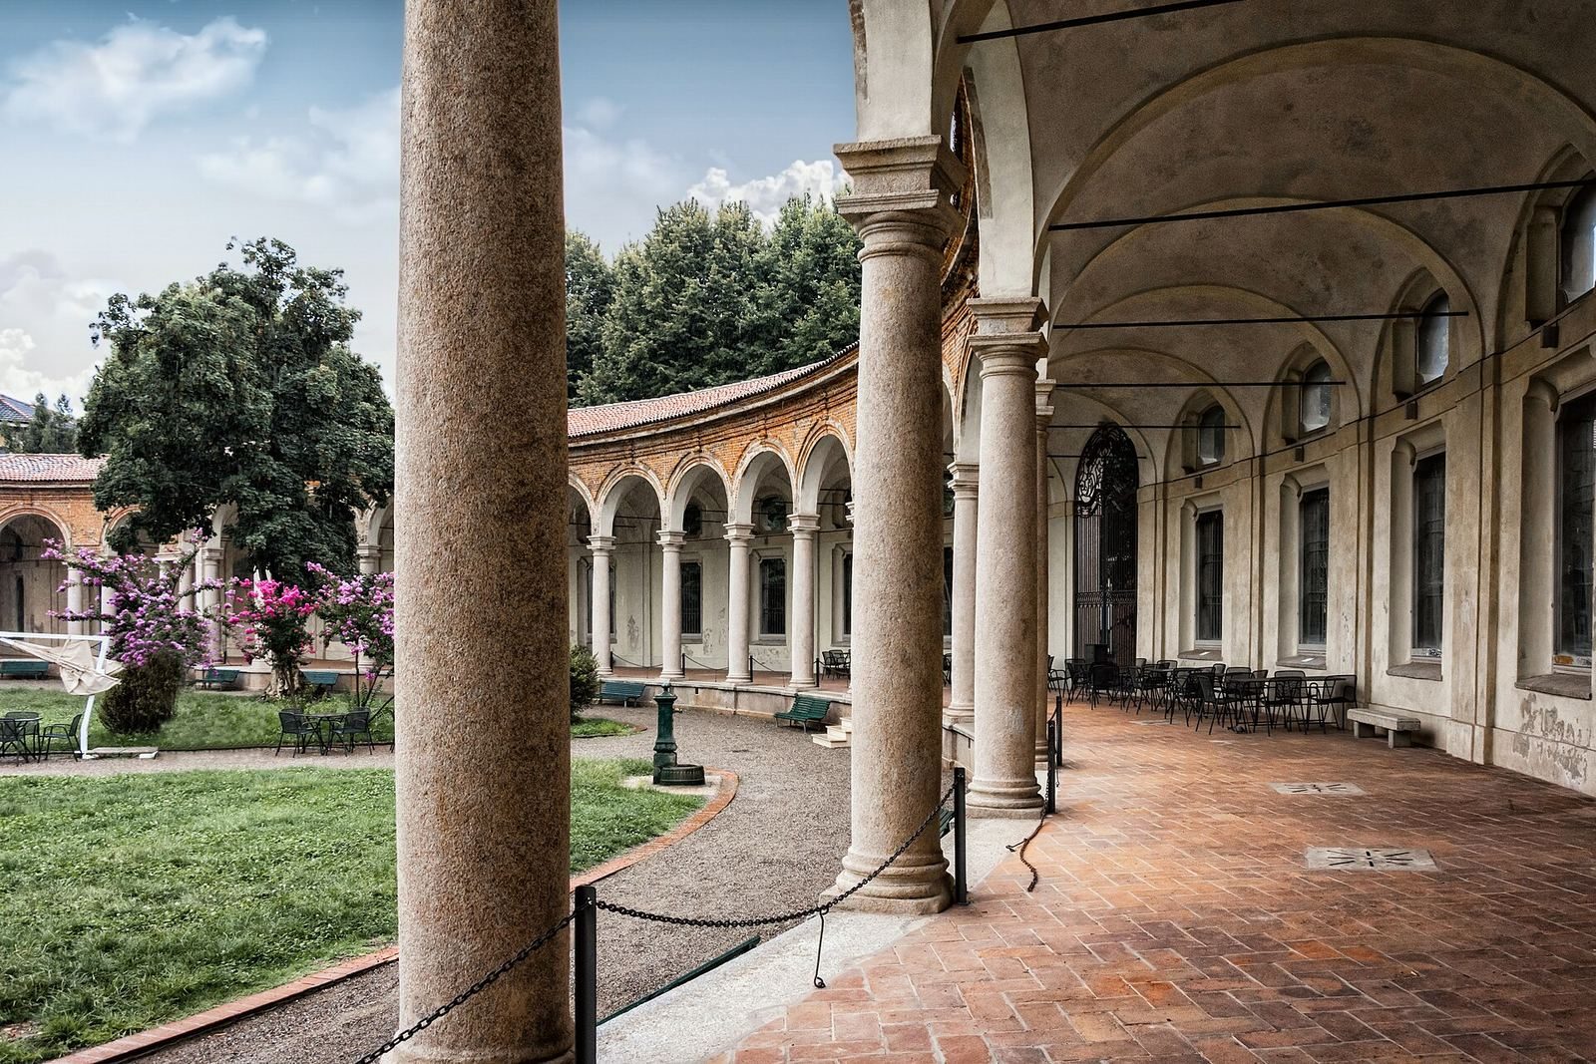
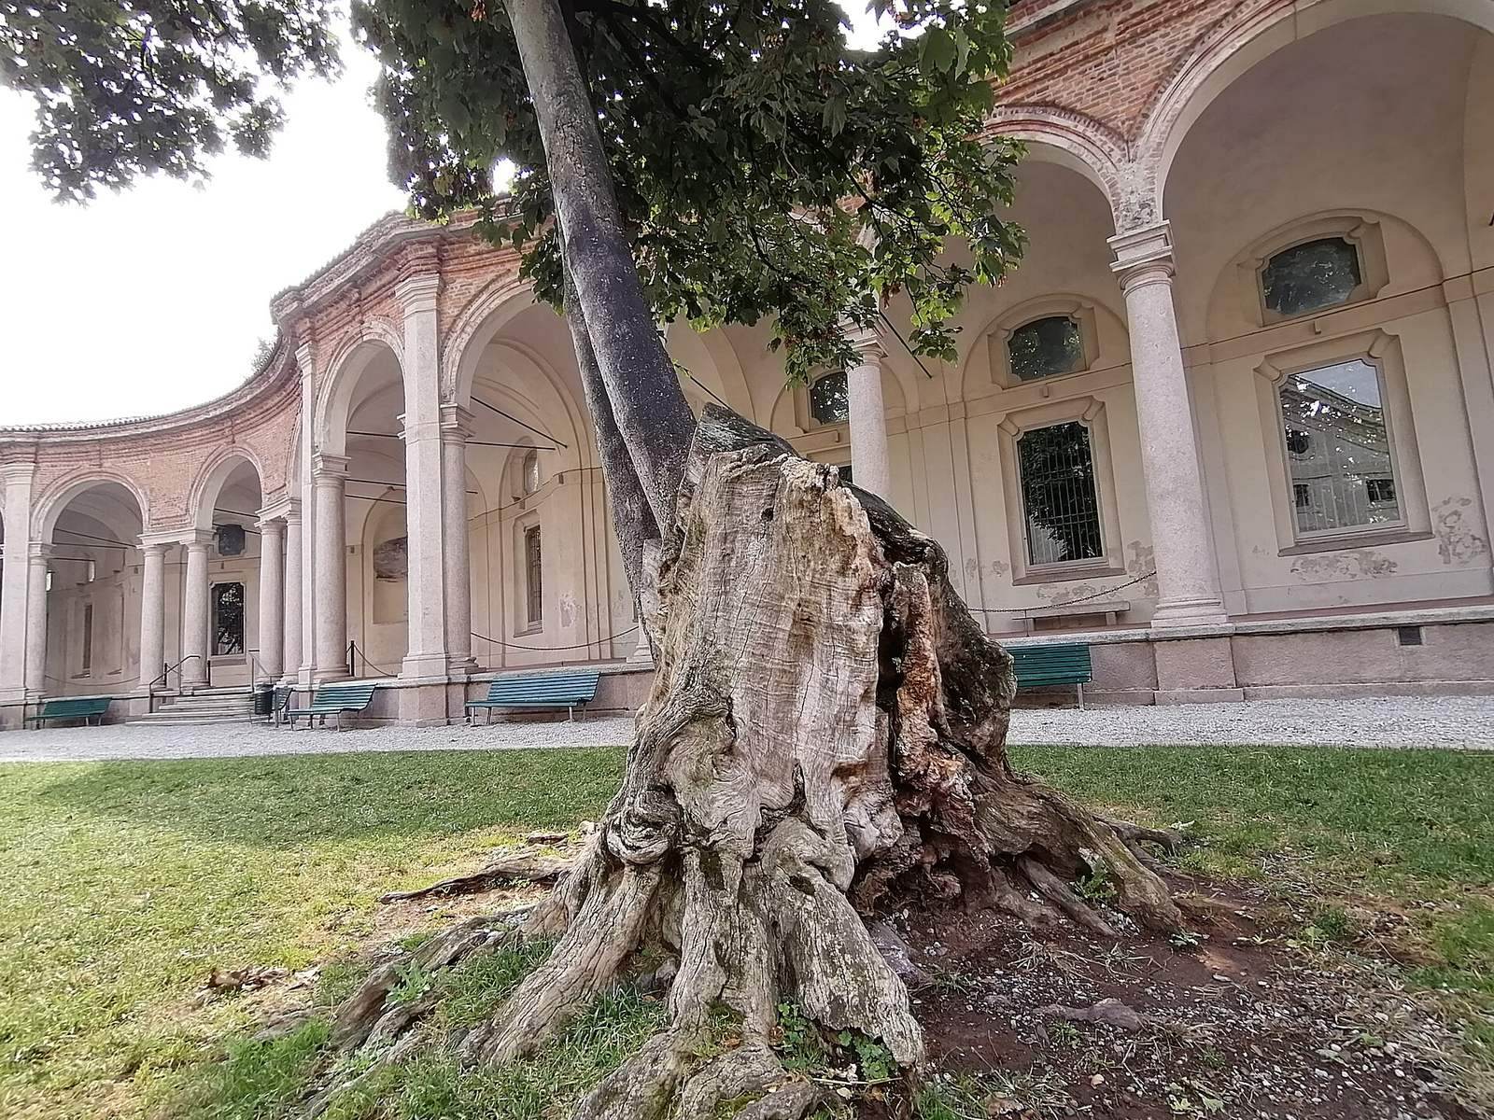
The late-Baroque complex is organized around a church and enclosed garden, surrounded by a covered walkway formed from curved arch sections. Its outline has a series of lobes, and the complex covers 7,100 square metres. The garden itself also covers 7,100 square metres. The portico’s exterior is exposed brick, with large windows and circular openings. Inside, vaulted ceilings span the arches that face the church.
Church
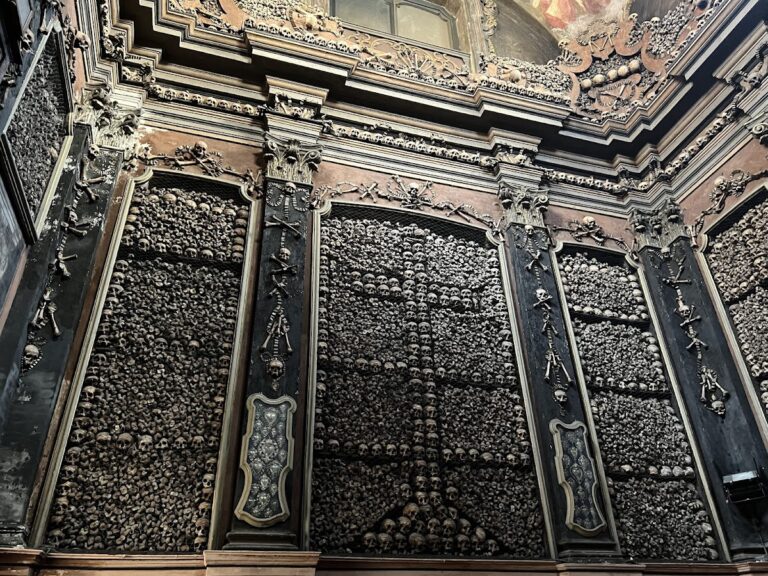
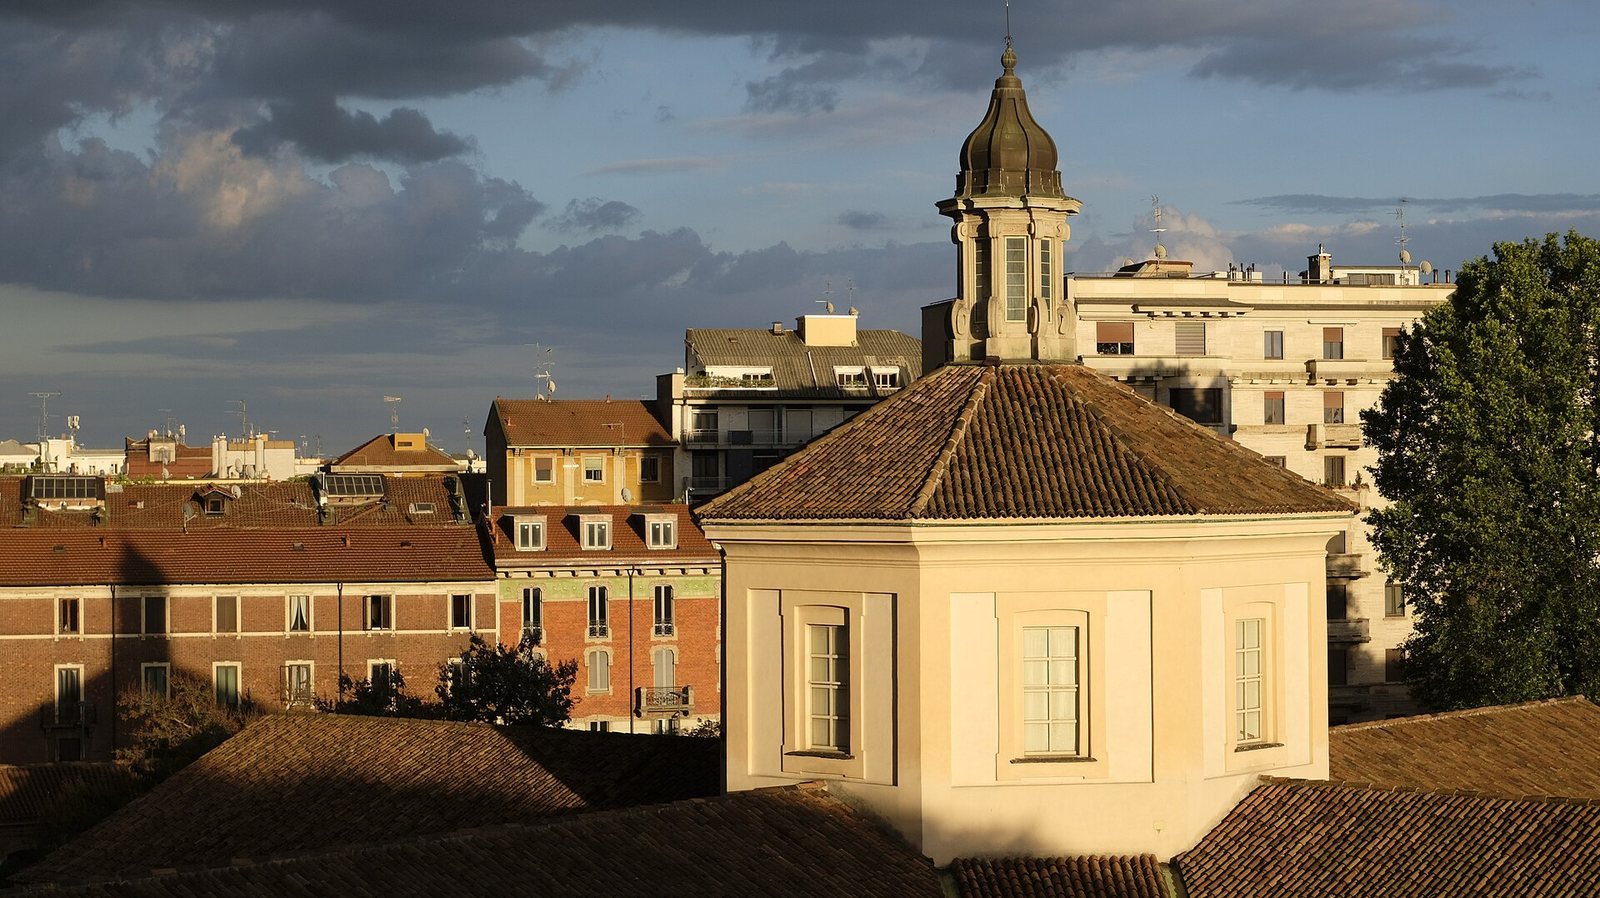
The church has an equal-armed cross-shaped plan, an unusual arrangement in Milan at the time. An octagonal dome rises above the central junction of the arms, topped by a slender roof lantern. Each arm ends in one of four matching, restrained façades. Inside, three aisles are divided by grooved stone pillars with octagonal bases. The pillars support a timber-truss roof, and their upper sections have Ionic-style decoration featuring skulls and bones, imagery connected with the complex’s funerary purpose and Baroque religious art.
Burial chambers
Underground vaults and burial chambers formed part of the cemetery beneath the complex. The chambers, also described as catacombs, are now inaccessible.