Geguti Palace: A Medieval Georgian Royal Residence
Site at a Glance
- Country
- Georgia
- Primary era
- Medieval
- Eras represented
- Medieval
- Civilizations
- Georgian
- Site type
- Domestic
- Remains
- Palace
On this page15 sections
History
Geguti Palace is a royal complex in Georgia, about seven kilometres south of Kutaisi. King George III commissioned its principal palace in the third quarter of the twelfth century. The complex became an important setting for royal life and political events in medieval Georgia.
Early references and the royal court
The earliest written reference to Geguti dates to the eighth century. In one version of Juansher’s Life of Vakhtang Gorgasali, Archil, an eristavi (regional ruler or governor) of Kartli, a historic region of Georgia, says that he intends to settle at Geguti’s fortress and at Kutaisi. A small Roman military post may have stood at the site earlier.
Geguti’s scale and its position near Kutaisi, then the kingdom’s second capital and an important cultural centre, have been interpreted as reflecting an effort to create a more settled royal court and bureaucracy. The palace may also have served as a winter residence.
Royal associations and political upheaval
The palace was a favored place of rest for the Georgian royal family and was associated with David IV, known as David the Builder, Demetrius I, George III, and Tamar. The development of a more settled court reached its height under Tamar, whose reign formed part of Georgia’s medieval Golden Age, a period of major political and cultural strength. George III declared Tamar his co-ruler at Geguti.
In 1191, rebellious nobles crowned Tamar’s former husband, Prince Yuri Bogolyubsky, at the palace during an unsuccessful coup against her.
After the Georgian kingdom’s breakup
After the Georgian kingdom broke apart, Geguti became a residence of the kings of Imereti, a western Georgian kingdom. The palace was damaged during conflicts in the early nineteenth century under Solomon II, king of Imereti. It remained relatively little changed until 1823, after which it suffered substantial damage. Following the Russian Empire’s annexation of Imereti, imperial officials took building materials from the palace for construction in Kutaisi, contributing to its decline.
Archaeology and protection
In 1937, excavations partly cleared several rooms and clarified the palace plan. The work recovered about 60 artifacts from different periods, now held by the National Museum of Georgia. Further archaeological and historical fieldwork from 1953 to 1956 identified the principal layers and helped establish the form and decoration of the medieval buildings. Clearance and conservation work continued from 1954 to 1962.
The palace and its chapel received Georgian national-importance monument status in 2006. Geguti remains a palace from the period when Georgia was a unified kingdom.
Remains
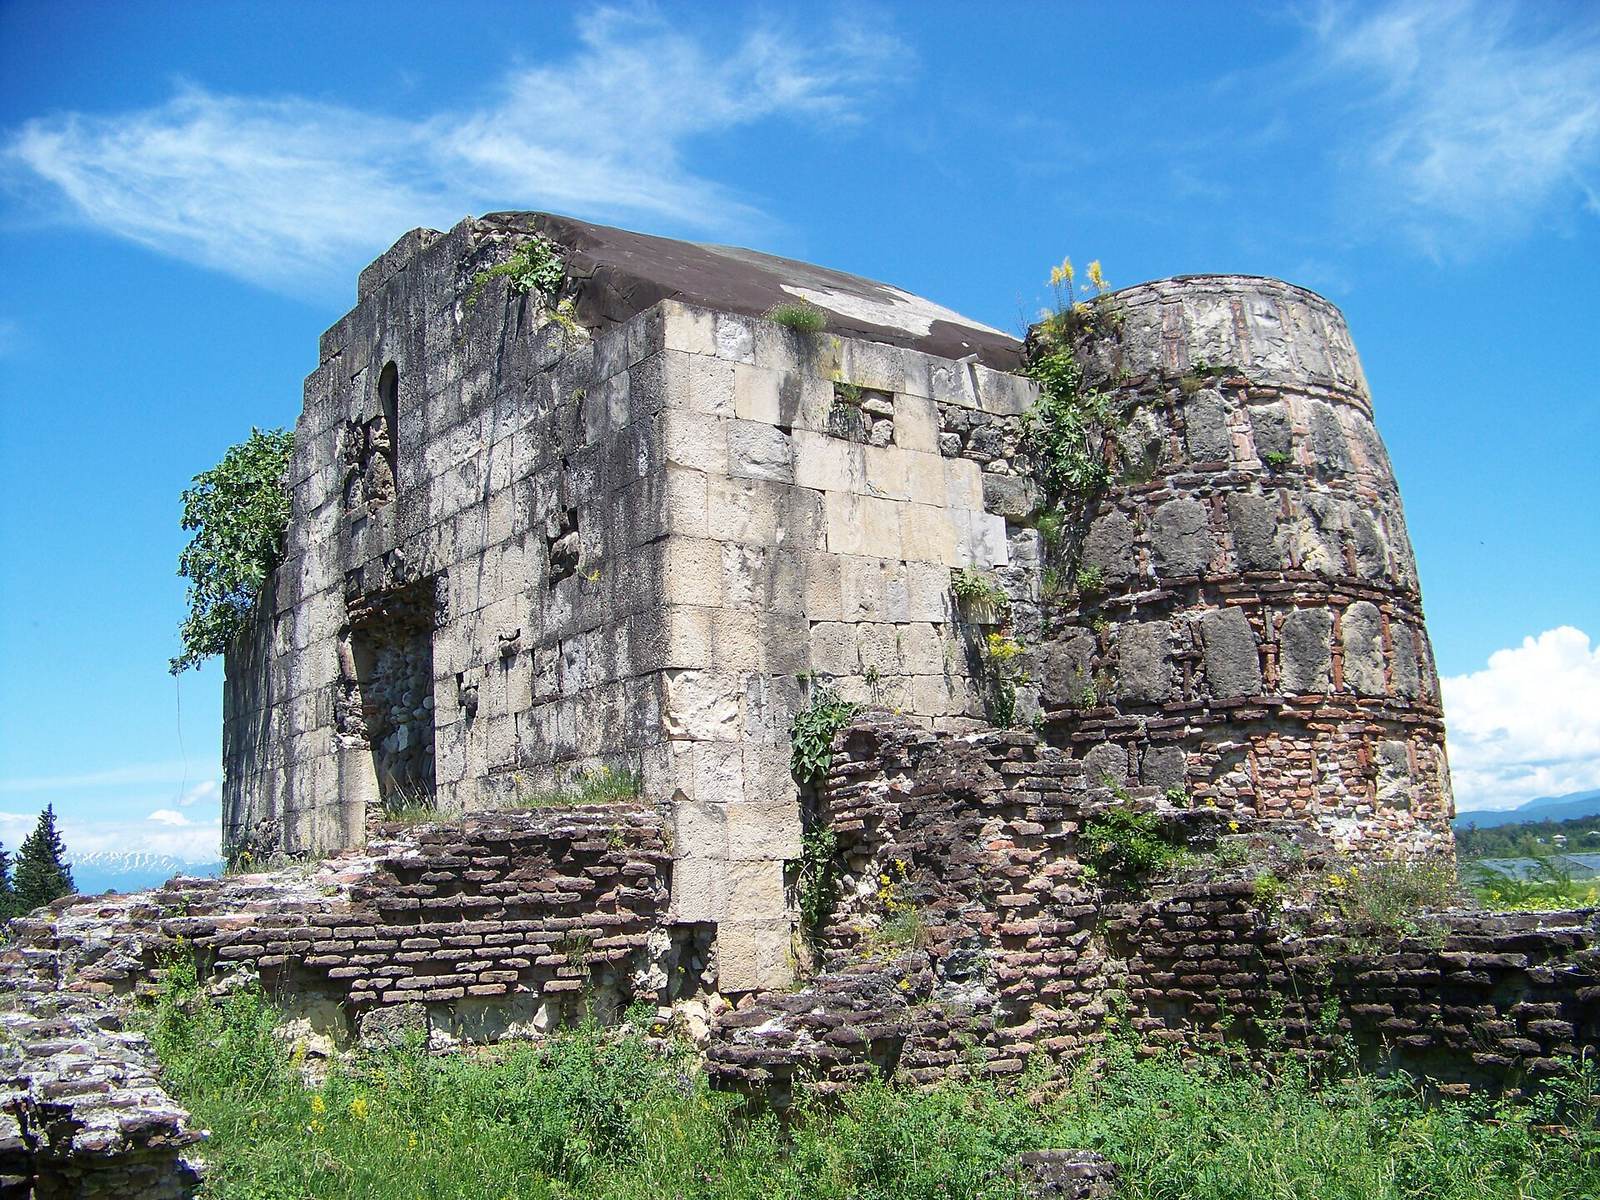
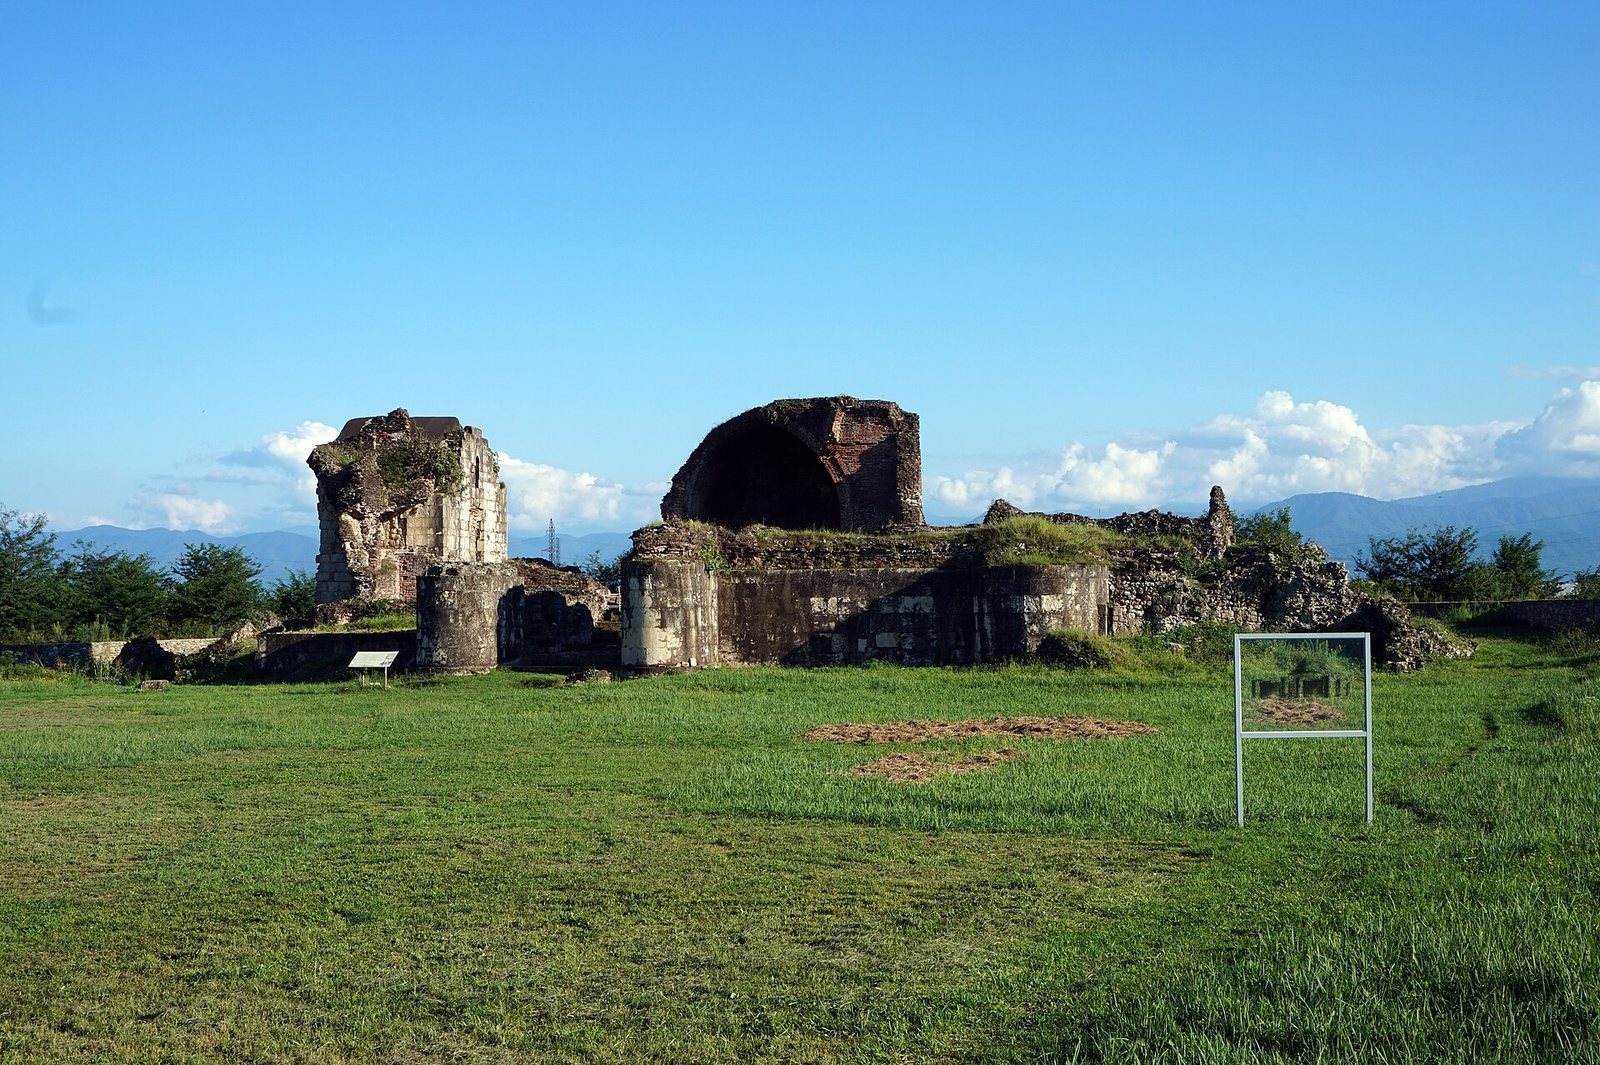
The ruins cover more than 2,000 square metres beside the Rioni River. The roughly square, brick-and-stone palace is the complex’s principal building, alongside an early single-room structure and later medieval remains.
Early and principal palace buildings
Early hunting lodge
The earliest structure dates to the eighth or ninth century. It is a simple, single-room building with a large fireplace, first used as a hunting lodge and later as the palace kitchen.
Principal palace
The palace’s brickwork rests on a three-metre-high plinth of dressed stone, and glazed brick covered its exterior facades. Enclosing walls were strengthened on the outside by massive, projecting buttresses.
Reception hall
The main reception hall has an irregular, cross-shaped plan. Its central space was covered by a dome 14 metres in diameter, supported by squinches, small arched supports bridging the corners beneath a dome. The hall reached about 20 metres at its highest point and was used for state business and receptions.
Adjoining rooms
Rooms adjoining the hall included bedrooms, living and service quarters, a cash office, a treasury, and baths. Some had pointed-arch vaulted ceilings.
Later buildings and interpretation
Western building
A building west of the principal palace dates to the thirteenth or fourteenth century.
Palace chapel
The palace church also dates to the thirteenth or fourteenth century. Ruins of the chapel remain.
Glass-panel installation
Around 2016, glass panels were erected around the ruins to depict the palace’s complete original form.