The Mieroszewski Manor in Sosnowiec: A Nineteenth-Century Manor House
Site at a Glance
- Country
- Poland
- Primary era
- Modern
- Eras represented
- Modern
- Civilizations
- Russian
- Site type
- Domestic
- Remains
- Elite Residence
On this page7 sections
History
Construction and ownership
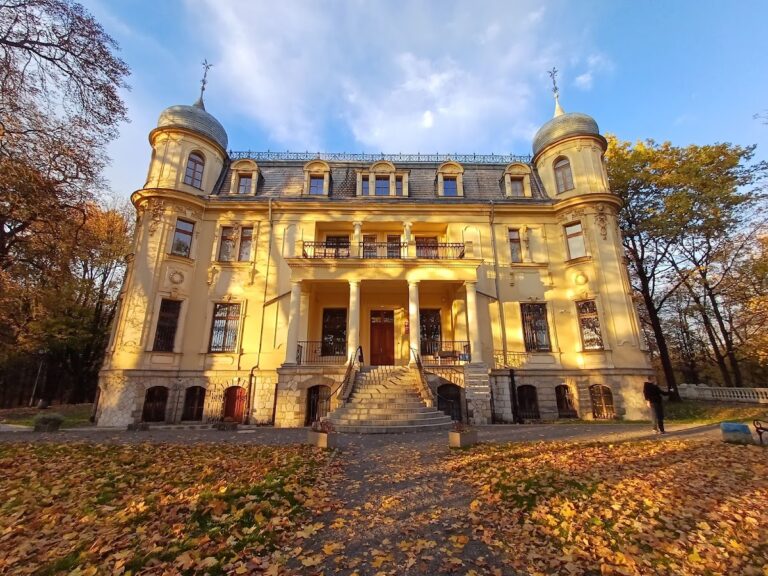
The Mieroszewski Manor in Sosnowiec is a manor house in Poland, erected around 1840 for Józef Mieroszewski, a Polish count and aristocrat. Designed by Franciszek Maria Lanci, an Italian-born architect active in Poland, it was built in a style drawing on classical forms on Zagórze Hill. It replaced an earlier wooden manor made of larch and was one of two palaces at the site.
Józef Mieroszewski was the manor’s first owner. Later owners included Jadwiga Mieroszewska, née Siemieńska, Jacek Siemieński, and Chrystian Gustaw von Kramsta. The City of Sosnowiec is now the owner.
Alterations and later use
In 1876, the manor gained an additional storey, and two gables were added to its front elevation. During the 1970s, it became a workshop for conserving works of art. The workshop remained there until 2023.
Remains
Building and grounds
The manor
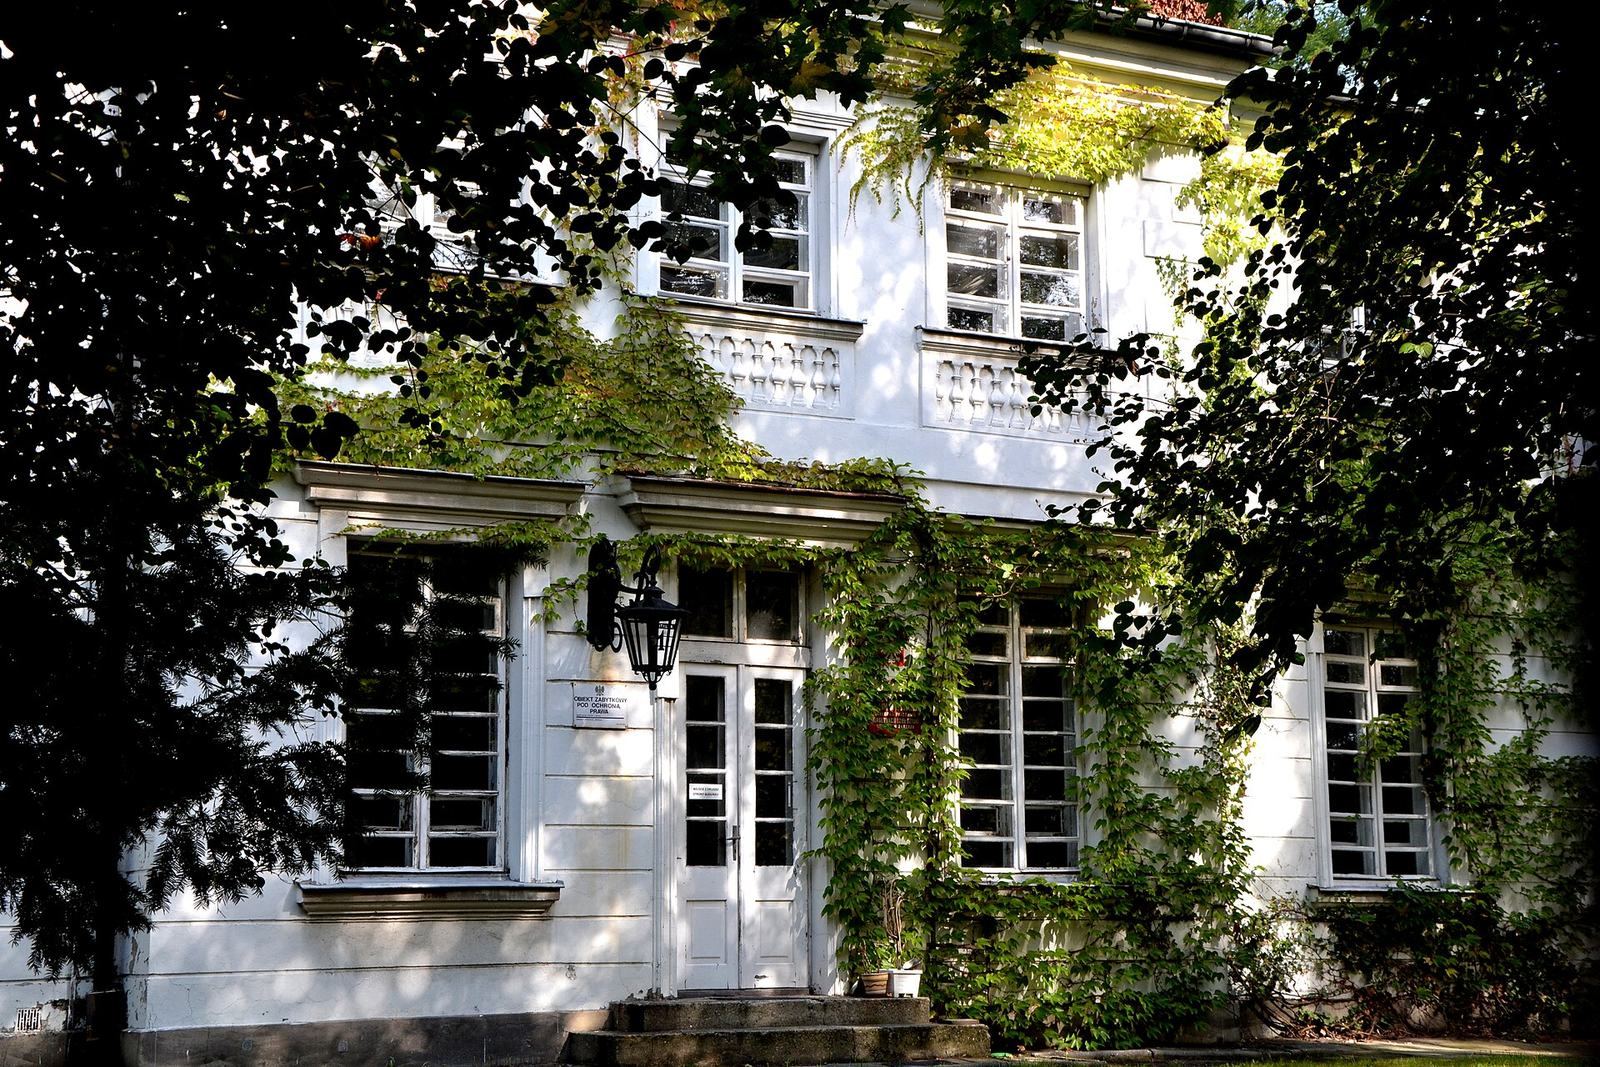
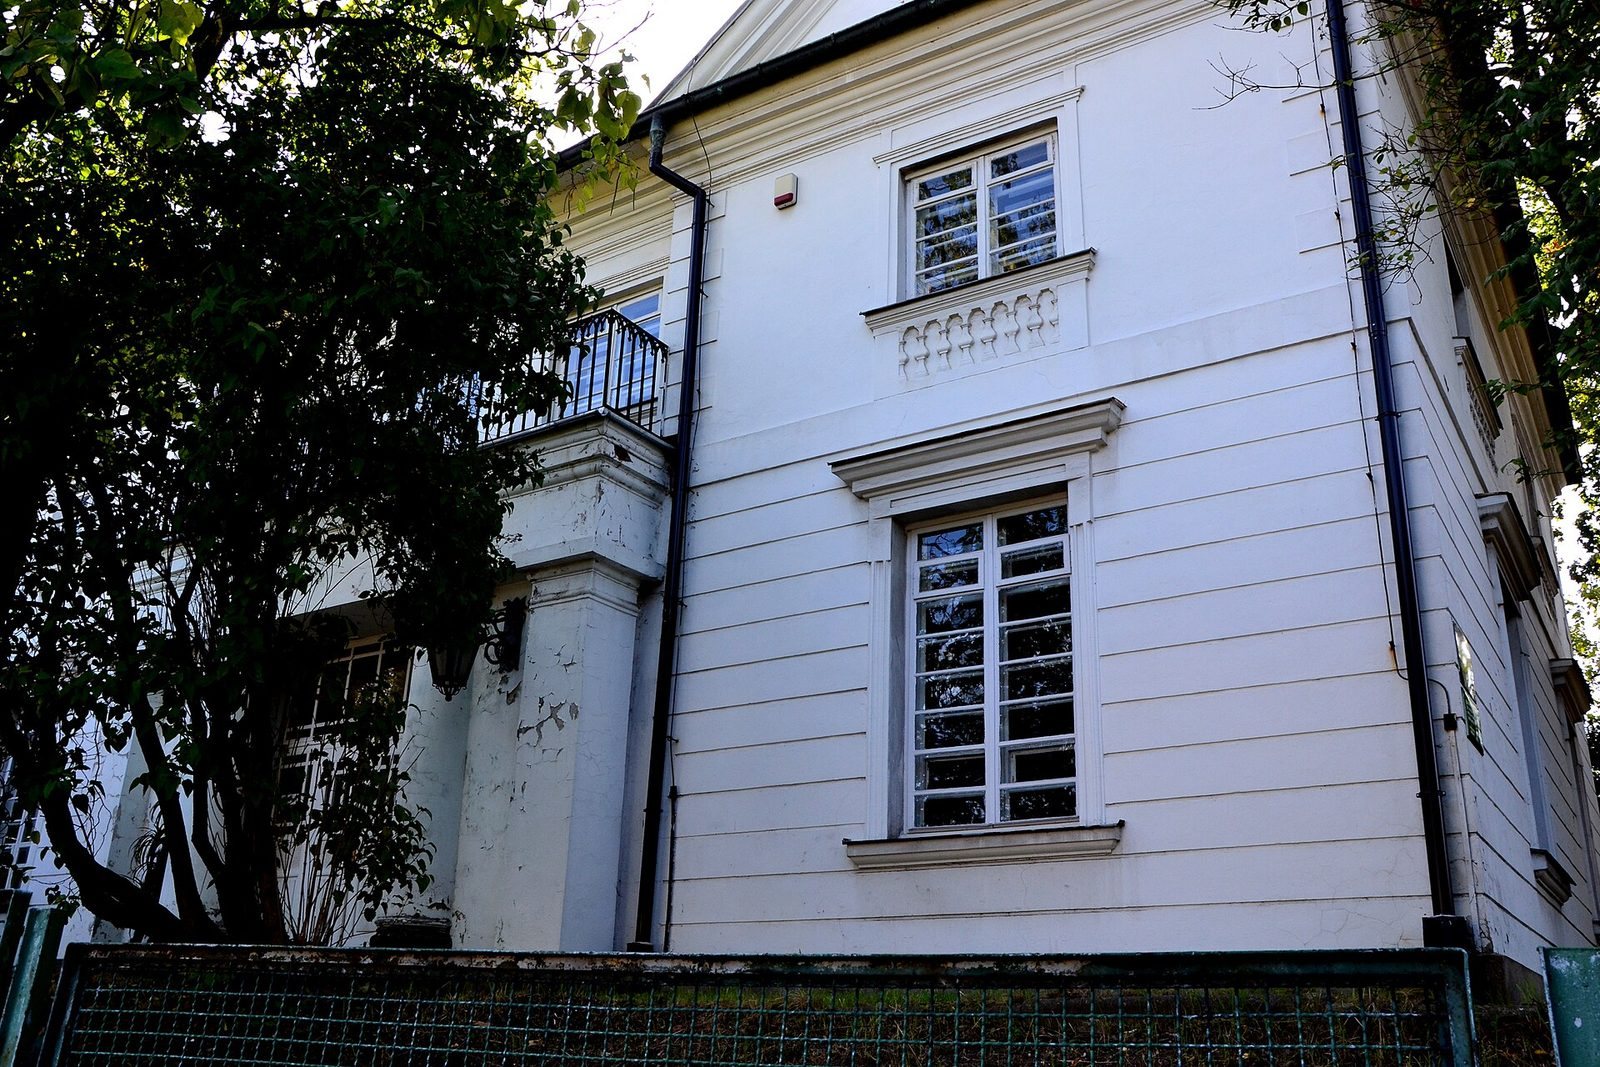
The brick manor now has two storeys and a five-part façade, with a central projection divided into three parts. On the north, or front, side, a porch aligned with the building’s central axis has two columns that support a large balcony. The hipped roof meets two gables on this side. When first built, the manor had one storey, a clipped-gable roof, a central dormer, and a small balcony. Beams from the dismantled wooden manor were reused, especially in the roof framework.
Removing the eastern annex in the early 1970s left the main building with a symmetrical form. The work took place before the conservation workshop was established in the manor.
The park
A fragmentary park of 2.5 hectares once surrounded the manor on all sides. A municipal hospital now occupies the park, where some trees are designated natural monuments.