Hirado Castle: A Hilltop Fortress on Hirado Island
Site at a Glance
- Country
- Japan
- Primary era
- Modern
- Eras represented
- Early Modern, Modern
- Civilizations
- Japanese, Tokugawa
- Site type
- Military
- Remains
- Castle
On this page11 sections
History
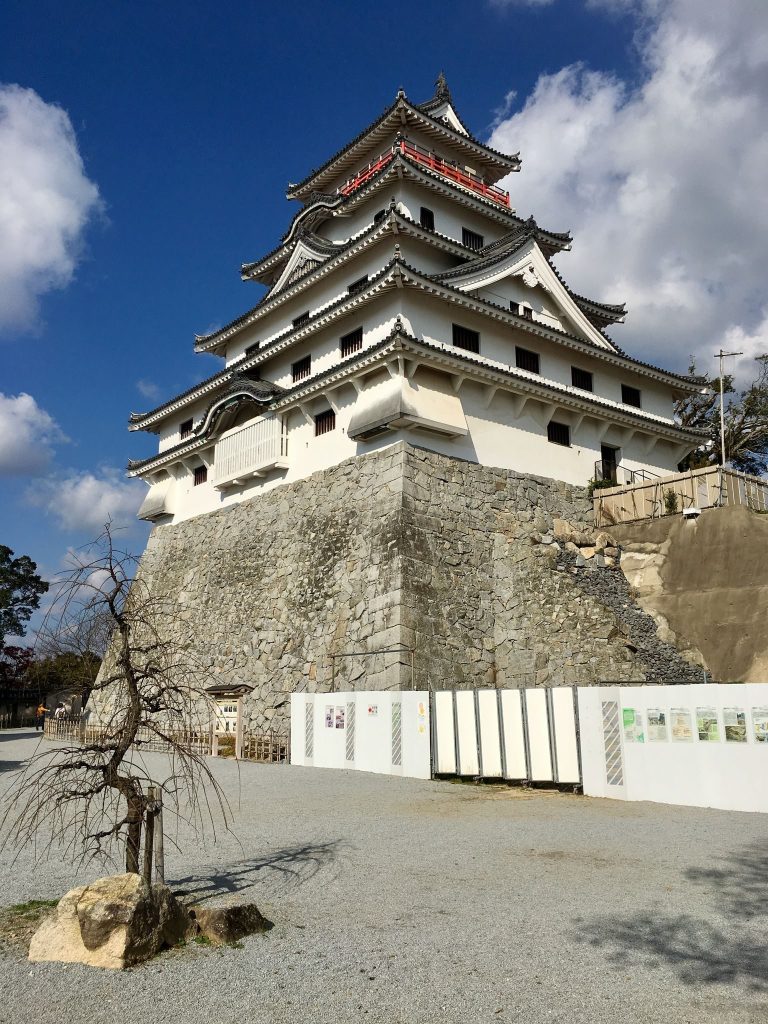
Hirado Castle is a hilltop fortress on Hirado Island, Japan, begun by the Matsura family in 1599 and rebuilt in the early eighteenth century, with the later work completed in 1718. It is also known as Kameoka Castle, or Turtle-Shell Castle. Its history reflects the Matsura family’s shifting position between Toyotomi and Tokugawa rule, and an exceptional permission to rebuild after the castle had stood in ruins for decades.
First fortress and destruction
After Toyotomi Hideyoshi, the military ruler who unified much of Japan, conquered Kyushu, the first Matsura Shigenobu received part of Matsuura District and the island of Iki. In 1599, he began a fortress on Hinotake hill at the present site. It was called Hinotake Castle. A French engraving from the sixteenth century depicts the castle as Firando, drawing on travelers’ accounts.
Around the 1600 Battle of Sekigahara, where the Tokugawa defeated the Toyotomi side, Shigenobu is said to have partly demolished the fortress to reduce Tokugawa suspicion. A fire in 1613 destroyed most of it. Shigenobu may have started the fire to prove his loyalty to Tokugawa Ieyasu or to avoid suspicion because of his close ties to the Toyotomi. Another tradition connects the destruction with the death of his heir, Hisanobu.
The Matsura domain did not rebuild the castle after the fire. It transferred its administration to Nakano-yakata, across Hirado Harbor to the north, and continued without a castle. The former administrative residence later became a private home for the Matsura family and is now the Matsura History Museum.
Rebuilding under the Matsura lords
The fourth lord, a later Matsura Shigenobu, sought permission to rebuild in 1702. The Tokugawa shogunate, the government founded by Tokugawa Ieyasu, approved the request in 1703. Such permission was exceptional at the time. The Matsura family’s marriage connections to the Tokugawa and the need to defend the East China Sea are associated with the decision.
The new plan drew on the military ideas of Yamaga Sokō, a Japanese military thinker. Shigenobu had hoped to bring Sokō to Hirado, but Sokō died in 1685 before that could happen. Members of the Yamaga family later served the domain, and one directed the castle’s layout. Construction began in February 1704 under the fifth lord, Matsura Tsunamune. The work was nearly complete by 1707 and finished in 1718.
Dismantling and later changes
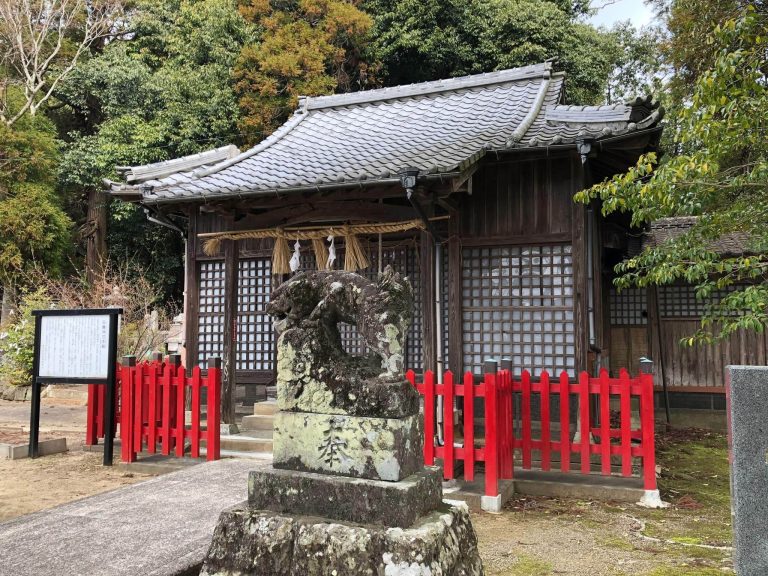
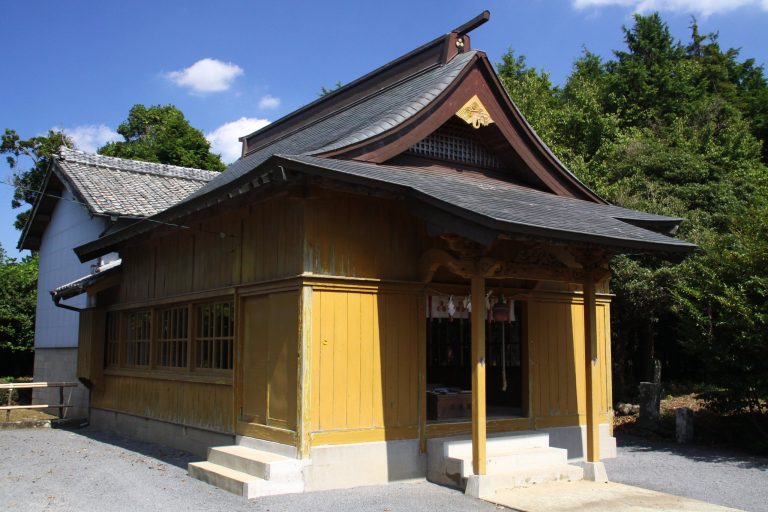
After the domain system was abolished in 1871, the castle was decommissioned and its buildings were dismantled in 1872. The grounds became Kameoka Park, which includes a shrine honoring successive Matsura lords. The former residence of the last lord, Matsura Akira, also became a local history museum.
Reconstruction began in 1962. The resulting castle includes modern representations of structures rather than a complete rebuilding of the historic complex. Hirado Castle was selected for Japan’s 100 Fine Castles list in 2006.
Remains
Plan and setting
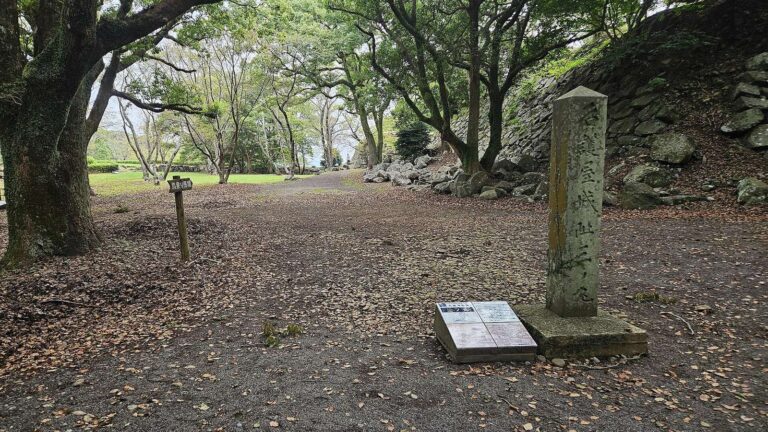
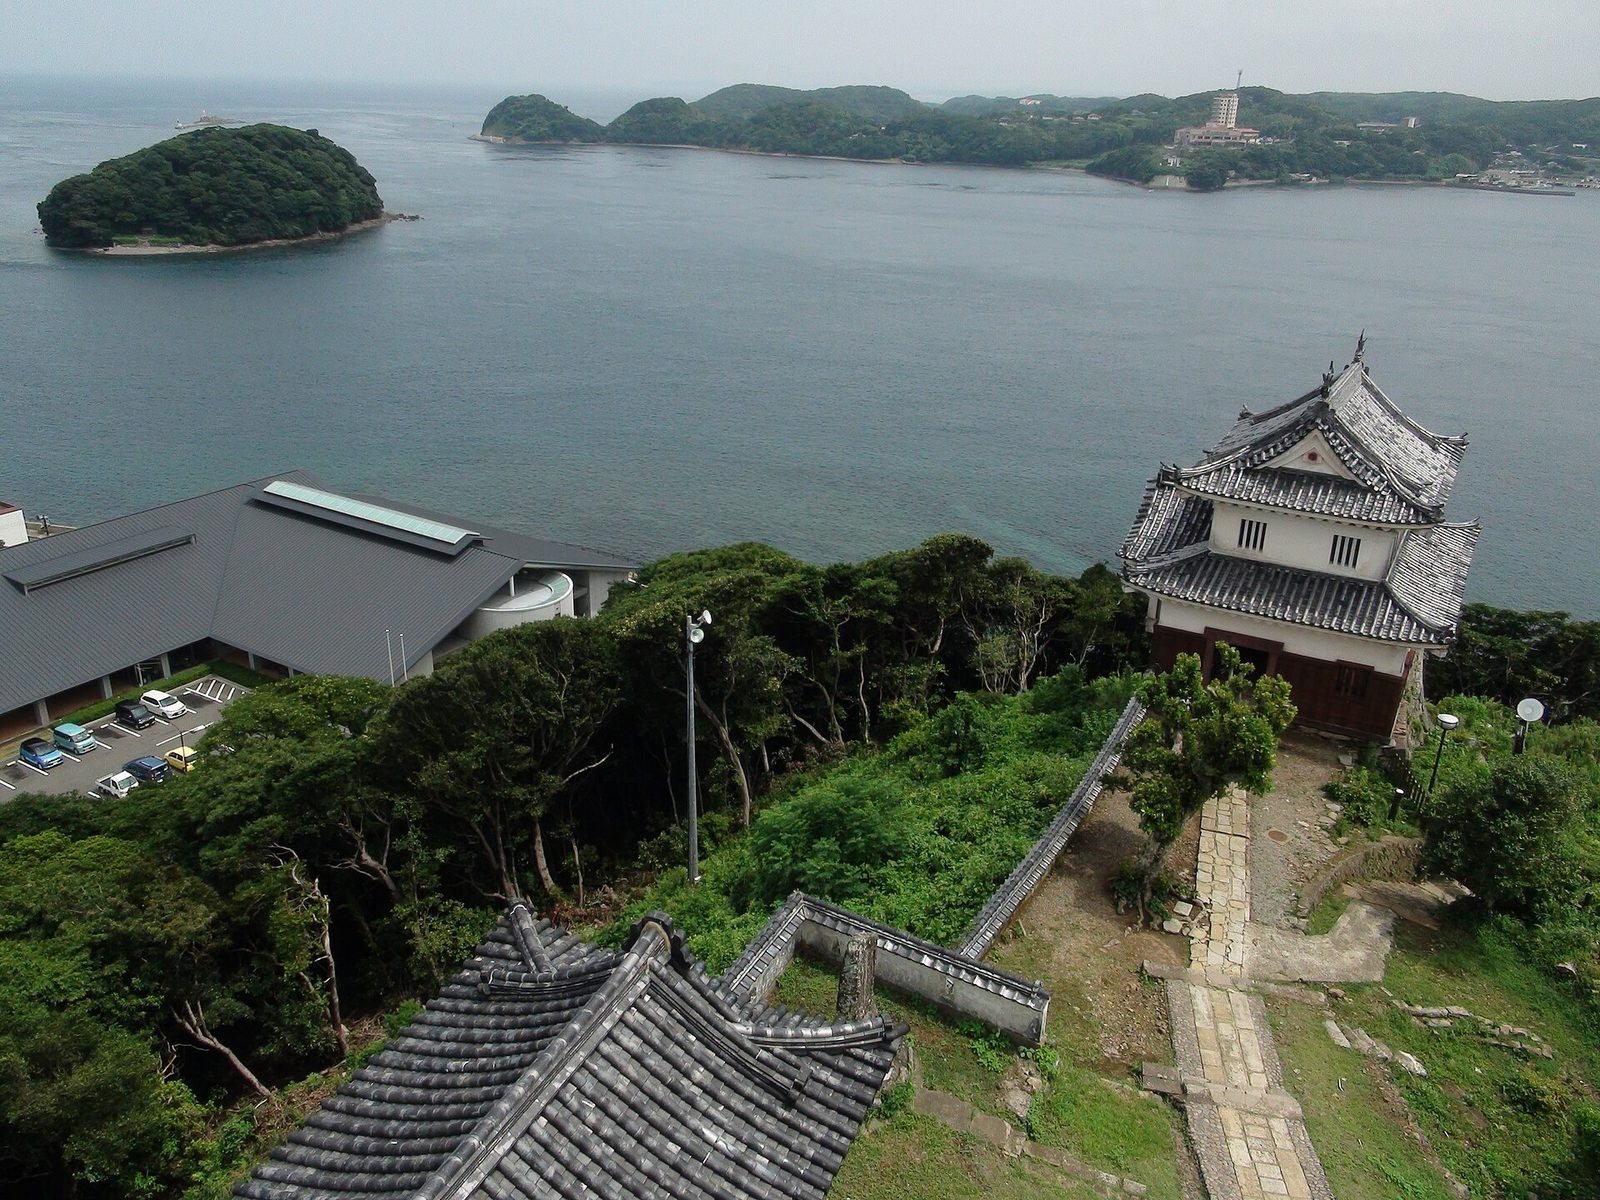
The castle stands on a hill in northern Hirado Island, east of the city center, overlooking Hirado Harbor and facing Kyushu across the Hirado Strait. Water surrounds the site on three sides and served as a natural moat. The tiered plan placed the main enclosure on the summit, a second enclosure to the south, and a third to the east. The harbor and the hill of the former Matsura residence lay north of the castle, while a road toward the castle town ran west. To the east lay the strait; to the south, a lowland with a military school, now the site of Yuko-kan High School. A shrine stood at the northeast position designated in the plan as the ‘demon gate’; the municipal sumo ground now occupies that location.
Historic and reconstructed defenses
Northern gate and moat
The northern gate, also called the rear gate, and the moat are identified as surviving parts of the former castle. Their setting belongs to a defensive layout shaped by the surrounding harbor, strait, and water along three sides of the hill.
Historic summit turret
The historic castle’s main enclosure had a three-storey turret with three levels at its northwest corner. It served in place of a keep in the original plan.
Raccoon-Dog Turret
The Raccoon-Dog Turret is another part identified as surviving from the former castle. Local tradition explains its name with a tale set around 1830. While workers had removed its floorboards for repairs, a raccoon dog, a creature often said in Japanese folklore to change its appearance, supposedly entered the lord’s chambers disguised as a page. It asked to live beneath the turret in return for protecting the castle. The lord agreed, and the floor was restored the next day.
Rebuilt keep and turrets
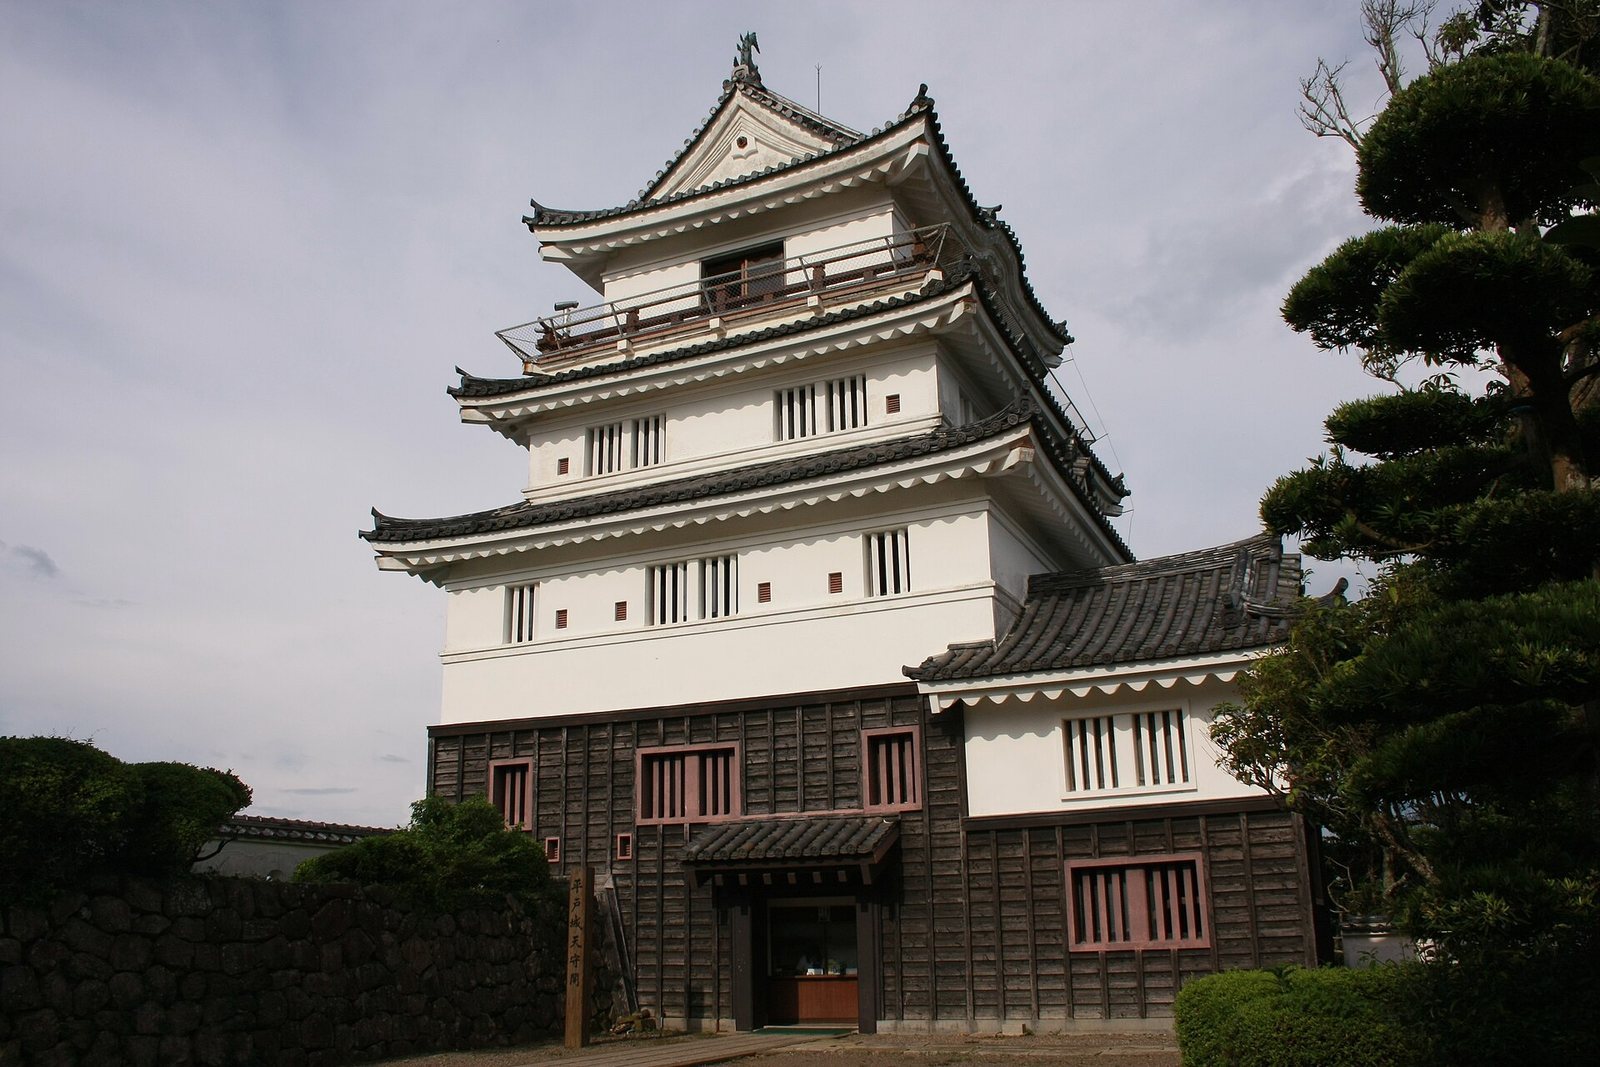
The reconstruction begun in 1962 includes a five-storey keep of reinforced concrete. It represents the castle in modern form rather than reproducing an original keep. Four turrets and raised earthen defensive banks were also rebuilt, including the Northwest Turret, the Jizo-Slope Turret, and the Conciliation Turret. The keep houses a museum of Matsura family materials, including a 93-centimetre tachi, a type of Japanese sword. The Matsura heirloom is dated to the Asuka period, conventionally the sixth through early eighth centuries, and is now owned by Kameoka Shrine. It is designated a National Important Cultural Property. Local tradition says a general carried the sword during the legendary Korean expedition associated with Empress Jingū.