Château de l’Hermitage: A Neoclassical Residence in France
Site at a Glance
- Country
- France
- Primary era
- Early Modern
- Eras represented
- Early Modern
- Civilizations
- French
- Site type
- Domestic
- Remains
- Elite Residence
On this page7 sections
History
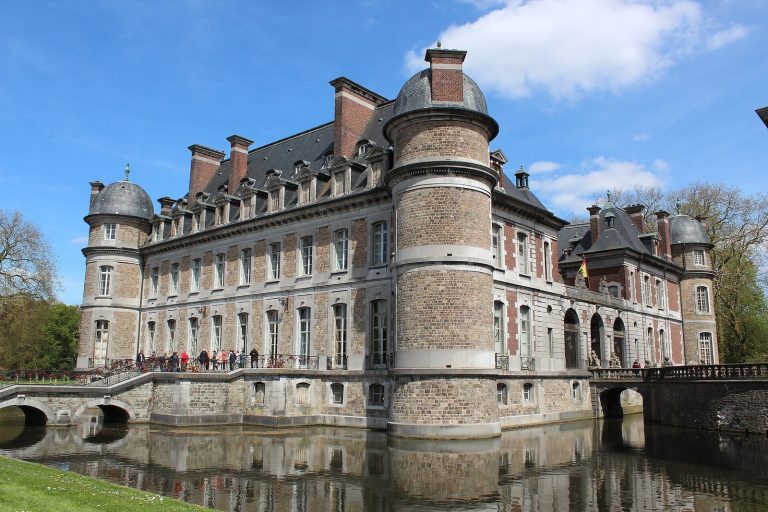
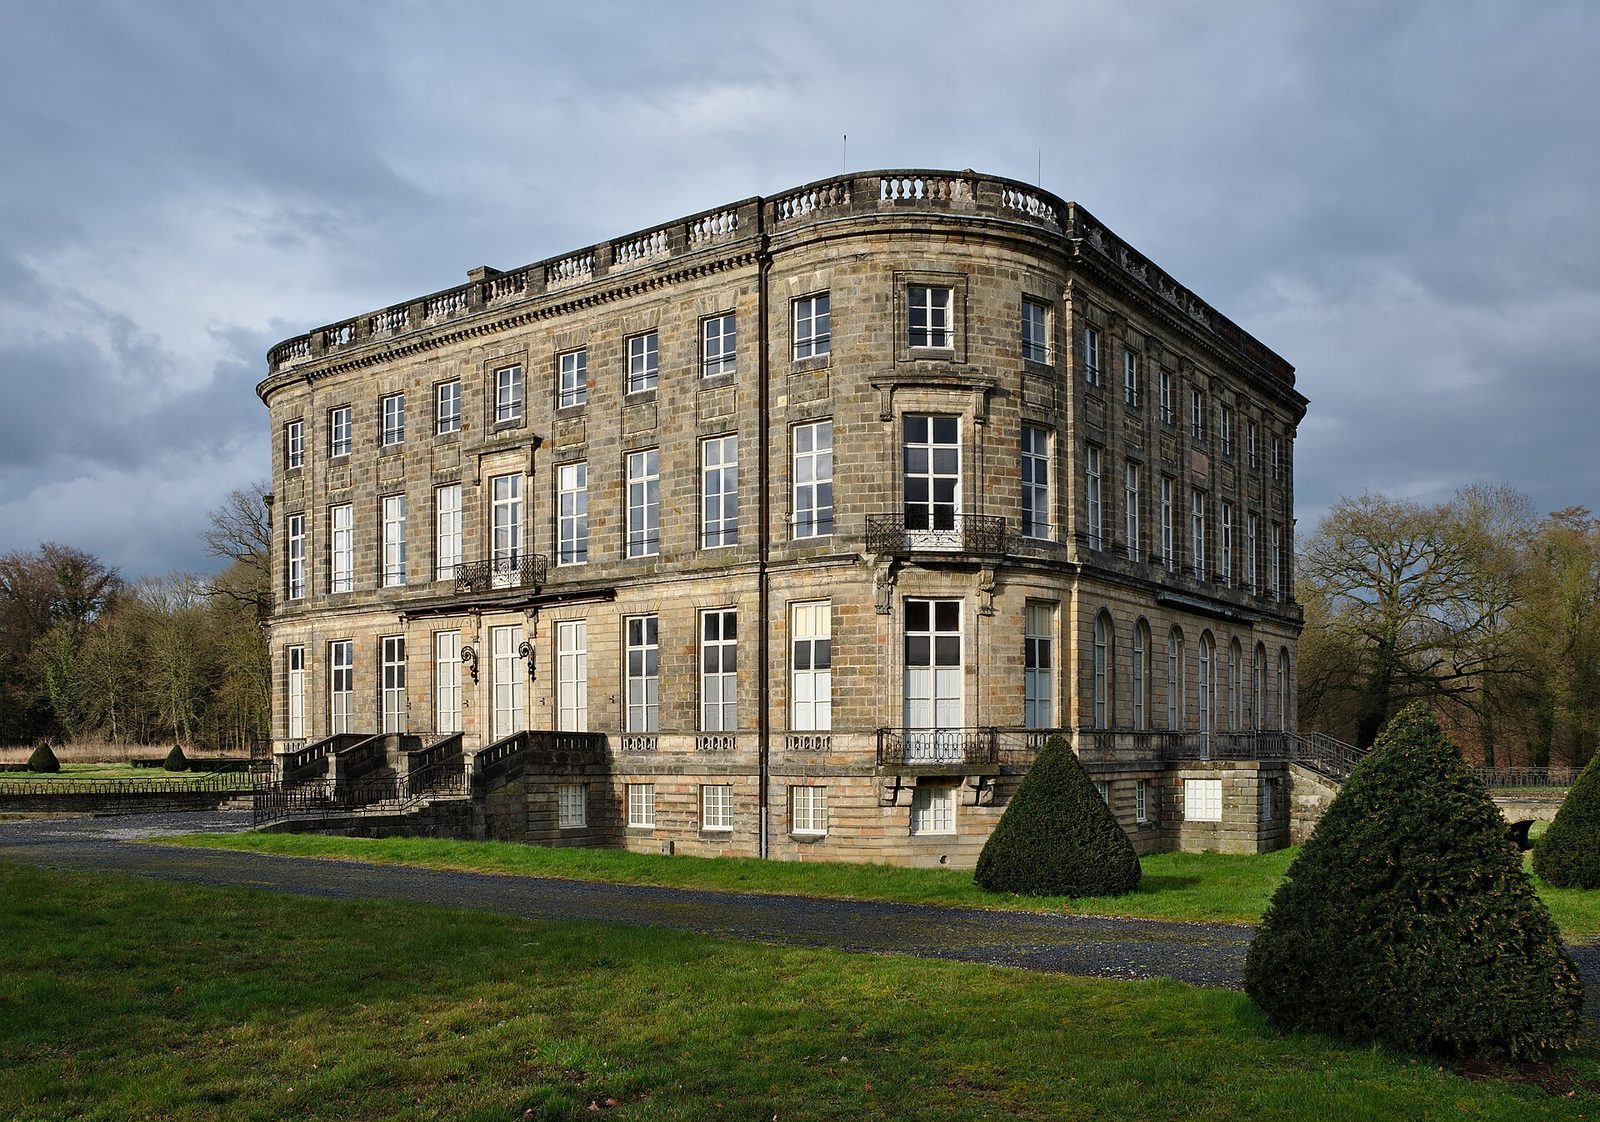
Château de l’Hermitage is a Neoclassical residence in Bonsecours Forest, France, a woodland divided by the French-Belgian border. Its predecessor building was the setting in 1757 for the signing of the act establishing the Compagnie des Mines d’Anzin, a French mining company.
The earlier estate and construction
The de Croÿ family estate was established in 1748. In 1757, Emmanuel de Croÿ-Solre signed the mining company’s founding act in the earlier building on the site. The gardens later featured in works on garden design by Georges Louis Le Rouge, dated 1776, and Prince de Ligne, dated 1781 and 1795.
Marshal-Duke Emmanuel de Croÿ commissioned a new residence for his son, Prince Anne Emmanuel de Croÿ. After consulting architects Ange-Jacques Gabriel and Pierre Contant d’Ivry, he had Jean-Baptiste Chaussard build the château between 1786 and 1789. It remained unfinished when the French Revolution, the political upheaval that began in 1789, began.
Family ownership and later history
The estate remained with the de Croÿ family until 1966, although ownership was interrupted during the Revolution and by a sequestration that lasted several years after the First World War. In 1878, Princess Isabelle de Croÿ married Archduke Frederick of Austria at the château.
After five decades of abandonment, the château, its outbuildings and surrounding grounds were restored between 1966 and 1980. The property was sold again in 2001 and has since undergone substantial further rehabilitation. The château, outbuildings and two entrance pavilions received French historic-monument protection, a legal heritage designation, in 1924. The park, enclosing wall and eight entrance gates received the same status in 1928. In 2012, the estate became part of the Nord-Pas-de-Calais Mining Basin World Heritage property, recognized by UNESCO for its outstanding cultural or natural importance.
Remains
The property covers 130,000 square metres in Bonsecours Forest. The château has a square plan and a centralized layout, with its rooms organized around a circular hall. Eight avenues extend from this central point in a star pattern through the forest.
The central hall
The circular ballroom or concert hall takes the form of a rotunda. Its gallery is supported by sixteen Corinthian columns, whose capitals carry classical ornament, and a flattened dome rises above. The hall’s position at the centre of the plan connects it to the arrangement of the château’s rooms and the radiating forest avenues.
Interior decoration
The grand reception room and dining room have parquet floors decorated with mosaic and marquetry, ornamental work made by fitting pieces of material together. Sculpted panels above the dining-room doors show the liberal arts, a traditional group of scholarly disciplines. The shallow relief sculptures are attributed to Cadet de Beaupré.
Park, outbuildings and entrances
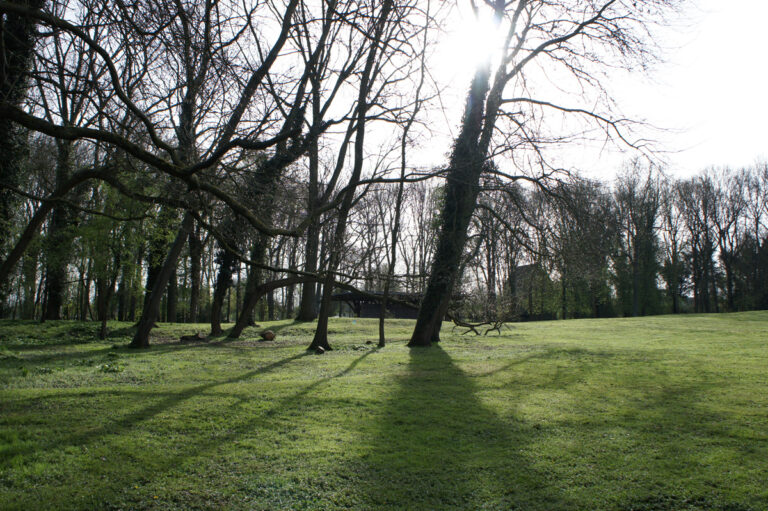
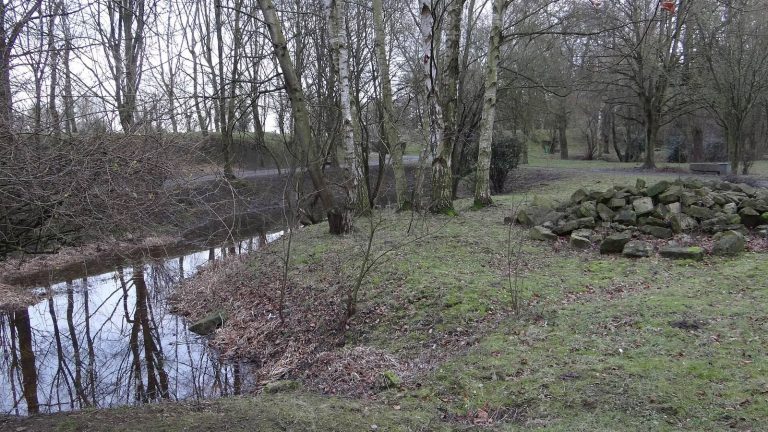
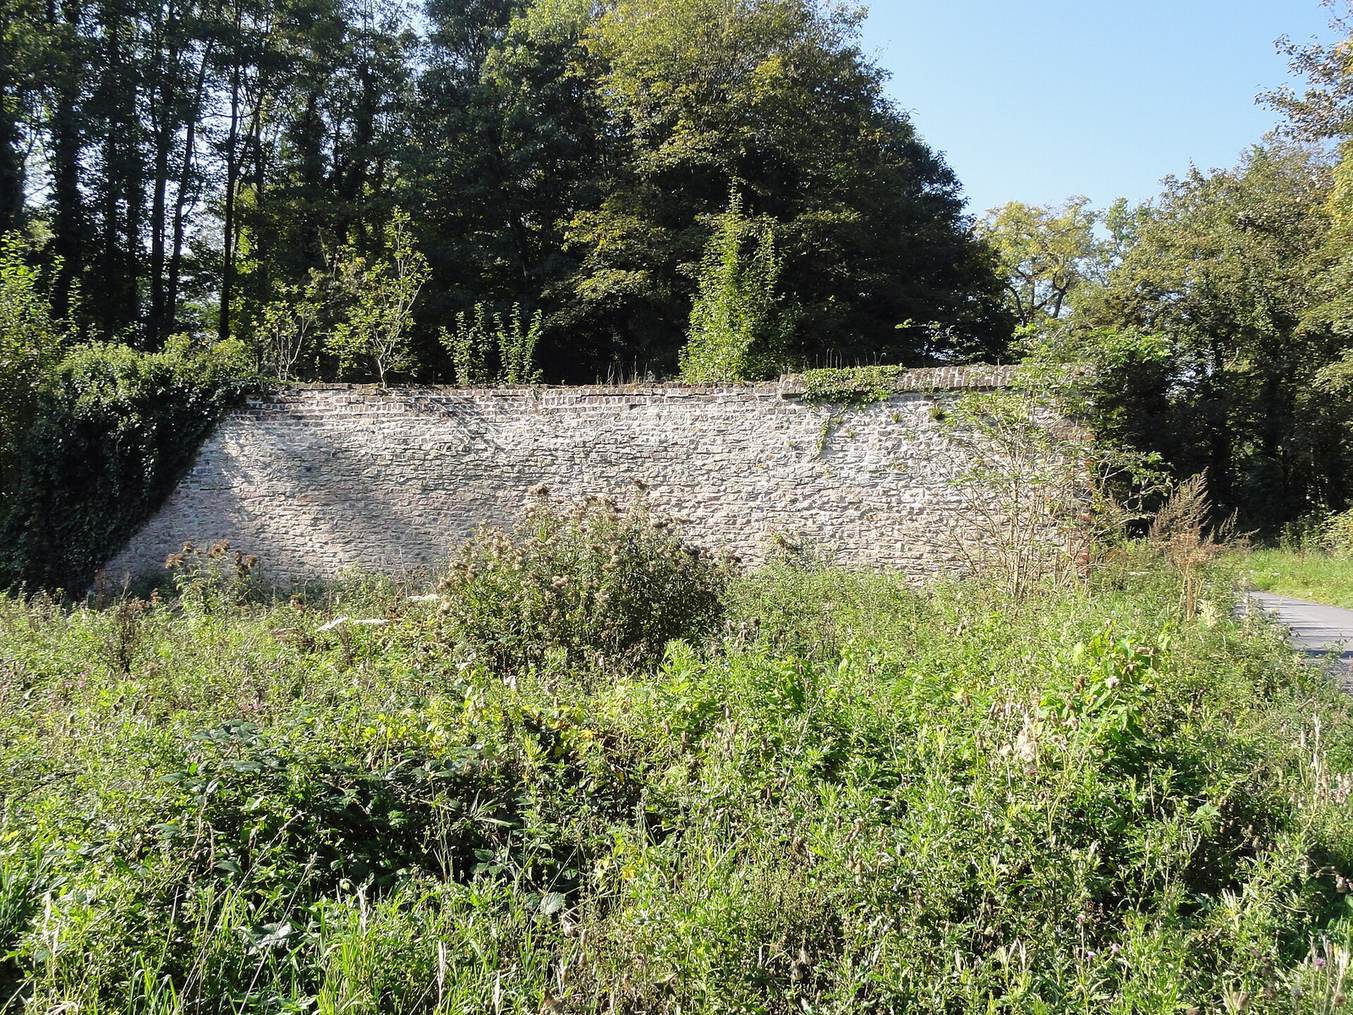
The park largely preserves its regular layout from the mid-eighteenth century, with English-style sections incorporated from the late eighteenth century. Surviving outbuildings belonged to the earlier building on the site and were erected in the 1750s and 1770s. The grounds also include an enclosing wall, eight entrance gates and two entrance pavilions.