Château de Boussu: From Medieval Fortress to Renaissance Palace
Site at a Glance
- Rating
- 4.4
- Popularity
- Low
- Country
- Belgium
- Primary era
- Early Modern
- External website
- Open
- Eras represented
- Early Modern, Modern
- Civilizations
- Habsburg, Holy Roman Empire
- Site type
- Domestic
- Remains
- Castle
On this page9 sections
History
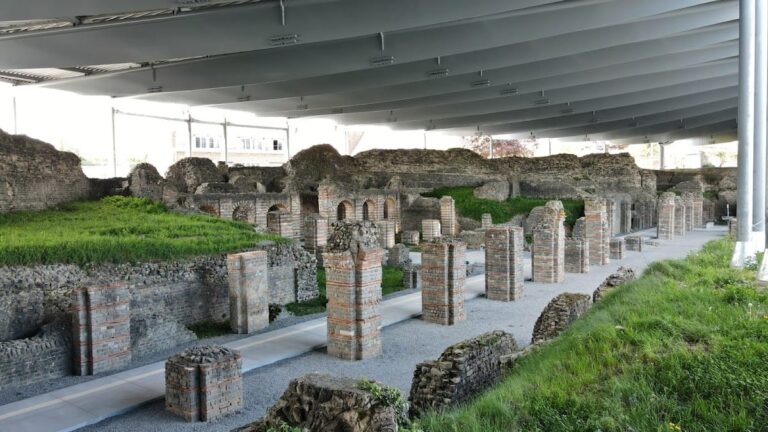
Château de Boussu is a historic castle complex in Belgium, occupied from the Gallo-Roman period and shaped by the construction of a medieval fortress in the tenth century before its transformation into a Renaissance palace. The estate became associated with the Hénin-Liétard and Caraman families and was later altered, damaged, and restored through successive periods of conflict and reconstruction.
Medieval Fortress and Noble Families
The site initially belonged to the Fontaine family and passed to the Hénin-Liétard family through marriage. Its first documented military episode came in 1402, when the lord of Chaudmont besieged the castle. After several days of resistance, the fortress was captured, plundered, and partly damaged by fire. The medieval castle was destroyed in 1478 during the wars between France and Burgundy.
The Renaissance Palace
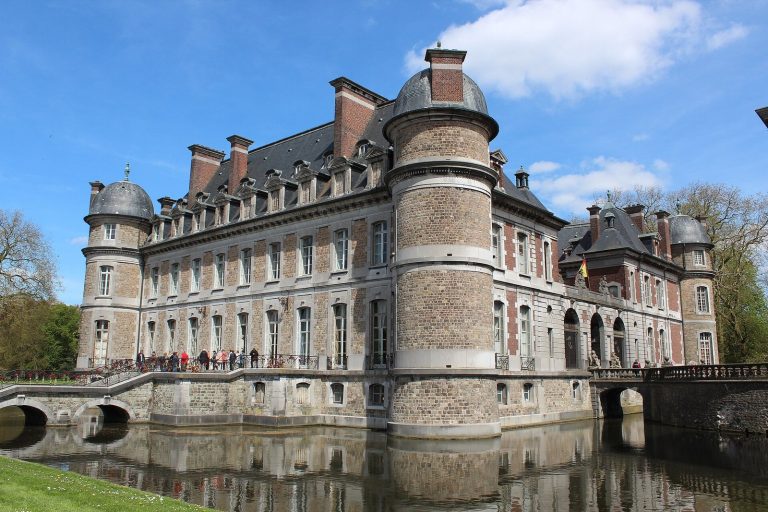
From 1540, Jean de Hénin-Liétard, the first Count of Boussu and grand equerry to Emperor Charles V, commissioned Jacques Du Broeucq of Mons to replace the fortress with a Renaissance palace. Renaissance architecture revived classical forms and balanced design, and Du Broeucq, a sixteenth-century architect and sculptor, arranged the new residence around an inner courtyard. Lodovico Guicciardini described it as “the most beautiful residence one could see in all the Netherlands, a residence worthy of a king.”
Charles V, the Habsburg Holy Roman Emperor whose reign encompassed much of western and central Europe, visited the partly completed palace in 1545 and again in 1554. During the first visit, he presented Jean de Hénin-Liétard with a twelve-foot-high silver statue of Hercules, previously given to him by Francis I. Charles V’s son and successor as ruler of the Spanish Netherlands, Philip II, visited in 1549 and 1558. Louis XIV celebrated his birthday at Boussu in 1655, and William III visited in 1676.
Destruction and Nineteenth-Century Transformation
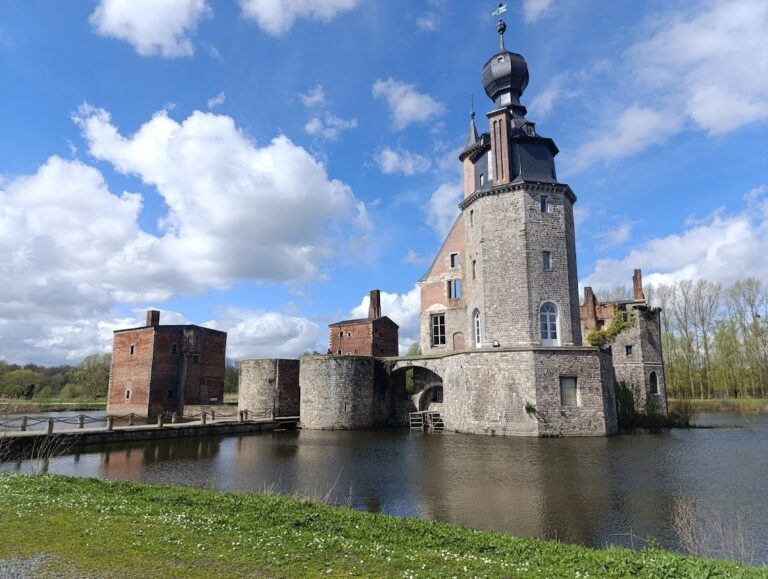
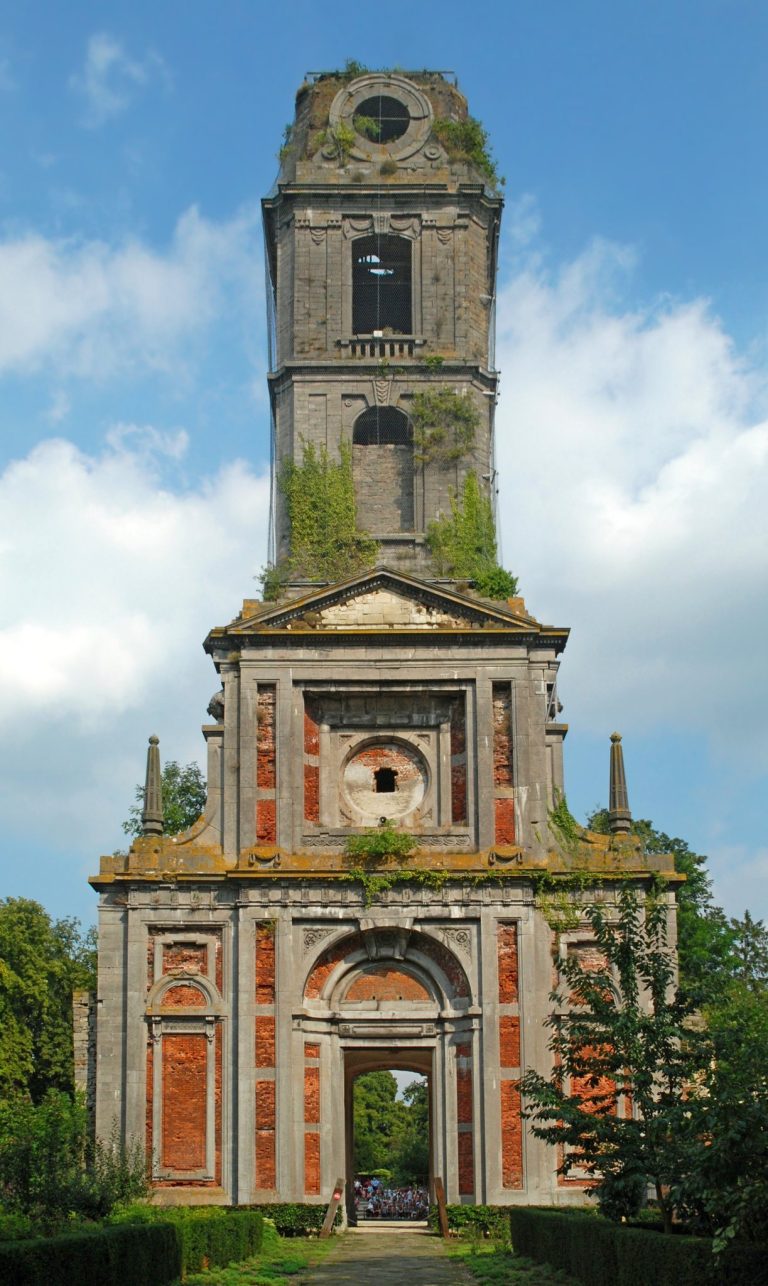
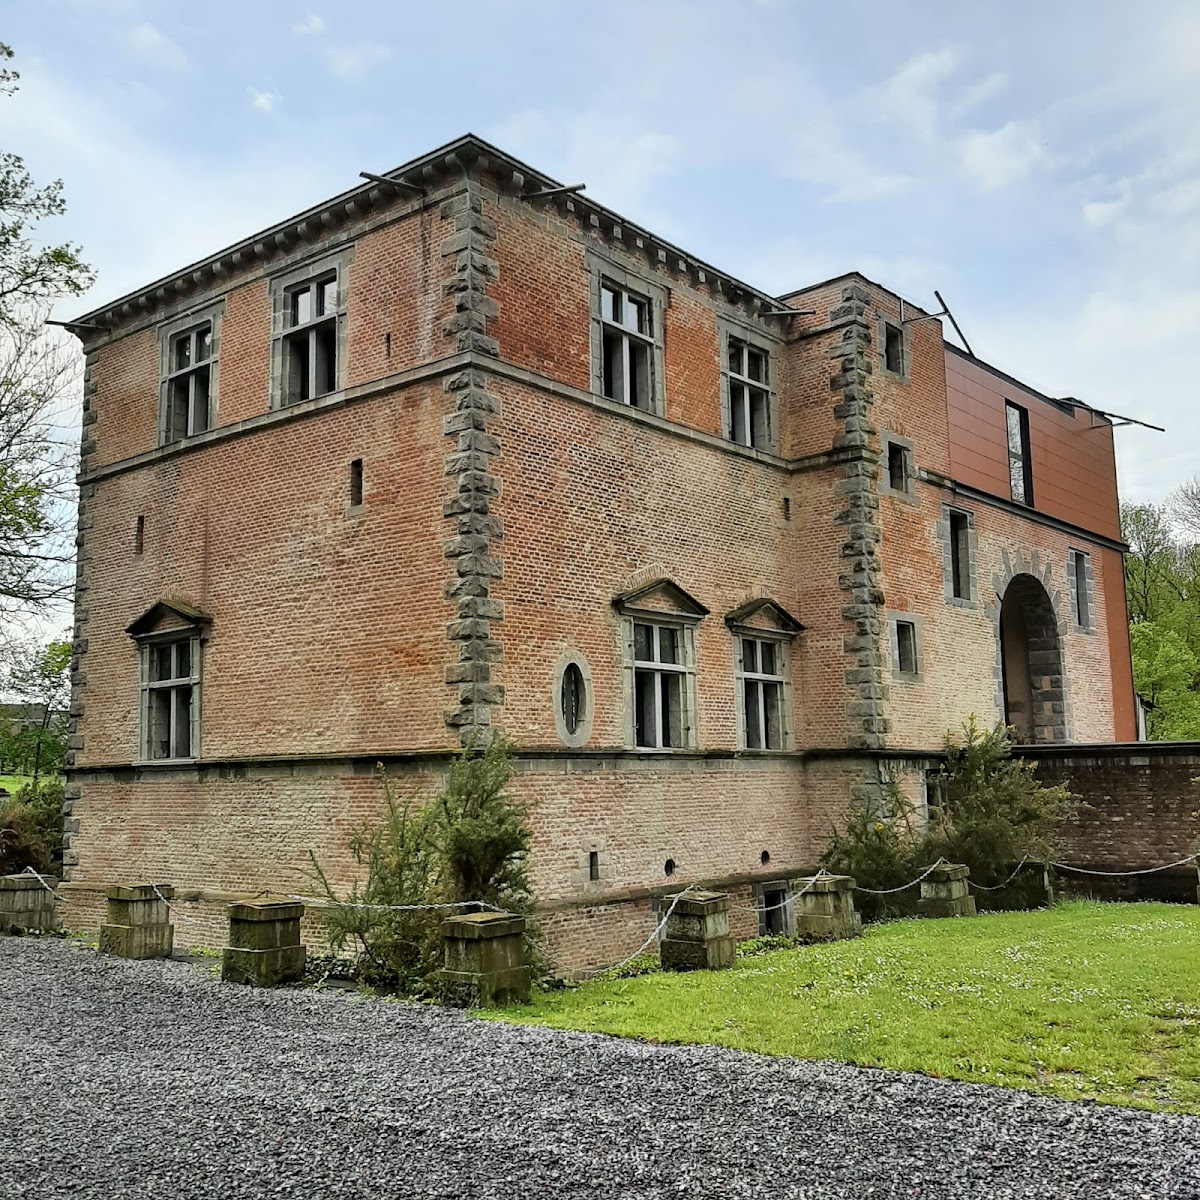
The palace was progressively damaged and destroyed during the wars of the sixteenth and seventeenth centuries. By 1810 it was largely ruined and was demolished, leaving the entrance châtelet, a fortified gatehouse or entrance building, as the principal visible architectural survivor.
Maurice de Riquet de Caraman, the last Count of Boussu, restored the entrance châtelet. During this work he installed a stone bearing the inscription “Brûlé en 1554,” meaning “Burned in 1554,” preserving the local tradition that the castle had been deliberately burned during Charles V’s second visit. Maurice de Caraman died on 3 September 1835. The Caraman family sold the estate in 1836 to Count Eugène-Joseph de Nédonchel, whose son Georges substantially transformed the castle by adding new roofs and upper stories and attaching a Neo-Gothic chapel. Neo-Gothic architecture was a nineteenth-century revival of medieval Gothic forms.
War, Archaeology, and Restoration
During the Second World War, the Luftwaffe occupied the castle and installed a large ammunition depot. The depot was blown up during the German withdrawal on 2 September 1944. Most of the nineteenth-century additions were destroyed, while the sixteenth-century core survived relatively well.
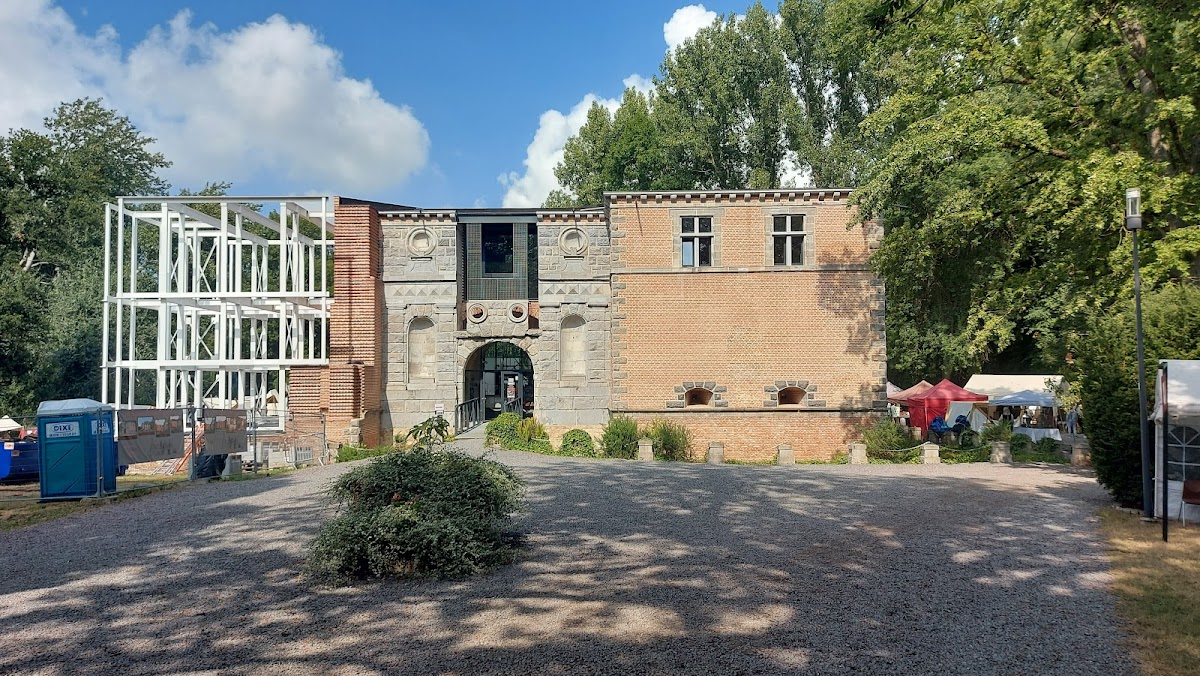
The estate became municipal property in 1989 and was placed under the management of the association Gy Seray Boussu, which began a long-term program of enhancement. Archaeological excavations have taken place since 1991. In September 2010, historian Marcel Capouillez began the first phase of a restoration campaign for the entrance châtelet. Restored areas now contain an interpretation centre and a museum devoted to the castle, its occupants, and its transformation from medieval fortress to Renaissance palace and nineteenth-century Villa Caraman.
Château de Boussu has been protected as Walloon heritage since 1988. It was recognized as exceptional heritage in 2009 and again in 2022, with the recognition covering the Renaissance parts of the entrance châtelet and the ensemble formed by the Renaissance ruins, the châtelet, and their surroundings.
Remains
The surviving site is centered on the entrance châtelet and the restored sixteenth-century portions of the palace. These include the entrance porch, the east tower, and the cellars. Du Broeucq’s Renaissance design formed a symmetrical building around an inner courtyard with porticoes and a central fountain. The entrance was approached by a double straight-flight staircase, while the central southern tower carried a belvedere, an elevated lookout or viewing structure. A sculpture from the courtyard fountain was undergoing restoration by the Royal Institute for Cultural Heritage in 2021.
Entrance Châtelet and Archaeological Collections
The cellars contain a lapidary museum displaying numerous carved stones recovered during excavations and the clearance of the ruins since 1991. The site museum also presents coins, keys, pottery, cannonballs, musket balls, and toys found during the excavations. These objects have contributed to archaeological reference work concerning the classification and dating of material from the site. An engraved stone bears the Hénin-Liétard family motto, “Gy Seray Boussu.”
Funerary Chapel
About 300 metres from the castle, beside the choir of Saint-Géry Church, stands the funerary chapel of the Lords of Boussu. This Hainaut Gothic building has a two-level vaulted crypt containing the burials of lords of Boussu from the Hénin-Liétard and Caraman families. Part of the chapel serves as a museum of sacred art.
Park and Railway Features
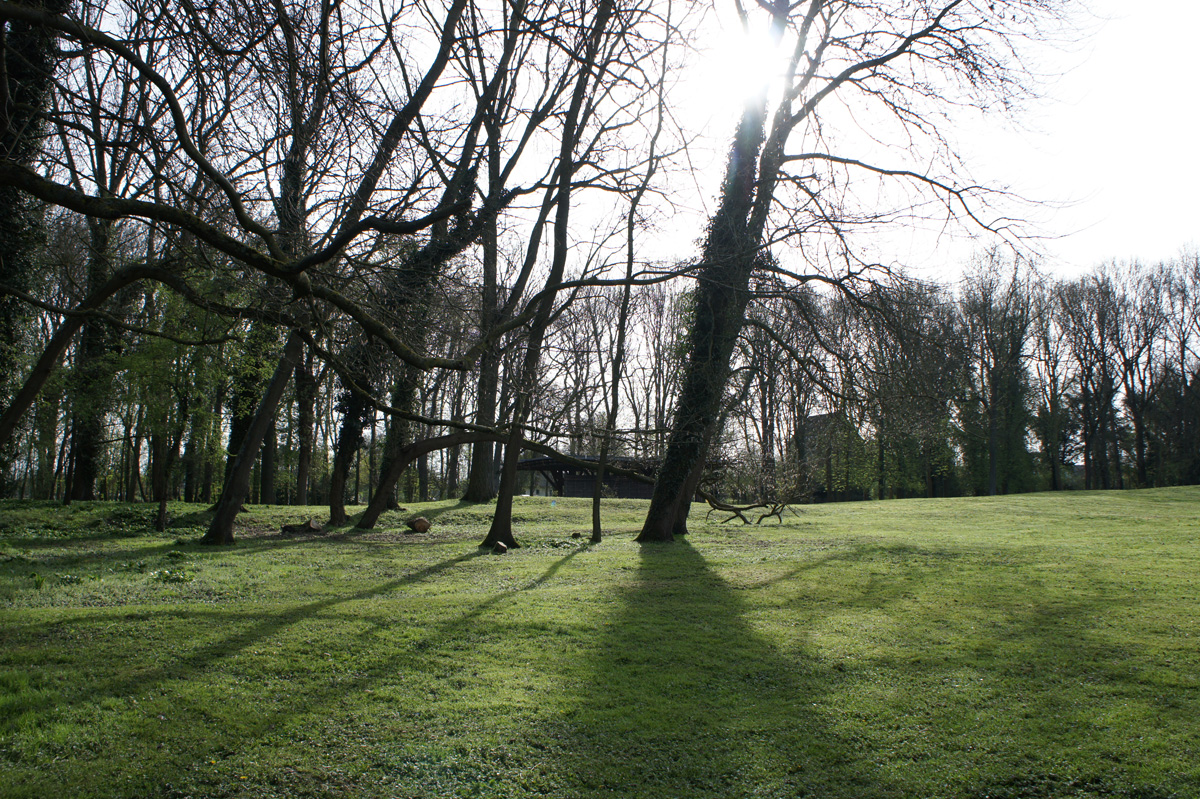
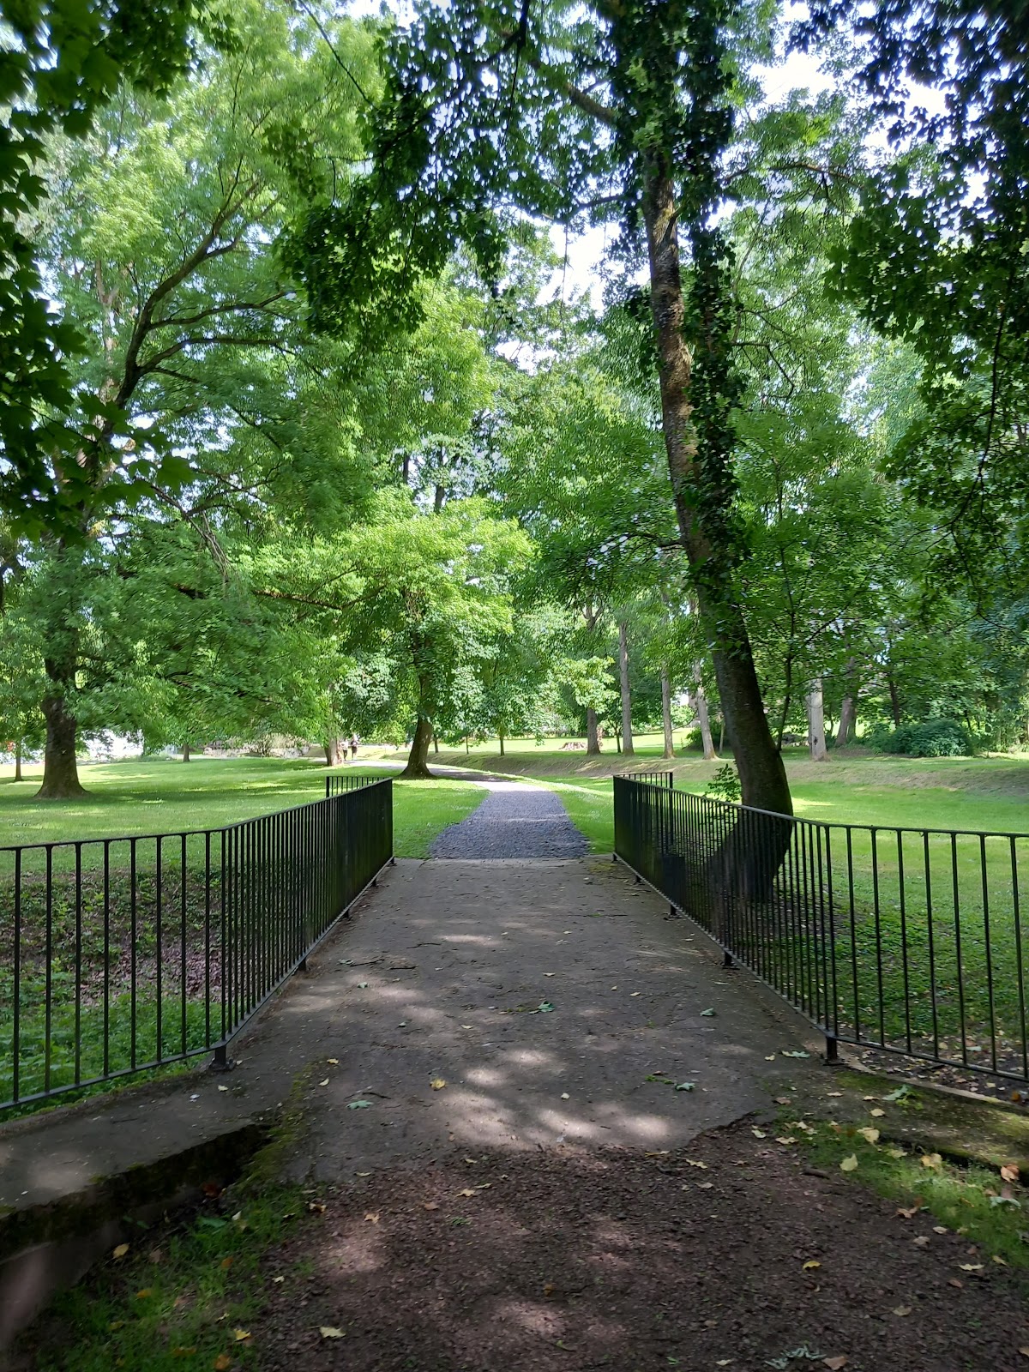
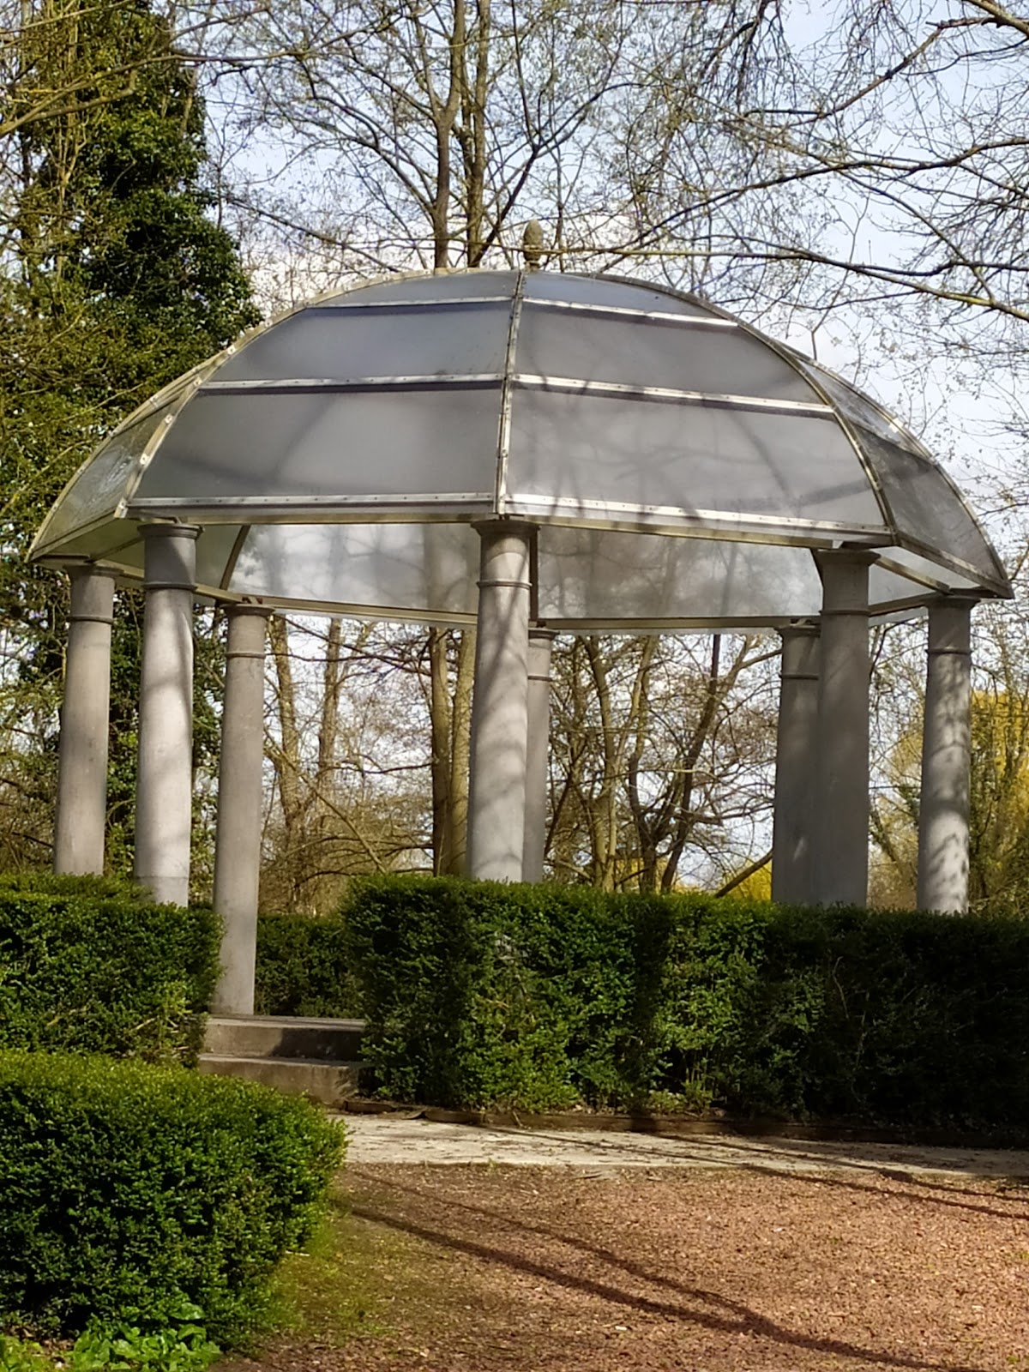
The twelve-hectare park follows the plan of a romantic English-style landscape created under Maurice de Riquet de Caraman. It contains more than a century-old trees, including purple beech, chestnut, oak, lime, and plane trees, together with a wetland, an observation pavilion with a terrace, and a nature trail through the flora and fauna of the Haine Valley.
In 1842, part of the estate, including the porter’s lodge, was expropriated for construction of the Mons to Saint-Ghislain to Quiévrain railway. At the castle lord’s request, the state financed a new lodge. A private level crossing with a double gate remained in use until 1991, and the lodge and gate remain visible from the railway.