Palazzo Maffei Marescotti: A Historic Palace and Former Seat of Rome’s Vicariate
Site at a Glance
- Popularity
- Very Low
- Country
- Italy
- Primary era
- Early Modern
- Eras represented
- Early Modern, Modern
- Civilizations
- Papal States
- Site type
- Religious
- Remains
- Palace
On this page11 sections
History
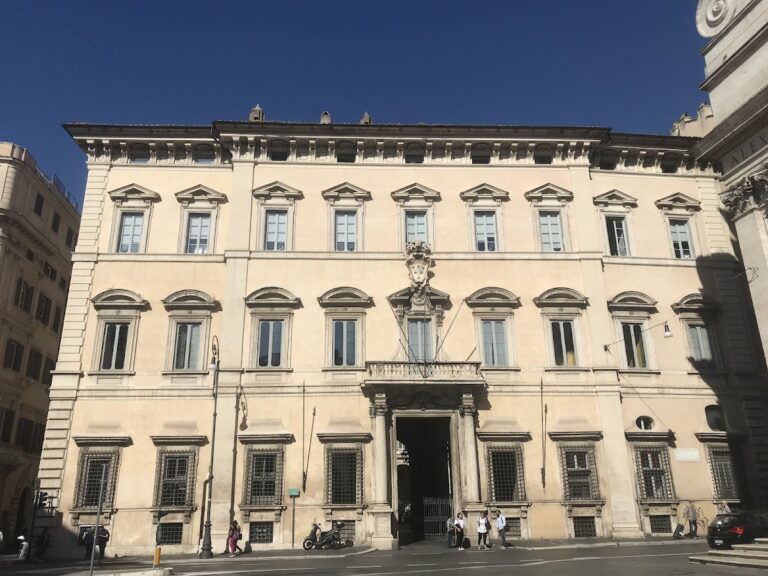
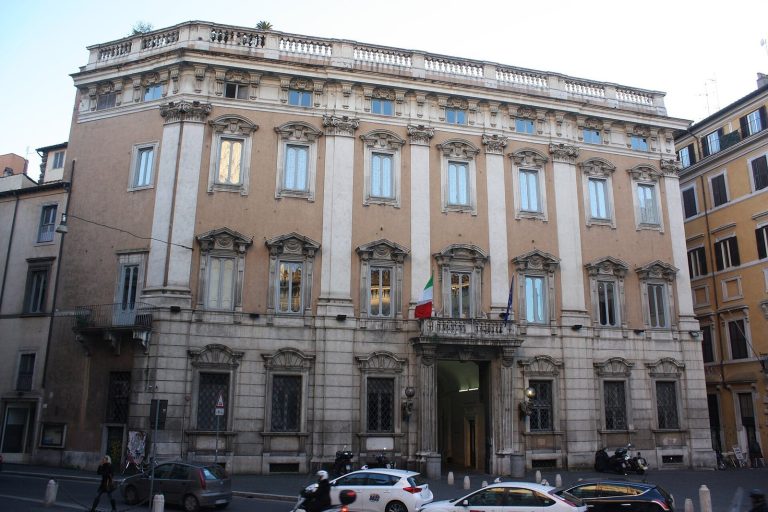
Palazzo Maffei Marescotti is a sixteenth-century palace on Via dei Cestari in Rome, Italy, commissioned around 1580 by Cardinal Marcantonio Maffei, a senior cleric in the Catholic Church, and designed by Giacomo della Porta. The building combines its sixteenth-century origins with richly ornamented Baroque elements, associated with a European style of architecture. It later became the seat of the Vicariate of Rome, the church administration responsible for the Diocese of Rome.
Earlier properties and Maffei’s commission
Several residences belonging to the Porcari family occupied this area by at least 1468. Some were demolished to make way for the palace. Maffei commissioned the new building, but died in 1583 while construction was unfinished.
Successive owners and expansion
In 1591, Maffei’s nephew sold the incomplete palace to Camilla Peretti, sister of Pope Sixtus V. She sold it in 1605 to Clemente Sannesio de Calutiis for 29,000 scudi, a historical Italian currency. In 1621, Cardinal Ludovico Ludovisi, nephew of Pope Gregory XV, acquired the property and asked architect Gaspare de Vecchi to plan extensions. Ludovisi died before construction began.
Duke Francesco II d’Este purchased the palace in 1668 for 40,000 scudi and engaged Mattia de Rossi to carry out further work. After Francesco’s death, his uncle Cardinal Rinaldo d’Este inherited the building. During Este ownership, the main ceremonial floor was extensively altered, and the palace was equipped with a stable for 24 horses and three carriage rooms.
Ottaviano Acciaiuoli acquired the palace in 1714. In the mid-eighteenth century, Orazio and Alessandro Marescotti bought it for 56,000 scudi and commissioned architect Ferdinando Fuga to extend it. The Marescotti family kept the property until 1865.
Commercial and ecclesiastical use
In 1865, the Marescottis sold the building to Banca Romana for 75,000 scudi. Its commercial use began, and architect Antonio Sarti reshaped it into its present form. The Holy See acquired the palace in 1906 and established it as the seat of the Vicariate of Rome. The Lateran Treaties of 1929, agreements between Italy and the Holy See, established the building’s extraterritorial status. This meant specified legal immunities, not territory outside Italy, and included exemption from expropriation and taxation. The palace is also part of a World Heritage site.
The Vicariate moved out in 1964, though the name Vecchio Vicariato and associated privileges remained. Catholic organizations subsequently used the building, including the Roman Pilgrimage Work, which organizes pilgrimages, and Catholic Action, a lay movement within the Catholic Church.
Remains
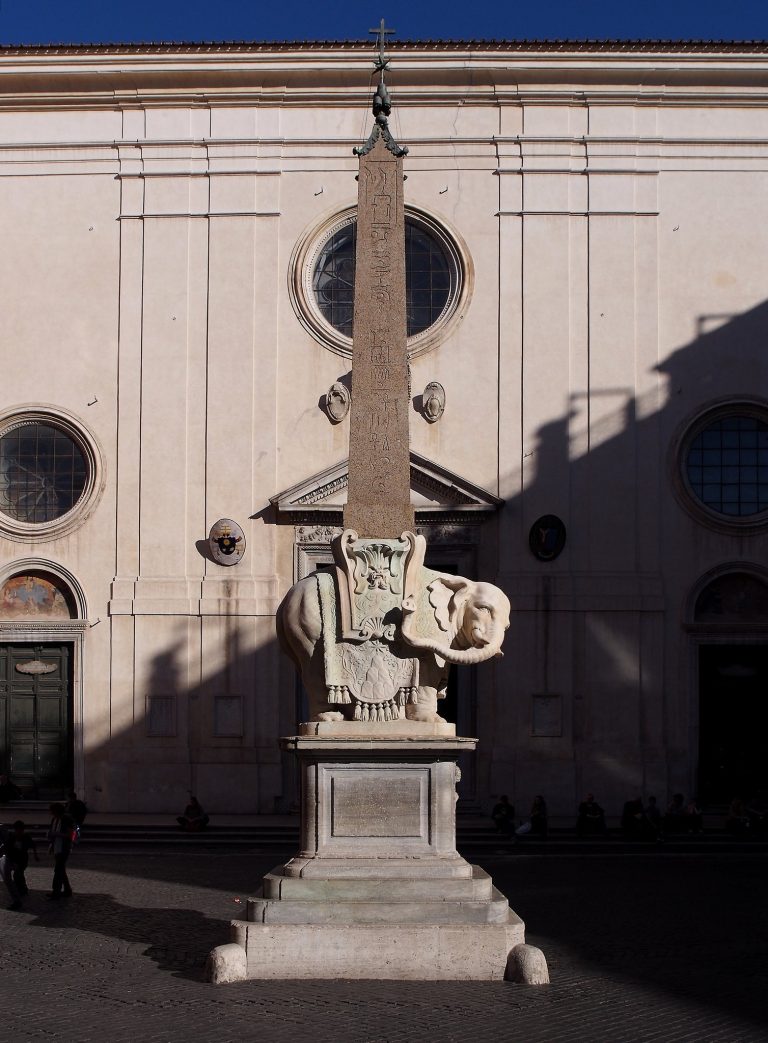
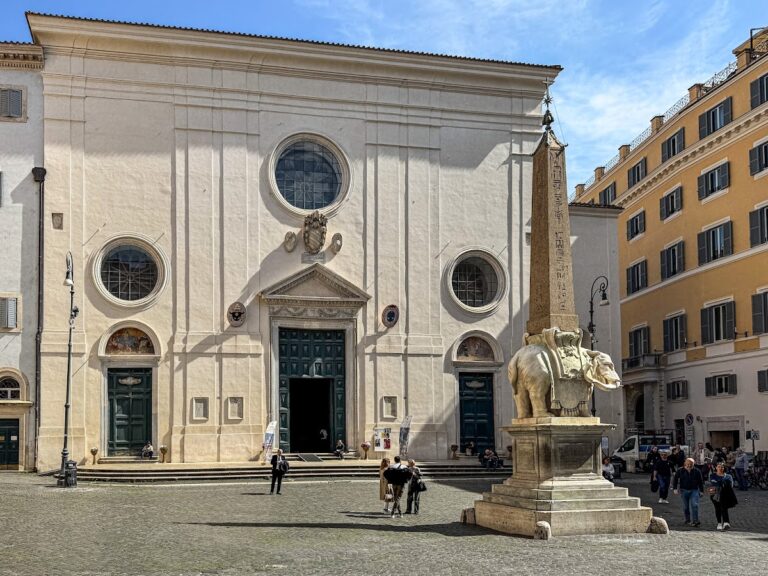
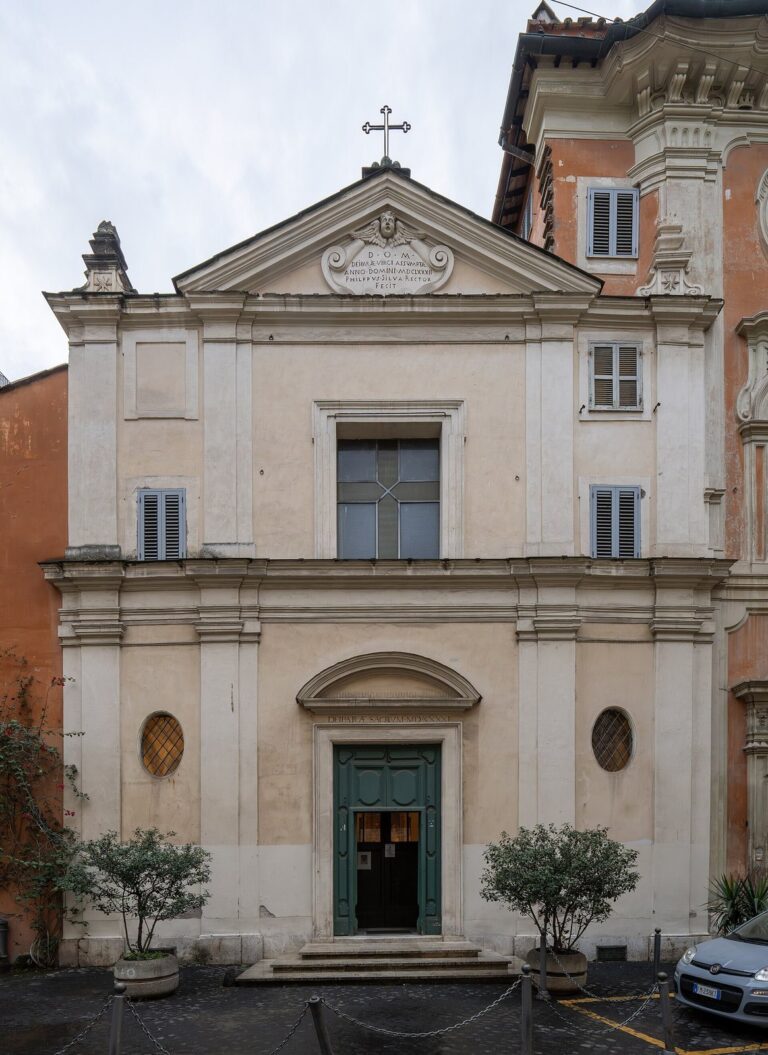
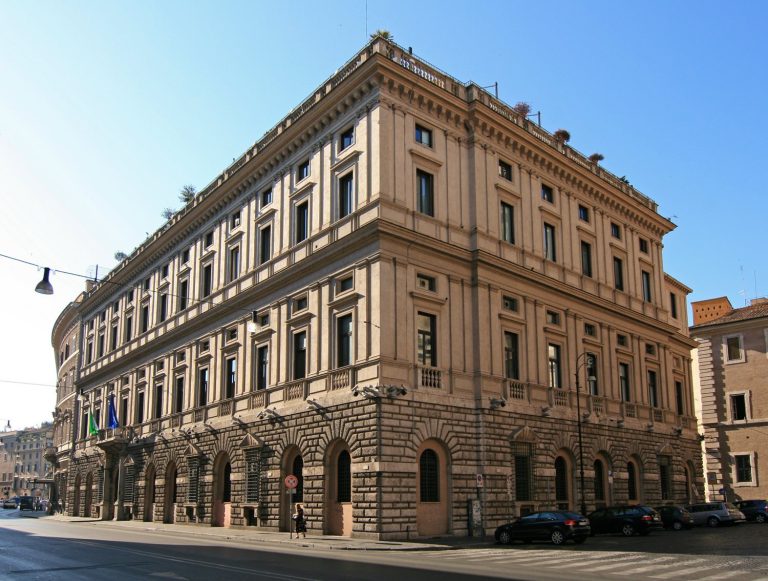
The three-storey palace stands at the corner of Via dei Cestari and Via della Pigna in Rome’s Pigna district. It is beside the Church of the Most Holy Stigmata of St Francis and near the Basilica of Santa Maria sopra Minerva and the Pantheon. Its surviving exterior and large courtyard reflect a building shaped by several phases of construction and alteration.
Street exterior and courtyard
Entrance and windows
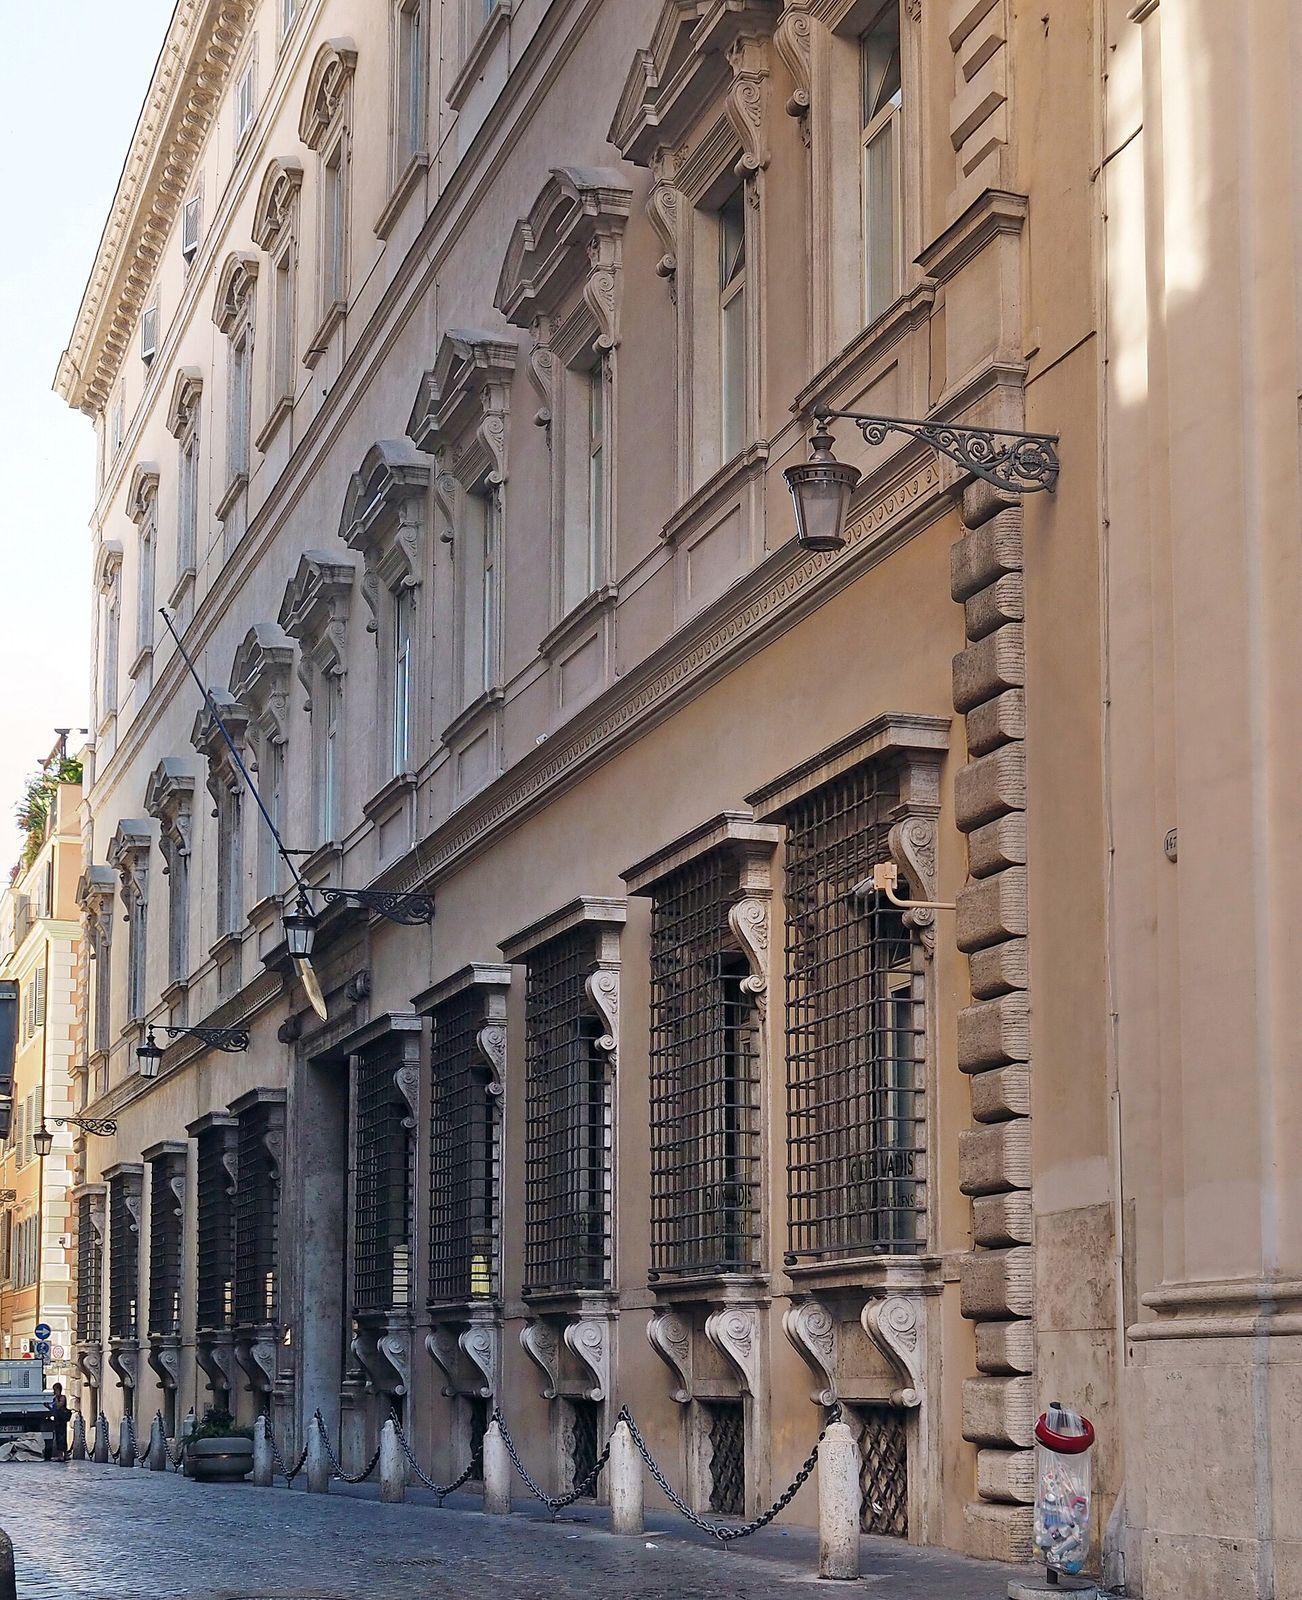
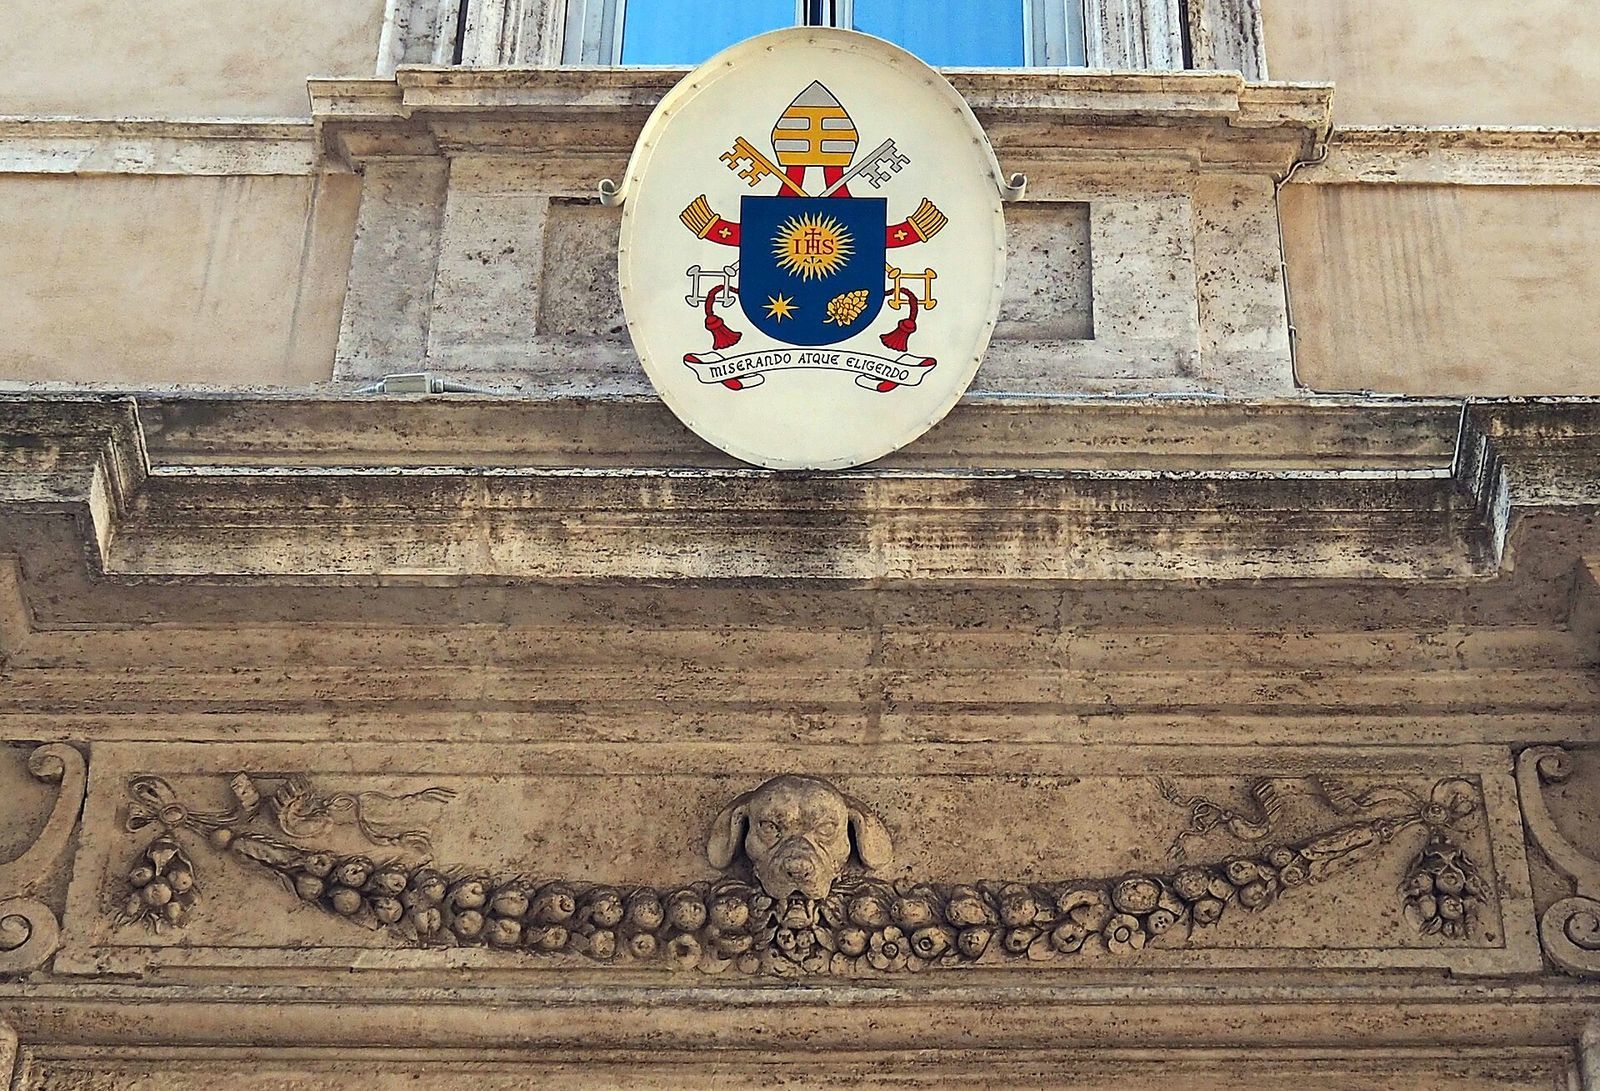
The substantial entrance on Via della Pigna sits left of the façade’s centre and is framed by half-columns. A sculpted dog’s head with a garland appears above the doorway’s horizontal stone beam. Ornamental frames surround the windows on all three storeys. On the main ceremonial floor, their tops alternate between triangular and rounded forms. Deer heads, the Maffei family emblem, decorate windows on the second storey and the projecting molding at the top of the wall.
Courtyard
The large courtyard dates to the sixteenth century. On its entrance side, five arches are set off by flat wall projections and continue to the second storey. An open-sided gallery on the first floor was later enclosed. In the eighteenth century, another level with windows and small balconies was inserted at the second-storey level.
Commemorative and archaeological features
Stefano Porcari plaque
A marble plaque above an entrance in Vicolo delle Ceste commemorates the fifteenth-century Roman politician Stefano Porcari. It identifies him as born and resident in a house there, recalls his calls for freedom, and states that Pope Nicholas V ordered his execution on 9 January 1453.
Fragments of the Forma Urbis Romae
Marble fragments from the Forma Urbis Romae, an ancient plan of Rome dating to the third century AD, were found during building work at the palace in 2014.