Yoshida Castle: A Strategic Stronghold and Domain Seat on the Tokaido
Site at a Glance
- Country
- Japan
- Primary era
- Early Modern
- Eras represented
- Early Modern, Modern
- Civilizations
- Japanese, Tokugawa, Toyotomi regime
- Site type
- Military
- Remains
- Castle
On this page19 sections
History
Yoshida Castle is a flatland castle on the west bank of the Toyogawa River in Japan, later serving as the seat of Mikawa Yoshida Domain and a defensive stronghold on the Tokaido, the major route between Edo and western Japan. Its foundation is traditionally dated to 1505, when Makino Kohaku built it on the orders of Imagawa Ujichika, although the site may have been occupied by 1497. The castle arose during the Sengoku period, an era of warfare among regional powers before the Tokugawa shogunate established a lasting order. Its early purpose may have been to check Matsudaira expansion in western Mikawa or to counter the influence of Toda Munemitsu in Atsumi District.
Origins and changing control
The castle was first known as Imabashi. Its foundation and early name remain uncertain, and Mineno and Okasawa are also associated with its early history. Tradition places the change to Yoshida in 1522 and credits Makino Kohaku’s son, while another account attributes it to Imagawa Yoshimoto. Imabashi continued to be used in 1524 and 1526.
Makino Kohaku died in 1506 during conflict between the Matsudaira and Imagawa clans. The Makino and Toda families then repeatedly fought for control of the castle. Matsudaira Kiyoyasu captured it in 1529 and extended Matsudaira authority over much of Mikawa. After Kiyoyasu’s death in 1535, his retainers withdrew, and a Makino retainer became lord. A Toda leader took the castle in 1537.
In 1546, the Imagawa seized Yoshida at the request of the lord of Ushikubo Castle and brought it under their direct rule. It became their principal strategic base in eastern Mikawa. Imagawa governors administered the area with support from local lords, and the castle helped secure their control of Okazaki Castle after the Matsudaira came under Imagawa authority.
Tokugawa stronghold
Imagawa power weakened after Yoshimoto was killed at the Battle of Okehazama in 1560. Tokugawa Ieyasu, then known as Matsudaira Ieyasu, captured Yoshida in 1565, ending Imagawa rule in Mikawa. He appointed Sakai Tadatsugu as the castle’s castellan rather than making it his principal residence. Ieyasu also placed Honda Hirotaka at Tahara Castle and used Yoshida as a center for coordinating the lords of eastern Mikawa.
From 1568, forces based around Yoshida took part in Ieyasu’s campaigns in Totomi. The castle became a key Tokugawa position in the wars against the Takeda clan, fought from 1572 to 1582. In spring 1572, Takeda forces advanced to its outskirts, but the defenders held the castle. Tokugawa forces remained at a disadvantage in Mikawa and Totomi until the Battle of Nagashino in 1575.
Expansion and the domain seat
In 1590, Toyotomi Hideyoshi ordered Ieyasu’s transfer to the Kanto region and granted Ikeda Terumasa four eastern Mikawa districts, including Yoshida Castle. The grant carried an assessed income of 152,000 koku, a measure of agricultural yield used to express a domain’s income. Terumasa began a major program of improvements to the castle and town, including work on Yoshida Bridge. After the Battle of Sekigahara, he was transferred to Himeji in 1601, before the eleven-year building program had been completed.
Under the Tokugawa shogunate, which ruled Japan during the Edo period, Yoshida became both the administrative seat of Mikawa Yoshida Domain and an important defense post on the Tokaido. Its lords were usually fudai daimyo, territorial lords whose families had longstanding ties to the Tokugawa. Frequent transfers earned Yoshida the nickname “promotion castle.” The Fukozu Matsudaira held the domain from 1612 to 1632, followed by the Numazu Mizuno (1632–1642), Yamagata Mizuno (1642–1645), Ogasawara (1645–1697), Kuze (1697–1705), and Makino (1705–1712). The Nagasawa-Okochi Matsudaira ruled from 1712 to 1729; the Honjo Matsudaira followed from 1729 to 1749, before the Nagasawa-Okochi Matsudaira returned and remained until the domain system ended in 1871.
The castle’s main palace was completed in 1622 for shogunal visits. The 1707 Hoei earthquake brought it down, and it was not rebuilt. Since the domain lords often changed, most did not establish family mortuary temples in Yoshida. The Ogasawara family’s mausoleum at Rinzai-ji, serving four generations, was an exception.
Meiji era and later use
After the Meiji Restoration, the domain was renamed Toyohashi Domain in 1869, and the castle also became known as Toyohashi Castle. The site passed to the Ministry of War in 1871. A fire in 1873 destroyed most of its buildings; three years later, twenty surviving structures, including the Drum Tower, were dismantled. A branch garrison of the Nagoya military district was established there, and the Imperial Japanese Army’s 18th Infantry Regiment was stationed at the castle from 1875. Military use continued until the end of the Second World War.
After the war, part of the Sannomaru became Toyohashi Park, while other areas of the former castle grounds were used for city hall and public facilities. A concrete reconstruction of the Kurogane Yagura was erected in 1954. The castle was selected for the Continued Top 100 Japanese Castles in 2017, and Toyohashi City designated about 73,370 square metres as the Yoshida Castle historic site in 2022.
Remains
Yoshida was a flatland castle with a semi-enclosure plan, in which outer enclosures partly surrounded a central one. It occupied a raised river terrace about ten metres above the Toyogawa, at a sharp bend near the river’s meeting with the Asakura River. The steep northern bank formed a natural barrier. Moats protected the east, the south bordered the Tokaido, and a moat and steep terrace edge guarded the west. The early Imabashi castle covered at least 300 metres from east to west and 240 metres from north to south. Under Sakai rule, new moats expanded it to about 700 by 400 metres; the later outer perimeter reached about 1,400 by 700 metres, making it second in scale along the Tokaido only to Okazaki Castle.
Central enclosures
Honmaru and Kurogane Yagura
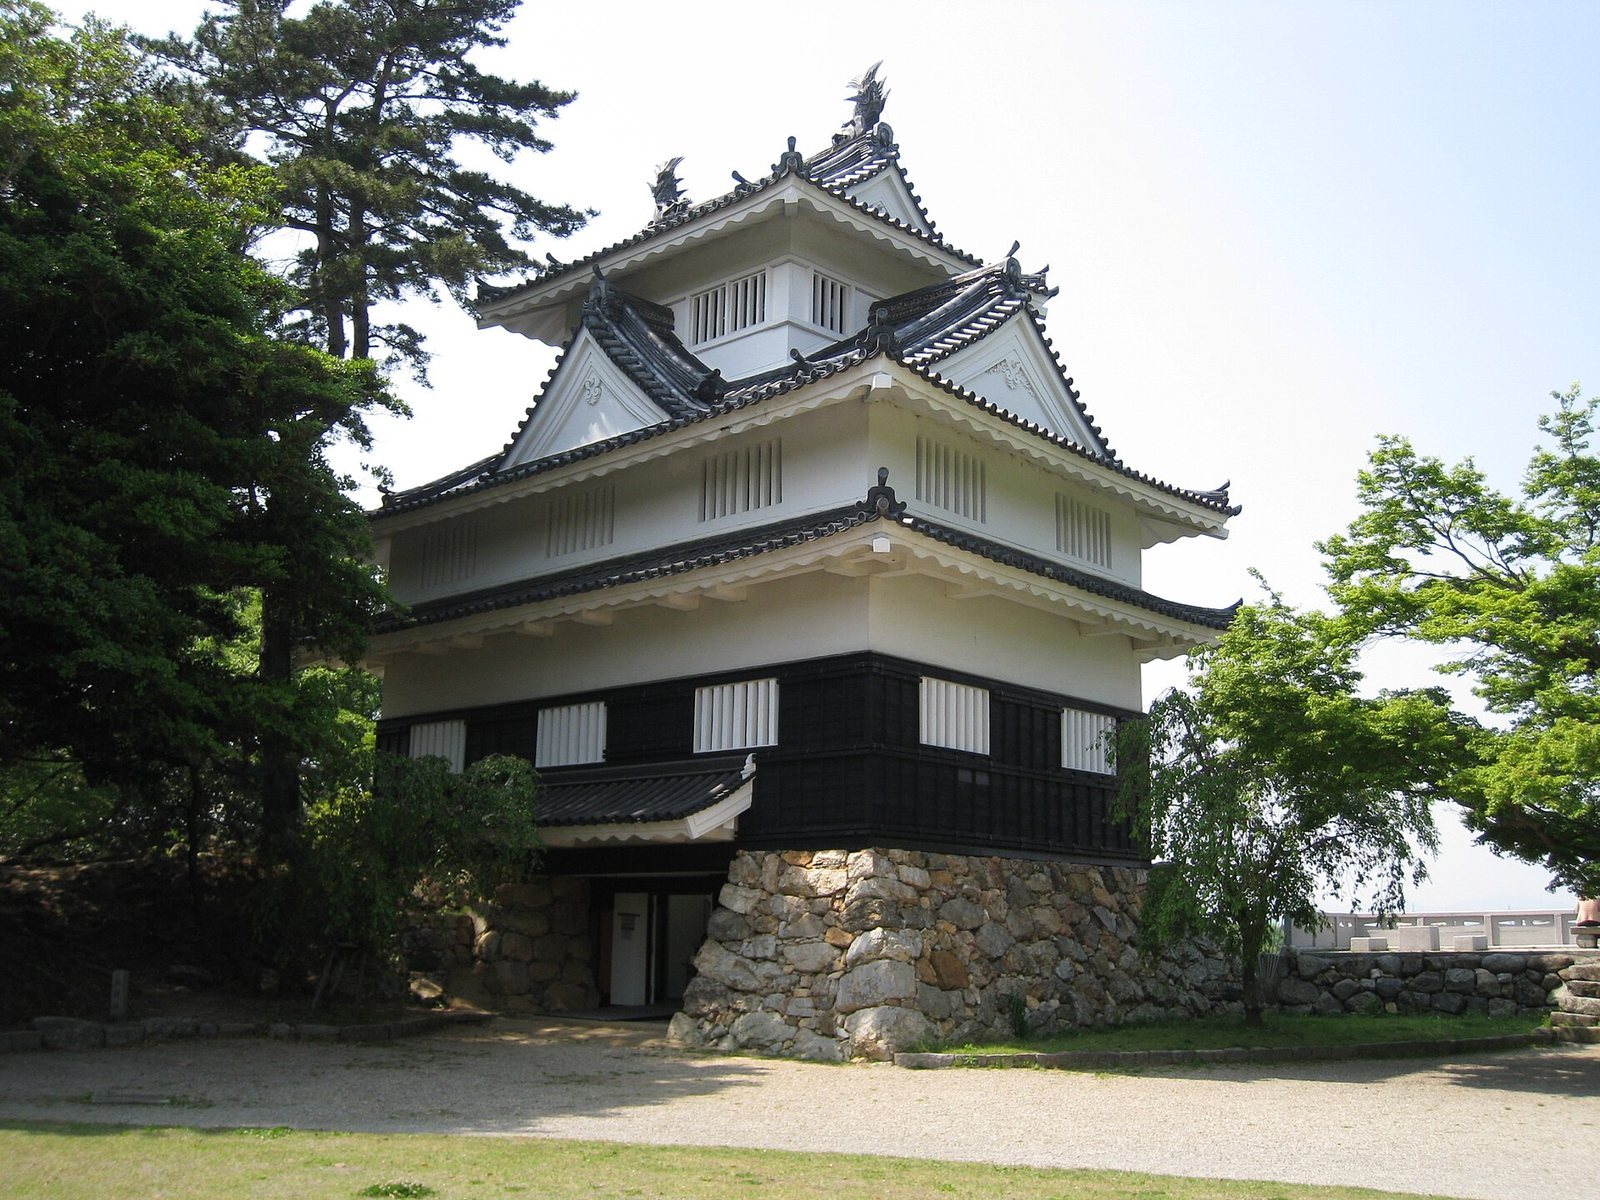
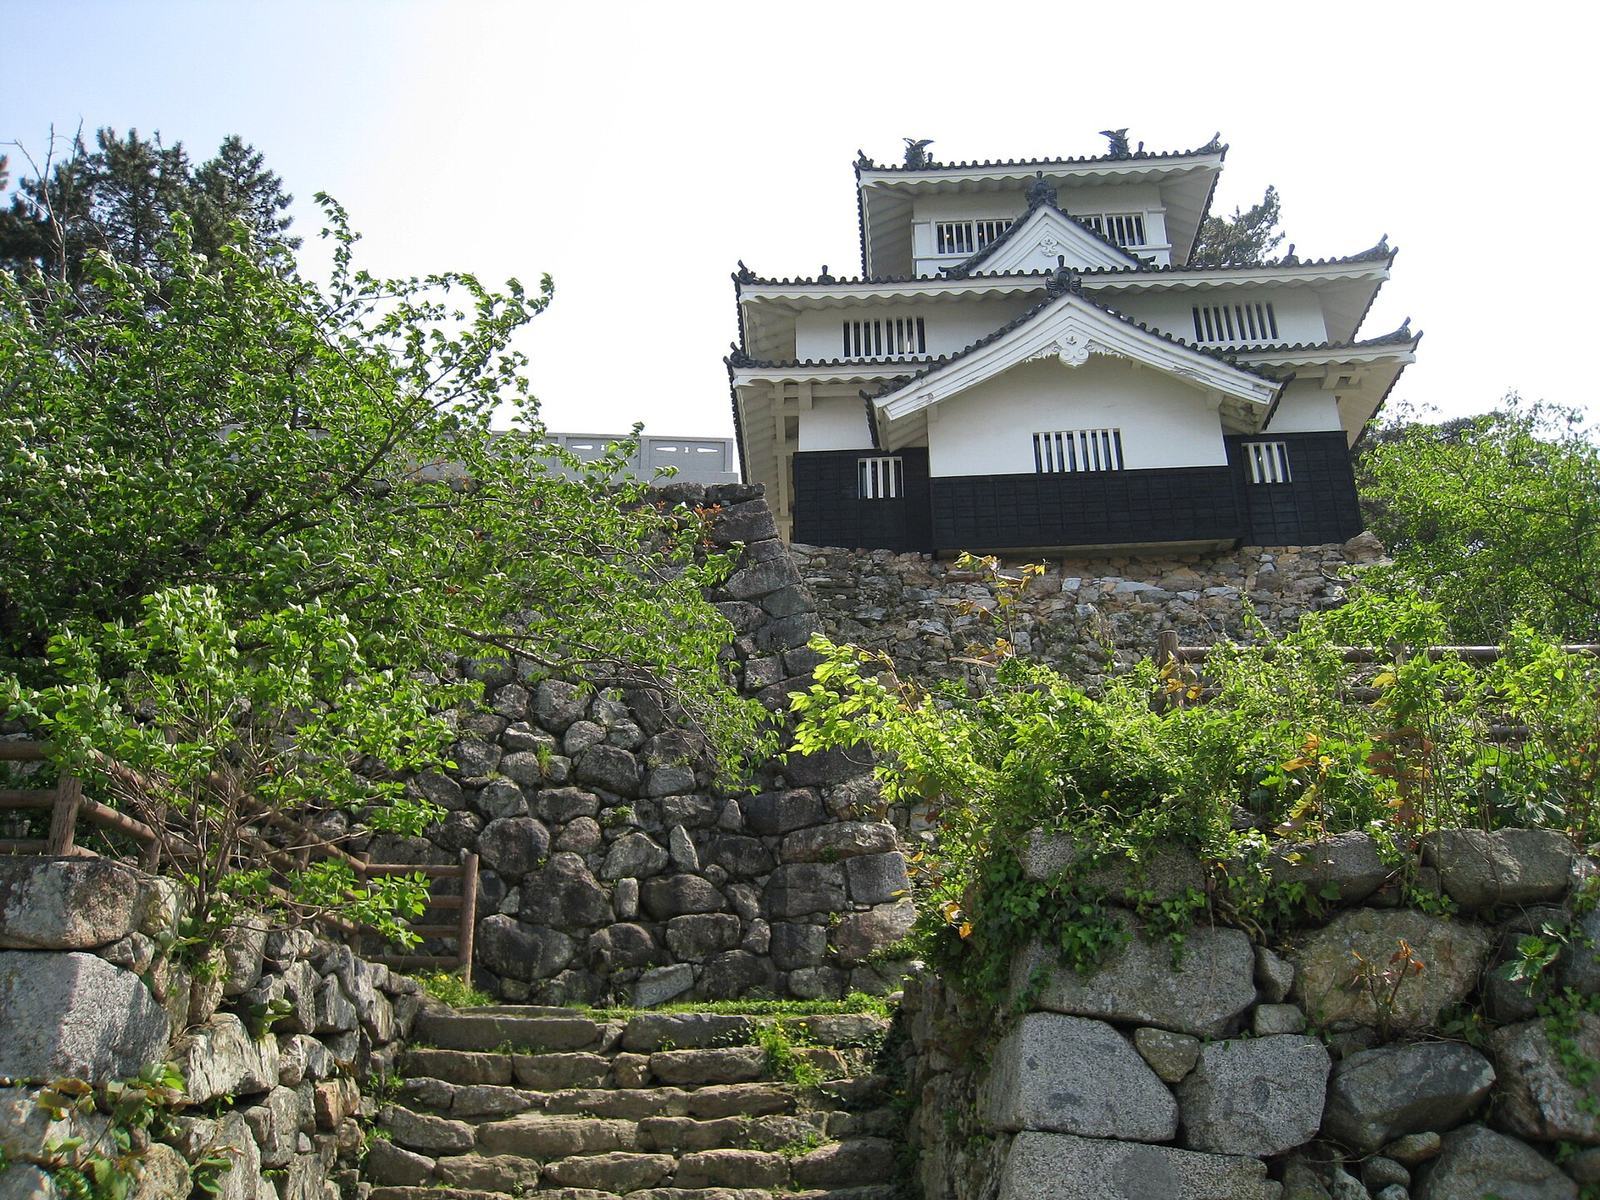
The Honmaru, or central enclosure, formed the core of the castle. Roughly square, it had gates on three sides and none on the west. Four towers stood at its corners: the three-storey Kurogane Yagura, two other towers of three storeys, and one of two storeys. The Kurogane Yagura had an underground chamber and is thought to have served as the castle’s equivalent of a central keep, although Yoshida had no central keep.
The tower now standing there is a modern mock reconstruction, not an original castle building. Built of reinforced concrete in 1954 for the Toyohashi Industrial and Cultural Exposition, it was designed by Hisashi Kido, then a professor at Nagoya Institute of Technology. Its exterior and position differ from those of the historical tower. Reinforcement work in 2005 strengthened the masonry beneath it; a 2017 investigation clarified the scale of the stonework from the Sengoku period.
Ninomaru
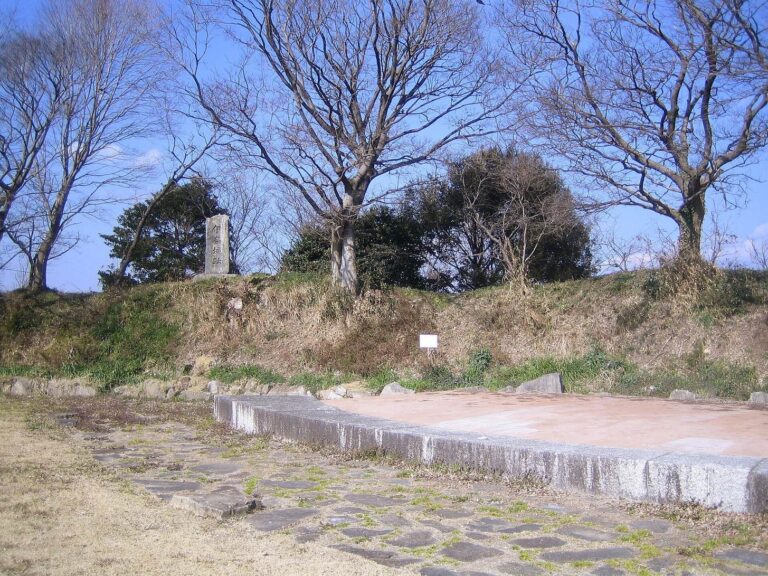
The Ninomaru, the second enclosure, lay south and west of the central enclosure. The domain lord’s residence occupied its eastern side, while a garden and an archery ground lay to the west. Stone walls, earthen walls, and moats divided its spaces. Most of the enclosure has since been levelled. An earthwork running north to south on its eastern side survives, and a stone marker identifies the site of a southern council tower.
Kinkan-maru
The Kinkan-maru lay east of the central enclosure and adjoined the northeastern side of the Ninomaru. This long, narrow enclosure ran north to south, with earthworks on its eastern and northern sides. It may have served as a forward defensive position. The original central enclosure built under Makino Kohaku is also thought to have stood in this area.
Sannomaru
The Sannomaru, or third enclosure, surrounded the inner enclosures. Storehouses, a horse ground, and local administrative offices occupied its area, which was divided by ditches, earthworks, and earthen walls. Its own earthworks and dry moat formed an outer boundary. The southern boundary is marked by a surviving earthwork and a road following the former moat. A gate or water gate stood on the western side facing the Toyogawa.
Walls, gates, and moats
Stone walls
Stone walls were concentrated in the central enclosure, around gates, and along the river-facing edge rather than extending across the whole castle. The wall beneath the Kurogane Yagura is about 12.7 metres high and uses chert. It is attributed to Ikeda rule. Survey work in 2005 indicated that, despite some rebuilding, it retained features consistent with that phase. In 2017, the tower-base wall was identified as among the largest known stone walls from the Sengoku period in the Tokai region.
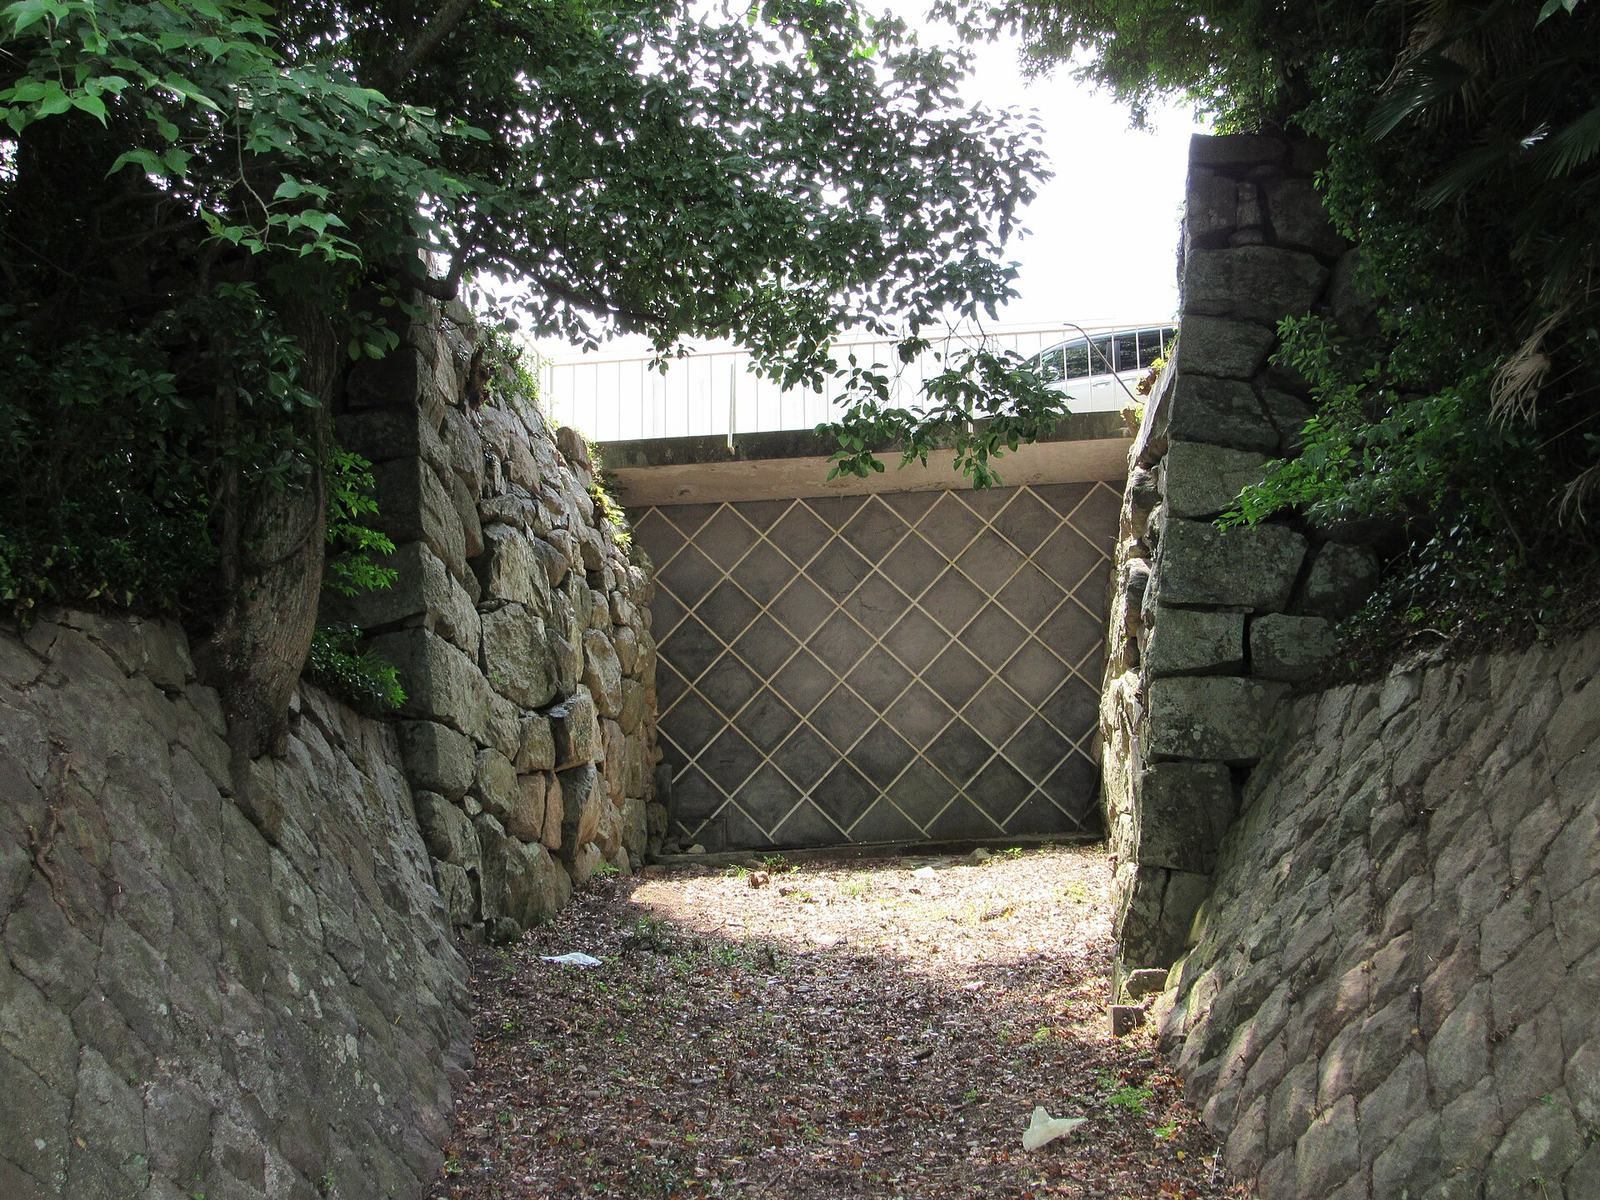
Other sections were built mainly from granite. Some stones carry quarry marks or wedge holes, and these walls are generally attributed to the period when a Matsudaira lord governed the castle. Beneath the central enclosure’s southern defensive gallery, a wall about 12.6 metres high follows the slope of a dry moat. Its date is disputed: it may belong to Terumasa’s building program or to early Edo-period work associated with the main palace.
Water gate and moat system
A northern subsidiary enclosure lay below the terrace edge beside the Toyogawa. It had a tower and a water gate, remains of which survive north of Toyoshi Middle School. The gate is thought to have provided direct access from the river. The outer moat around the Sannomaru was about 14 metres wide and three metres deep. The eastern side of the castle had two lines of outer moat.
The outer moat was initially dry. In 1654, during Ogasawara rule, water was diverted from Mukaiyama Pond, about two kilometres east of the castle, into the moat system. The water also served agricultural and household needs and formed part of the town’s drainage system. The castle’s main gate stood near Fudagi Town; an earlier principal entrance is thought to have been near the later Akumi-guchi Gate.
Outer precinct and Yoshida Bridge
Outer precinct
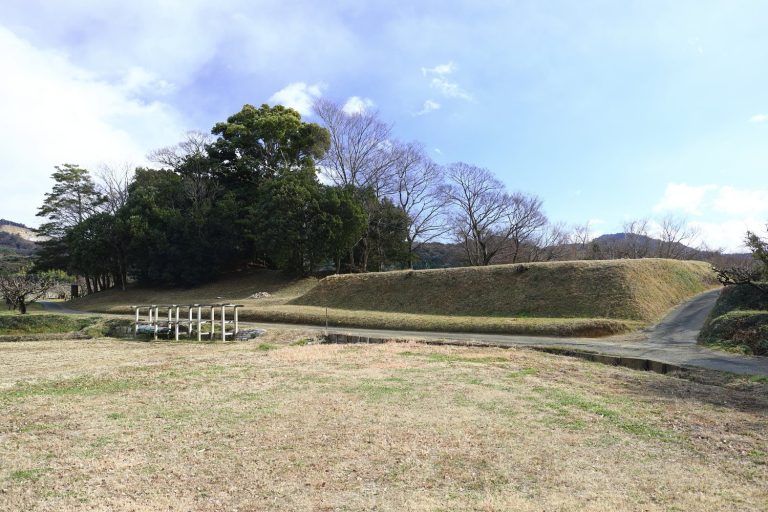
Samurai residences occupied the outer precinct beyond the Sannomaru, within a general outer moat. Stone walls, earthworks, and moat remains survive in the park area extending from the former central enclosure to the Sannomaru. Together, these remnants preserve parts of the castle’s layered layout.
Yoshida Bridge
Yoshida Bridge crossed the Toyogawa near the castle and ranked among the larger bridges on the Tokaido. The castle and bridge appear together in Utagawa Hiroshige’s The Fifty-three Stations of the Tokaido, a landscape series depicting the route and its stations. Yoshida and Okazaki are the only stations in the series where Hiroshige depicted a castle together with a bridge.
Buildings traditionally linked to the castle
Honkoji Temple structures
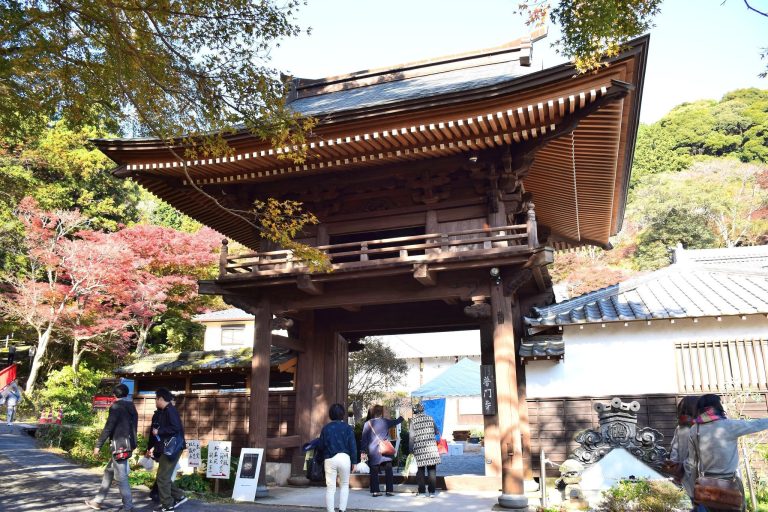
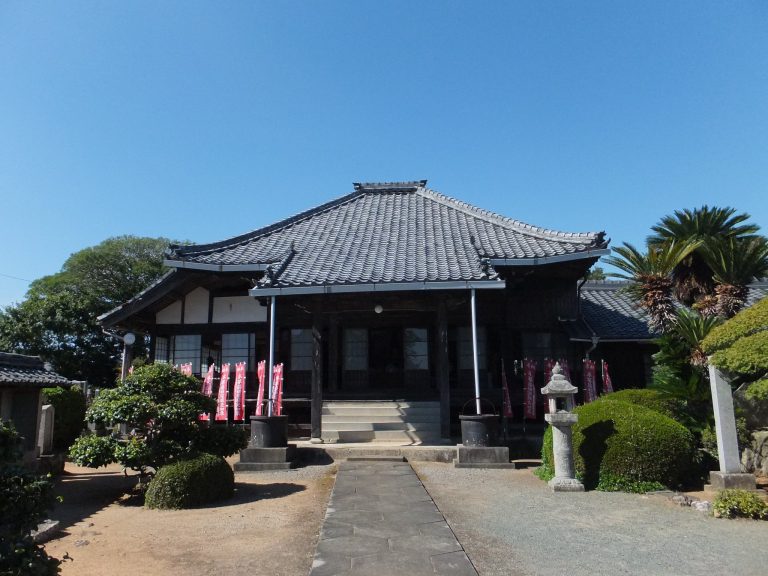
At Honkoji Temple in Kosai, a rear study and the main gate are traditionally said to have been moved from Yoshida Castle. Temple tradition attributes the gate’s donation to the domain lord Kuze Shigeyuki in 1698, but inscriptions uncovered during repairs indicate that the gate itself was built earlier, in 1674.