Tokushima Castle: Seat of the Tokushima Domain
Site at a Glance
- Country
- Japan
- Primary era
- Early Modern
- Eras represented
- Medieval, Early Modern
- Civilizations
- Ashikaga shogunate, Toyotomi regime
- Site type
- Military
- Remains
- Castle
On this page17 sections
History
Tokushima Castle, in Japan, was a hilltop and lowland castle begun by Hachisuka Iemasa in 1585 and completed in 1586. It became the Hachisuka family residence and the seat of Tokushima Domain, joining an earlier fort on the hill to a castle on the surrounding low ground.
Early fortification and regional conflict
The Kōno family controlled the area from the Kamakura period. In 1385, Hosokawa Yoriyuki defeated forces supporting the Southern Court and established a small fort on the hill. Comparing the landscape beside the Suketo River to China’s Wei River, he named the area Inotsu and the hill Inoyama. The fort became known as Inoyama Castle.
During the Sengoku period, an era of political conflict among regional powers, the Miyoshi family and its retainers rose to prominence in Awa. Mori Takatsugu held the castle from 1558 to 1569. Chōsokabe Motochika captured the hill fort in 1582 and brought Awa under his control by 1584.
The later castle joined this hilltop fortification with another castle on low ground at Terashima. The precise location of the lower castle is uncertain. It may have stood at Terashima’s western end, or in the area later called Hanabatake, where archaeological investigation has suggested a possible site.
Hachisuka construction and domain rule
After Toyotomi Hideyoshi’s 1585 campaign to conquer Shikoku, he granted Awa to Hachisuka Iemasa, the son of military commander Hachisuka Masakatsu. The province was assessed at about 186,000 koku, a rice measure used to express a domain’s yield and value. Iemasa first lived at Ichinomiya Castle, then began building Tokushima Castle in 1585. Its position across the water from Hideyoshi’s base at Osaka added to its strategic value.
In 1600, during the Battle of Sekigahara between opposing coalitions, Iemasa supported the Western Army while his son Yoshishige sided with the Eastern Army. Ishida Mitsunari compelled Iemasa to shave his head and exiled him to Mount Kōya; Mōri troops occupied the castle. After Tokugawa Ieyasu restored the Hachisuka family to its domain, Yoshishige became Tokushima’s first domain lord.
Yoshishige received rewards from shogun Tokugawa Hidetada for his service in the Osaka campaigns of 1614–1615. The family’s holdings expanded to include Awa and, eventually, all of Awaji Island. By 1617, their total was about 257,000 koku. Tokushima Castle remained the family’s residence and the domain’s administrative center for roughly 280 years, until the Meiji Restoration, which restored imperial rule.
Tradition connects the origin of Awa Odori, a local Bon dance held during the summer observance honoring the dead, with the castle’s completion. According to the story, Iemasa encouraged local people to celebrate by dancing.
Abolition and later history
The castle was formally abolished in 1869. A government order to dismantle it followed in 1873, and by 1875 its buildings had been removed except for Washi Gate. The gate was destroyed in the Tokushima air raid of 4 July 1945 and reconstructed in 1989.
In the late Edo period, Hanabatake became a military training ground. A prison opened there in 1889, and the area was kept outside the public park. Most of the former castle grounds were converted into a public park in 1905–1906, which opened in 1910. The former Omotegoten Garden received National Place of Scenic Beauty status in 1941, and the castle ruins became a National Historic Site in 2006.
Remains
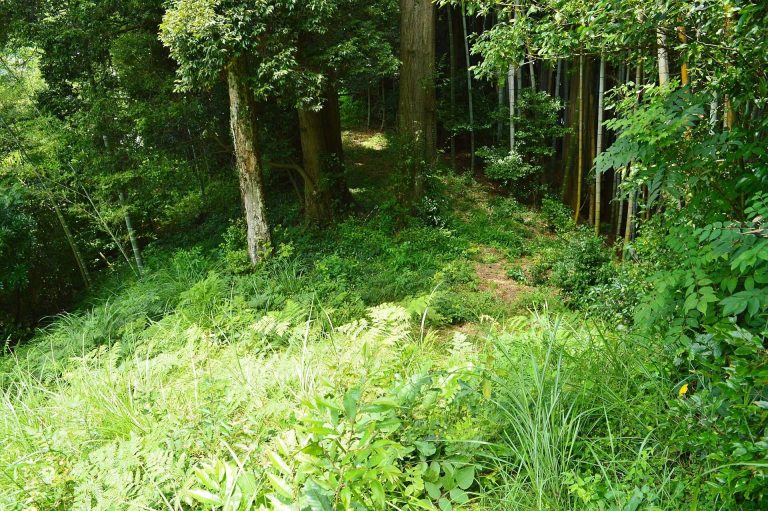
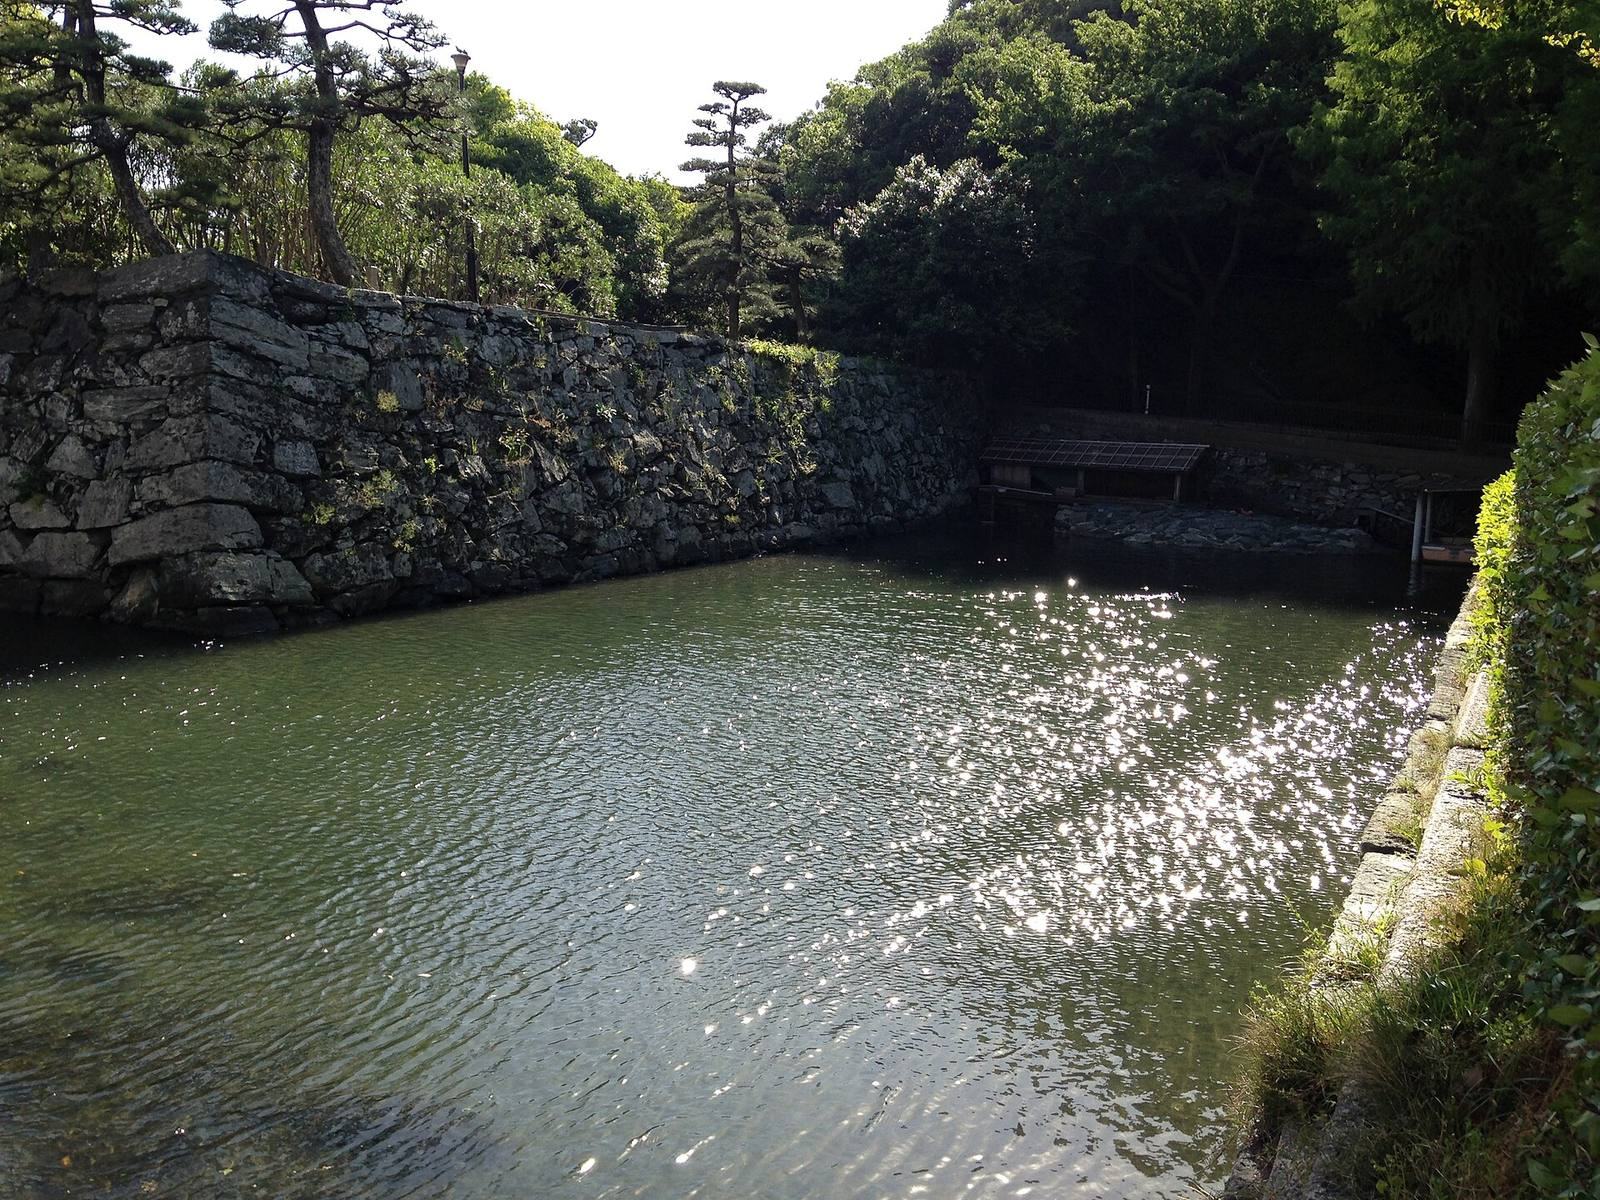
Tokushima Castle occupied an island near the mouth of the Yoshino River, with its defenses centered on a hill about 61 metres high. The castle area extended roughly 640 metres from east to west and 550 metres from north to south. Today the grounds form part of Tokushima Central Park, where stonework, moat sections, and the garden survive alongside a natural forest on the hill. A small shrine stands in Honmaru, and a castle museum occupies the former Sannomaru palace site.
Plan and defenses
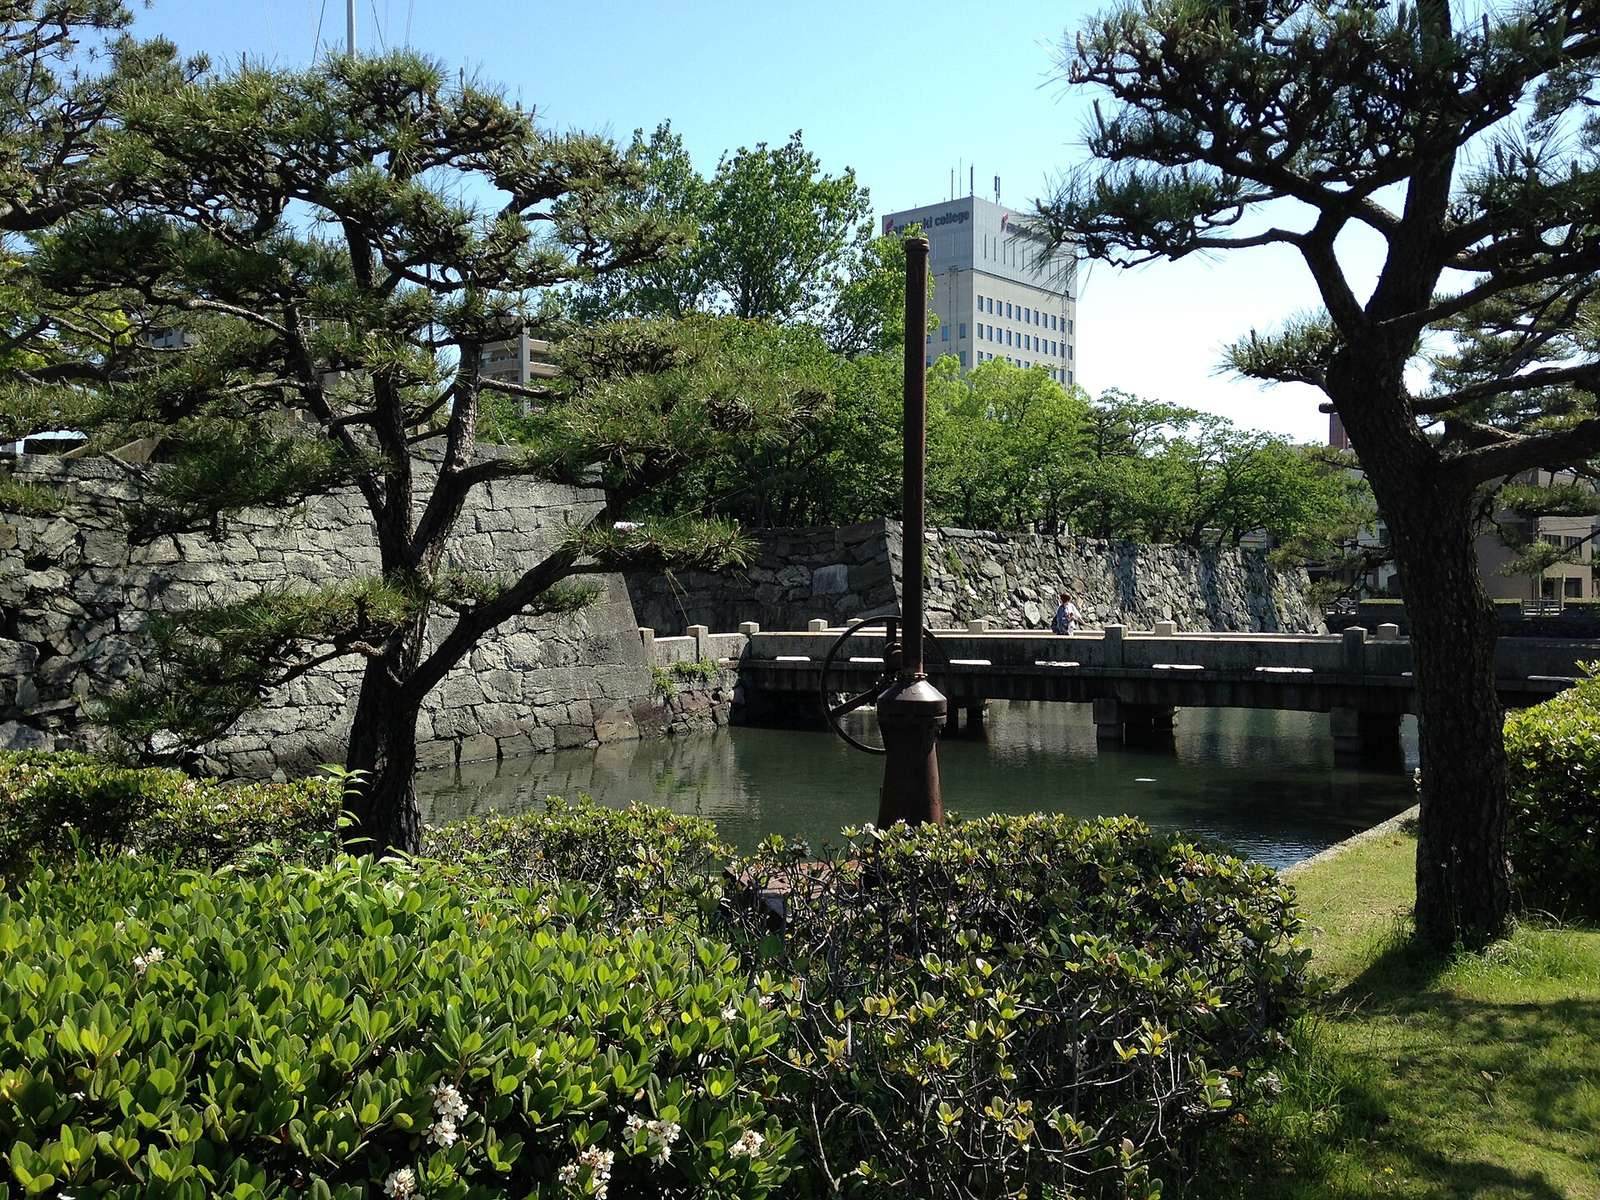
The hilltop enclosures extended from west to east as San-no-maru, Nishi-ni-no-maru, Honmaru, and Higashi-ni-no-maru. Below them, the Omote-goten compound contained the lord’s residence and government offices; Nishi-no-maru lay to the west, and the Miki enclosure farther south. Rivers feeding the Yoshino, including the Suketo, Fukushima, Shinmachi, and Terashima, formed the outer moat system. Horikawa and the Hyotan moat lay farther inward. Angled, enclosed gate courts made entry more difficult, while stone walls followed the land’s contours.
Stone walls
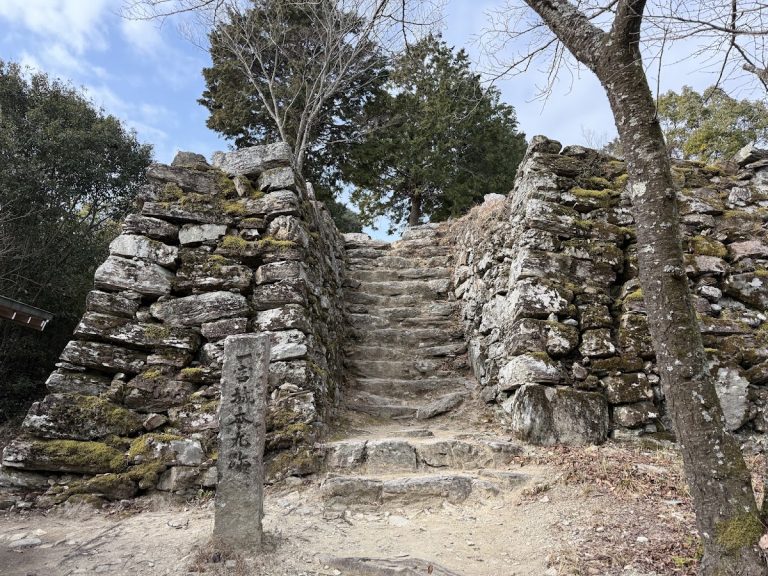
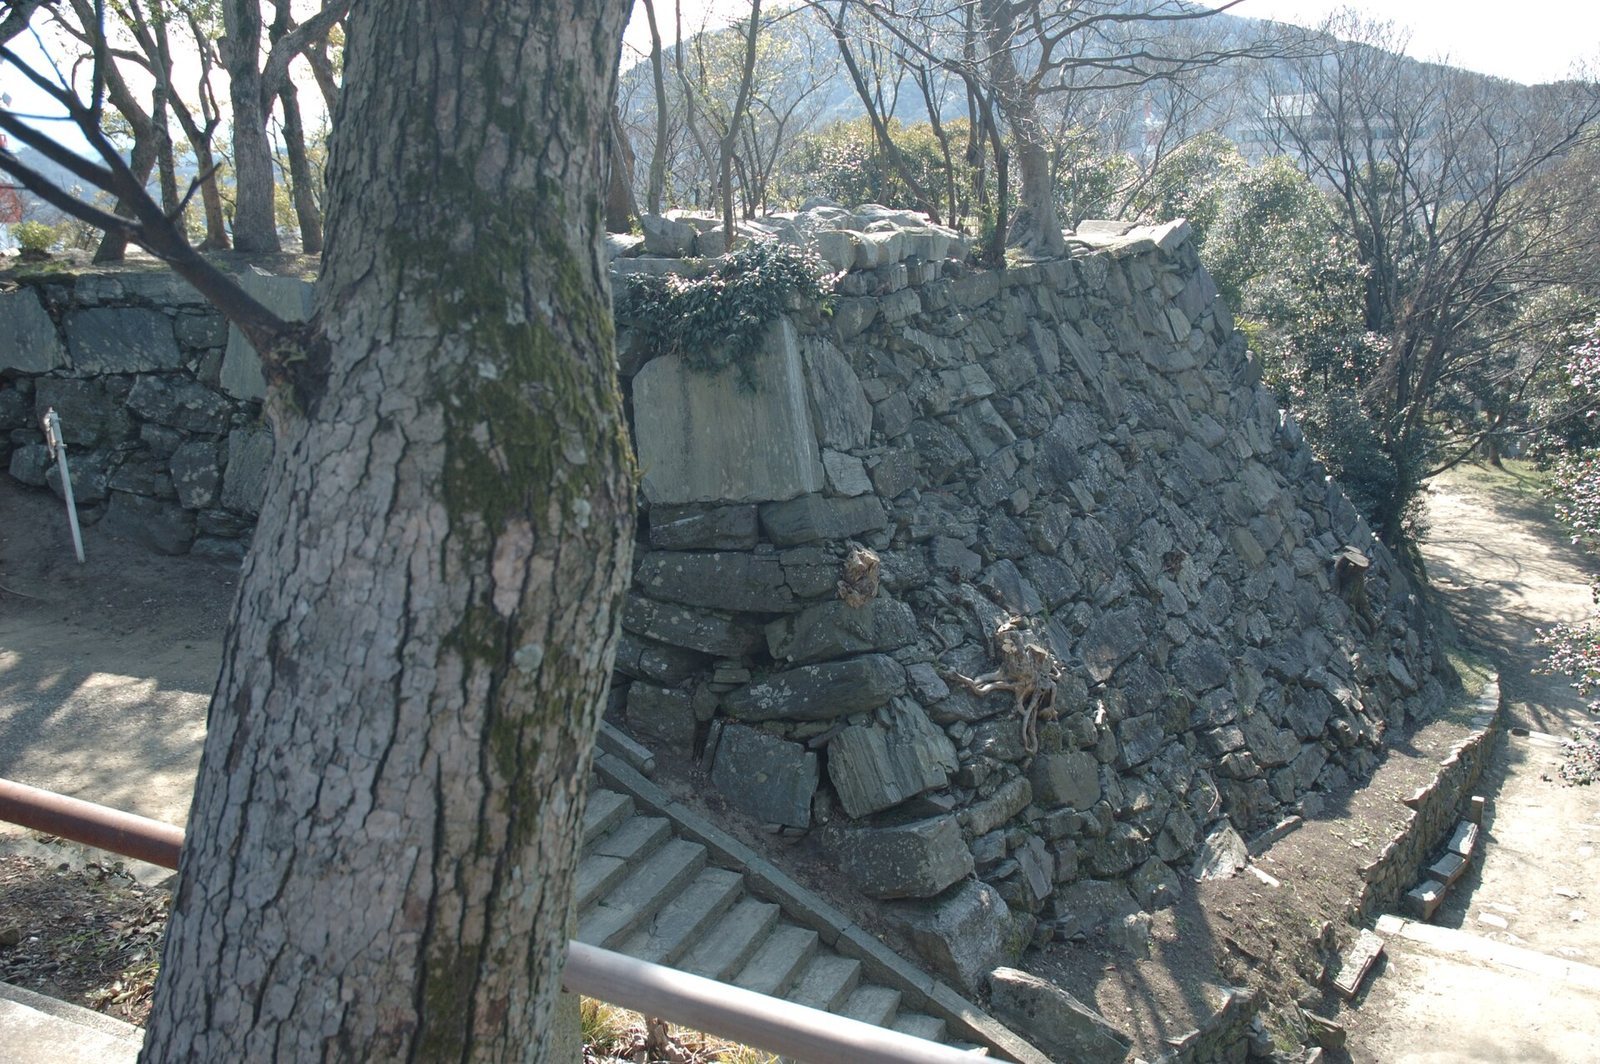
The walls were built mainly from schist, a layered metamorphic rock, quarried from Mount Bizan. Materials included blue, epidote, and quartz schist, with blue stone occurring in epidote-actinolite and epidote-glaucophane varieties. Much of the hilltop walling survives, as do many lower-castle sections. The western wall of Nishi-no-maru survives outside the present elementary school, and the old enclosure wall beside the Terashima River was set inward from the surviving riverside wall.
Hilltop towers and entrance
Honmaru and Higashi-ni-no-maru towers
A principal tower of unknown form stood in Honmaru and is associated with 1588. It is said to have been dismantled during the Genna period, from 1615 to 1624. A turret in Higashi-ni-no-maru then served in its place. This three-tiered, three-storey structure had no raised stone base and narrowed upward from a square footprint measuring seven, five, and three ken per side. A ken is a traditional building module. Board siding and distinctive gable forms gave the turret the appearance of a lookout tower.
Tsukimi and Taiko turrets
Tsukimi Turret stood east of the main entrance, with Taiko Turret to the west. Taiko was a large lookout-style building with three tiers and four storeys. Both structures had railings on their uppermost levels and were used for viewing and recreation. Their stone bases remain. Part of Taiko’s base was cut back to create a passage and later rebuilt, with the join now difficult to distinguish.
Washi Gate
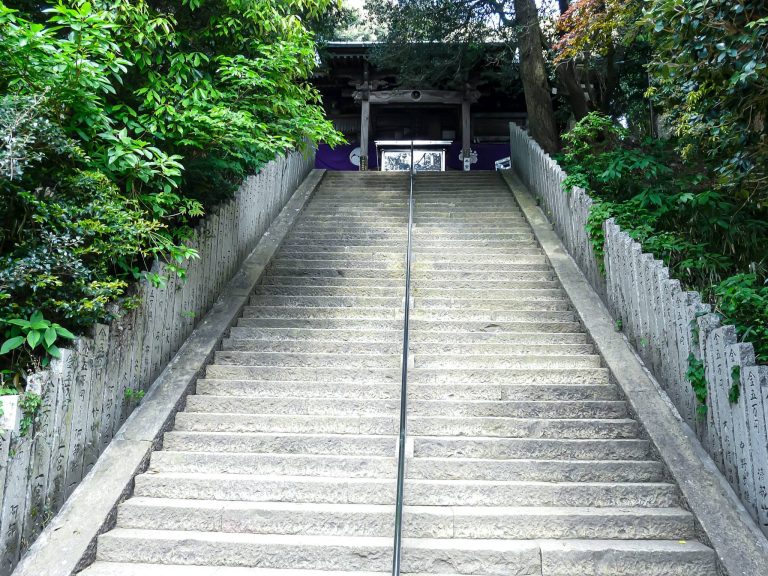
Washi Gate marked the castle’s main entrance at its southeastern side. The reconstructed gate differs somewhat in position and scale from the original because of the adjacent road. Stones beside it retain cracks and discoloration caused by the heat of the 1945 fire. Excavated roof tiles date to 1592–1615, while a 1603 chronicle entry points to the gate’s possible existence by that year. Tradition attributes its construction to a person named Miki, acting on the order of the fifth domain lord, Hachisuka Mitsutaka.
Residential enclosures and gardens
Nishi-no-maru and Hanabatake
Nishi-no-maru had stone walls along its west, north, and south sides, while its eastern edge met the hill. Its western wall was part of the castle’s defense against an approach from that direction; the enclosure later served as a residence for a retired lord. Farther west, Hanabatake contained a residence and garden and was used to raise successive generations of the lords’ children. Its garden was reputed to rival Kōrakuen in Okayama. The area was later dismantled for military use, and a blue-stone bridge survives at the garden site.
Omotegoten Garden
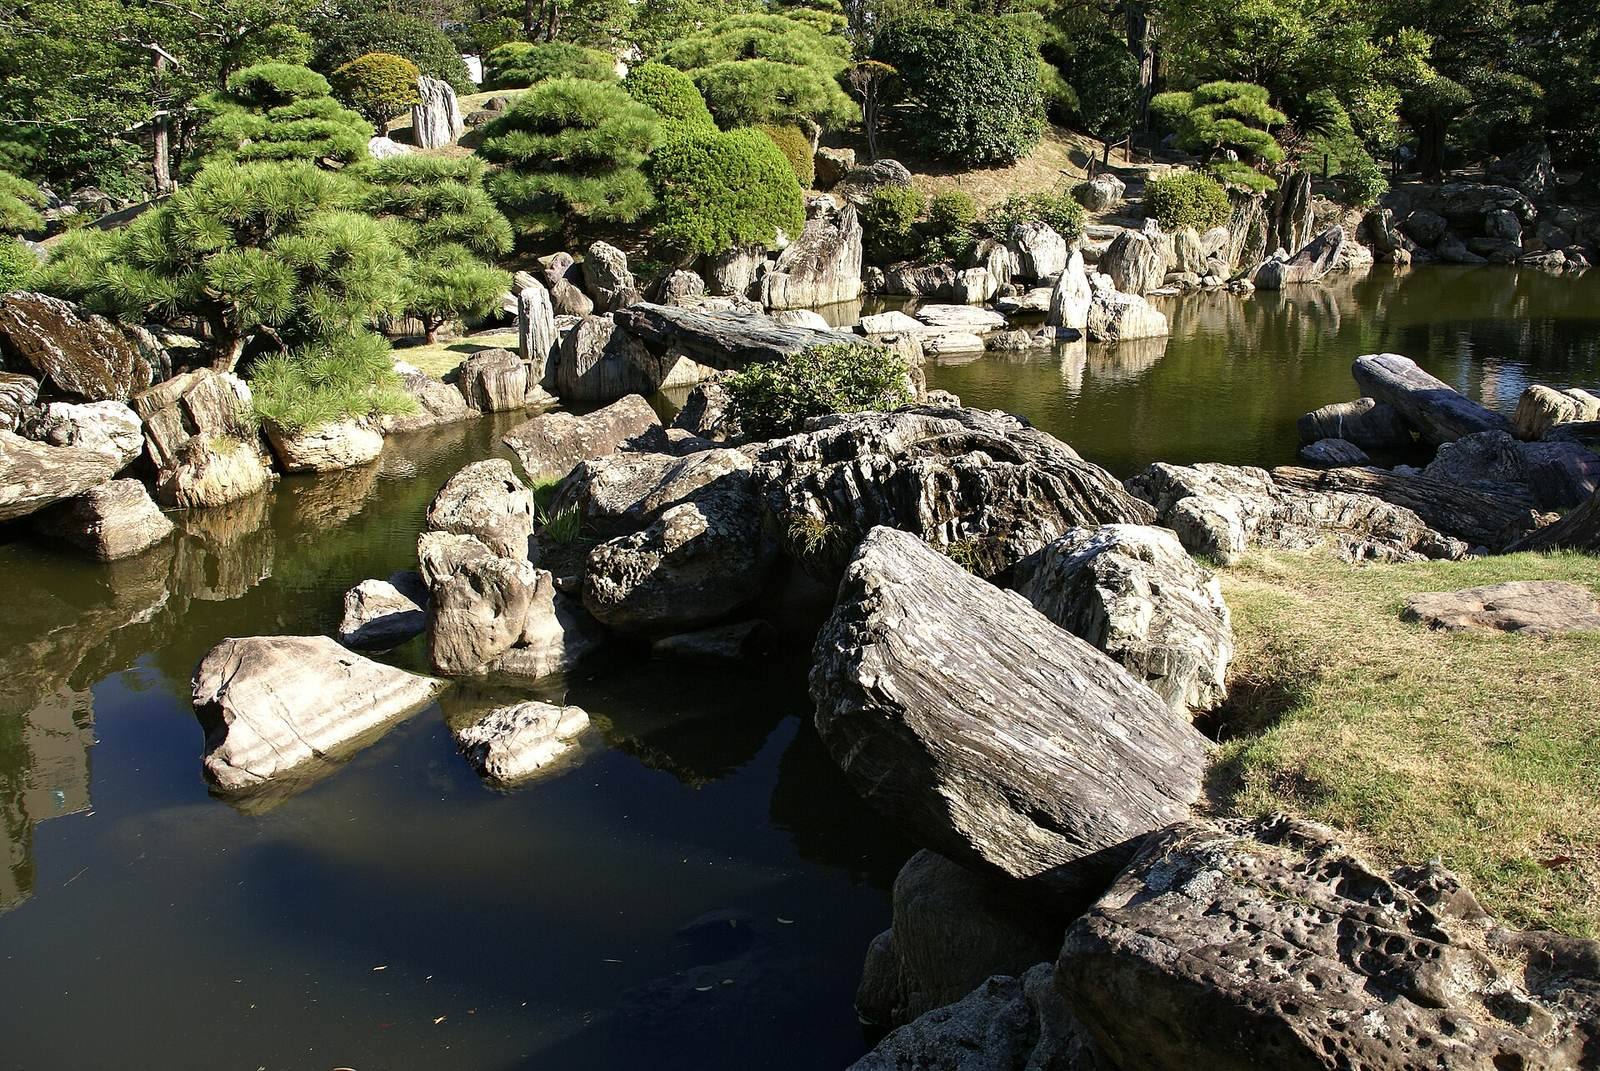
Omotegoten Garden served the lord’s living quarters and formal reception hall. Attributed to samurai and tea master Ueda Sōko, it combines a dry landscape garden, arranged with rocks and gravel, and a hill-and-pond garden built around water and artificial rises. Its Momoyama-style design, associated with late-sixteenth-century Japanese art and architecture, was intended for viewing as well as movement along a route around the pond. Stones came from Mount Bizan and, by boat, from the coasts of Naruto and Awaji.
Archaeological evidence
Shell midden
At the foot of the hill, archaeologist and anthropologist Torii Ryūzō investigated a shell midden in 1922. Such a midden is an accumulation of shells and other discarded material from past human activity.
Excavated remains and finds
Work connected with park improvements traced sections of the castle’s outer stone perimeter in 1995 and recovered pottery and rounded roof-edge tiles used to finish the eaves. An investigation in 2000 revealed building remains, pits, stone walls, and a covered drain lined with stone. Finds from that work included ceramics, roof tiles, and old coins.