Kärnan: The Surviving Tower of Helsingborg Castle
Site at a Glance
- Country
- Sweden
- Primary era
- Medieval
- Eras represented
- Medieval, Early Modern, Modern
- Civilizations
- Danish, Swedish
- Site type
- Military
- Remains
- Castle
On this page13 sections
History
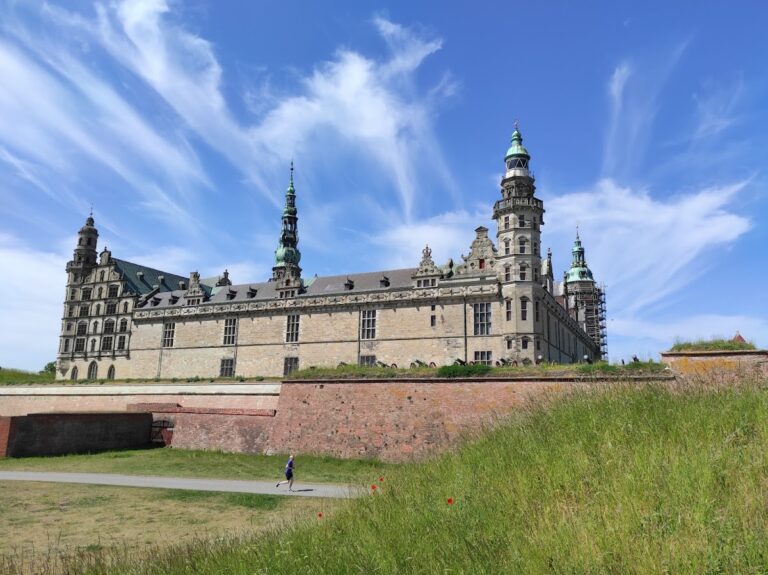
Kärnan, whose Swedish name means “the core,” is a medieval tower in Helsingborg, Sweden, and the sole surviving building of the Danish Helsingborg Castle. The present tower was commissioned in the 1310s by King Erik Menved, with tree-ring dating placing construction of its lowest floors in 1315–16 and 1316–17. Along with Kronborg on the opposite side of the Øresund, the fortress helped control the sea passage linking the Kattegat, the Øresund, and the southern Baltic.
Origins and early towers
The fortress’s beginnings remain uncertain. A Danish legend attributed its foundation to the legendary King Fróði, but archaeological evidence has not confirmed the story. Around 1070, the German cleric Adam of Bremen described the crossing between Zealand and Scania at Helsingborg as the shortest route and noted the area’s association with piracy. Helsingborg was recorded as a town in 1085, and roads converged there from the north and from Lund to the south.
Excavated traces of a moat at the former cemetery of Clemens Church have been interpreted as evidence of a Viking-period ring fortress. Such fortresses, built with earthen ramparts and timber facing and surrounded by a dry moat, were constructed under the Danish king Harald Bluetooth around 980. The local moat remains, however, do not establish that a fortress of this type stood at Helsingborg. A sandstone tower was built on the site in the 12th century and later strengthened. In the 1310s, Erik Menved ordered a new tower, which became part of one of Denmark’s key strongholds for securing the strait between Scania and Zealand.
Royal residence and control of the strait
Danish kings stayed at the fortress, which served as a royal residence. A danehof, a Danish royal assembly, met at Helsingborg in 1283, with further assemblies held there in the early 14th century. From the middle of that century, the town also hosted meetings of the herredagar, then Denmark’s highest decision-making assembly. Christopher of Bavaria, a Danish king associated with the fortress, died there in 1448.
Kärnan and Kronborg also formed part of the system for collecting the Øresund toll. Foreign ships crossing a line between Helsingborg and Helsingør were required to pay. The tower served as a navigational landmark as well as a military stronghold.
Swedish rule and the dismantling of the fortress
Under the Treaty of Roskilde in 1658, Denmark ceded Helsingborg and the rest of Skåneland to Sweden. In 1676, during the Scanian War, Denmark-Norway’s conflict with Sweden over former Danish territories, Danish forces recaptured the fortress and raised a large Danish flag over it. Swedish forces later seized the flag, which measures 17 by 7 metres and is now preserved as a war trophy at the Army Museum in Stockholm. The Treaty of Lund returned the fortress to Swedish control in 1679.
After the war, the Swedish king Charles XI ordered the fortress’s defenses demolished. Its military-strategic role had shifted to Kristianstad, and the relatively easy-to-capture stronghold could have given an invading force a base. The defenses were levelled within a year, but Kärnan was spared as a landmark for ships and as a high point for displaying the Swedish flag. The flag asserted Swedish rule, and passing ships were required to salute it with cannon fire.
Preservation and restoration
In 1741, the government transferred the tower to the city of Helsingborg. It then stood in ruins and deteriorated for roughly two centuries before restoration began in 1893–94. The work aimed to recover, as far as possible, the appearance shown in the oldest known medieval illustration. A flag-raising tradition at the tower continues to include Danish, Nordic, and Helsingborg flags.
Remains
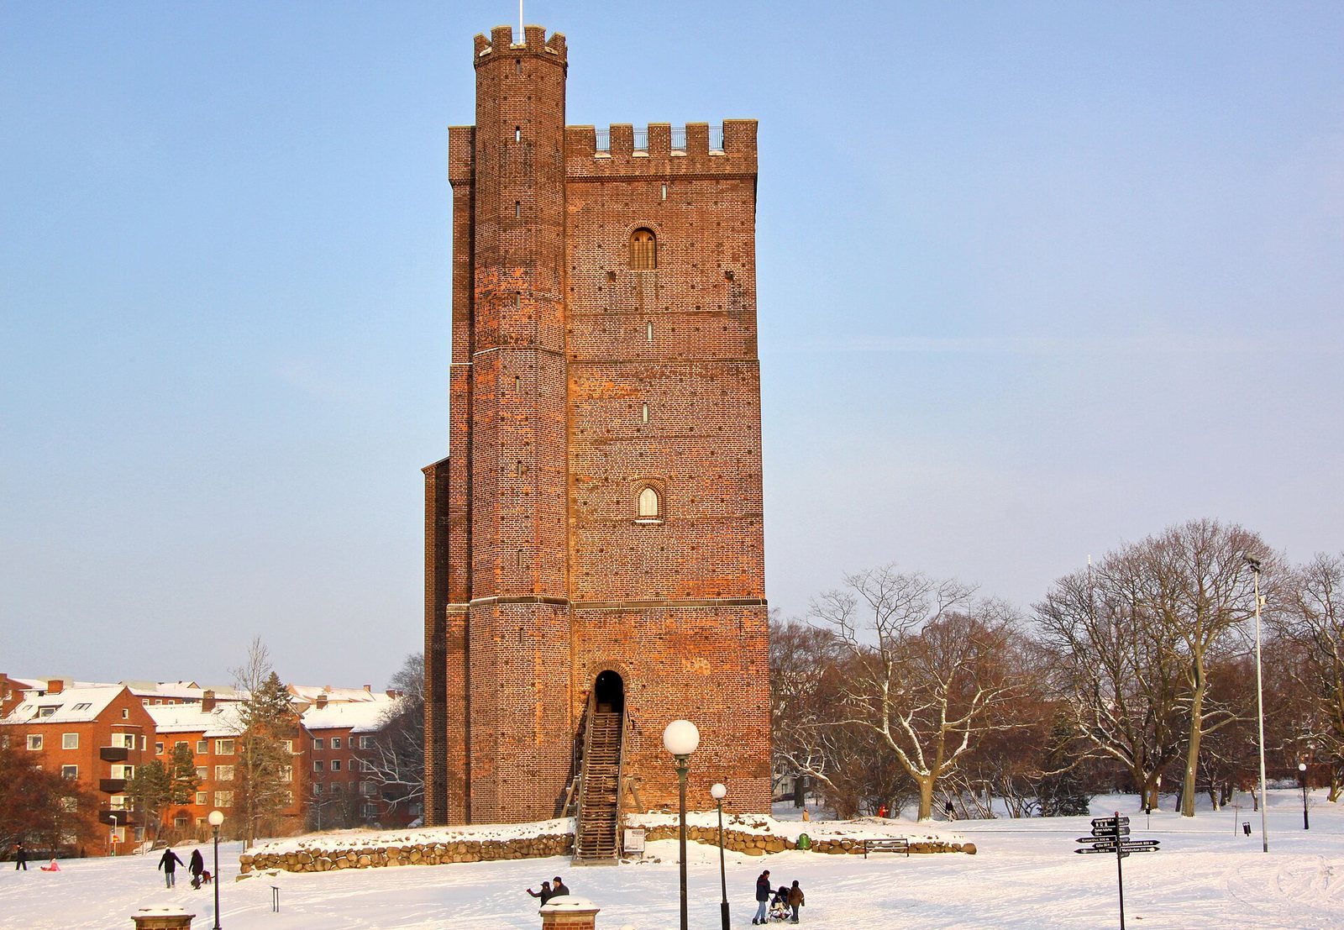
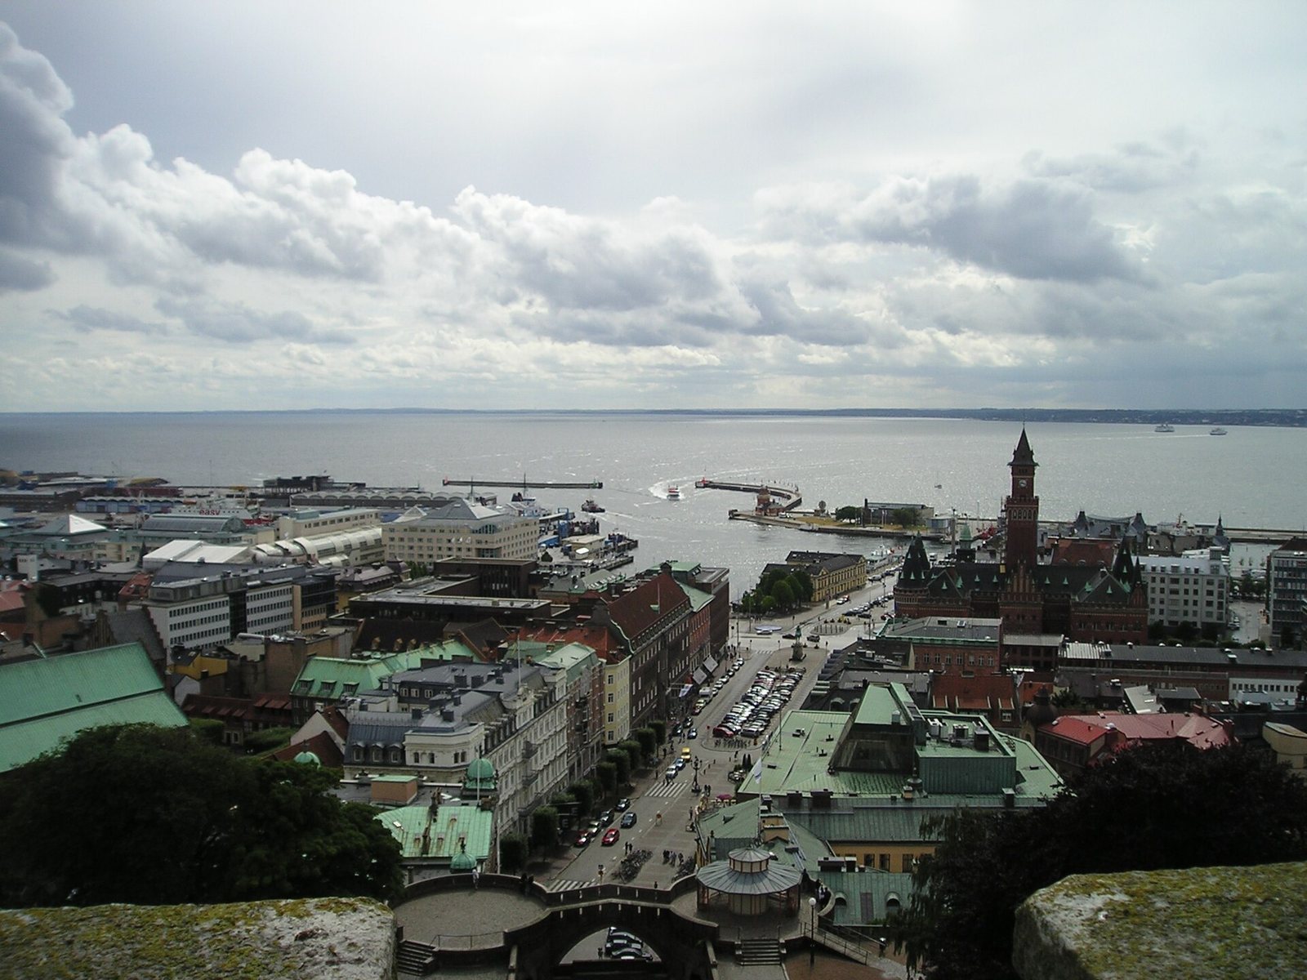
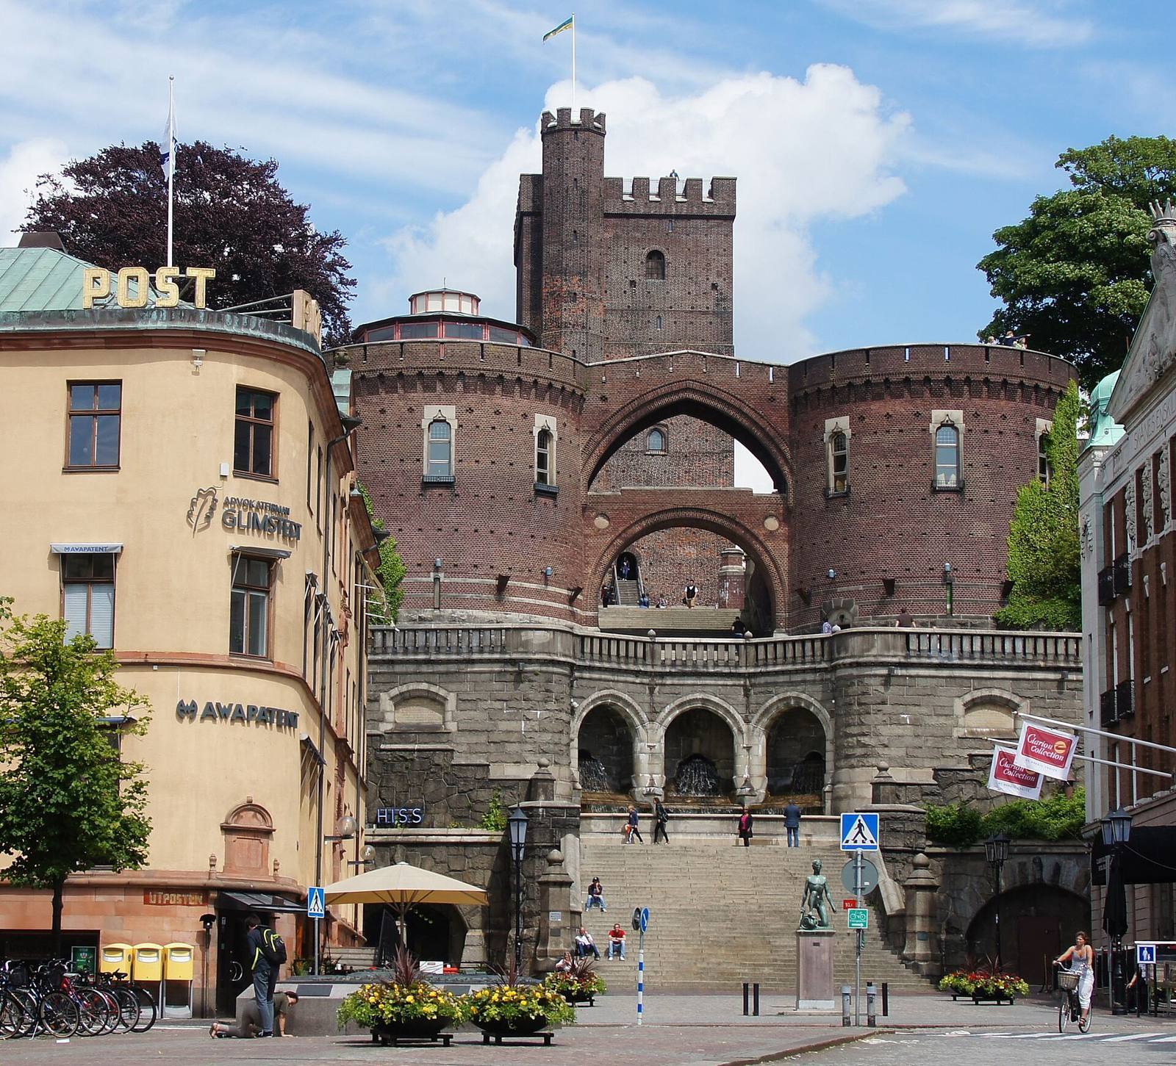
The surviving site is centered on a brick tower on the Landborgen plateau above Helsingborg’s old town, within the footprint of a much larger fortress complex. The tower rises 35 metres, while its attached stair tower reaches 38.5 metres. Its fortified residential design combines thick lower walls, rooms built into the structure, and a spiral staircase linking eight storeys. The tower stands within the park of Slottshagen.
The central tower
Construction and defenses
The earlier sandstone tower was strengthened with an external shell, giving it a square plan. The later tower was built of brick, with lower walls up to 4.5 metres thick. Built-in chambers occupy each floor, and narrow openings in the walls served defensive purposes. The spiral staircase is housed in the separate, attached stair tower.
Lower rooms
The first floor is about 8 metres above ground and contains rooms associated with the tower’s staff. An oven there may have been used to prepare food for workers and perhaps occasional visitors. Smoke travelled through a channel that joined a larger flue higher in the tower. A niche may have served as a sleeping place for guards, cooks, or other staff. The spiral staircase begins on this floor.
At about 14 metres above ground, the second floor has small niches with room for beds, where a person could close themselves in to sleep. The floor sometimes accommodated a late-medieval envoy arriving after working hours or someone waiting to meet the mayor. The northern niche had its own toilet.
Hall and chapel
The third floor, about 20 metres above ground, contains a large hall and remains of a small private chapel. After a 14th-century fire, two original floors may have been combined into the single high-ceilinged hall seen today. The tower and castle administrator also had a toilet on this floor.
Upper floor and roof terrace
The fourth floor, about 26 metres above ground, formerly comprised two storeys and had a vaulted ceiling. During a 17th-century modernization, four large cannons were installed on the roof terrace above it, and brick layers were added to strengthen the ceiling. The terrace, about 35 metres above ground, offered a lookout over the sea and inland approaches. From 1429 to 1857, observers could use the tower to detect ships avoiding the toll at Helsingør, hostile vessels offshore, and traffic on inland roads.
Fortress enclosure and entrance
A protective wall stood about four metres from the central tower and had defensive walkways on three levels. A stair tower in the wall connected it to the royal floor and the tower’s ground floor. A large hall of several storeys joined the wall and could be reached directly from the royal rooms. Those rooms occupied the upper part of the tower, with a drawbridge linking the third floor to the wall. Around the fortress, a circular brick wall had a circumference of roughly 500 metres and 14 semicircular defensive towers. A round church within the wall has been taken to suggest that the enclosure was built as early as the beginning of the 13th century. Outside it, a moat reached depths of up to 15 metres. The only entrance was a fortified gate tower on the south side, reached by drawbridge.
Earlier fortifications and later additions
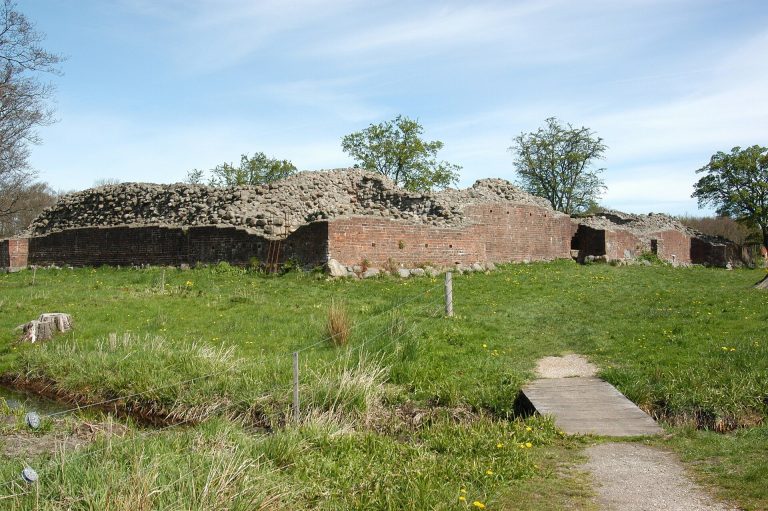
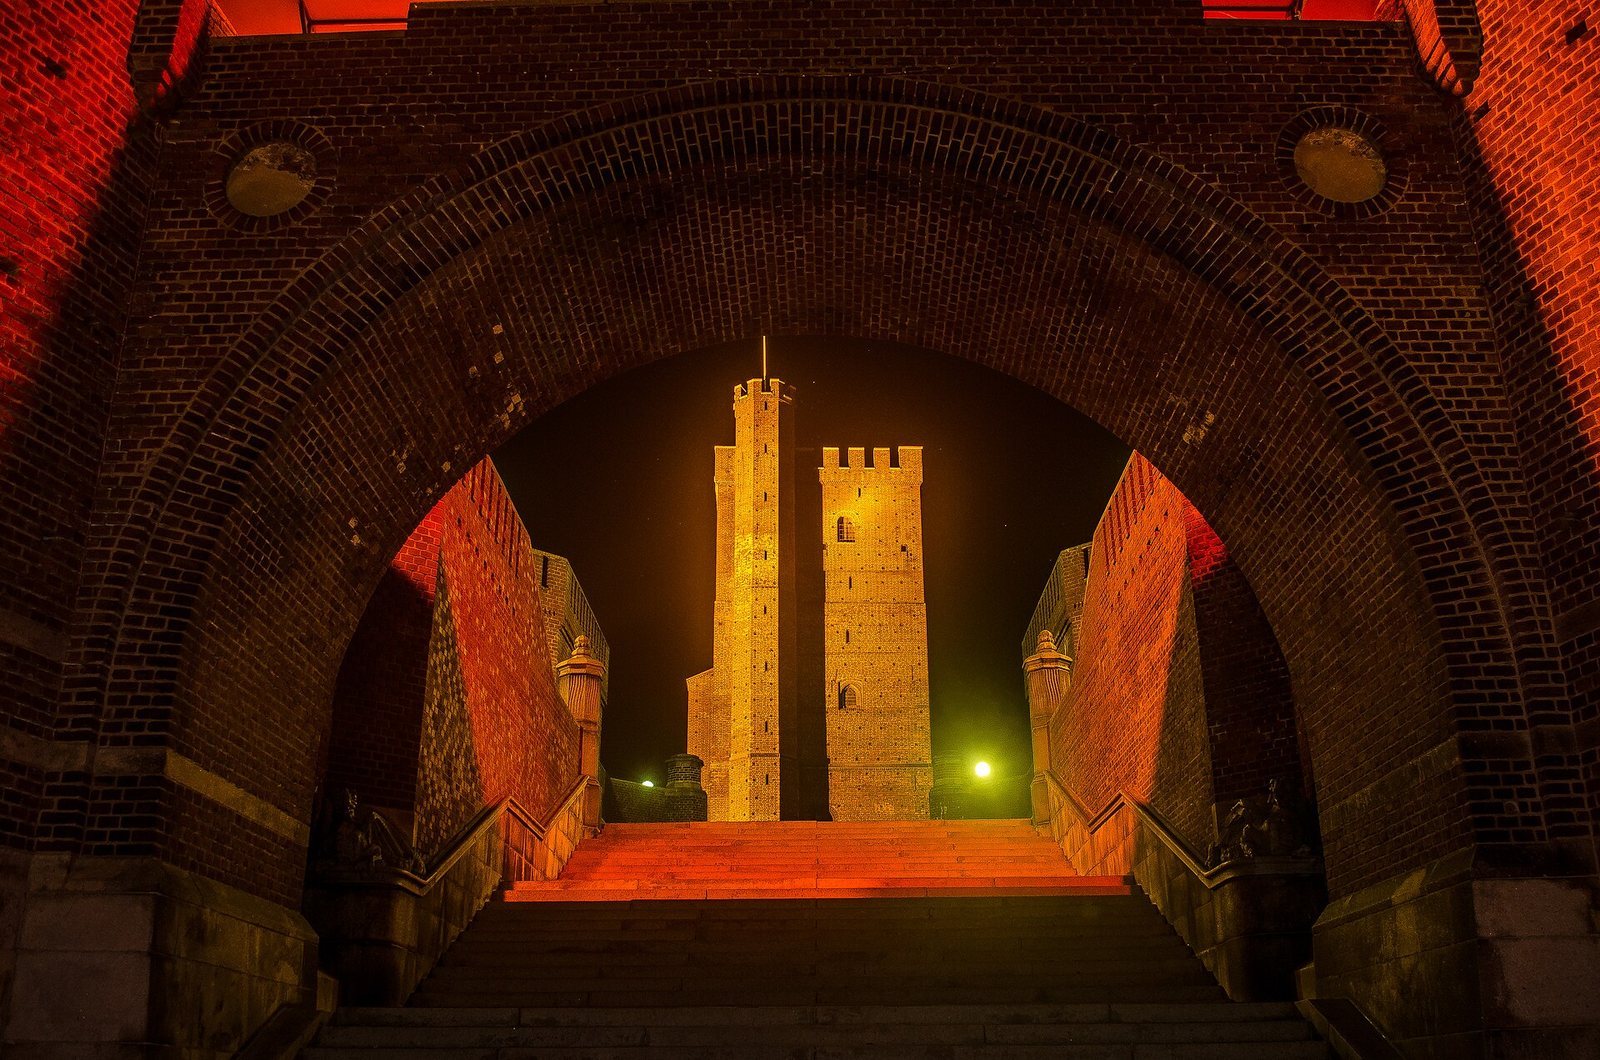
The foundations of two successive earlier towers are marked in the ground near the stairs to Kärnan. Moat remains were also excavated at the former cemetery of Clemens Church. The tower’s 1893–94 restoration added notched battlements and a stair tower taller than the original. Its external protective shell was conserved in 1932. In front of the tower, the monumental Terrace Stairs, built between 1899 and 1903, connect Stortorget with the surrounding park.