Désert de Retz: An Anglo-Chinese Landscape Garden in France
Site at a Glance
- Country
- France
- Primary era
- Early Modern
- Eras represented
- Medieval, Early Modern
- Civilizations
- French
- Site type
- Domestic
- Remains
- Park
On this page20 sections
History
Monville’s garden, 1774–1789
Désert de Retz is an Anglo-Chinese landscape garden in Chambourcy, France, developed by the French aristocrat François-Nicolas-Henri Racine de Monville between 1774 and 1789. This style blended English landscape gardening with Chinese and other Asian-inspired features. Since the seventeenth century, the French word désert had also described a secluded retreat where a household could withdraw and welcome guests informally.
On 12 September 1774, Monville bought a country house and 13 hectares at Saint-Jacques-de-Retz, an old parish later incorporated into Chambourcy. The property already had a house, formal garden and service quarters. Further purchases enlarged the estate to 38 hectares by 1785. Its name recalled Barthélemy de Roye, the former lord of the area, a chamberlain, or officer serving a royal household, to Philip Augustus, king of France from 1180 to 1223. De Roye also founded Joyenval Abbey, a monastery governed by an abbot or abbess. The congregation of the former parish chapel of Saint-Jacques-de-Retz began attending the abbey in the early sixteenth century.
Monville began landscaping the grounds and building the Temple of Pan in 1775. Construction of the Chinese House began in 1777, and it became his first residence on the estate. He ordered thousands of plants from royal nurseries and gathered rare species in heated greenhouses. The Pyramid Icehouse, an insulated chamber for storing ice and keeping food cool, was completed in 1781. Around 1781–82, Monville made the Ruined Column his principal home instead of the Chinese House. The Tartar Tent and artificial Rock also took shape during this period.
François Barbier assisted with the garden’s design and construction. A lawsuit in 1780 over Barbier’s work credited Monville with the Temple of Pan and Chinese House designs, while attributing the Temple of Rest, obelisk and greenhouses to Barbier. Barbier also received payment for supervising construction of the icehouse. In June 1785, Monville prepared a plan he called definitive. Published by royal geographer and garden-plan publisher Georges-Louis Le Rouge, it depicted about twenty structures across the estate. Monville used the grounds for receptions, concerts and theatrical performances.
The garden’s arrangement has been interpreted as an initiatory journey connected with ethics, science, the Encyclopedists, Enlightenment ideas and Freemasonry. The Encyclopedists were eighteenth-century French writers associated with the Encyclopédie, while the Enlightenment emphasized reason and inquiry. Freemasonry is a fraternal organization with rituals and symbols. A Masonic purpose for the garden remains unproven: Monville’s membership is not established, and neither a contemporary guide nor the surviving layout confirms that it was made for Masonic ceremonies.
Changes of ownership, 1792–1936
Monville sold the estate in July 1792 to the English landowner Lewis Disney Ffytche. The following year, during the War of the First Coalition, a series of conflicts between revolutionary France and European powers, the property was seized and sold. Lebigre Beaurepaire acquired it in 1811, but it was seized again after he failed to meet his debts. Ffytche bought it back in 1816.
Ffytche’s grandson Augustus William Hillary took possession in 1824 and sold the estate in 1827 to notary Alexandre Marie Denis. Denis transferred it in 1839 to playwright Jean-François Bayard. In 1856, Bayard’s widow passed the property to Frédéric Passy and his descendants, who lived there and owned it for about eighty years. Passy’s son Pierre established a poultry farm on the grounds. Financial difficulties led the family to sell in 1936, after which the estate passed into corporate ownership.
Protection and restoration
A protection process that began in 1938 concluded in 1941 with the estate’s classification as a historic monument, a site protected under French heritage law. The owners opposed the classification. On 8 December 1966, Culture Minister André Malraux pointed to the estate’s deterioration while supporting legislation that allowed the state to require owners of protected monuments to undertake repairs. State-funded emergency work followed from 1973 to 1979, focusing on the Pyramid Icehouse, Temple of Pan, open-air theatre and Ruined Column.
In 1981, the estate again passed into corporate ownership. Olivier Choppin de Janvry and Jean-Marc Heftler acquired it in equal shares in 1986 and formed the Société Civile Immobilière du Désert de Retz. Restoration of the principal gardens and several structures continued during the 1990s. Part of the former estate became the Joyenval golf course from the early 1990s, and a storm severely damaged the trees in 1999. On 20 December 2007, Chambourcy acquired about 17 hectares of remaining grounds from the golf course for a nominal sum.
Remains
Layout and setting
The garden lies at the northern edge of the Marly forest and was enclosed by a wall. Its landscape design combined garden scenery with structures drawing on classical antiquity and other cultures. The estate originally held about 17–20 ornamental garden buildings and features. Seven principal surviving or ruined features are the Ruined Column, Tartar Tent, former Gothic chapel, Temple of Pan, Small Altar, open-air theatre and Pyramid Icehouse. The remaining grounds cover about 17 hectares.
Residences and working estate
The Ruined Column
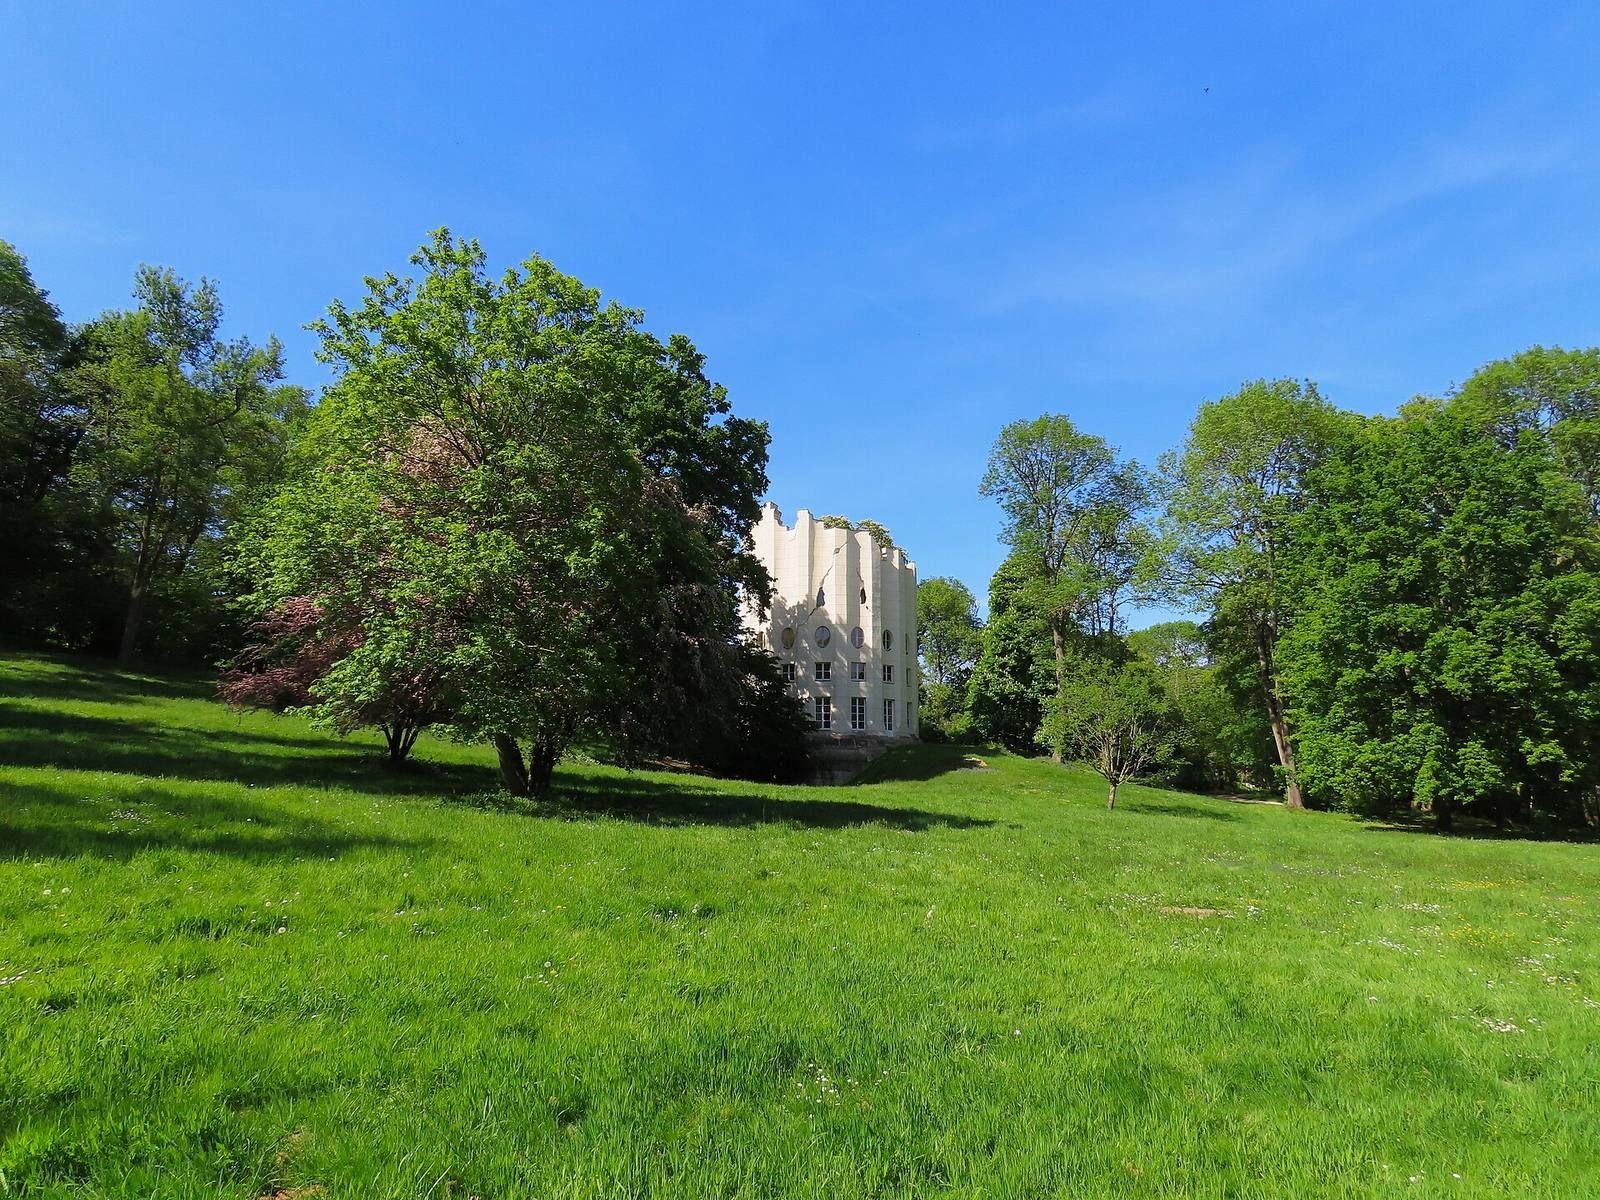
This inhabitable artificial ruin takes the form of the broken shaft of an enormous classical column. It measures about 15 metres across and 25 metres high. Residential rooms occupied several levels, joined by a central spiral staircase lit from above. Their finished interiors contrasted with the deliberately ruined exterior: white marble fireplaces with acanthus-leaf decoration stood beneath mirrors, alongside printed Toile de Jouy curtains and mahogany furniture. Kitchens in the service buildings supplied food through a tunnel leading to the column’s cellar.
The Chinese House
Built in 1777–78 on stone foundations, the Chinese House was made of teak imported from India. It has been described as the first genuine Chinese-style house in Europe. Violet and red paint covered its openwork façade panels, and fish-scale-patterned slate covered the roof, which also formed a terrace with a statue of a Chinese figure. Its ground floor contained a vestibule, antechamber, drawing room with an eastern-style alcove, serving room and study. A concealed staircase led to an upper study and library with solid-mahogany shelves. The house stood beside a pond and had a private garden enclosed by gates decorated with poles and bells. It collapsed in the early 1970s.
Service and agricultural buildings
An existing house was adapted for the concierge and kitchens, and may also have contained a bathing apartment. Beyond the Chinese House’s garden stood an orangery, a building for sheltering plants; its doors also had poles and bells. A large and a small heated greenhouse sheltered exotic and delicate plants, and their remains are identified on the estate. Other working features included a dairy, farm, kitchen garden planted in a square pattern and facilities for dairy cattle. This agricultural operation supplied the household, which was largely self-sufficient; a model farm was intended to support agricultural research.
Garden buildings and features
Temple of Pan
Built around 1775, this small building has a semicircular entrance projecting from its main form, with Tuscan columns, a simple classical column design. They lead into an almost-square resting room. Its original black-and-white marble floor and sofa furnished the room, while niches in the two side recesses held statues. Pan is a deity of ancient Greek religion associated with countryside and herding.
Former chapel
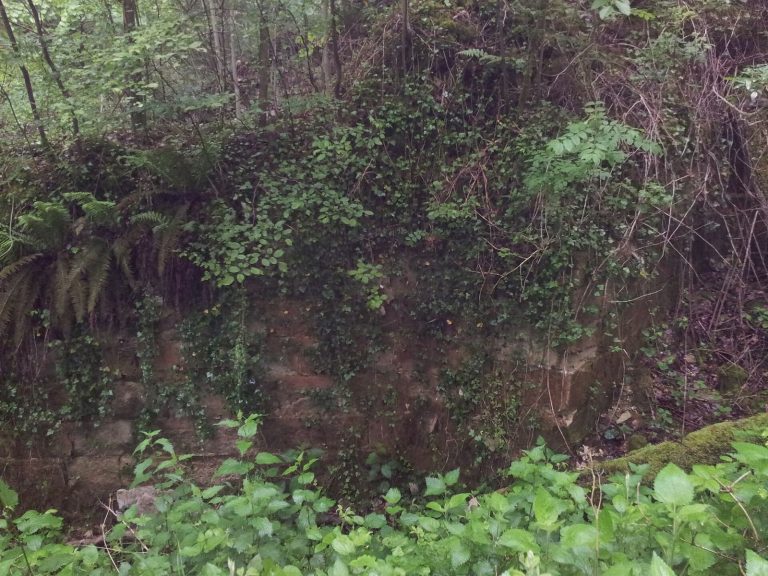
The ruined Gothic Church is the former chapel of Saint-Jacques-de-Retz, built in the thirteenth century. It is described as the estate’s only authentic ruin.
Small Altar
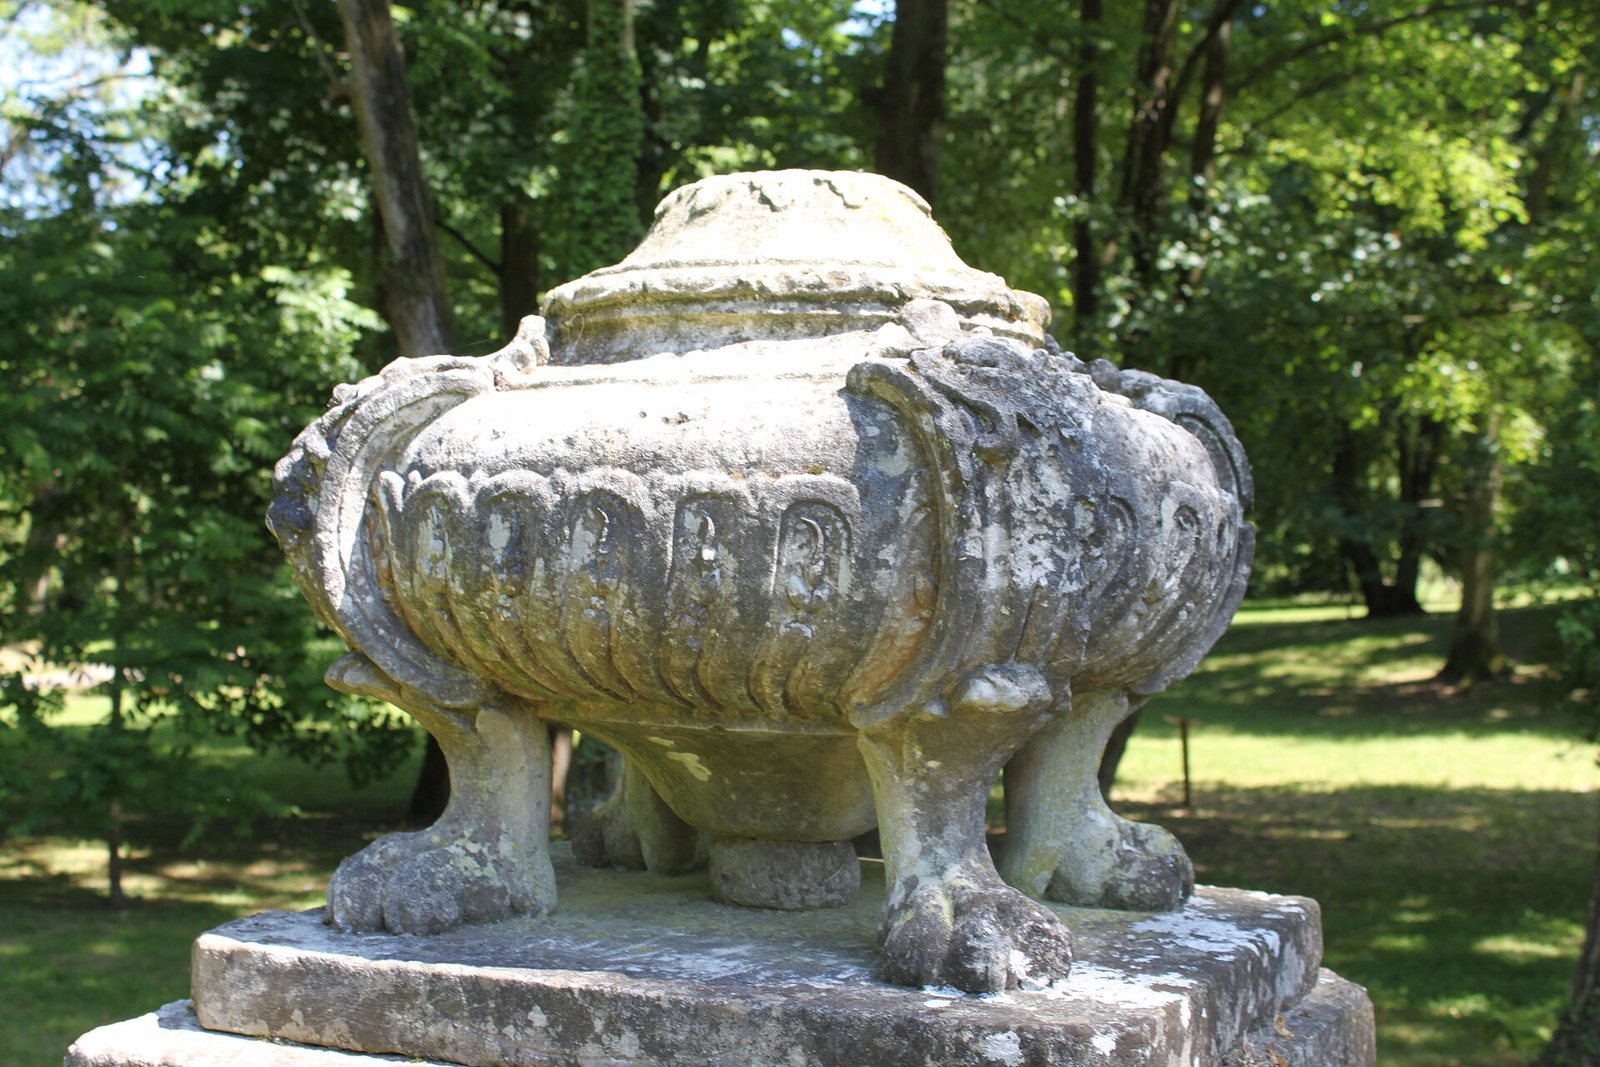
This dedicatory feature stands in the meadow south of the Ruined Column. A circular base supports a pedestal that once held an oval vase. Three ram or goat heads and floral garlands decorate its upper portion. Monville could see the altar directly from his study.
Open-air theatre
The theatre was designed for performances and to frame a panoramic view of the grounds. Two Chinese-style ornamental fire pots, each on lion-shaped feet, remain on its stage wall. The wall formerly carried a carved relief of the infant Bacchus in a chariot drawn by two Cupids; Bacchus is the Roman god associated with wine and vegetation. Until the mid-nineteenth century, elm trees formed a canopy over the theatre. They belonged to the old avenue leading to the gate of Joyenval.
Tartar Tent
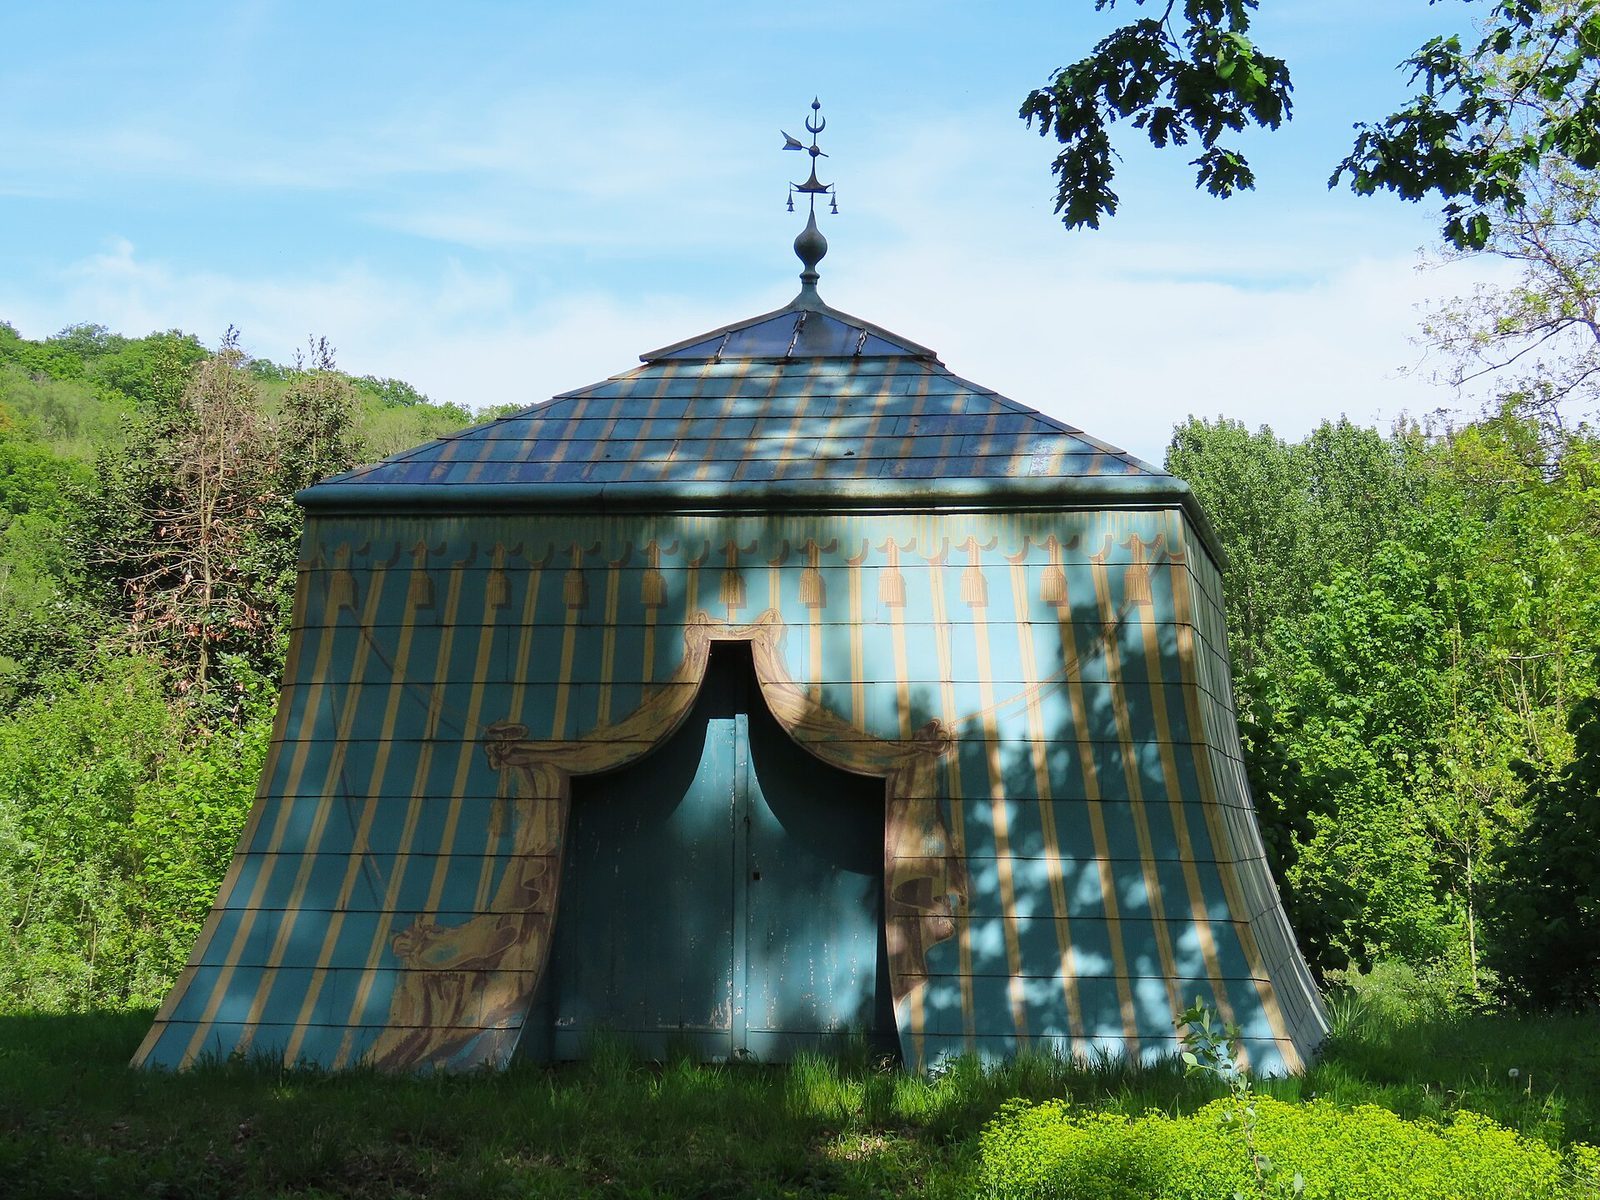
On the Island of Happiness, the tent has a wooden frame covered in sheet metal painted with broad turquoise and yellow stripes. Its dome is described as made of “Siamese” material, and the interior is lined with Toile de Jouy, a printed fabric style associated with Jouy-en-Josas. The structure served as a weapons-training room and was reconstructed in 1989. “Tartar” was a broad historical label for peoples of parts of Central and northern Asia, rather than a precise modern name for an ethnic group.
Temple of Rest
Attributed to Barbier and built in 1777, this feature combined a circular arrangement of trees with a decorated façade. Two doors with painted illusionistic decoration were flanked by ringed columns, beneath a horizontal cap and triangular upper feature.
Entrance grotto and other structures
An artificial rock formation at the garden entrance created a grotto described as natural in appearance and covered with vegetation. Satyr figures stood at its sides. A contemporary guide showed satyrs holding flaming torches, but it is uncertain whether these were statues, costumed attendants or allegorical figures. Two presumed cutouts were later found in a storeroom. Other features included a painted sheet-metal obelisk at the western end of the agricultural area, a tomb and a wooden-plank hut on an artificial mound surrounded by trees. Engravings by Le Rouge show another structure in the northern agricultural area.
Ice storage
Pyramid Icehouse
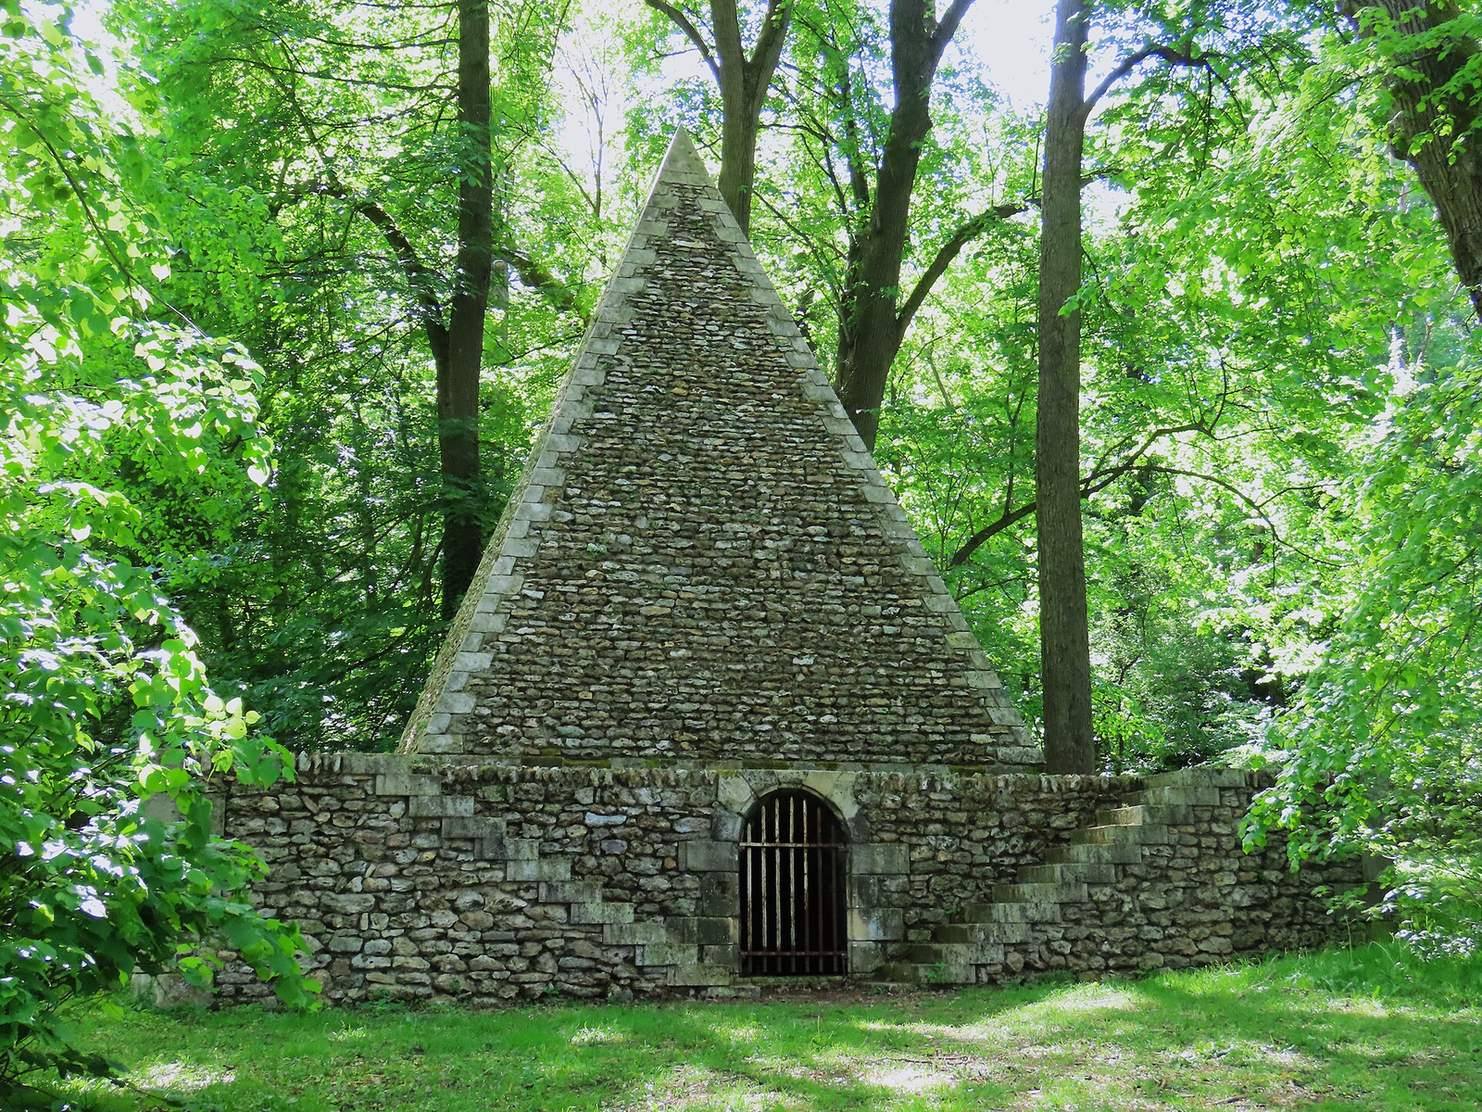
Completed in 1781, the icehouse combines a square base, a pyramid above it and a three-level interior. Its chamber is six metres deep and half-barrel-shaped, with a drainage pit. Snow and blocks of ice were packed onto a slatted wooden floor and moistened to form a compact mass. Rye straw insulated the ice from the walls. Perishable food rested on a higher floor supported by large stones, and the bevelled wooden entrance faced north.