Tuna Church: A Medieval Church in Sweden
Site at a Glance
- Country
- Sweden
- Primary era
- Medieval
- Eras represented
- Medieval, Early Modern, Modern
- Civilizations
- Swedish
- Site type
- Religious
- Remains
- Church
On this page11 sections
History
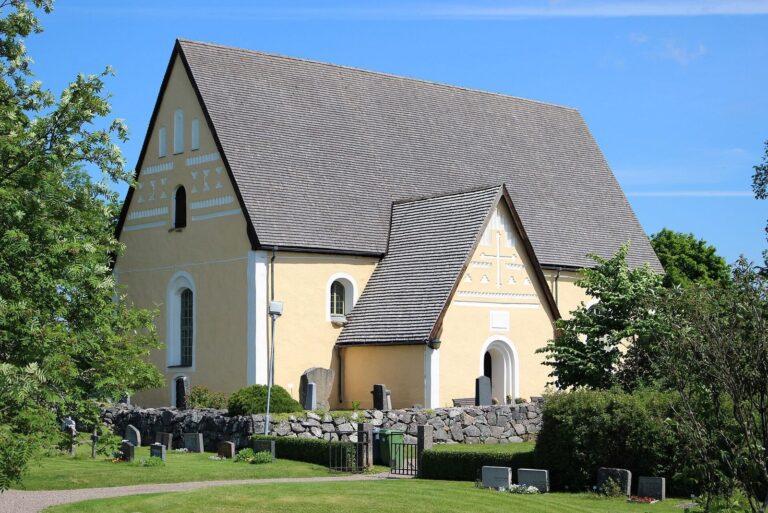
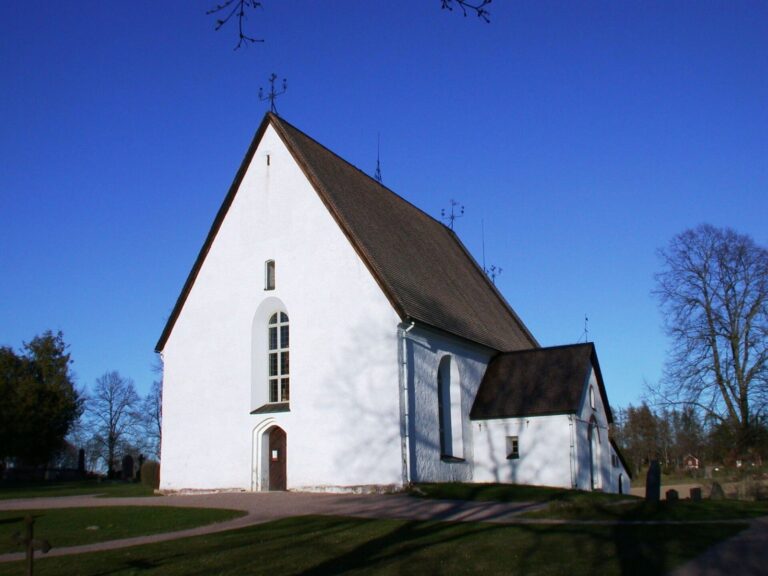
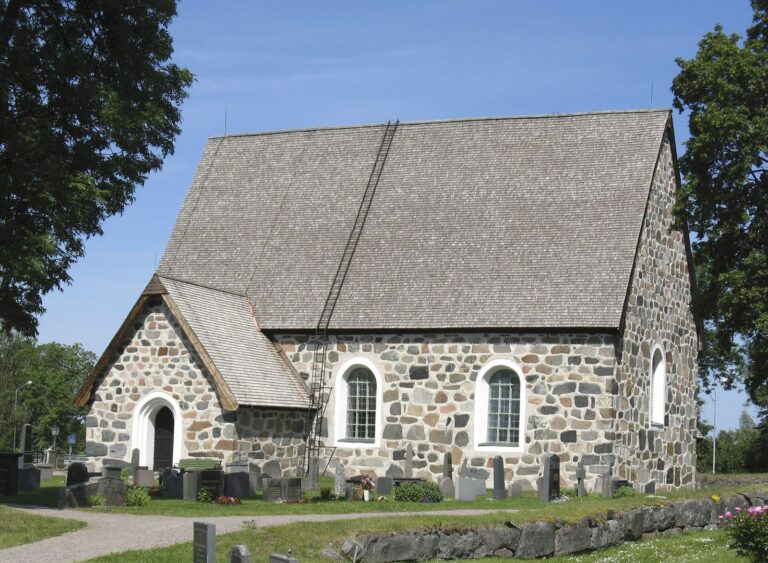
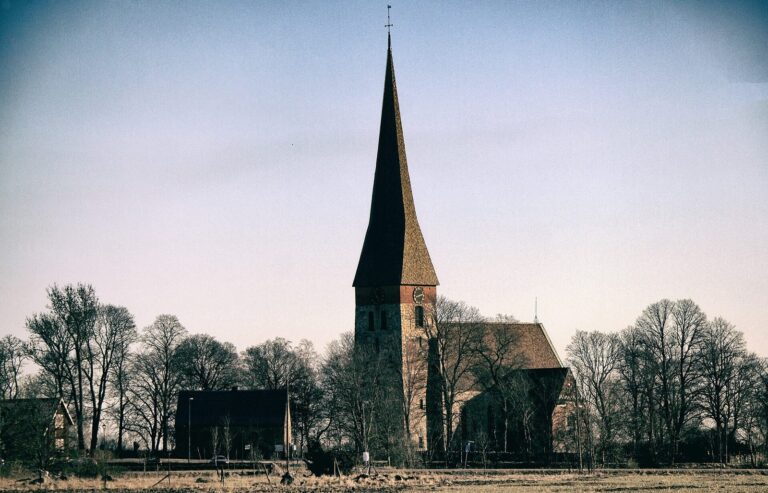
Tuna Church is a medieval single-nave church in Tuna, near Alunda, Sweden. It probably originated in the late 13th century; its nave dates to the late 13th or early 14th century, during the Folkunga period, a medieval era associated with the Folkung dynasty. The church was likely consecrated toward the end of the 13th century. Its design belongs to the church-building tradition of northeastern Uppland.
Medieval development
A smaller sacristy may have preceded the present one, which was built in the late Middle Ages. The porch was constructed at the same time as the original sacristy. In the 15th century, brick vaults replaced an earlier wooden ceiling, changing the church’s interior.
Restoration and later changes
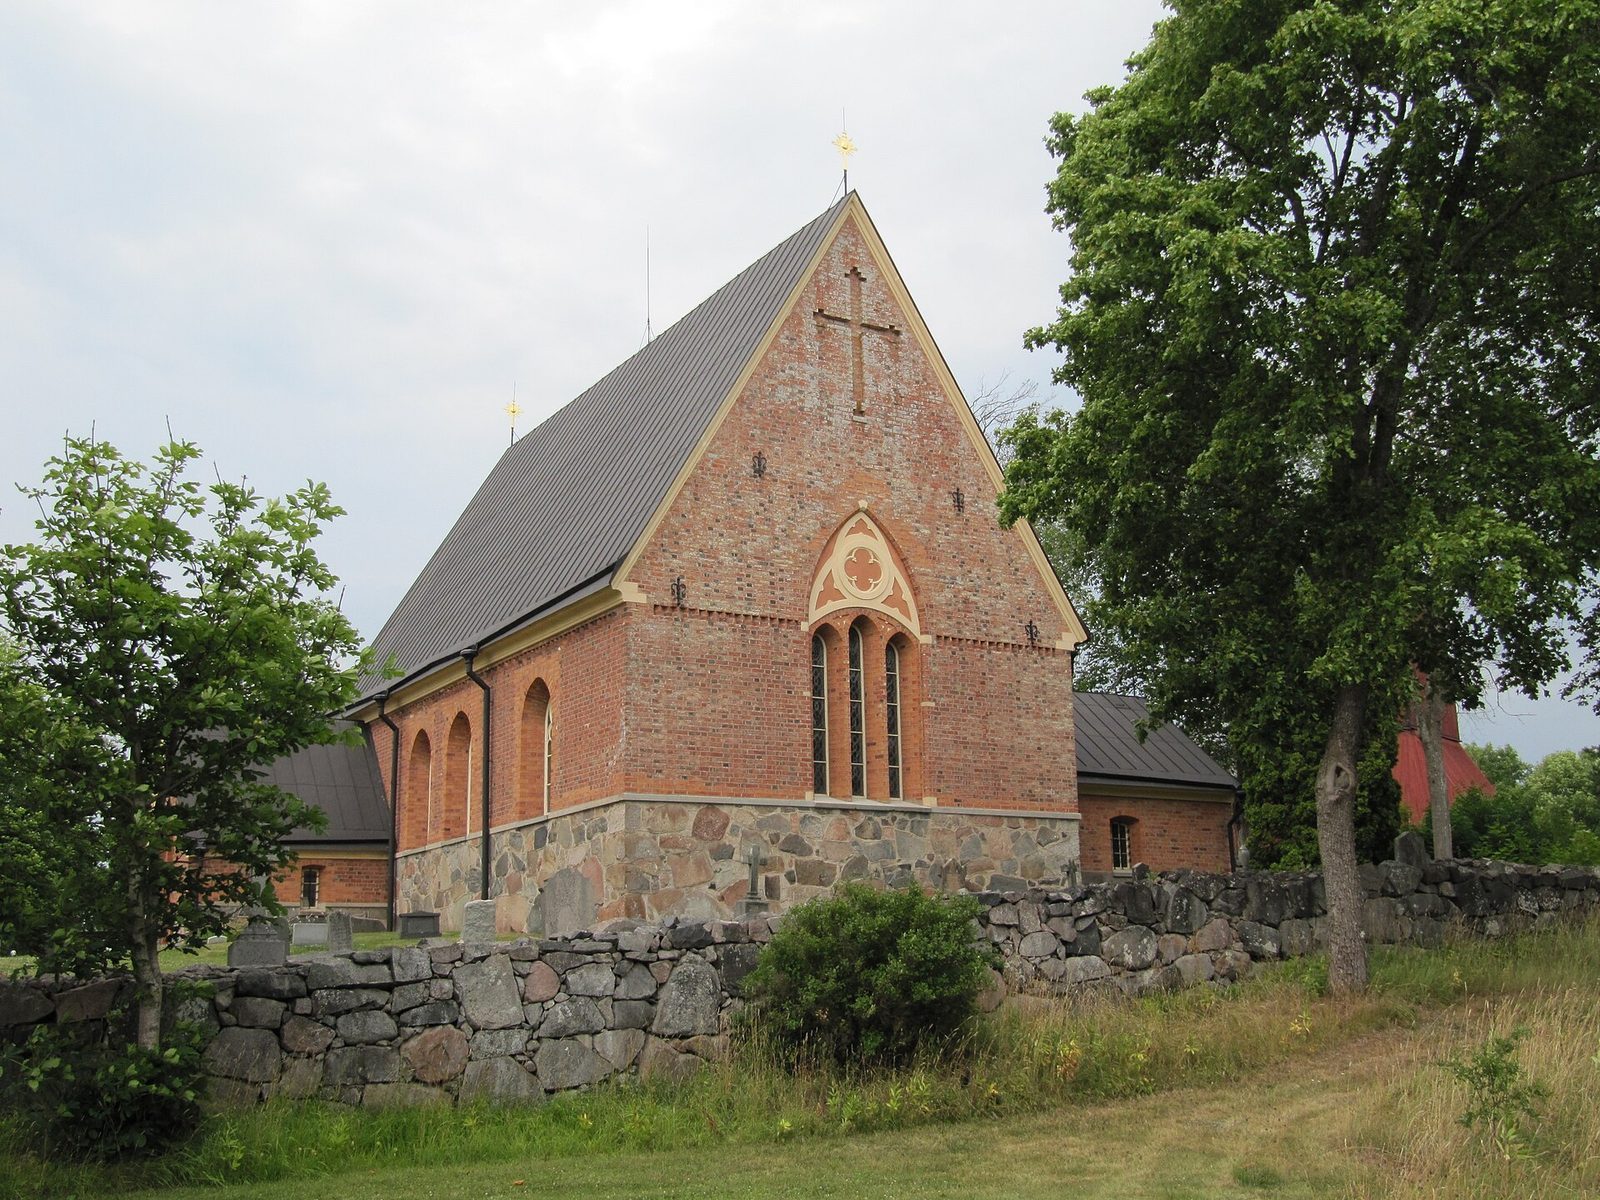
A major restoration in 1892–94 established the church’s present exterior appearance. A galvanized-sheet roof was installed, and medieval wall paintings were found beneath coverings. The walls were replastered and given new paintings. In 1951–52, the medieval paintings were exposed and conserved; electric heating was installed, and the sheet-metal roof was painted verdigris green.
The cemetery’s three gates were demolished in the early 19th century. Its grounds were extended westward in 1936, and a mortuary was built beside the new area in 1953. Tuna Church belongs to Tuna parish in Rasbo pastorate, an administrative grouping of parishes, within the Church of Sweden’s Uppsala Diocese.
Remains
The church is a single-nave building with a rubble-stone core and brick facing. Its separate sacristy and porch, medieval interior features, furnishings, and independently standing belfry preserve evidence of different building and decorative phases.
Church building
Exterior and additions
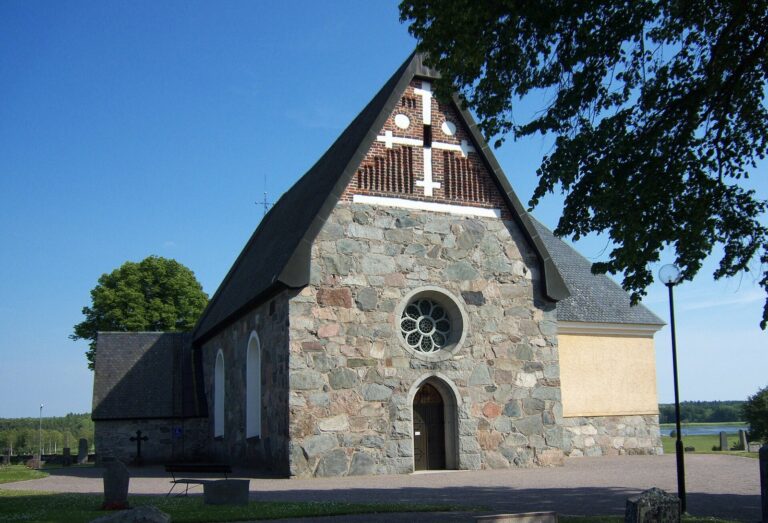
Brick facing begins about two metres above ground level. The unplastered brickwork is patterned with blind arcades, decorative rows of arches that do not open through the wall, as well as niches and ornamental courses. The west-gable entrance and brick facing, unusual in a region where fieldstone was more common, have been interpreted as influences associated with mendicant orders, religious communities that relied on alms and emphasized preaching.
A sacristy projects from the church’s northeast side, while the porch stands to the southwest. The porch masonry is not bonded into the nave wall, and the porch has a separate, secondary vault. It is regarded as one of the oldest church porches in Uppland.
Choir and paintings
Three medieval windows with pointed-arch surrounds form a group in the choir. The 15th-century brick vaults have remnants of an earlier wooden vault above them, with a three-lobed profile. Medieval wall paintings, probably by a local artist, survive alongside paintings from 1894 in the porch and sacristy.
Furnishings
The choir contains an ornamented limestone baptismal font made around the time of the church’s construction. Its associated baptismal dish is a German work of the 16th century. Two medieval wooden sculptures depict Bridget of Sweden, a 14th-century Christian saint who founded the Bridgettine order, and Saint Henry, a bishop venerated in connection with Finland’s Christian history. A carved pulpit in the Baroque style, known for elaborate ornament and dramatic forms, dates to the mid-1670s. The church also has a richly decorated vestment from 1662 and a polished-oak altarpiece added in 1894.
Organ
A small positive organ with four stops, each controlling a set of pipes, was installed above the sacristy door in 1663. State councillor Göran Fleming, a member of Sweden’s central governing council, funded it. In 1741–42, inspector Carl Hylting donated a five-stop pedal section, and Carl Holm of Uppsala renovated and enlarged the instrument. Setterquist & Son of Örebro built the present organ in 1894; Åkerman & Lund’s New Organ Factory of Knivsta altered its stop arrangement in 1957.
The present organ is mechanical and uses slider chests, where sliding boards direct air to groups of pipes. Its façade dates to 1894, and its range is 54 manual notes and 27 pedal notes. The 16-foot Subbass sounds an octave below an 8-foot stop and has a separate pneumatic chest, which uses air pressure to operate its valves.
Belfry
The wooden belfry stands apart from the church on a hill crest to the north. Built in 1768, it was repaired in 1795 and was probably clad in boards at that time. Traces of red paint on its supporting timbers suggest that it was originally open. Its three bells have distinct histories: the great bell was made in 1526 and recast in 1771 and 1892; the middle bell has been recast four times, most recently in 1946; and the small bell bears the date 1648.
Cemetery
The cemetery wall was formerly capped with wood. Its entrances were at the northwest, south, and east, with the eastern entrance facing a vicarage. At least the southern entrance was a medieval lychgate, a roofed passage through a churchyard boundary. The mortuary at the northern edge of the cemetery’s western extension is partly built into the rock.