Tower of David: Jerusalem’s Historic Citadel
Site at a Glance
- Country
- Palestine
- Primary era
- Medieval
- Eras represented
- Iron Age, Classical, Medieval, Early Modern, Modern
- Civilizations
- Crusader, Israelite, Kingdom of Jerusalem, Mamluk, Ottoman, Roman, Seleucid
- Site type
- Military
- Remains
- Citadel
On this page17 sections
History
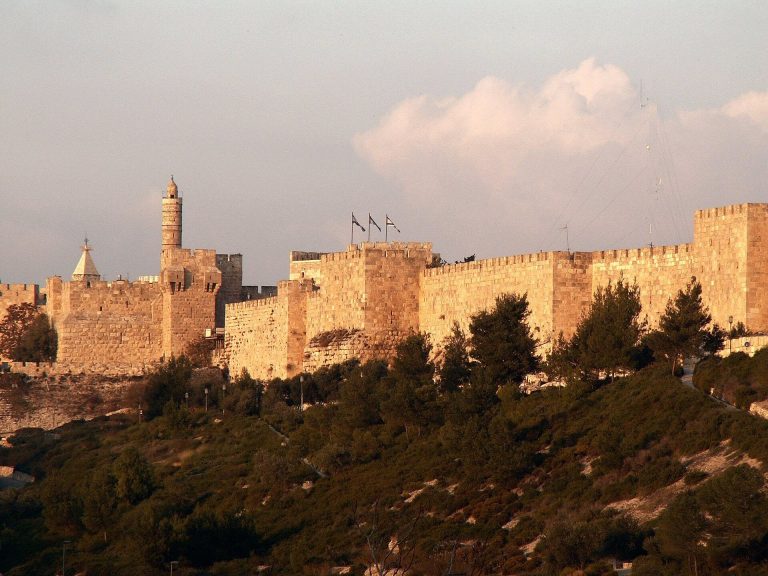
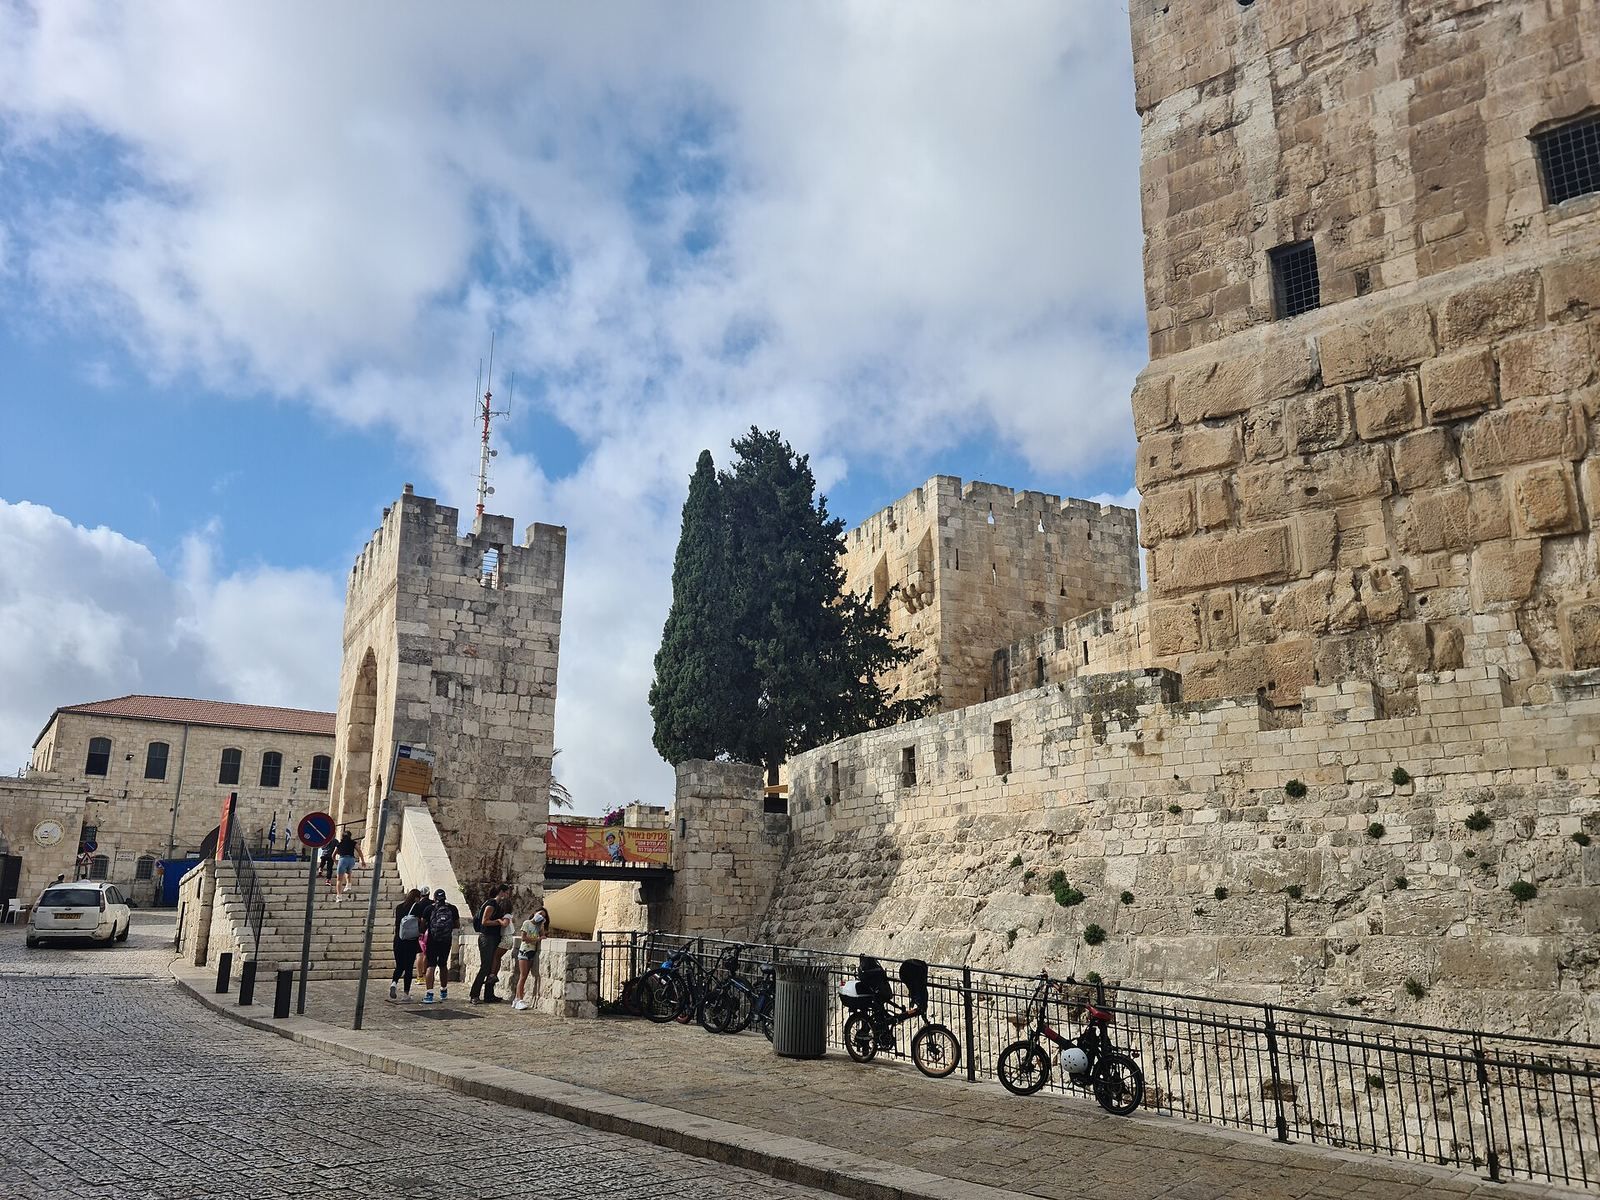
The Tower of David is a citadel beside Jaffa Gate on Jerusalem’s Western Hill in Palestine, with defenses first developed by the Hasmoneans around 150 BCE. The Hasmoneans ruled Judea before Herod, and settlement was spreading across the hill when they built the First Wall, a name used by the first-century Jewish historian Josephus.
Hasmonean and Herodian defenses
Between 37 and 34 BCE, Herod, who governed Judea under Roman authority, strengthened or altered the defenses at the hill’s vulnerable northwest corner. Three major towers protected the city and Herod’s nearby palace on Mount Zion. Archaeologist Dan Bahat’s reconstruction proposes that Herod modified earlier Hasmonean towers and replaced the northeastern one with a much larger structure.
Roman rule and Christian memory
During the Jewish war against Rome, the rebel leader Simon bar Giora lived in one of the towers. The citadel remained the final place in Jerusalem to resist the Roman forces. After the city fell in 70 CE, the Romans kept the three towers as reminders of the defenses their legions had overcome and used the site as a military camp for the Tenth Legion.
A community of monks settled at the citadel in the fourth century, after Christianity became the Roman Empire’s favored religion. In the Byzantine period, the era of the eastern Roman Empire after its political center shifted to Constantinople, Christians mistakenly identified the hill as Mount Zion and believed David’s palace had stood there. By the fifth century, they had named the Herodian tower the Tower of David, a name drawn from the biblical Song of Songs, traditionally attributed to Solomon. The name later came to refer to the whole citadel. Josephus had also described Jerusalem’s hilltop stronghold as the Citadel of King David.
Muslim and Crusader rule
After Muslim forces took Jerusalem in 638, the new rulers repaired the citadel. In 1099, during the First Crusade, a medieval military campaign by Latin Christian powers in the eastern Mediterranean, the fortress held out against attack. Its defenders surrendered only after being promised safe passage out of the city.
Under Crusader rule, the citadel guarded the route from Jaffa and offered protection to pilgrims and the road against robbers. It also defended the palace of the Crusader kings, built immediately to its south. The fortress served the Christian kingdom and city as a military base, belonged personally to the monarch, and carried political weight as a sign of royal authority. Its commander, the officer in charge of the fortress, held an influential position.
A Christian pilgrim named Daniel described the citadel in 1107, before its major Crusader expansion. He portrayed a difficult-to-capture stronghold with a water supply, five iron gates, and 200 steps leading to its summit. The fortress was probably enlarged on a major scale around the 1160s. In 1172, the pilgrim and writer Theodoric described a moat, an outer defense protecting an entrance, and a palace beside the citadel. The Jewish traveler Benjamin of Tudela recorded about 200 Jews living nearby in 1173. Additional Crusader building may have taken place between 1229 and 1244.
Saladin, an Ayyubid ruler from a Muslim dynasty, captured Jerusalem and the citadel in 1187. The fortress changed little under his rule, or after damage to the city’s defenses in 1219. In 1239, An-Nasir Dawud, the Ayyubid emir of Karak, attacked the Crusader garrison and destroyed the citadel. Khwarazmian forces expelled the Crusaders from Jerusalem in 1244, ending their rule there, and devastated much of the city. The Mamluks, the succeeding Muslim dynasty, destroyed the citadel in 1260. In 1310, Mamluk sultan Al-Nasir Muhammad ibn Qalawun rebuilt it, establishing much of its present form.
Ottoman and modern history
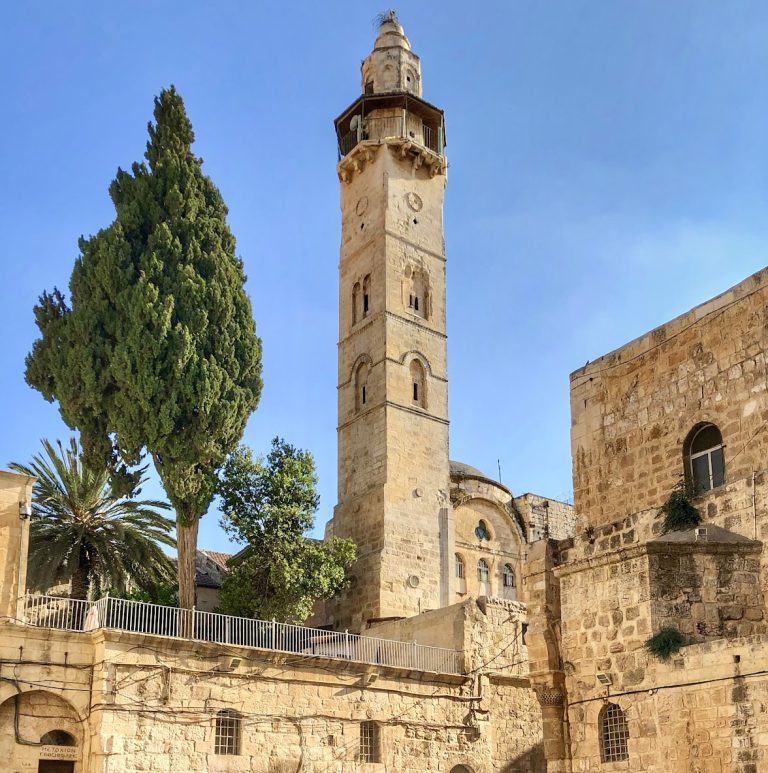
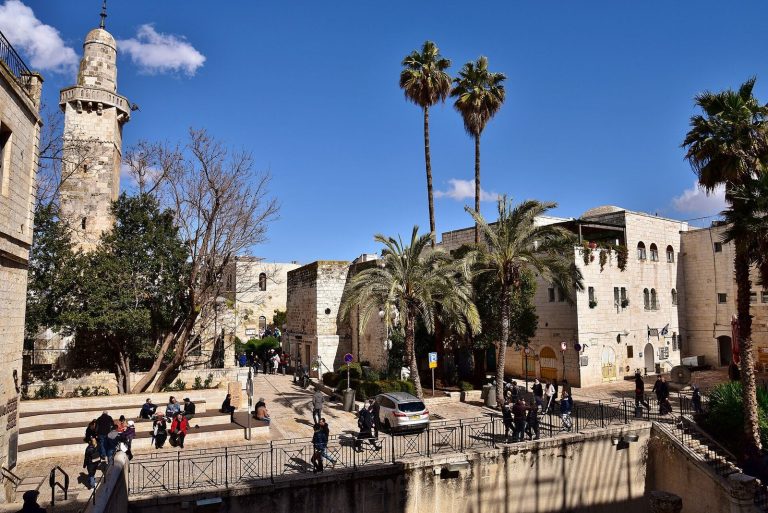
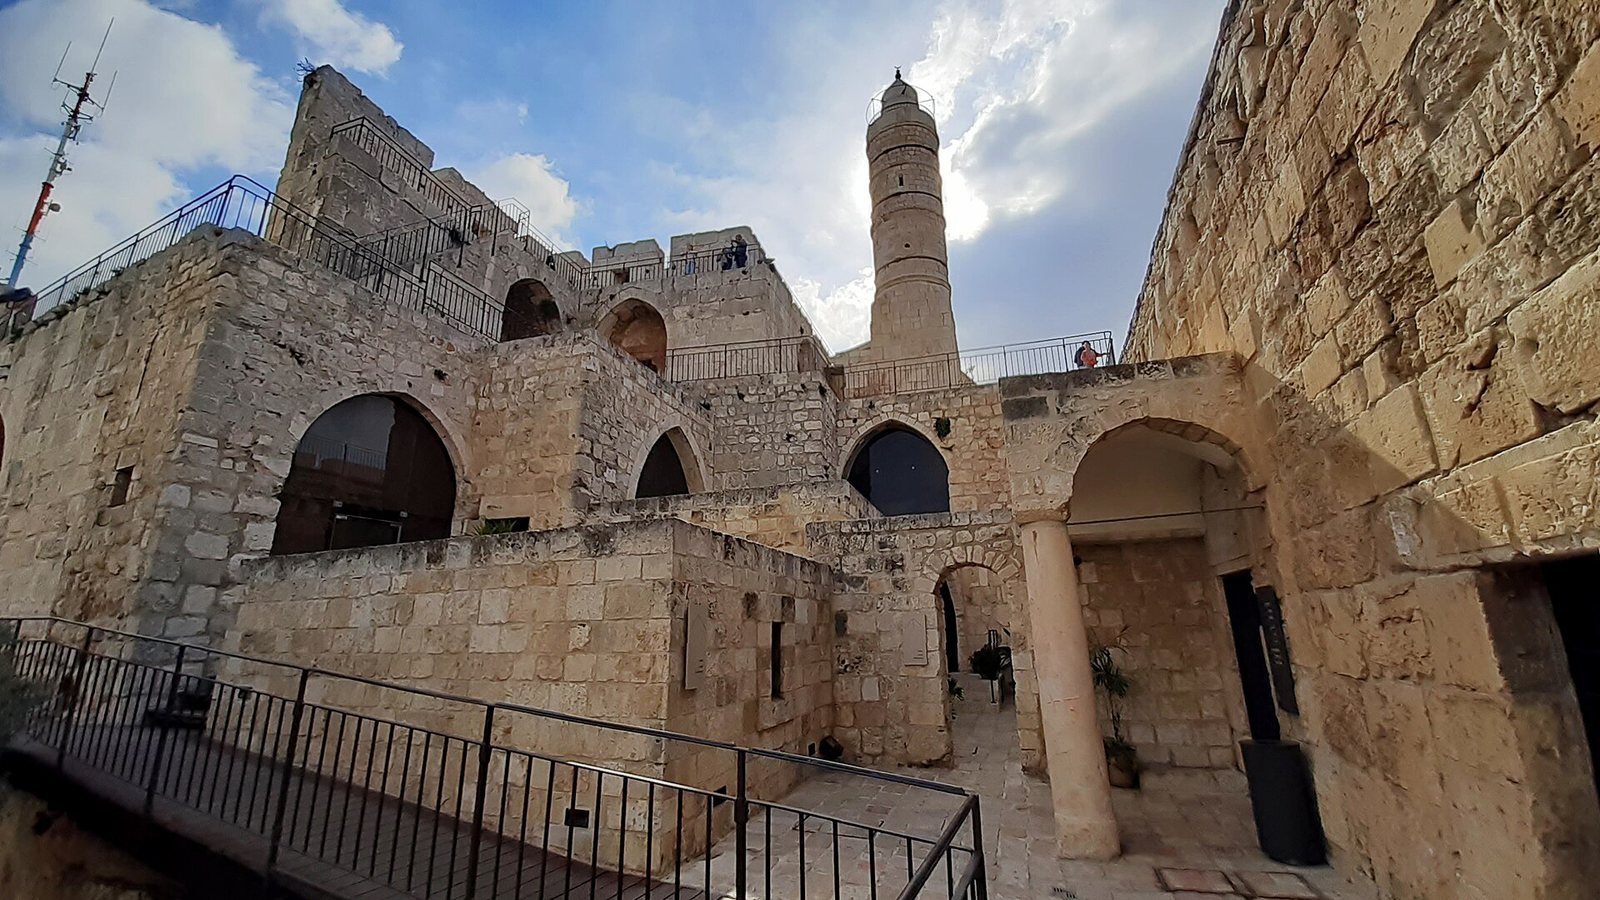
Ottoman sultan Suleiman the Magnificent expanded the citadel between 1537 and 1541. The Ottomans used it as a garrison for about four centuries and established a mosque near its southwest corner. The name Tower of David, first associated with the Herodian tower, was applied to the mosque’s minaret in the nineteenth century. After 1967, it became the official name of the entire citadel.
During the First World War, British forces under General Edmund Allenby captured Jerusalem. Allenby formally proclaimed the capture from a platform at the citadel’s outer eastern gate. Under British rule from 1917 to 1948, the High Commissioner established the Pro-Jerusalem Society to protect the city’s cultural heritage. The Society cleared and renovated the fortress and reopened it for public use. From 1921 to 1932 it hosted exhibitions of local visual art; some associate the exhibitions of the 1920s with the “Tower of David Period” in Israeli art. A museum of Palestinian folklore opened at the site in the 1930s, displaying traditional crafts and clothing.
After the 1948 Arab-Israeli War, the Arab Legion used the citadel as a military position overlooking the armistice line toward Jewish Jerusalem. It remained in military use until the 1967 Six-Day War, after which its cultural role returned. The Tower of David Museum of the History of Jerusalem opened in 1989. In 2023, the museum introduced a new permanent exhibition.
Remains
The citadel stands at a height of 773 metres on the Western Hill, above the meeting point of the Hinnom Valley and a stream. Steep valleys border the hill on every side except the north, and its position gave the defenses a strong western approach to protect. The complex brings together remains from several periods, built in part from ashlar masonry, stone blocks carefully shaped and fitted in horizontal rows.
Early defenses and archaeological layers
Herodian towers
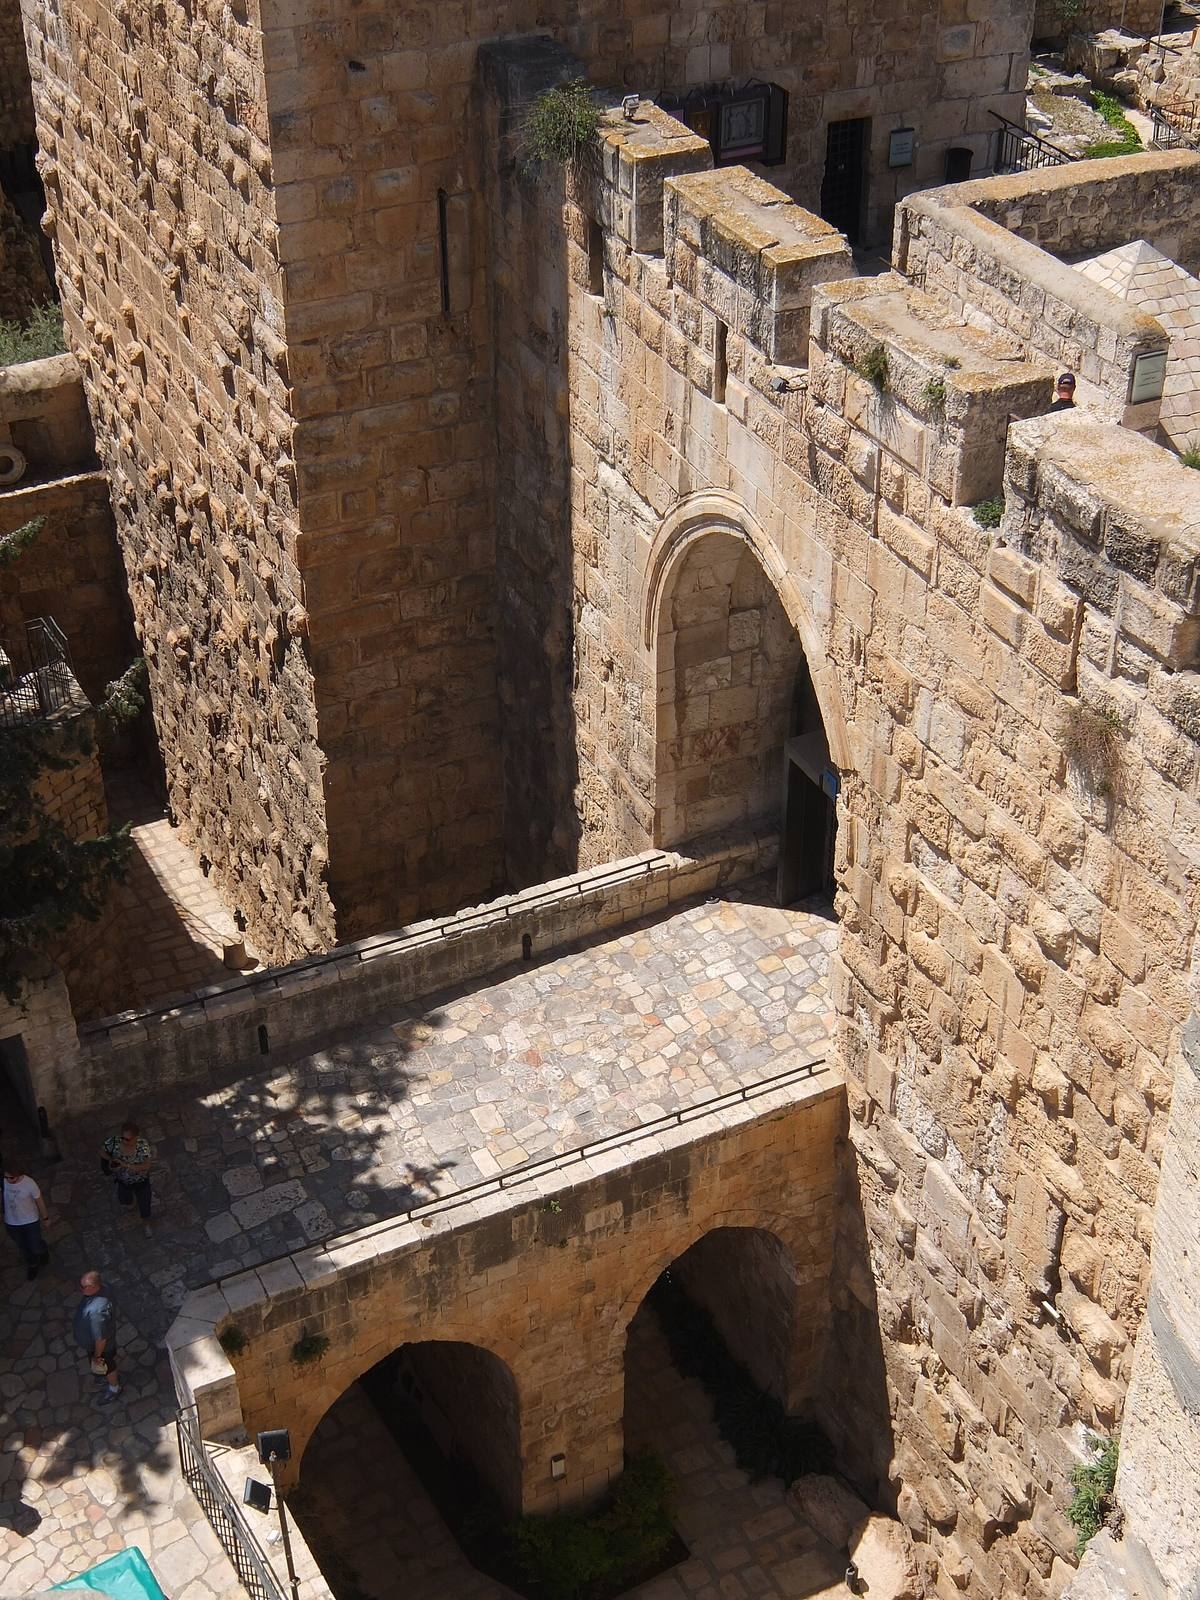
Herod’s three towers stood at the northwest corner of the hill. The tallest, Phasael, reached 44 metres; the others were Hippicus and Mariamne. Phasael commemorated Herod’s brother, Mariamne was named for his second wife, and Hippicus for a friend. The surviving base of one tower has been identified as either Phasael or, in Hillel Geva’s interpretation, Hippicus. In the tower later called the Tower of David, about sixteen horizontal rows of Herodian ashlar remain above ground. A later sloping defensive face partly covers this masonry, while smaller stones added in a subsequent phase raised the surviving stump.
Courtyard and Roman-period finds
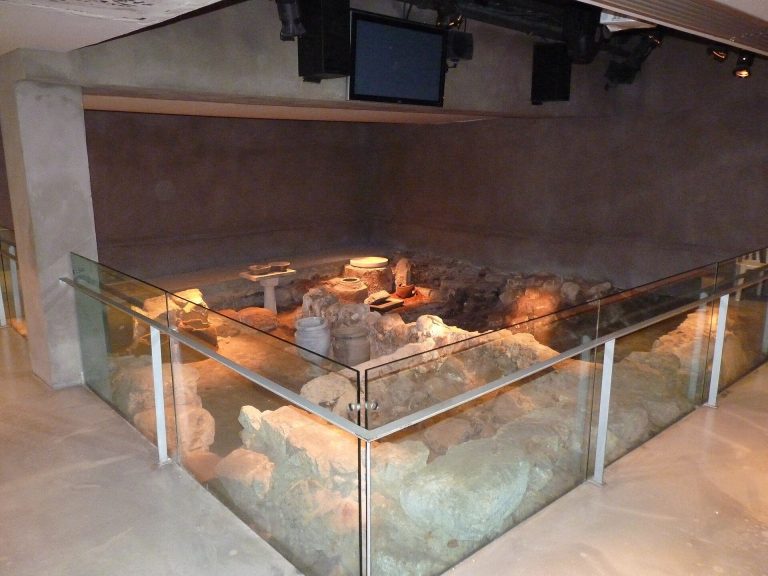
The courtyard contains remains dating back about 2,700 years. A quarry from the First Temple period, the era associated with Jerusalem’s first temple, is also part of the archaeological remains. Roof tiles and bricks bearing the name of the Roman Tenth Legion have been found at the site.
Crusader and Ottoman works
Crusader expansion
The major Crusader enlargement extended the fortress west and north from its earlier core. A stream that crossed the site was redirected to form a moat, and one tower was surrounded by it. Lookouts guarded the road to Jaffa. Before the expansion, the western entrance lay near the tower later known as the Tower of David; the enlarged fortress shifted the entrance to the position of today’s Jaffa Gate.
Ottoman entrance and moat
The Ottoman entrance was large, with a place for a cannon behind it. In 1538, a wall about 50 metres long was built over the moat. The moat also served as a deep sewage channel, so the wall and channel together formed part of the citadel’s defenses. In 1898, part of the moat beside Jaffa Gate was filled and a short section of wall removed to make a level route for German Emperor Wilhelm II’s carriage. Excavation in the moat yielded ancient objects, animal bones, a hand grenade, and coins.
Mosque and minaret
A mosque near the southwest corner is commonly called the Prayer Niche of David’s Fortress. Its minaret, a tower associated with a mosque, was built between 1635 and 1655 and still stands. At least two mosques are known to have stood within the citadel. The northeastern tower is also called Burj al-Qal’a; during the Early Muslim and Ayyubid periods it was known as Mihrab Dawud, meaning David’s prayer niche.
Underground spaces, museum, and conservation
Underground chamber near the Kishle
A large underground chamber near the Kishle measures 50 by 9 metres. The Ottomans built it to house soldiers, and it later served as a detention facility under British rule. Excavation revealed remains of Hezekiah’s Wall, dating to the eighth century BCE, a Hasmonean wall, foundations of Herod’s palace, and medieval pools used for dyeing cloth.
Museum spaces
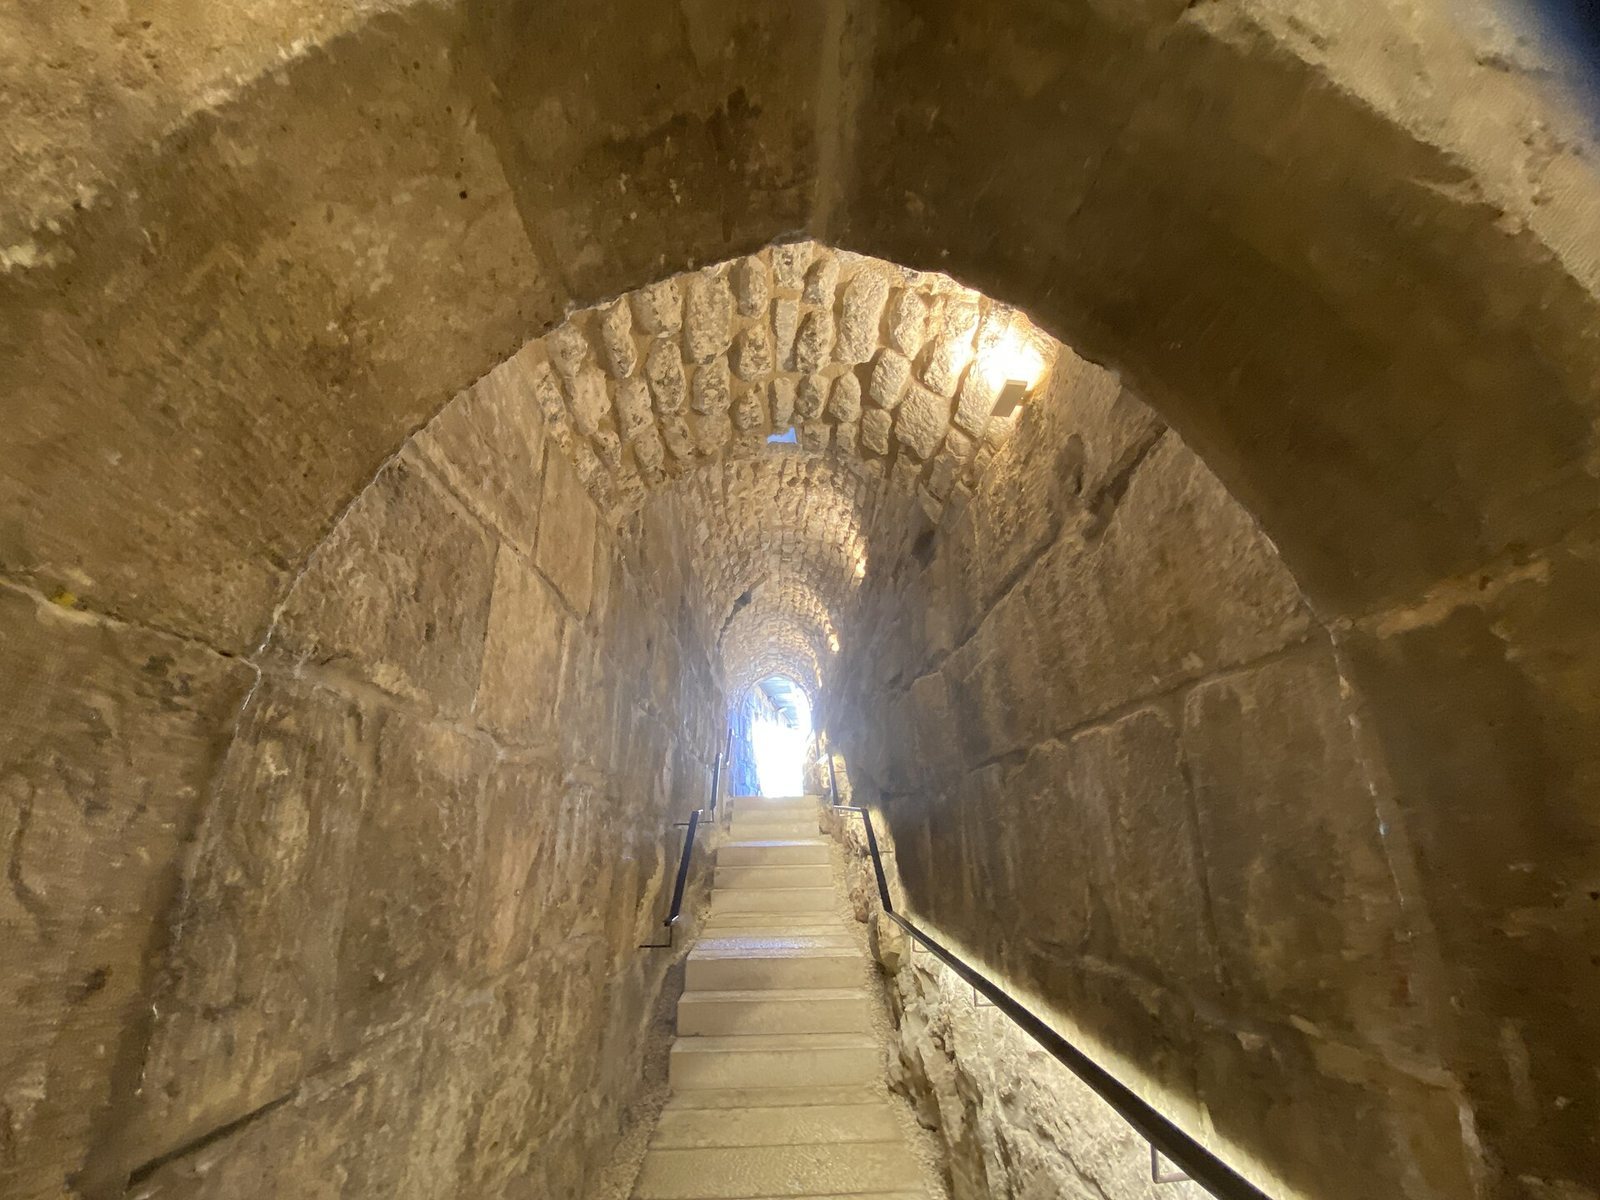
The museum occupies a series of chambers inside the original citadel. Its courtyard contains archaeological remains, and the defensive walls provide views across Jerusalem’s Old City and New City. The permanent exhibition introduced in 2023 spans ten galleries, combining archaeological finds with documents, artworks, interactive displays, video art, and films. Three further galleries are used for temporary exhibitions.
Recent structural conservation
Work in 2020 and 2021 strengthened a citadel wall whose weak foundation and position above the moat had raised concern about collapse. Crews installed 70 concrete piles, each 17 metres deep, and fitted sensors to track movement during the work. In 2022, erosion placed the minaret at risk, prompting repairs that included replacing some stones, renewing plaster, and treating cracks.