Hiroshima Castle: A Japanese Castle and Former Seat of Government
Site at a Glance
- Country
- Japan
- Primary era
- Early Modern
- Eras represented
- Early Modern, Modern
- Civilizations
- Japanese, Mōri, Tokugawa, Toyotomi regime
- Site type
- Military
- Remains
- Castle
On this page18 sections
History
The delta before the castle
Hiroshima Castle is a stronghold built on relatively level ground on the Ōta River delta in Japan. Work began in 1589 and was completed in 1599. Mōri Terumoto commissioned it as a new political center with room for a castle town and access to trade on the Seto Inland Sea. It replaced the Mōri family’s mountain stronghold, Yoshida-Kōriyama Castle, which was defensible but poorly suited to the growing needs of government and commerce.
Before construction, the low-lying delta was a patchwork of islands and sandbars, with small communities in an area called Gokamura, or five villages. After the Jōkyū War of 1221, the Takeda family became military governors of Aki Province. During the Sengoku period, an era of regional warfare before Japan’s unification, Mōri Motonari defeated the Takeda and established Mōri authority after the Battle of Itsukushima.
Construction and Mōri rule
As political conditions grew more stable, Terumoto sought a site that could support a castle town as well as a seat of power. In 1588, at the invitation of Toyotomi Hideyoshi, he visited Osaka Castle and Jurakudai, Hideyoshi’s residence. He then resolved to build on the Hiroshima plain. In February 1589, Terumoto surveyed the lower delta from nearby hills and chose Gokamura, the largest island area. A groundbreaking ceremony followed on 15 April. Osaka Castle is linked to the new castle’s design, and Jurakudai to its layout.
The moats and ramparts were finished by the end of 1590, and Terumoto moved into the castle on 8 January 1591. Hideyoshi visited in April 1592 while travelling to Nagoya Castle to direct the invasion of Korea. He entered a palace and viewed the castle, though it is unclear whether the palace was the main keep. Stonework was completed in 1593, and the wider building project reached completion in 1599.
The name Hiroshima came into use during construction, but its origin remains uncertain. One explanation draws the elements of the name from Ōe no Hiromoto and Fukushima Motonaga; another understands it as meaning wide island, referring to the delta. The castle is also called Carp Castle. Meiji-era explanations connected that name with an earlier local association with carp, fish in the moat, or the keep’s dark exterior.
The castle became the Mōri family’s seat of government for nine provinces. The domain’s assessed wealth was about 1.12 million koku, a measure based on rice yield. After the Mōri defeat at Sekigahara in 1600, Terumoto was forced to leave and withdrew to Hagi.
Fukushima and Asano rule
Fukushima Masanori succeeded Terumoto, with a domain assessed at 498,223 koku. He expanded the castle and its town, redirected the Saigoku Highway to run south of the castle, developed the Unseki route, and enlarged the townspeople’s quarter. Temples, including Hiroshima Betsuin, were concentrated across the river as part of the western defenses. The scale of Masanori’s works angered Tokugawa Ieyasu, founder of the Tokugawa military government, and Masanori was ordered to remain confined in 1609.
In 1619, after repairing flood damage without the shogunate’s permission, Masanori lost his domain and was transferred to Kawanakajima. Asano Nagaakira entered the castle on 8 August and became its new lord. The Asano family ruled for 12 generations, until the domain system ended in 1871. Shogunate restrictions limited repairs, although some turret platforms were built during the Asano period.
Over roughly 250 years of Asano rule, land reclamation expanded the developed area around the castle to five or six times its former extent. Floods repeatedly damaged the district, and an earthquake in 1624 brought down stonework, towers, walls, and other structures. The domain raised river embankments, built stoneworks to control currents, planted trees, and dredged waterways. To limit silt entering the moats, it prohibited iron-sand washing in the Ōta River basin in 1628 and regulated the protection of embankments in 1632.
The castle did not become a battlefield during its construction or the Edo period, the era of Tokugawa rule. In 1864 it served as the headquarters of the shogunate army during the First Chōshū Expedition, commanded by Tokugawa Yoshikatsu. During the 1868-1869 Boshin War, which ended Tokugawa rule, the Hiroshima domain fought for the imperial side, and the castle was not damaged.
Government and military center
After the domain system was abolished in 1871, Hiroshima Prefecture was established, and its offices first occupied the main enclosure. A detachment of the southwestern garrison arrived in December that year, and the prefectural offices moved to the third enclosure. From 1873, the Hiroshima garrison and other Imperial Japanese Army facilities occupied the grounds. The 11th Infantry Regiment and a military drill ground were established in 1875. Demolition and fire removed many buildings from the Edo period, including the main-enclosure palace, which burned in 1874.
The Hiroshima garrison became the Fifth Division in 1888, turning the grounds into a major military center. During the First Sino-Japanese War, Imperial General Headquarters was established there in July 1894. Emperor Meiji stayed in Hiroshima from 15 September 1894 to 27 April 1895, and the Imperial Diet, the national legislature, also met there. The city briefly served as a temporary capital. The headquarters site was preserved as a historic place after the headquarters was dissolved, and the Hiroshima Army Local Cadet School opened in the grounds in 1897.
The former headquarters site received historic-site designation in 1926. The keep opened to the public in 1928 and was designated a National Treasure under the former preservation law in 1931. In April 1945, headquarters of the Second General Army occupied former cavalry barracks near the eastern drill ground. In June, the Chūgoku Military District Headquarters was established in the main enclosure, beside a newly built, semi-underground air-raid operations room.
Atomic bombing and postwar rebuilding
At 8:15 a.m. on 6 August 1945, the atomic bombing struck the castle area, about one kilometre from the hypocentre. The concentration of military facilities made the grounds a target. The blast and fires destroyed or brought down the surviving castle buildings. The main keep collapsed under the complex pressure effects after the blast, rather than burning or being directly torn apart by it. About 10,000 soldiers were stationed in the area, and the military units there were destroyed. The Chūgoku Military District commander was killed in a building near the southwest end of the western drill ground. The air-raid operations room survived and sent the first report of the bombing from Hiroshima.
After the fires subsided, an aid station was set up in the grounds. Shortages of medicine and other supplies left many injured people without adequate treatment. On 7 August, the chief of staff directed efforts to reconstitute the army from a tent outside the operations room. Japan announced its surrender on 15 August, and demobilization orders followed the next day. The units were disbanded between September and November; the Chūgoku Military District headquarters was dissolved at the end of November.
After the war, returnees from China cultivated the western drill ground before housing and other development occupied it. The main and second enclosures remained unused for a time. A temporary wooden imitation keep was built for the 1951 National Sports Festival and later dismantled, renewing public support for reconstruction. The grounds became a National Historic Site on 31 March 1953.
A reconstructed keep was completed on 26 March 1958 as part of the Hiroshima Recovery Exposition and the city’s seventieth-anniversary celebrations. The Hiroshima Castle Local Museum opened there on 1 June, presenting material on local history, folk culture, and natural history. Around the same time, Hiroshima Gokoku Shrine was relocated and rebuilt in the main enclosure, and the middle moat was filled. From 1989 to 1994, buildings in the second enclosure were reconstructed and the moat was cleaned; the museum’s displays were also revised in 1989.
Remains
Hiroshima Castle followed a ring-plan layout, in which fortified enclosures surrounded the central area. At its greatest extent, after Masanori’s additions, it covered about 900,000 square metres, with inner, middle, and outer moats and the Ōta River forming a defensive boundary on the west. The grounds were aligned about 18 degrees clockwise from the cardinal directions, an orientation thought to reflect constraints imposed by surrounding rivers. The present historic-site area covers about 120,000 square metres, including the inner moat, the main and second enclosures, and part of the third. Much of the former castle ground beyond it is now urban development.
Moats and river setting
The outer moat was filled by November 1911, the Nishito River was filled by 1912, and the Hirataya River was narrowed into a channel by 1915. Roads and tramways later crossed parts of these former waterways. The middle moat was filled during postwar changes, while the inner moat remains around the main enclosure. Traces of the outer defenses beyond the historic-site boundary include coping stones from the outer-moat wall, part of a middle-moat embankment on the Hiroshima High Court grounds, and the remains of an outer tower near the east end of Sorasaya Bridge.
The north outer moat bends along the course of a river that once flowed north of the castle. Before the castle was built, the area now called Hakushima was an island in that river. Masanori is said to have blocked the river on its eastern side and installed a sluice to the west, using the channel as part of the moat while addressing flood risk. Later urban development and the filling of the outer and middle moats disrupted the inner moat’s former water circulation. A postwar watercourse brought water from the former Ōta River through the moat and returned it to the river, helping address falling water levels and eutrophication.
Stone walls
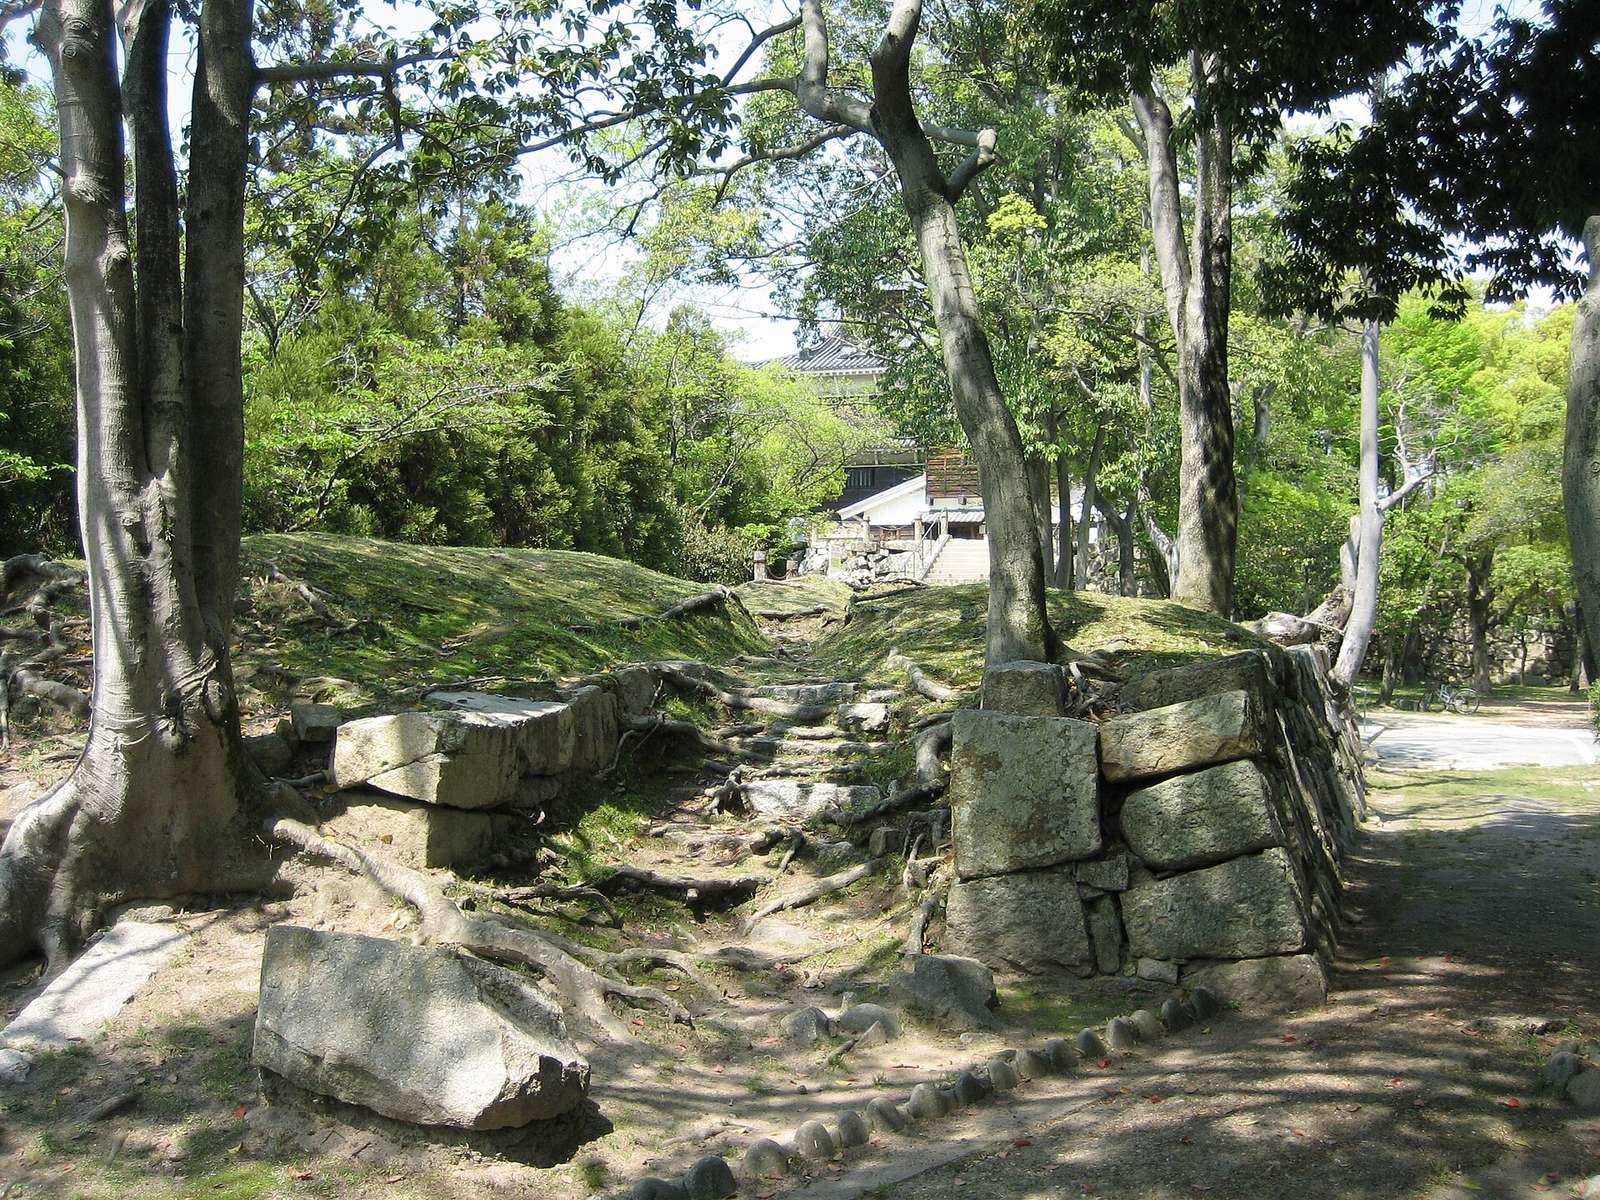
Granite forms most of the castle’s surviving stonework. Much of it came from coastal areas, with identified sources including Ogonzan and Eba-yama, which were islands at the time, as well as Kurahashijima and Yashirojima. An irregular section of wall that ends abruptly at the eastern edge of the upper main enclosure is thought to mark a boundary where stonework was dismantled during the dispute that led to Masanori’s removal. Some inner-moat masonry collapsed in the atomic bombing, and sections at the front and middle gates bear fire damage.
Towers and the second enclosure
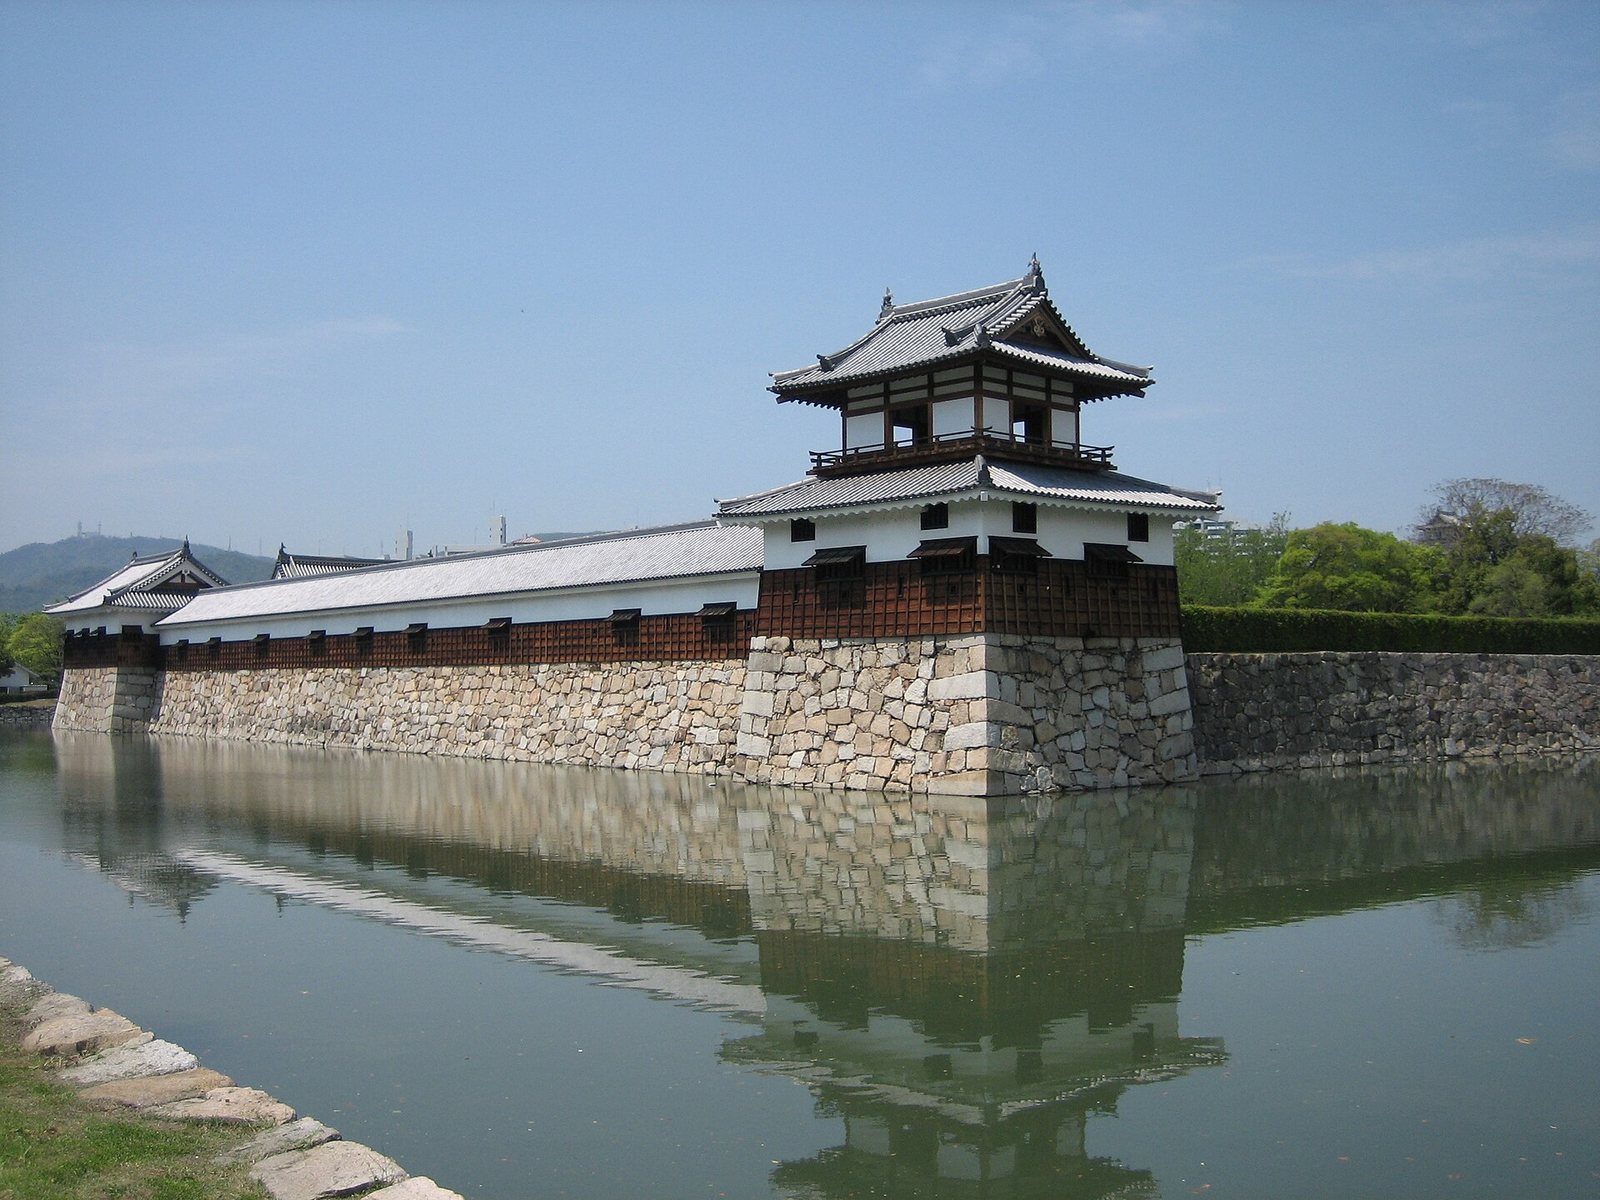
An Edo-period inventory counted 88 turrets, or small defensive towers, across the castle: 23 in the main enclosure, five in the second, 17 in the third, and 43 in the outer defenses. The second enclosure was a projecting defensive area added after the initial construction and thought to date to 1598-1600. Masanori strengthened the western side facing former Mōri territory with 11 towers in two rows along the river, connected by walls. In the second enclosure, the front gate, flat turret, long-gallery turrets, and drum turret have been reconstructed in timber, using prewar photographs and measured drawings. Walls and galleries link these buildings, while ground-level markers identify former guardhouse and stable sites.
The main keep
The original tower
The original main keep was a five-tier, five-storey tower in an arrangement of connected towers. A three-tier, three-storey keep stood to its east and another to its south; covered passages linked both to the main tower. An Edo-period record gives the main keep’s height as 17 ken 6 shaku, about 32.7 metres. The smaller keeps and most connecting passages were removed after 1873. Foundation stones remain at the eastern keep site, and the southern site lies in the plaza before the present tower.
The buildings were mainly timber, especially pine, set on stone foundations with plastered walls. The keep had black-lacquered exterior boards, a balustrade on its top floor, gold-leafed eaves tiles, and ridge-end tiles with demon faces. Its appearance is associated with Hideyoshi’s Osaka Castle. Inside, exposed roundwood beams formed an open space without a ceiling. The keep was used mainly for storage, including military documents during the Second World War.
The reconstructed tower
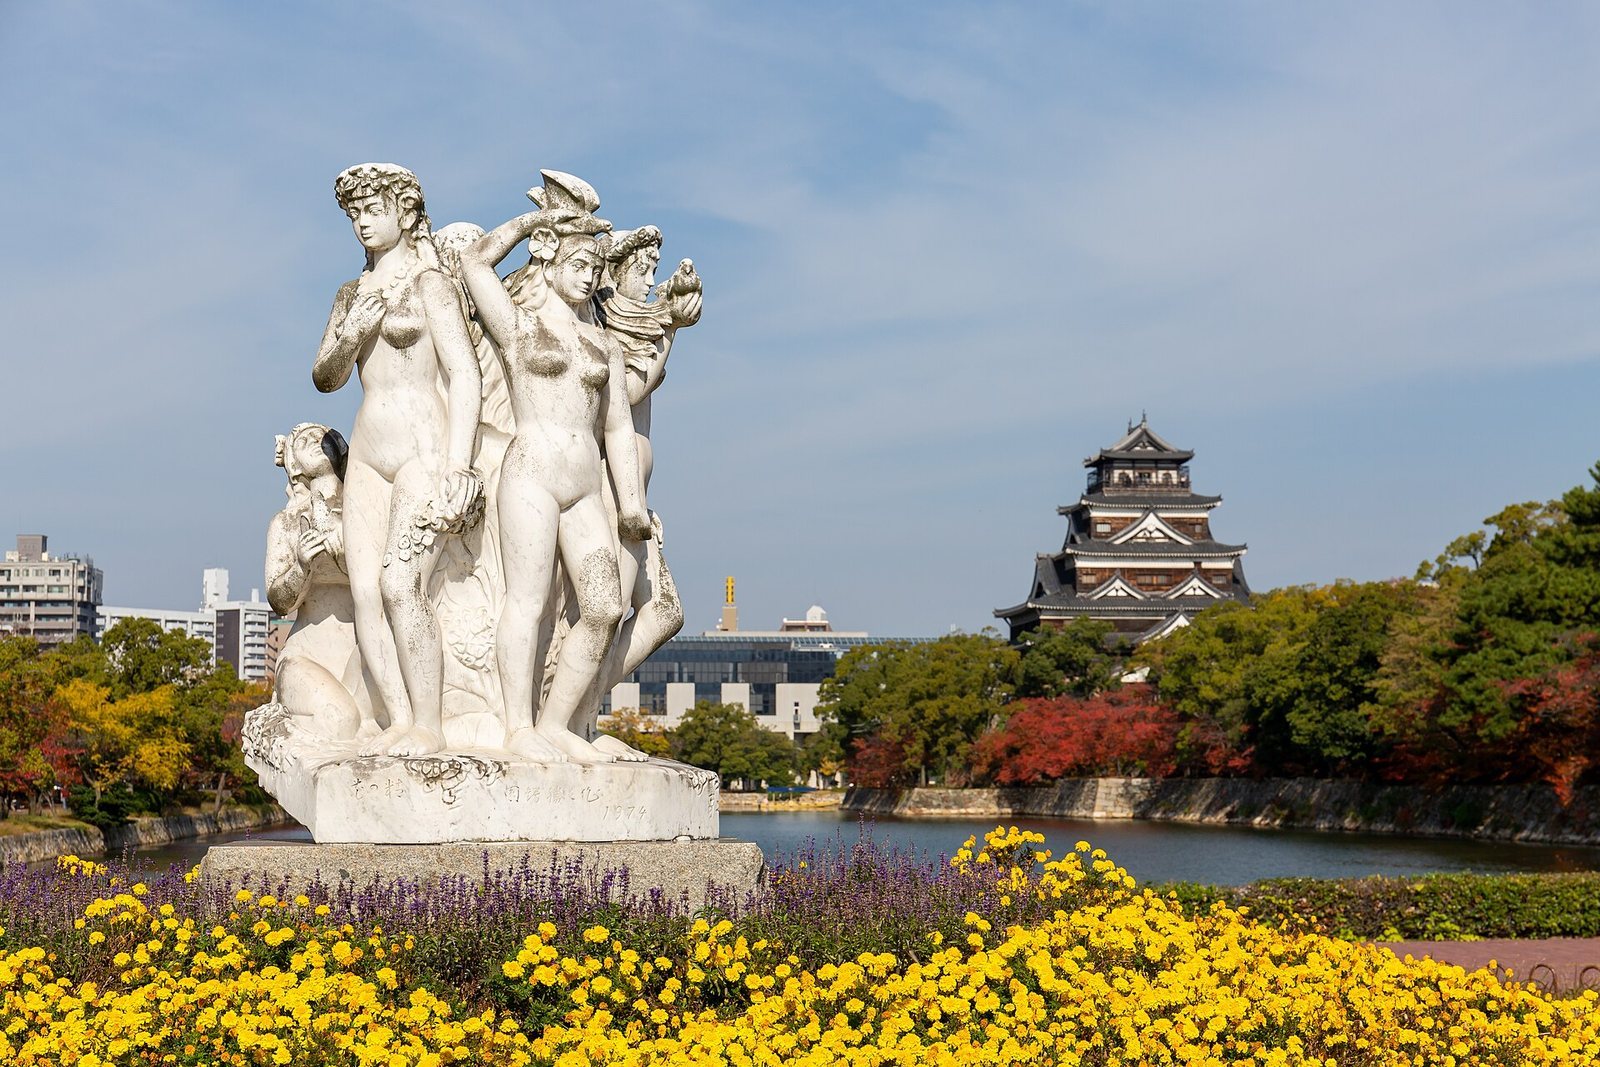
The present five-storey tower is an exterior reconstruction. It is largely made of reinforced concrete and steel, with a stone foundation 12.4 metres high and a tower rising 26.6 metres above it; the uppermost storey was reconstructed in timber. Its exterior differs in some details from the pre-bombing keep, including its window treatments and additional windows on the south verandah. Mortar grout strengthened the foundation, and old roof tiles, salvaged or privately collected, were used in the rebuilt roof.
The palace and third enclosure
The main-enclosure palace
The palace, where the lord lived and conducted government, occupied the northern part of the upper main enclosure. Excavations begun in 1996 uncovered its foundation stones, which were reburied. Surviving plans have also been used to create models of the palace.
The domain school and associated remains
The third enclosure held samurai residences and a domain school. The school site now lies within the Hiroshima High Court grounds, where a short, L-shaped remnant of the inner embankment of the middle moat survives. A storehouse associated with the school, measuring 3.8 by 5.7 metres, was moved to the grounds of Shūdō school and reconstructed.
Archaeological finds
In 2009, excavations of a well in a former samurai residence between the middle and outer moats, east of the main enclosure, recovered a nearly complete pair of gold-leafed shachihoko, mythical roof ornaments combining fish and tiger features. Each is about 70 centimetres high and 30 centimetres wide, made of clay with black- and red-lacquer underlayers. They are thought to date to the Mōri period and may have adorned the main-enclosure gate, although their place of manufacture is uncertain and Hiroshima has been proposed. The well also held an ungilded pair about 40 centimetres high, shell-patterned tiles, roof-end tiles, and tiles bearing a mark thought to be a family crest. Their careful arrangement suggests the gold ornaments may have been buried in a ceremony under Masanori after the Mōri transfer. A carved-mark stone was also found in 1979 at a turret site on the left bank of the Ōta River.
Features that survived the bombing
A semi-underground, single-storey reinforced-concrete air-raid operations room stands beside the inner-moat wall at the southern edge of the main enclosure, about 790 metres from the hypocentre. Three trees in the grounds survived the bombing: a eucalyptus and a willow at opposite ends of the bridge before the middle gate in the second enclosure, about 740 metres from the hypocentre, and a holly tree in the main enclosure near the former headquarters site, roughly 910 to 935 metres away. The former Hiroshima Gokoku Shrine torii, a traditional gateway, survived despite standing about 100 metres from the hypocentre. After the shrine was moved, the torii was relocated near the rear gate; the shrine had stood outside the former outer defenses, near the western drill ground.