Sugaya Yakata: A Medieval Fortified Residence in Japan
Site at a Glance
- Country
- Japan
- Primary era
- Medieval
- Eras represented
- Medieval
- Civilizations
- Kamakura shogunate
- Site type
- Military
- Remains
- Castle
On this page8 sections
History
Sugaya Yakata, also known as Sugaya Castle, is a medieval fortified residence in Japan. Its construction date and builder are uncertain. Tradition connects the site with Hatakeyama Shigetada and his family, while its later history includes roles in struggles among the Uesugi branches and the Later Hōjō clan.
Kamakura-period traditions
The Hatakeyama family administered Hatakeyama Estate from the time of Shigetada’s father. Shigetada, a leading warrior under Minamoto no Yoritomo, founder and first shogun of the Kamakura shogunate, initially lived within the estate before moving to Sugaya. The site is traditionally identified as his fortified residence, positioned at a strategic point along the Kamakura Kaido, a network of routes linking Kamakura with other parts of the Kantō region. Shigetada died in battle at Futamatagawa, in present-day Yokohama, in 1205.
Later tradition says Sugaya passed to descendants of Ashikaga Yoshizumi, a member of the Ashikaga warrior family who inherited the Hatakeyama name. The site’s history through the second half of the fifteenth century remains unclear.
Uesugi conflict and restoration
In 1488, the Yamanouchi and Ogigayatsu branches of the Uesugi clan fought a major battle on Sugaya Plain. Around this period, Yamanouchi leader Uesugi Akisada directed the samurai Ota Sukeyasu to restore the old fortification. Its position counterbalanced Kawagoe Castle, a stronghold of the Ogigayatsu branch.
The Yamanouchi branch eventually prevailed in the Chōkyō War, a prolonged conflict between the two Uesugi branches. Ogigayatsu leader Uesugi Tomoyoshi was temporarily confined at Sugaya, which then served as a Yamanouchi stronghold into the first half of the sixteenth century.
Later Hōjō control and abandonment
After the Battle of Kawagoe in 1546, the Later Hōjō, a sixteenth-century warrior clan, expanded into the area and displaced the Yamanouchi Uesugi from Musashi soon afterward. Hōjō Ujikuni, whose principal seat was Hachigata Castle, used Sugaya as a secondary fortification, with one of his retainers in command. Sugaya’s use is generally placed in the late Sengoku period, an era of prolonged civil warfare, although an alternative archaeological interpretation places its abandonment before the Later Hōjō arrived. The extent and date of any enlargement remain uncertain. A proposed expansion has been linked to efforts to strengthen nearby Matsuyama Castle, then a frontline position, along with Aotori and Sugiyama castles. Attribution of Sugaya’s defensive plan to the Later Hōjō is disputed, and excavations have covered only a limited area.
Toyotomi Hideyoshi defeated the Later Hōjō in 1590, after which the Kantō region was transferred to Tokugawa Ieyasu. Sugaya was eventually abandoned, though the date is unknown. The ruins became a National Historic Site in 1973; an eastern section of the moat was added to the protected area in 1976. In 2008, the designation expanded to include the Matsuyama, Sugiyama, and Ogura castle sites and took the name Hiki Fortified-Residence Sites.
Remains
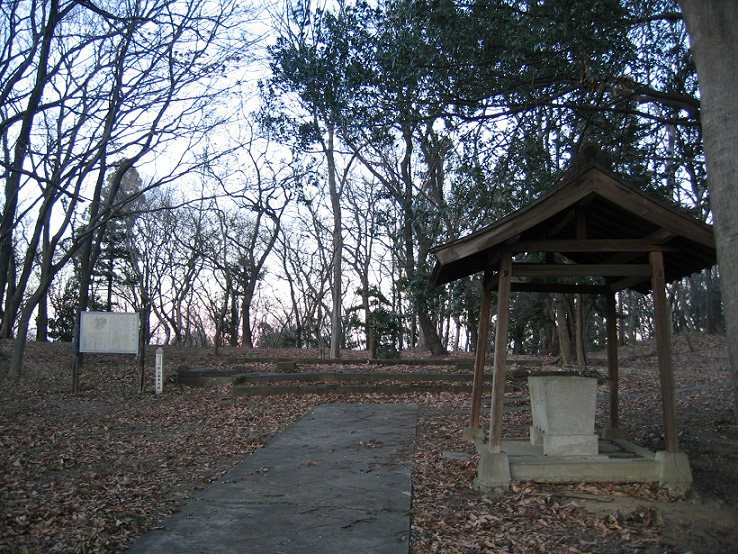
Sugaya is a flatland castle arranged around a rectangular main enclosure and a series of subsidiary enclosures, with earthen banks and dry moats forming its defenses. The site occupies a low river terrace, a level area above the river, north of the confluence of the Tokigawa, a tributary of the Arakawa, and the Tsukikawa. The western route of the Kamakura Kaido passed nearby.
Enclosures
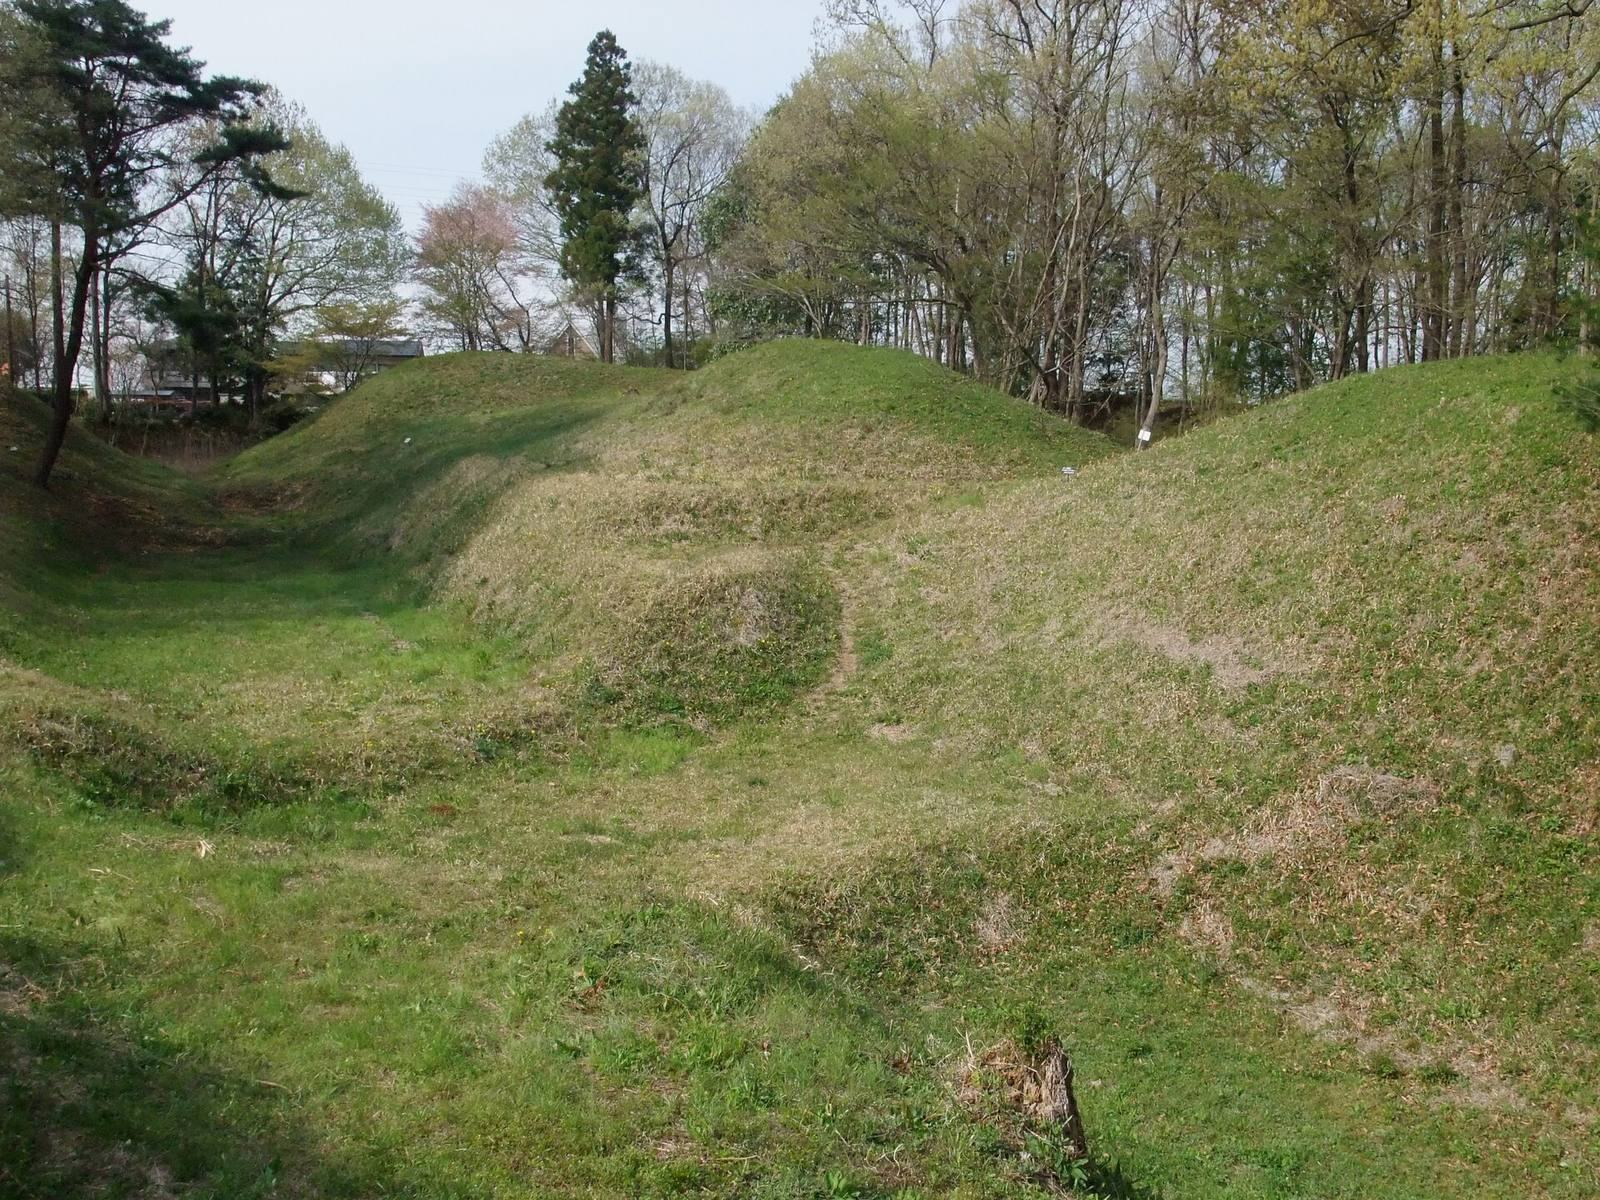
The main enclosure lies slightly south of the site’s center and measures about 200 by 100 metres. Its earthen defensive bank was about five metres high. Second and third enclosures extend north of it, with other fortified areas arranged around them. The main enclosure retains the form of a single-enclosure residence and is considered the core of the Kamakura-period complex. The arrangement of the enclosures and the methods used to build the banks also display features of later flatland castles.
Earthworks and entrances
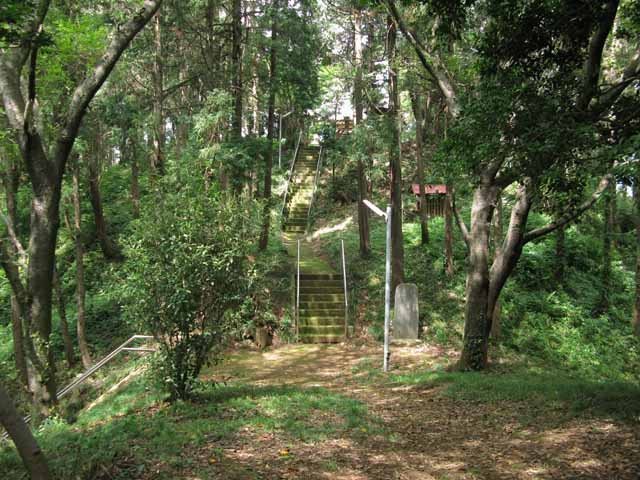
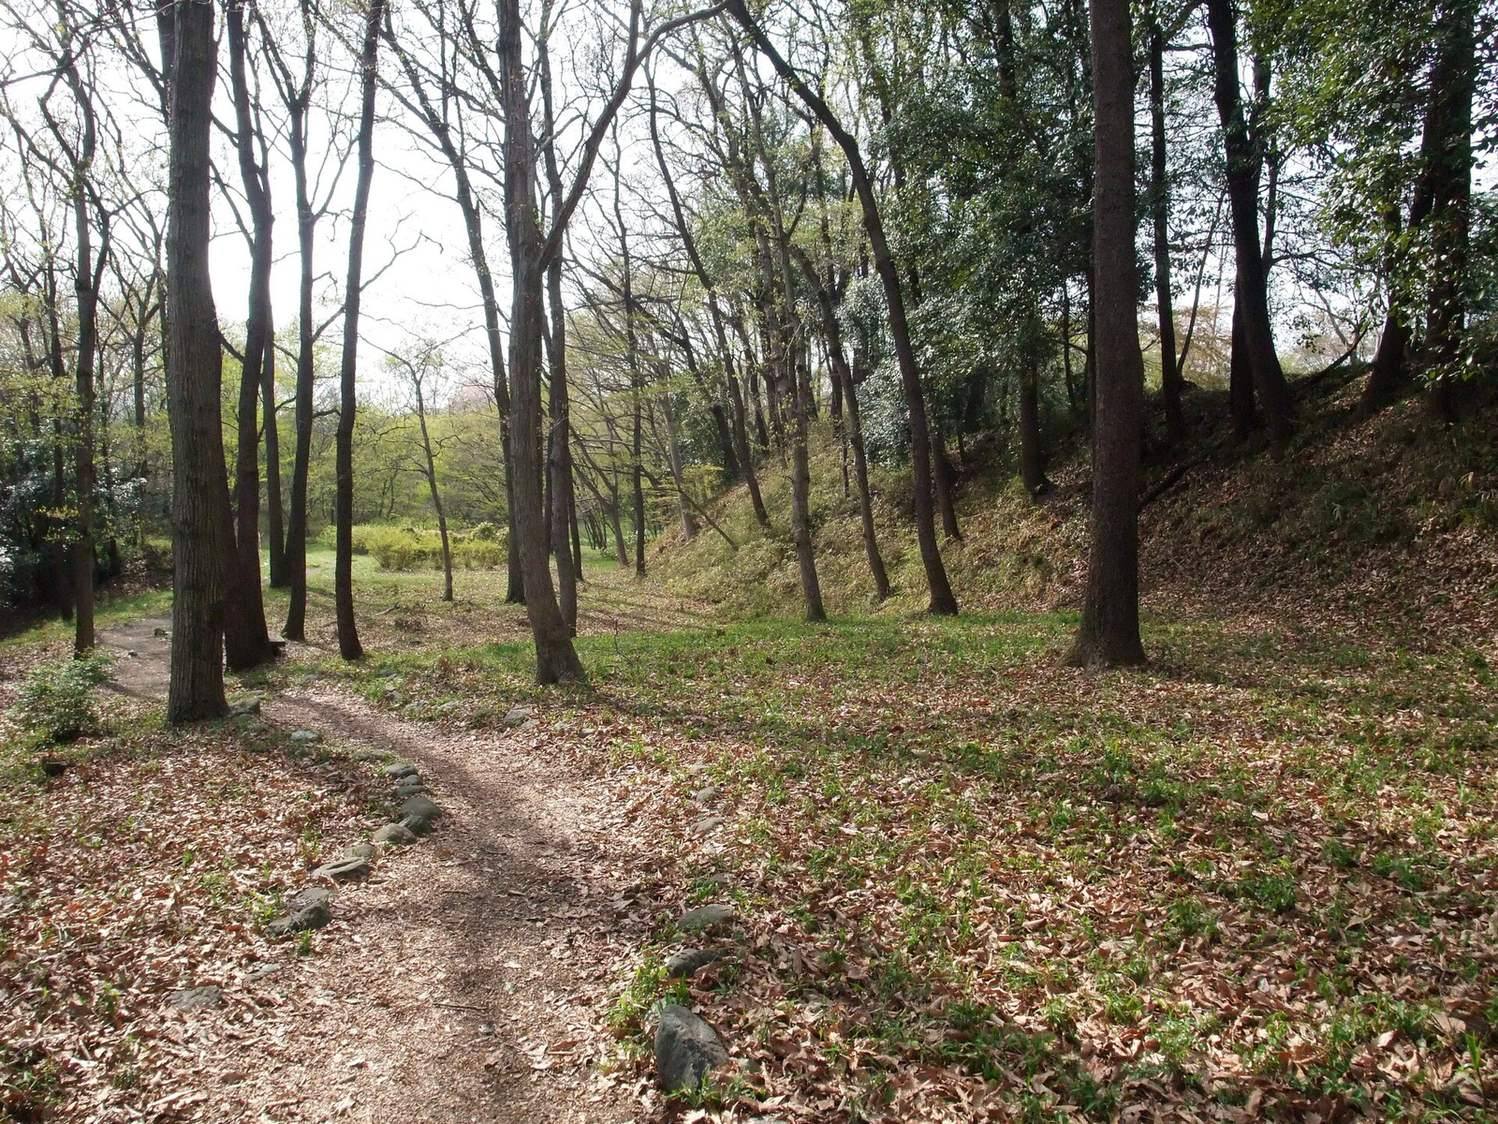
Surviving features include sections of earthen banks and dry moats, entrances, and earthen bridges. A square-shaped section of bank projects from the main enclosure. The surviving banks are in good condition, preserving the character of the fortified complex.
Defensive plan
One interpretation describes a perimeter moat with numerous turns and entrances arranged to expose attackers to side attacks from defenders. It also proposes towers intended partly to intimidate, outer defensive enclosures protecting gates, and enclosures positioned to support one another. A broad outer enclosure has been suggested as part of the plan, but remains an interpretation rather than an established feature.