Teleborg Castle: A Neo-Gothic and National Romantic Residence in Växjö, Sweden
Site at a Glance
- Country
- Sweden
- Primary era
- Modern
- Eras represented
- Modern
- Civilizations
- Swedish
- Site type
- Domestic
- Remains
- Castle
On this page6 sections
History
Teleborg Castle is a Neo-Gothic and Swedish National Romantic castle in Växjö, Sweden, built for Count Gustav Fredrik Bonde between 1896 and 1900 as a wedding gift for Anna Koskull. Swedish National Romanticism drew on national history and heritage, while the castle’s design also combined Romanesque, Gothic, and Renaissance architectural traditions. Malmö architects August Lindvall and Harald Boklund designed the building.
Estate and construction
In October 1895, Bonde bought the agricultural estate of Tufvan near Växjö from Stenlund, a local landowner. He renamed the estate Teleborg and commissioned a castle there. Construction started in 1896 and finished in 1900, after which the castle became the Bonde family’s residence.
Family residence and later use
Bonde died in 1909, and Anna Koskull died eight years later. The estate then passed to his nephew, Christer Bonde af Björnö, who converted the complex into a private boarding school for girls and managed it himself for several years. In 1931, he returned the castle to residential use and ordered the surrounding park to be reconstructed.
Christer’s son, Fredrik Ulf Bonde, inherited the castle in 1956. He decided to sell the family property in the early 1960s, and in 1964 the City of Växjö bought the estate and its buildings for 3.7 million Swedish kronor. The complex is now owned by Vöfab and leased to Runosson & Co. The castle serves as a hotel, restaurant, and conference venue, and the city uses it for meetings, congresses, and official functions.
Remains
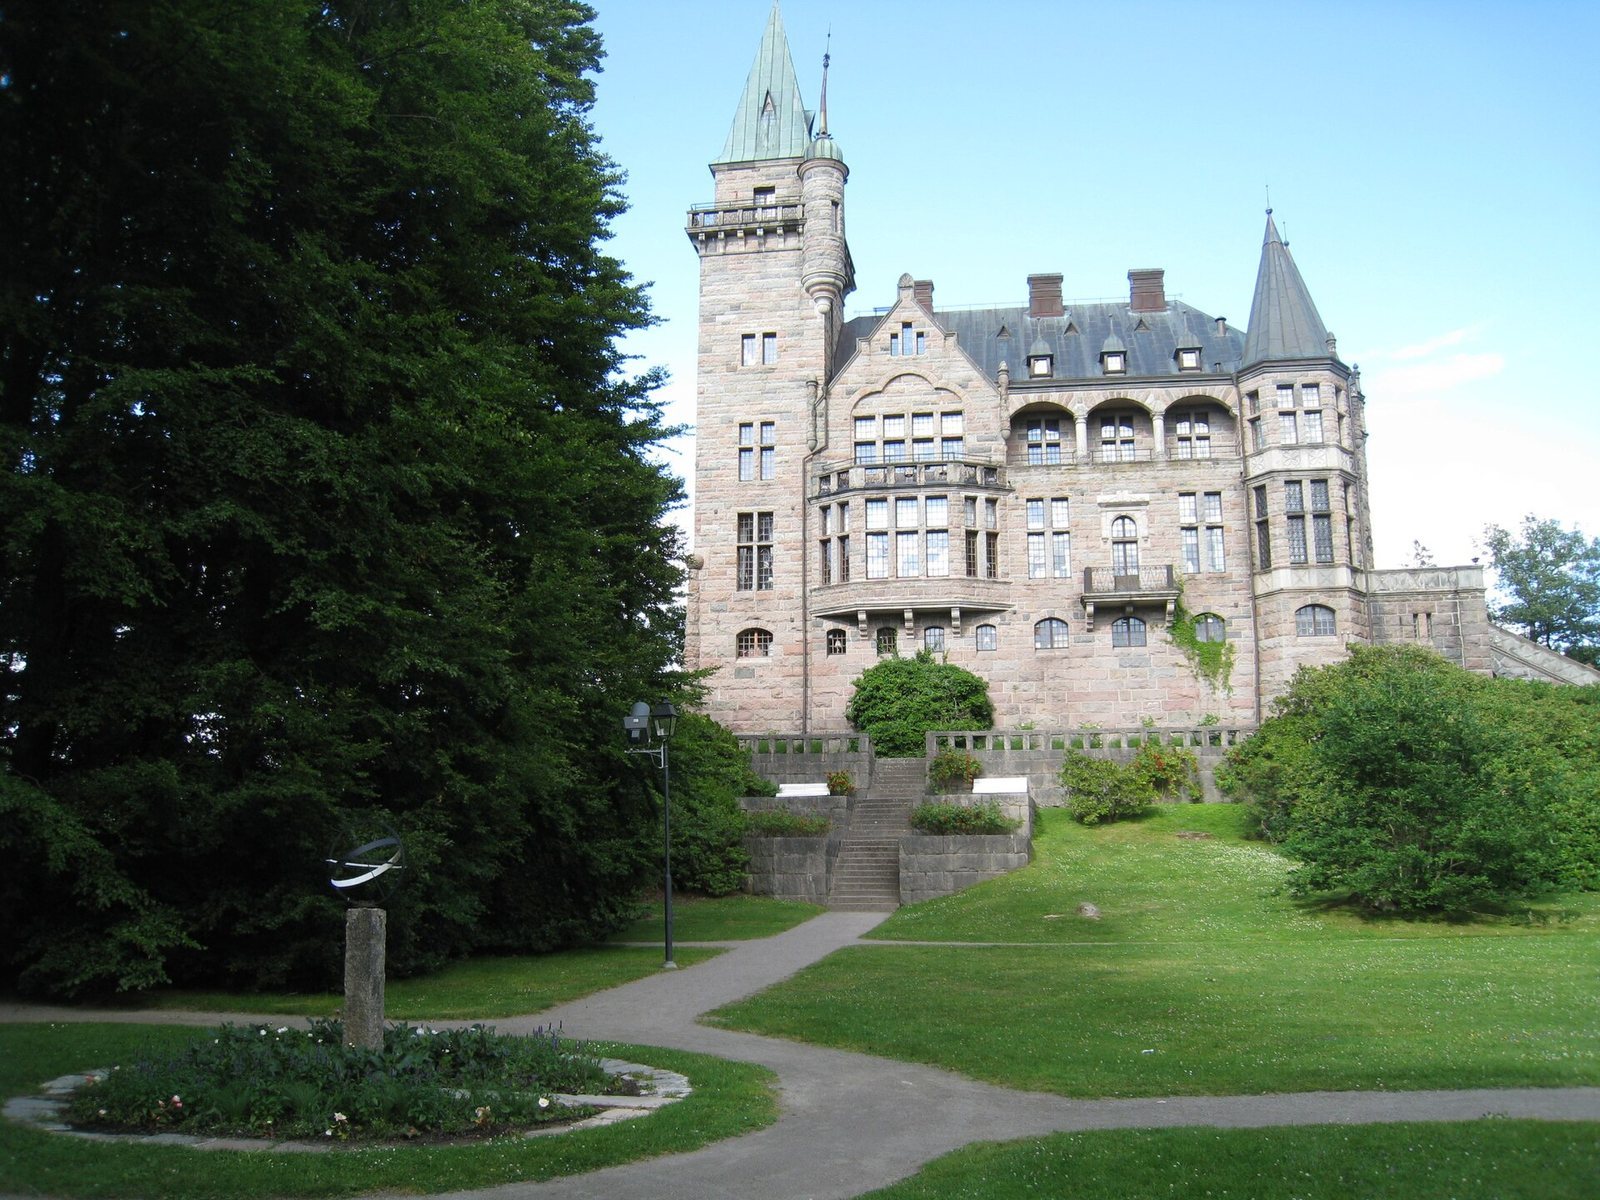
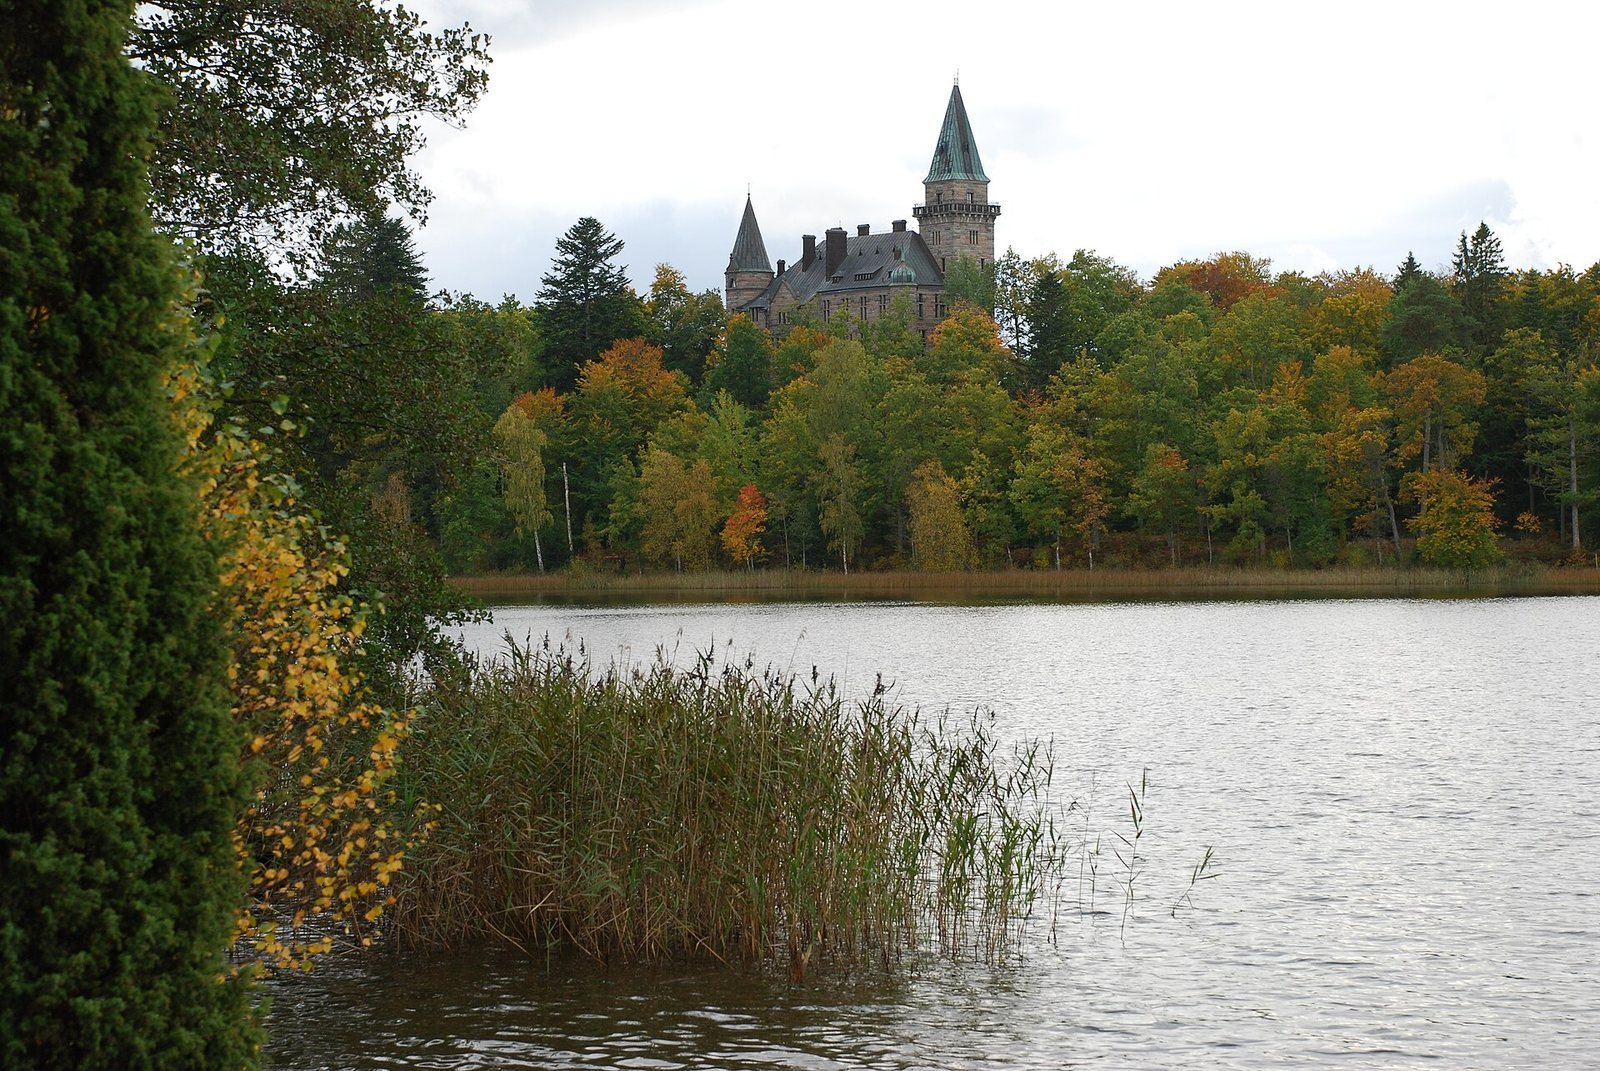
The castle complex occupies a rocky rise on the western shore of Lake Trummen, opposite the university campus and about five kilometres south of central Växjö. Its principal building extends from north to south and is built mainly of brick, with exterior walls and towers faced in red and grey granite.
Principal building
The three-storey building has four towers at its corners, each with a tall, conical roof. The tallest is a square tower at the northwest corner, topped by a decorative bartizan, a small projecting turret. A lower, round tower stands at the southwest corner; the other two reach the main building’s height and project only slightly beyond its façades. Elaborate decoration covers the façades. On the south side, the main entrance opens onto a broad landing, reached by a long staircase that leads to the second floor.
Park and former stables
A park was laid out around the castle. The former stable buildings now house Slottsstallarna, a student pub, restaurant, and nightclub. The name Slottsstallarna means “Castle Stables.”