Dar Hassan Pacha: An Ottoman Palace in Algiers
Site at a Glance
- Country
- Algeria
- Primary era
- Early Modern
- Eras represented
- Early Modern, Modern
- Civilizations
- French, Ottoman
- Site type
- Domestic
- Remains
- Palace
On this page6 sections
History
Residence under Ottoman rule
Dar Hassan Pacha is a palace in the lower Casbah of Algiers, Algeria, built in 1791 in the Maghrebi architectural tradition. It was the residence of Sidi Hassan Pacha, a pasha (an Ottoman title) who served as dey, the ruler of Algiers under Ottoman rule, from 1791 to 1797. Before becoming dey, he was finance minister to Mohamed Ben Othmane, another ruler of Algiers.
The palace hosted official audiences and accommodated guests passing through the city. Its large glazed upper-floor room was reserved for the dey’s receptions. The governing council, or diwan, met in the palace garden, known as the Jenina. Before 1830, the property belonged to Omar Bey and Lella N’Fissa, children of Hussein Dey, Algiers’ ruler before the French conquest, and Fatma, Sidi Hassan Pacha’s daughter.
French administration and later uses
After the French conquest of Algiers in 1830, the palace became a residence for the French governors-general and was first called the Winter Palace. Napoleon III, emperor of France, stayed there during visits to Algiers in 1860 and 1865. From 1939 to 1950, the building was known as Palais Bruce.
By the middle of the twentieth century, the palace had been assigned to the teaching of Islamic studies. In the 1990s, it was assigned to the Ministry of Religious Affairs. It has been classified as a historic monument since 1982 and forms part of the Casbah of Algiers, which was inscribed on the UNESCO World Heritage List in 1992.
Remains
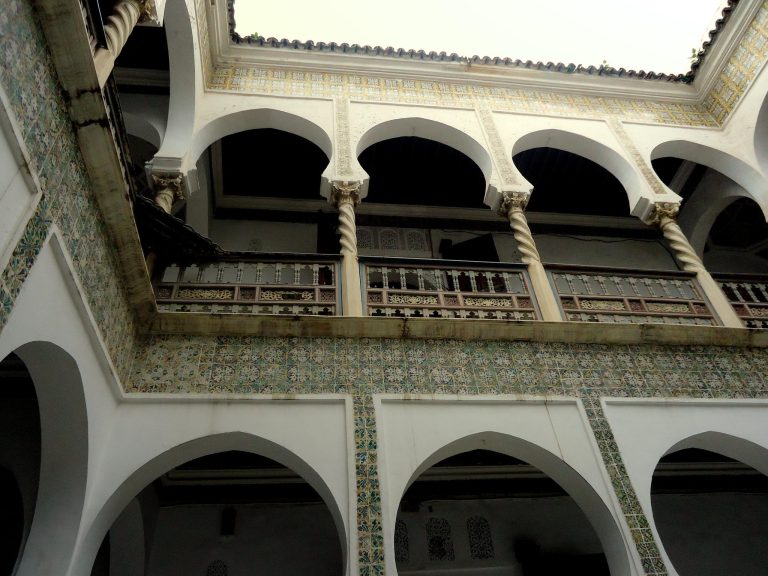
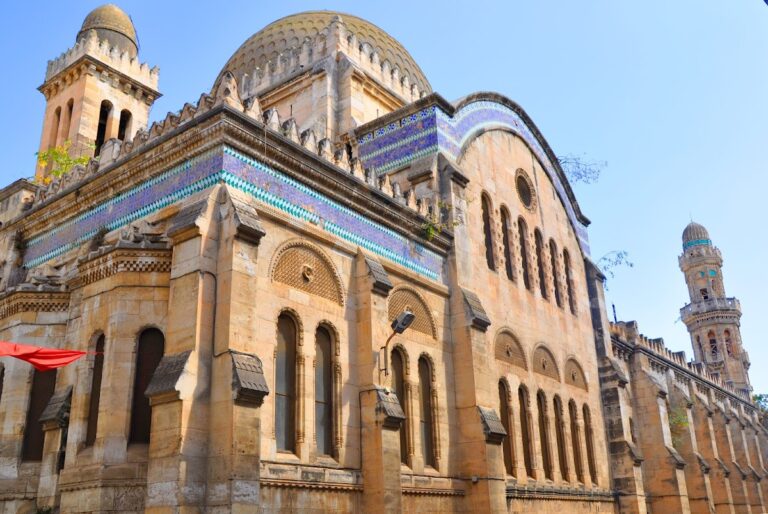
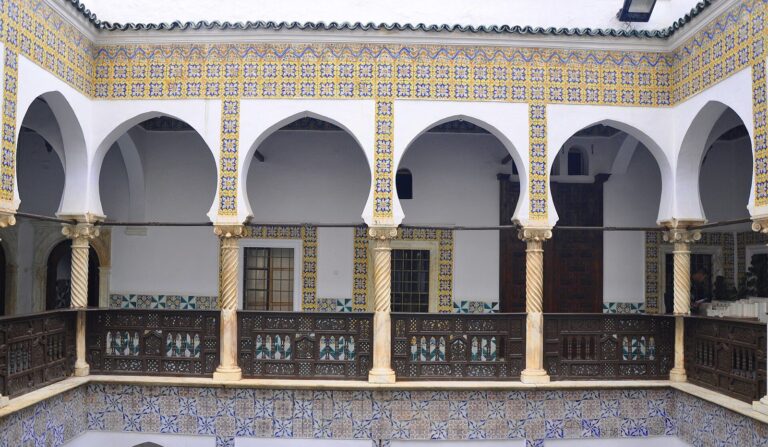
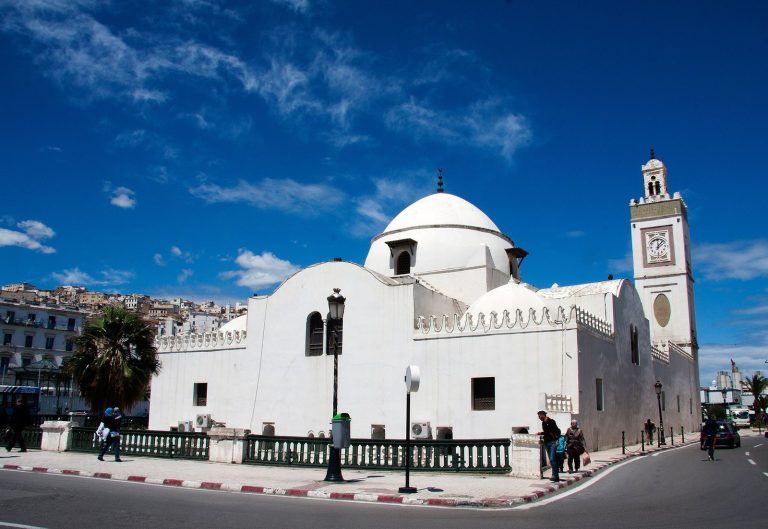
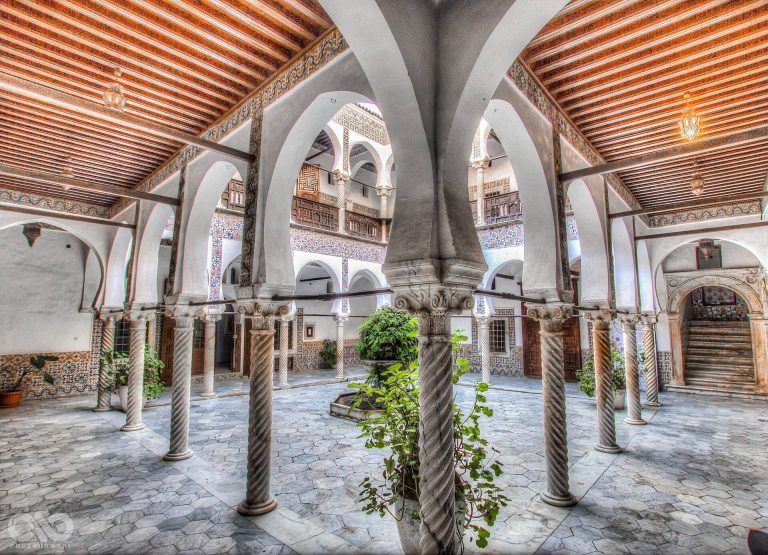
The palace follows a Maghrebi plan centered on a courtyard. It stands in the lower Casbah, beside Ketchaoua Mosque.
Interior spaces
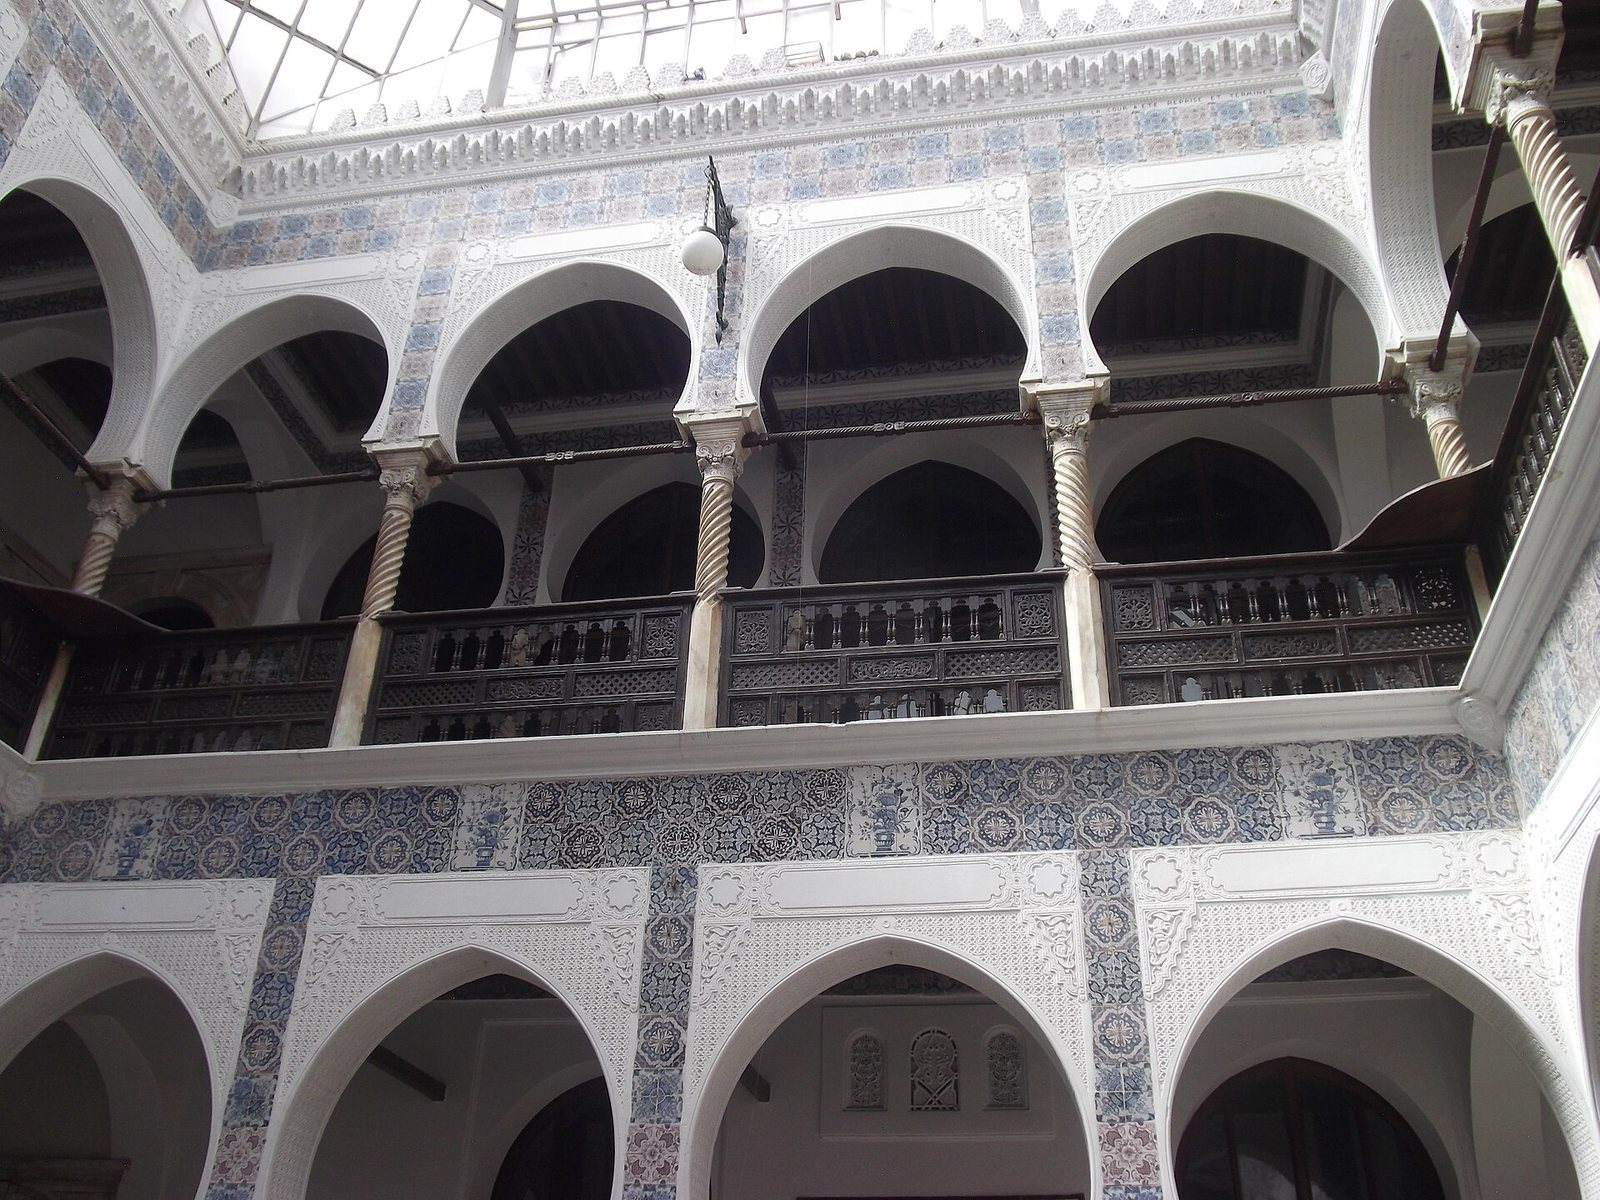
A large glazed room occupies the upper floor, forming one of the palace’s distinctive interior spaces.
Entrance and façade
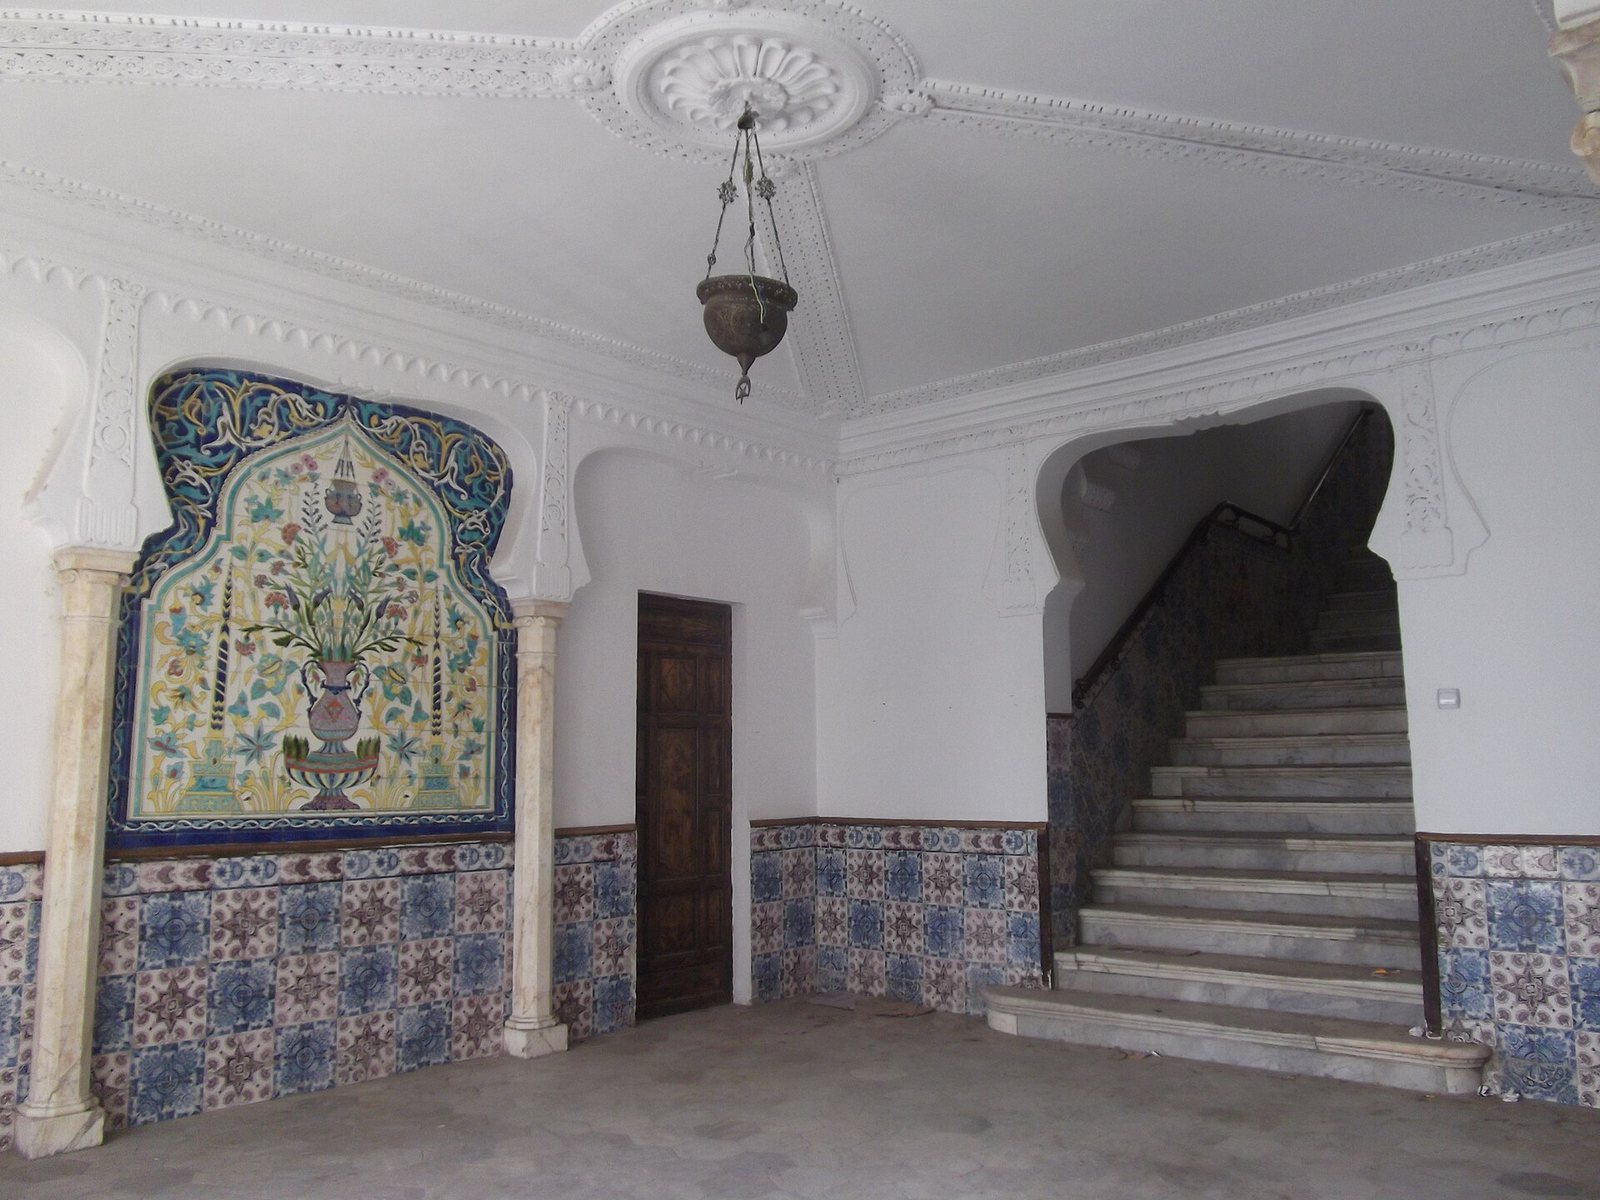
The nineteenth-century façade combines Moorish and Neo-Gothic styles. During a comprehensive remodelling in 1839, the entrance was altered and a new façade was added.