Kushima Castle: Seat of the Ōmura Domain in Japan
Site at a Glance
- Country
- Japan
- Primary era
- Early Modern
- Eras represented
- Early Modern, Modern
- Civilizations
- Japanese, Tokugawa, Toyotomi regime
- Site type
- Military
- Remains
- Castle
On this page12 sections
History
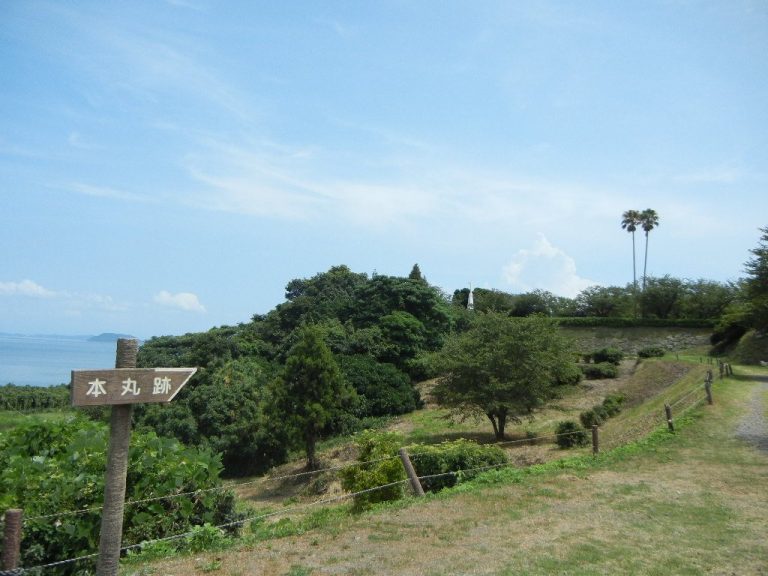
Kushima Castle was a castle on a peninsula projecting into Ōmura Bay in Japan, with the surrounding sea incorporated into its defenses.
Ōmura rule and the new castle
The Ōmura clan held the region as local land stewards from the Kamakura period, a medieval era of shogunal rule. Kushima later became the family’s seat. In 1587, Ōmura Yoshiaki’s father, the Christian lord Ōmura Sumitada, sent his eldest son to join Toyotomi Hideyoshi’s campaign to bring Kyushu under his control, and the Ōmura family’s lands were confirmed. Yoshiaki was initially Christian, then converted to Nichiren Buddhism, a Buddhist tradition based on the teachings of the monk Nichiren.
Yoshiaki fought in the 1598 Battle of Suncheon during the Japanese campaign in Korea. Japanese forces that included him and four other feudal lords repelled Ming and Korean forces more than three times their size. The Ōmura clan began building Kushima in 1598, after Hideyoshi’s death and amid political uncertainty, and Yoshiaki moved his residence there from his previous castle in 1599. The peninsula site was chosen with Suncheon Castle in mind, a coastal fortress in Korea surrounded by sea on three sides. Kushima was the first example in Kyushu of a local feudal lord using a sea castle as a residence from the Toyotomi regime into early Tokugawa rule.
Tokugawa rule and the domain seat
After the Battle of Sekigahara in 1600 helped establish Tokugawa rule, Tokugawa Ieyasu confirmed the Ōmura clan’s authority over its ancestral lands. The clan’s lord was classified as a tozama daimyo, an outsider feudal lord under the Tokugawa regime, with revenues of 27,000 koku, a measure of rice yield. Kushima became the seat of the Ōmura Domain, the territory governed by the clan, as well as its residence.
In 1614, Ōmura Sumiyori began a major expansion and renovation, shifting the main entrance from the north to the south. Design guidance for the work is attributed to Katō Kiyomasa, a military leader known for castle design, although he had died in 1611. Sumiyori became the domain’s second lord in 1616.
Persecution, abolition, and later use
After the start of Japan’s policy of restricting foreign contact and persecuting Christians, local Christians were taken to the castle grounds and forced to drink poison in 1616. Sumiyori himself was poisoned in 1619. Kushima remained the Ōmura family’s residence and the domain’s seat through the Meiji Restoration of 1868, which ended the Tokugawa shogunate and began a new imperial government.
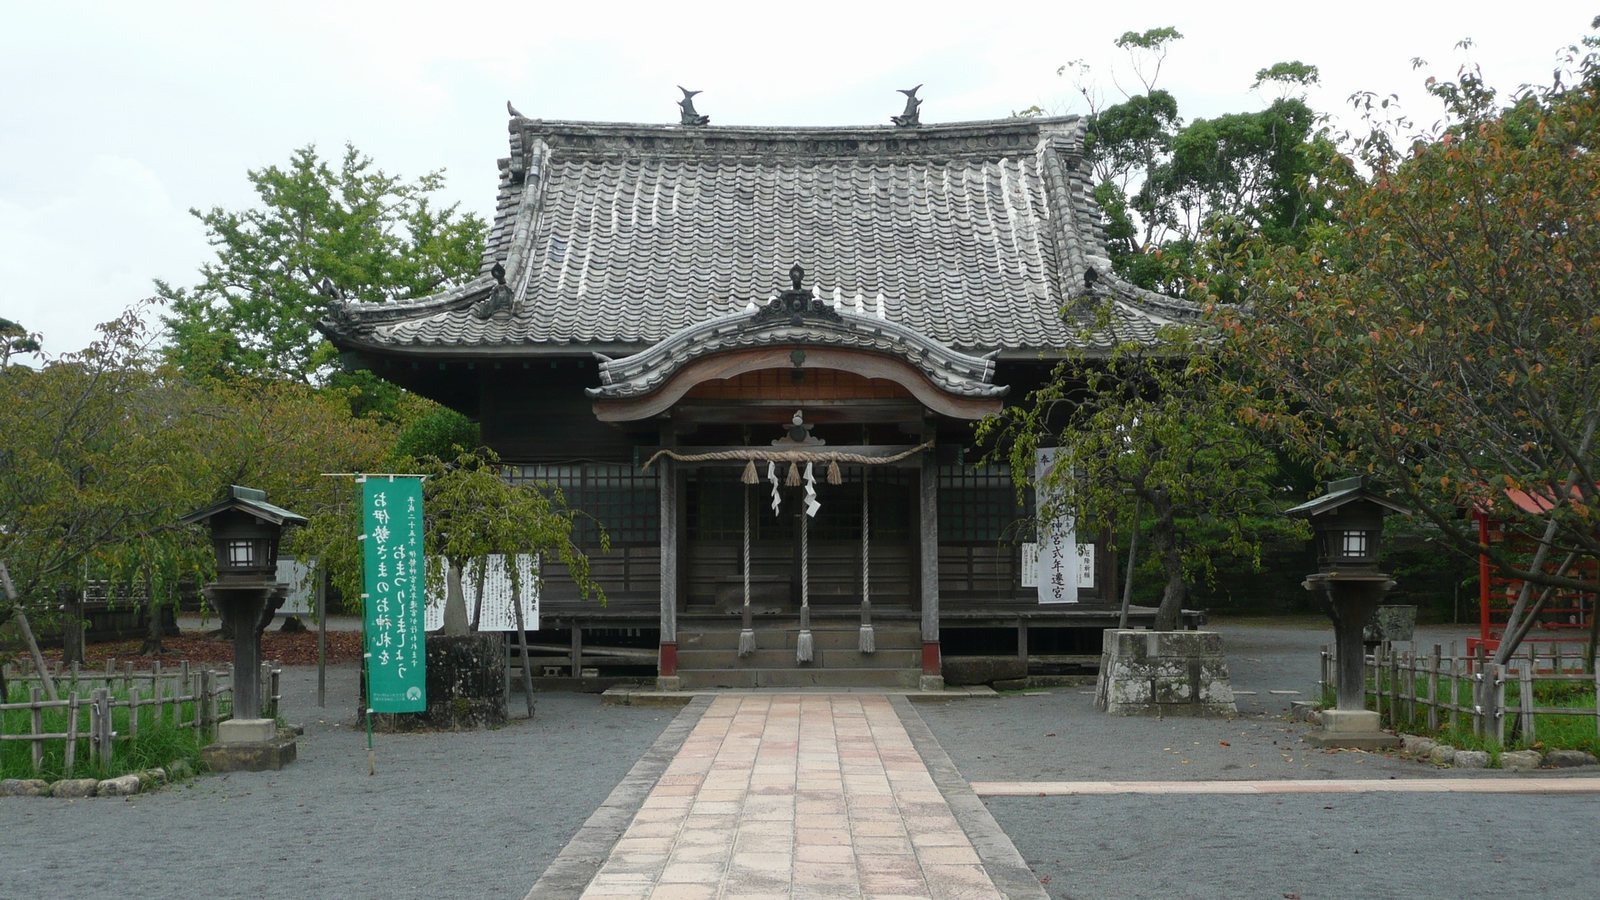
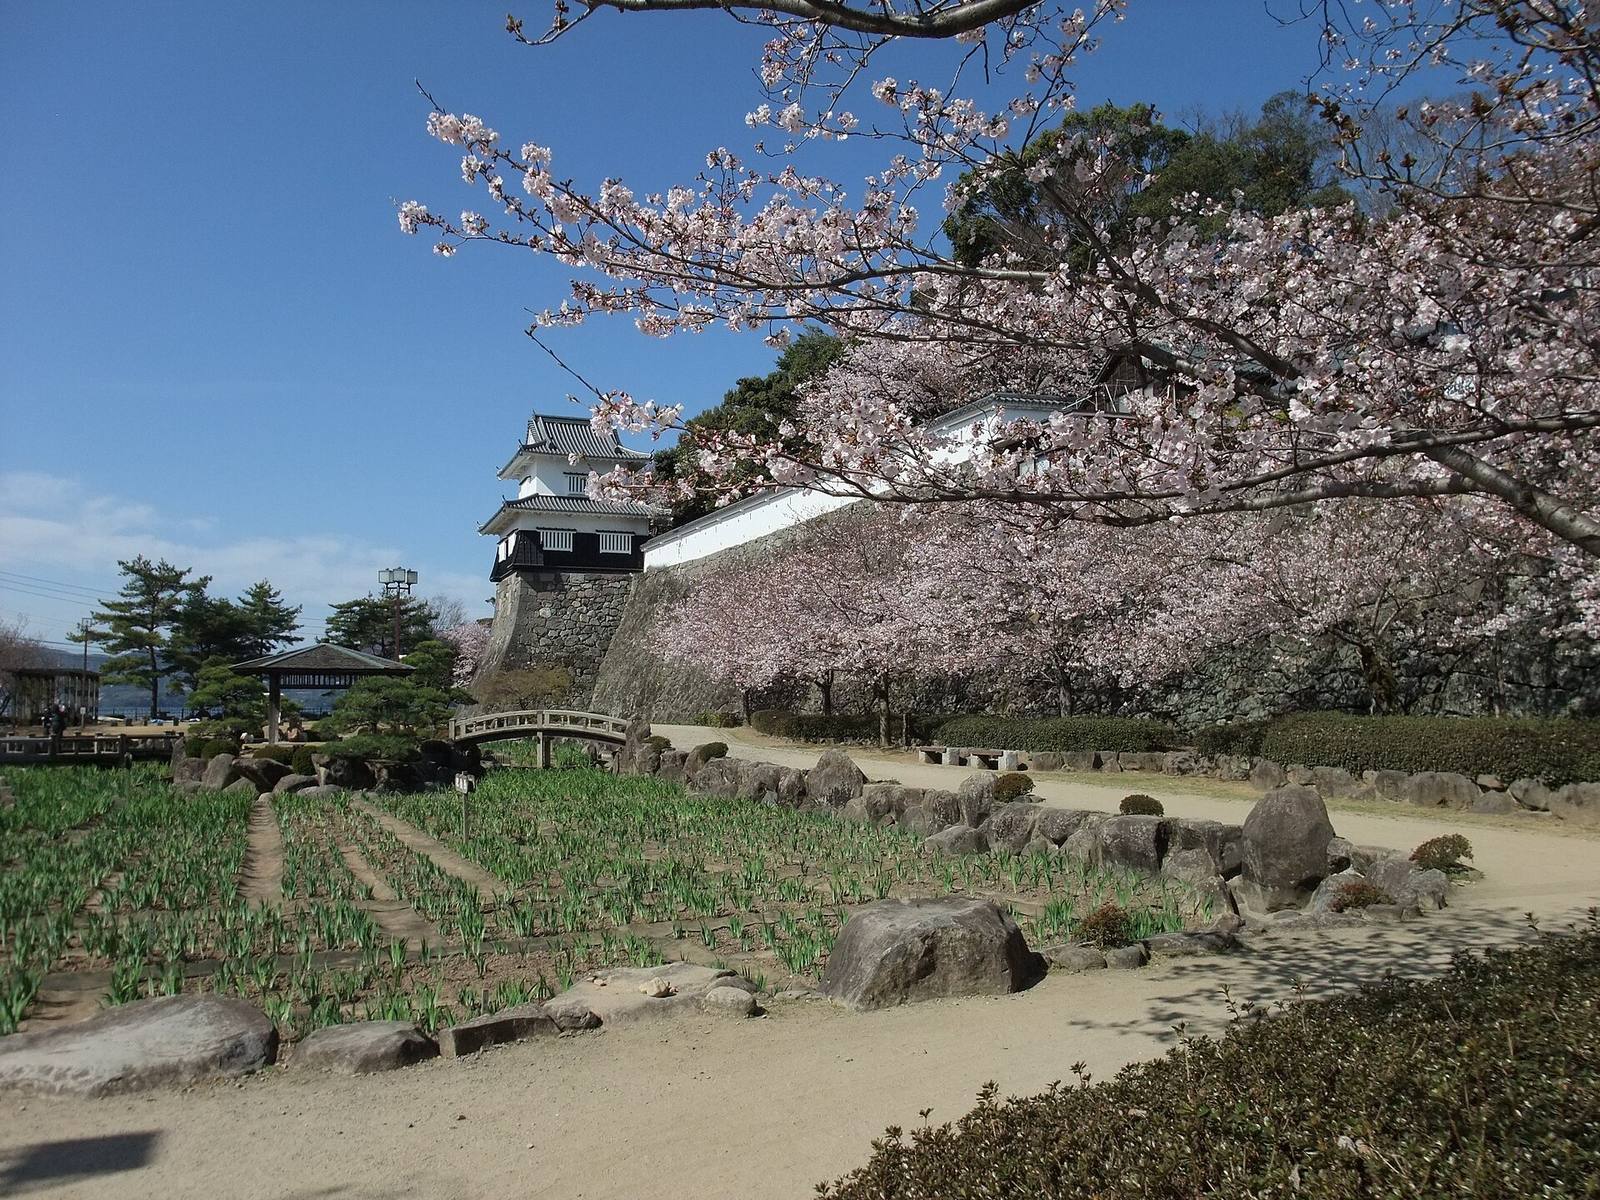
The castle continued as a seat of local government until 1871, when the former domain became part of Nagasaki Prefecture. The castle was then abolished and its buildings demolished. Ōmura Shrine was established on the main-bailey site in 1884. Late in the twentieth century, a defensive tower and sections of earthen wall were reconstructed, including a wooden tower completed in 1992. The former castle grounds are now Ōmura Park, and the Ōmura cherry there is designated a Natural Monument, a protected natural feature recognized for its importance.
Remains
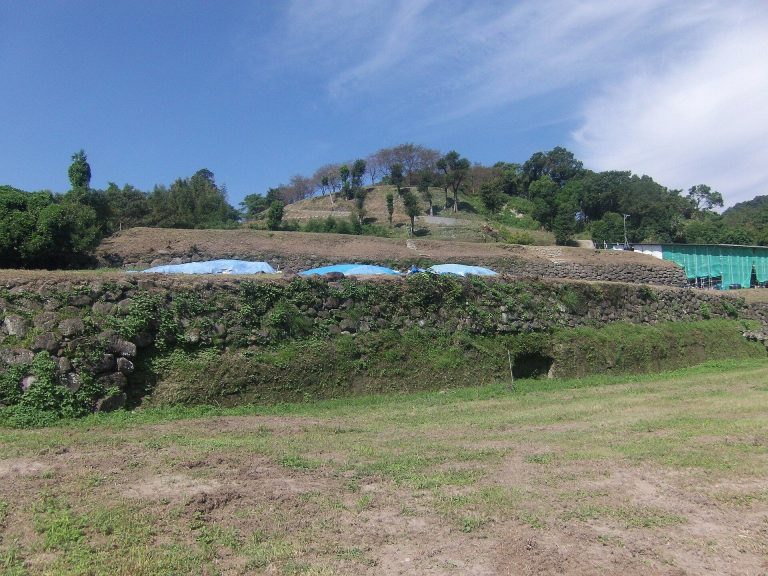
The castle’s three baileys, enclosed areas within a castle, occupied the peninsula, with a raised main bailey and a broad, level third bailey at the tip. Stone walls, moats, and the surrounding water formed linked parts of its defensive layout.
Castle plan and defenses
The baileys
The nearly square main bailey covered 9,458 square metres, or 2,861 tsubo, a traditional Japanese unit of area. It stood about 15 metres above the surrounding ground and measured approximately 55 ken, a traditional Japanese unit of length, east to west by 45 ken north to south. Stone walls enclosed it, and its entrances were on the west, south, and north sides. These were known respectively as the west gate, kitchen gate, and rear gate.
The second bailey covered 29,921 square metres (9,051 tsubo) and contained a large dry moat at its centre. The third bailey, a broad, level area at the peninsula tip, covered 79,091 square metres (23,921 tsubo). Boat storehouses and offices for vessels stood there, and the domain’s boats, including the lord’s ceremonial vessel, were kept in the storehouse area.
Moats and stone walls
The castle’s defenses made use of the surrounding sea. Because the northern shore was shallow, a submerged ditch was built offshore to stop attackers crossing the shallows; that coastline has since been reclaimed. The earliest stonework used rough, naturally shaped stones. In later work, stone faces and edges were shaped and laid in a high, curving slope resembling a fan. Stone walls survive around the main bailey and along the southern moat.
Structures and grounds
Ōmura Shrine
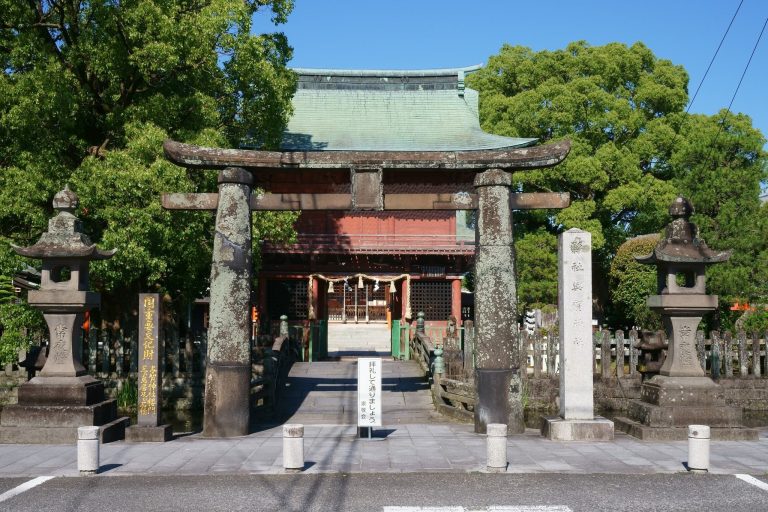
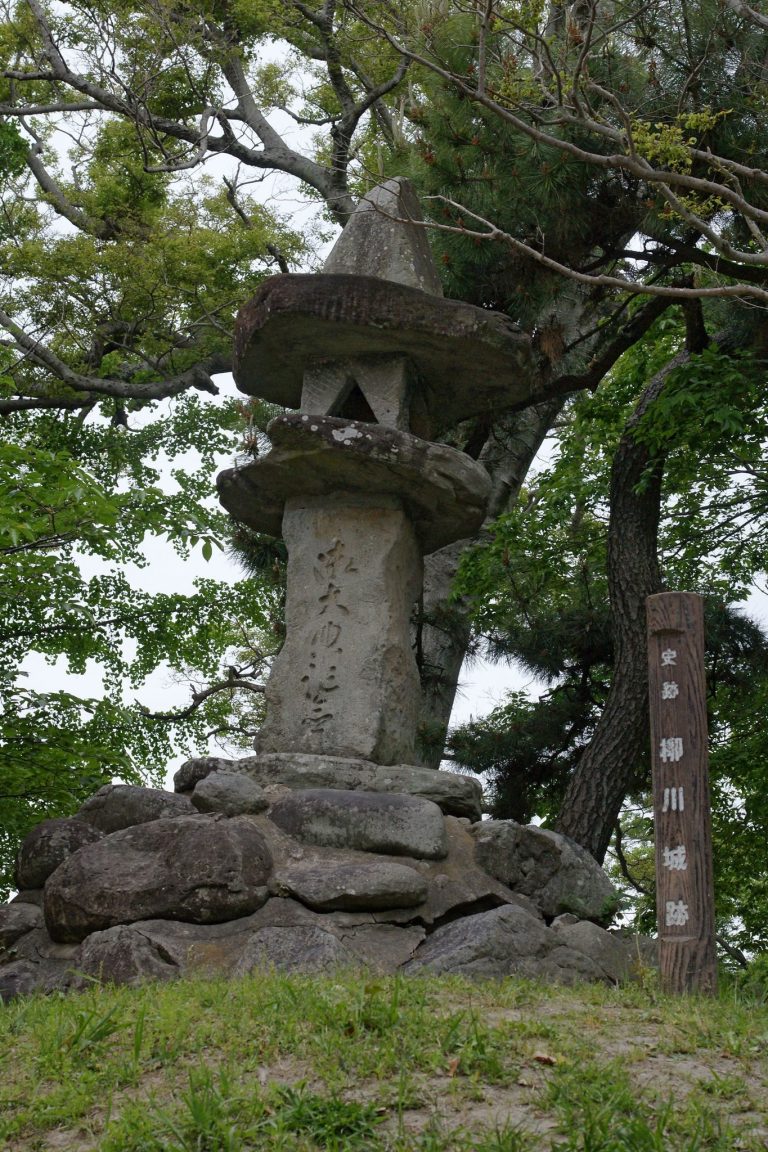
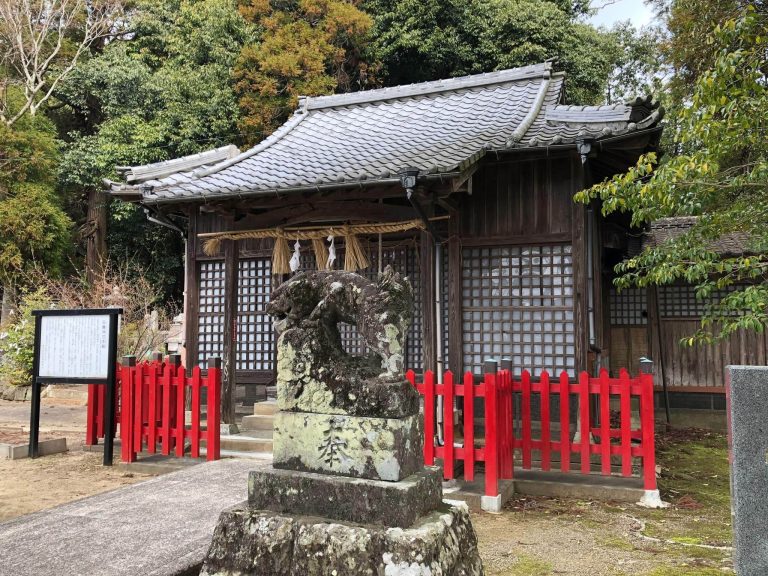
Ōmura Shrine occupies the site of the main bailey. Its grounds contain a memorial stone to Yoshiaki and a statue of Ōmura Sumihiro, the last lord of the domain.
Ōmura Park
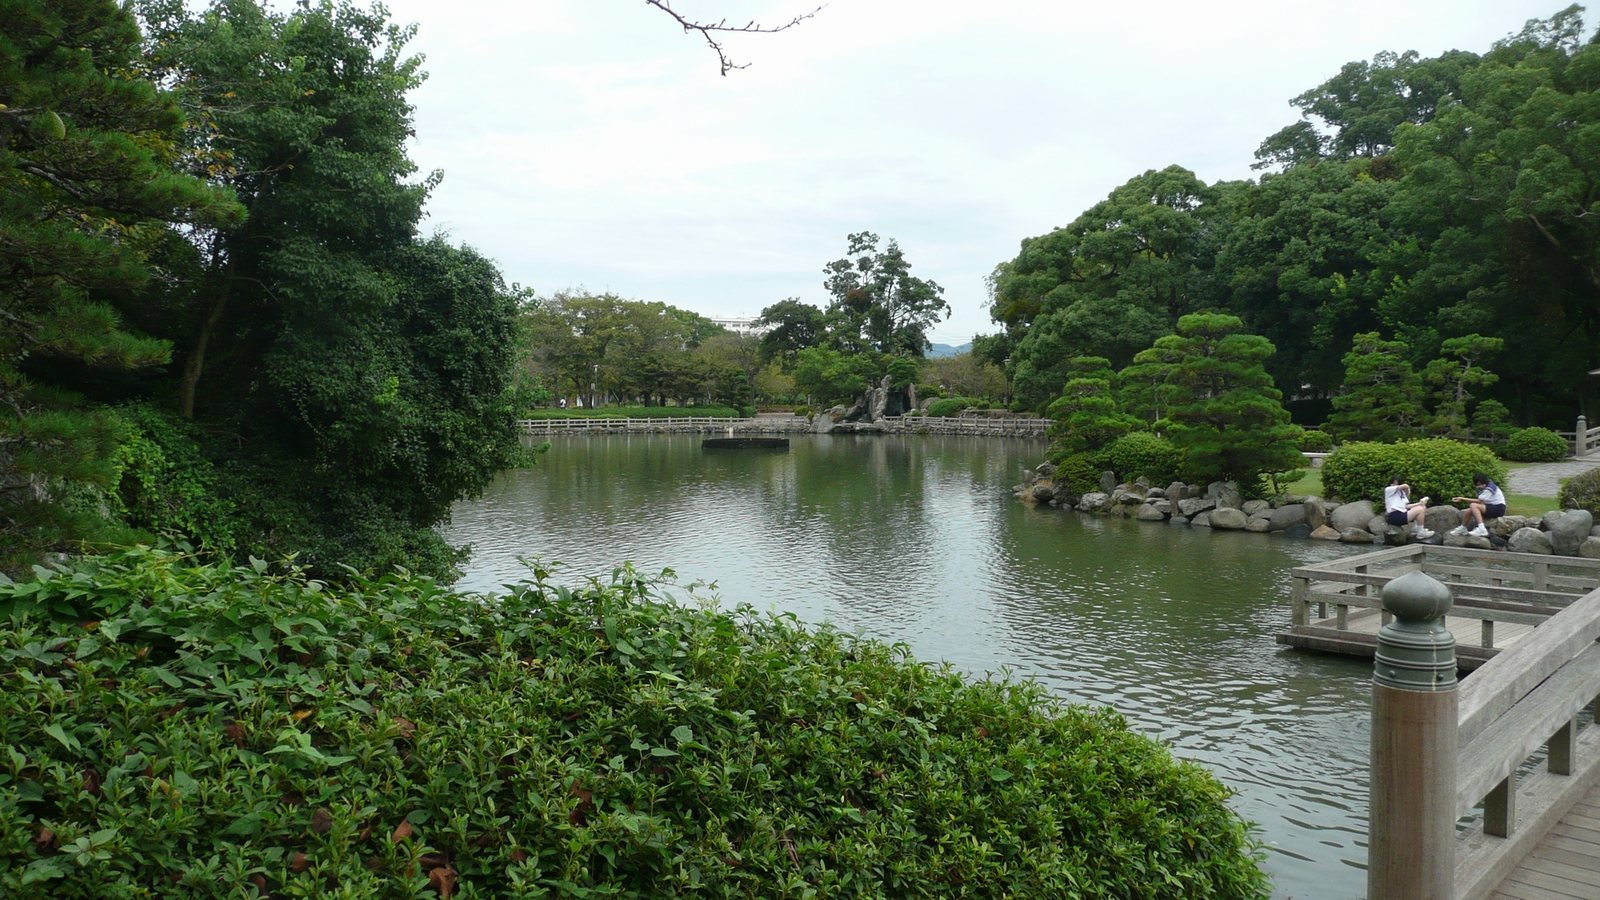
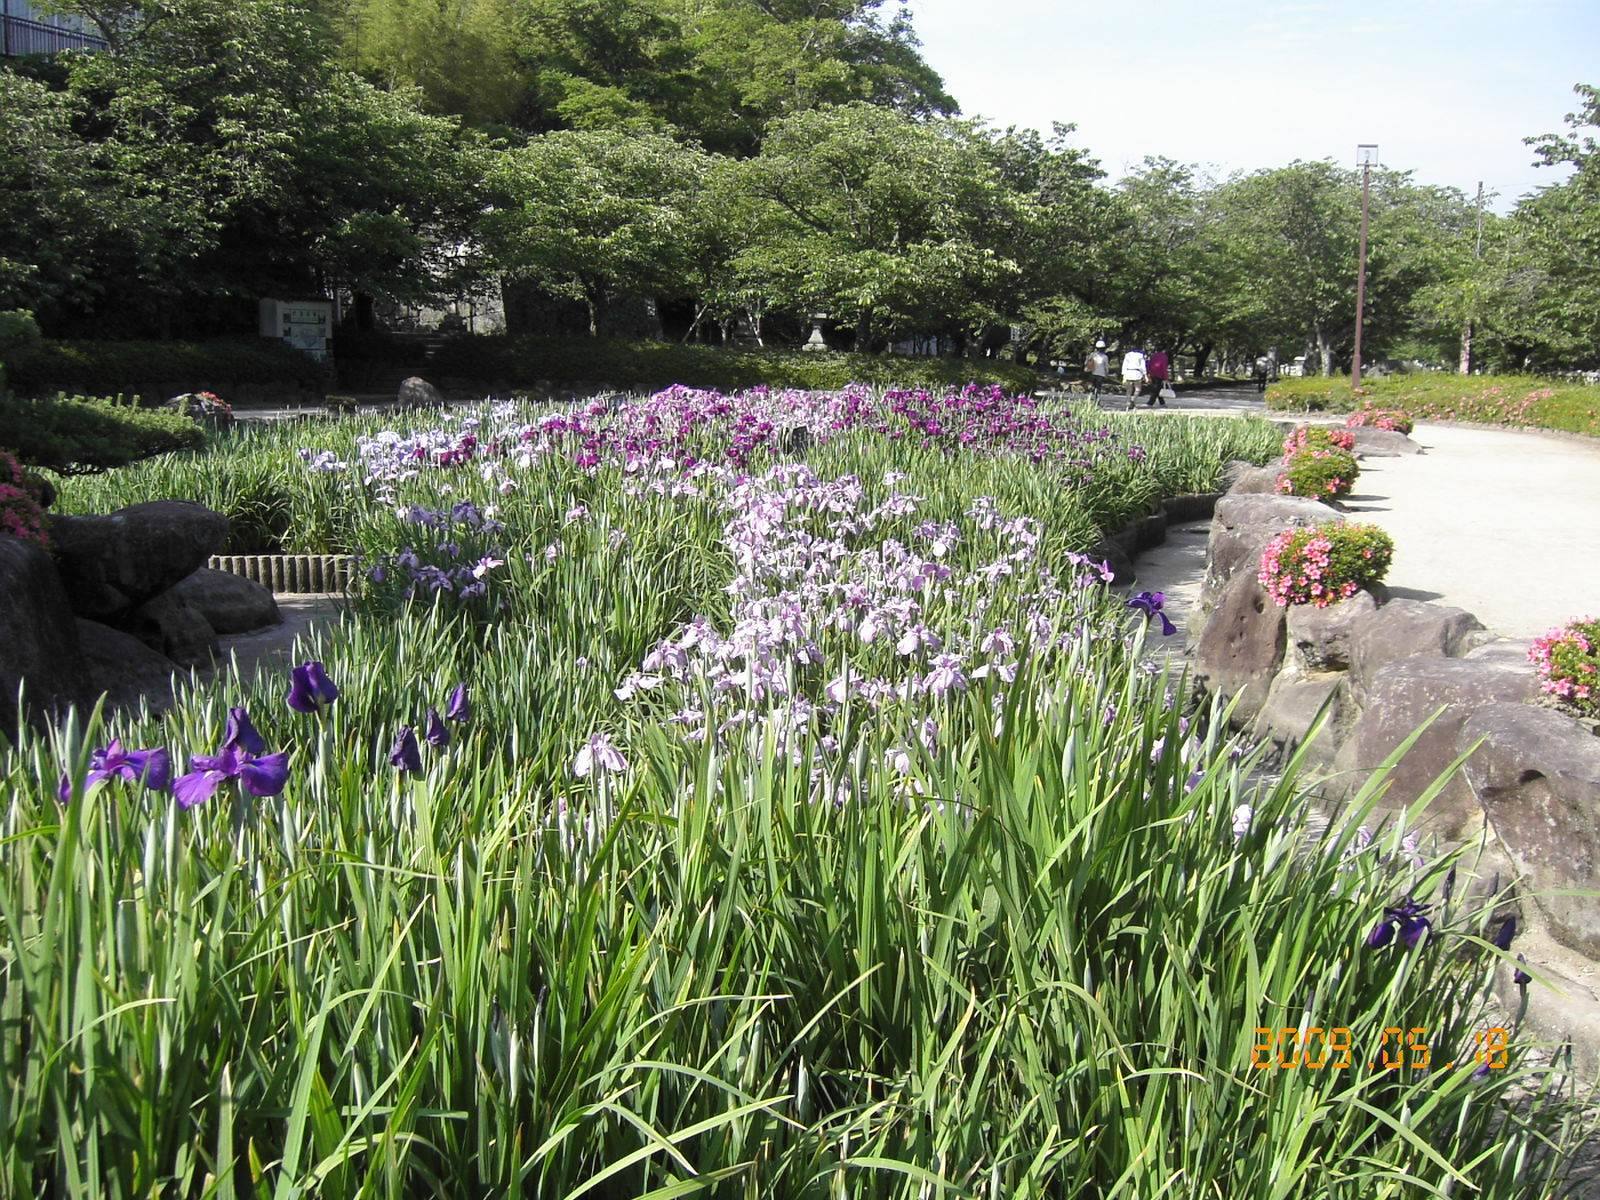
The park contains Ōmura cherry trees, irises, and public gardens.
Former villa
A former villa built during the tenure of the domain’s tenth lord is owned by Ōmura City and used as an educational facility.