Spitbank Fort: A Coastal Artillery Fort in the Solent
Site at a Glance
- Rating
- 4.6
- Country
- United Kingdom
- Primary era
- Modern
- External website
- Open
- Eras represented
- Modern
- Civilizations
- British
- Site type
- Military
- Remains
- Fort
On this page5 sections
History
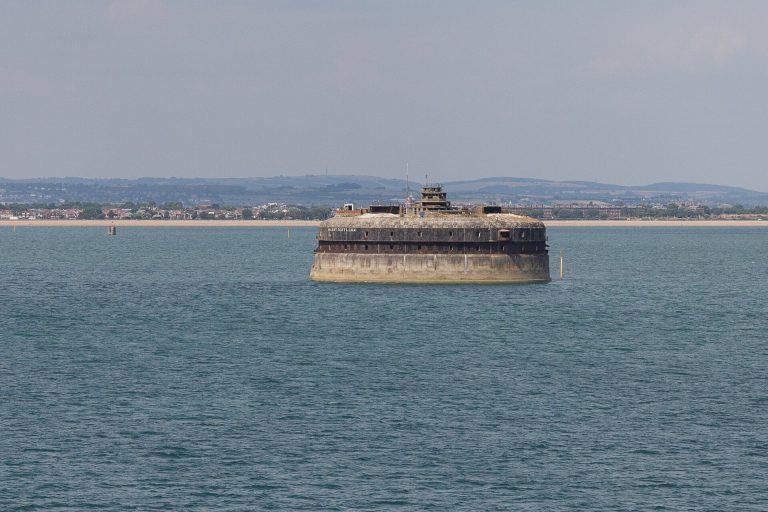
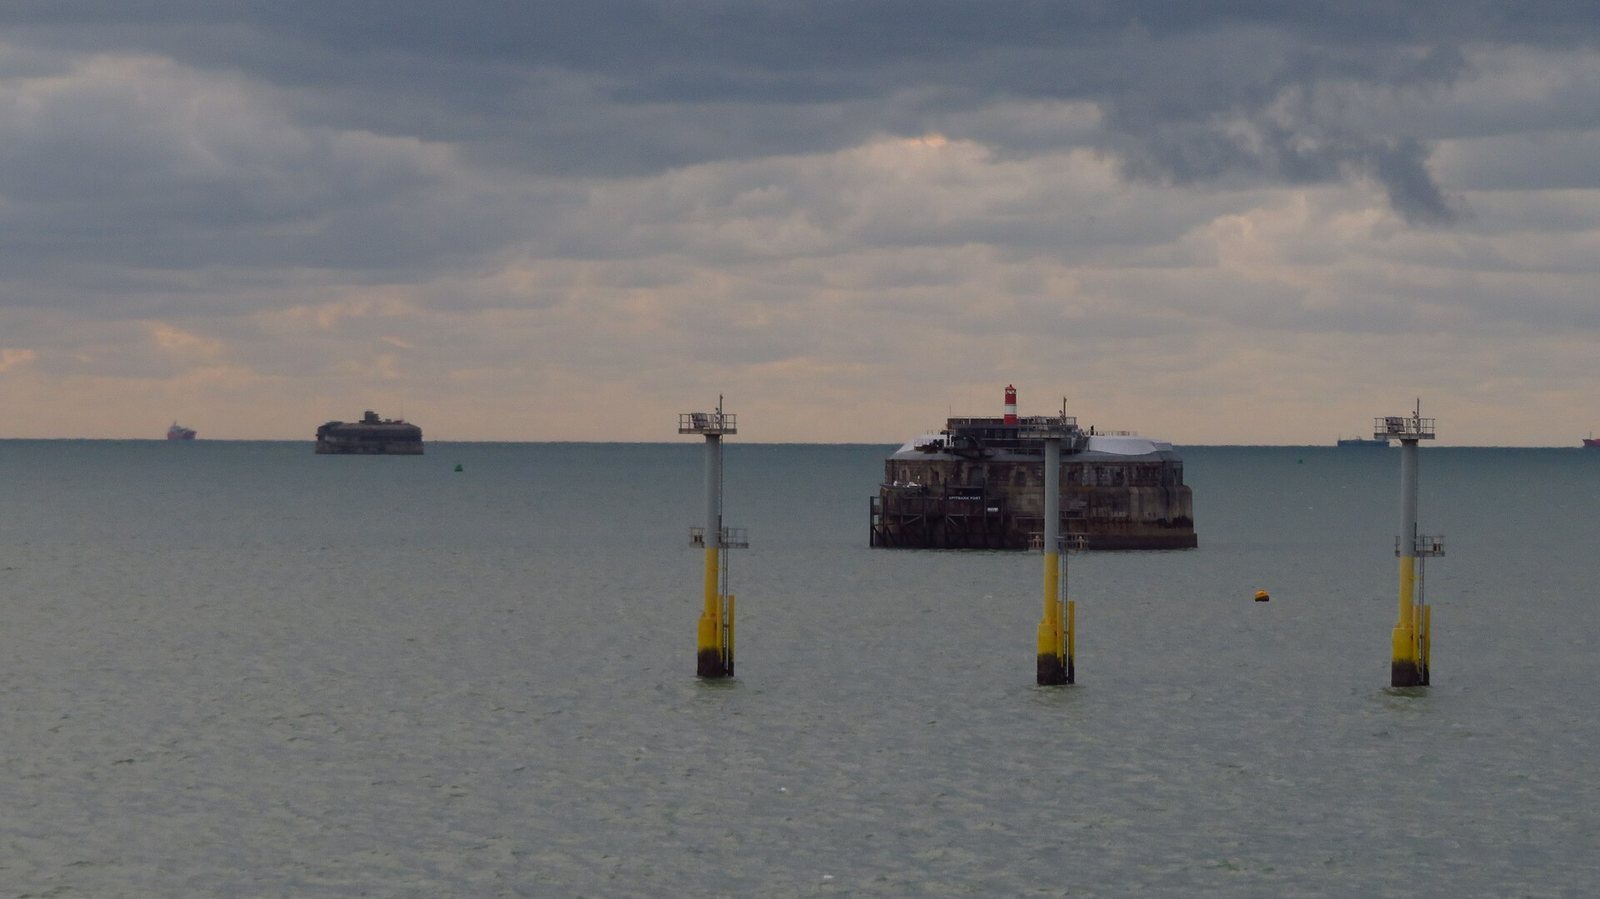
Spitbank Fort is a circular coastal artillery fort in the Solent, about two kilometres from Portsmouth Harbour in the United Kingdom. Construction began in 1861 as part of the coastal-defence programme prompted by the 1859 Royal Commission, a British inquiry into the country’s defences, and the fort was completed in 1878. It formed part of a line protecting the Solent, Portsmouth and Spithead, with a second defensive role against ships that passed the larger forts farther out.
Construction and strategic role
Captain E. H. Stewart designed the four Solent forts under the supervision of Colonel William Francis Drummond Jervois, a British military engineer. Work at Spitbank paused in 1862 while the defences of the Solent and the approaches to Portsmouth Harbour were reconsidered. Construction resumed in March 1867, and the fort was completed at a cost of £167,300.
Spitbank was smaller than Horse Sand Fort and No Man’s Land Fort. Its position made it a second line of defence, intended to engage ships that had passed the main forts. The wider line also helped protect the military ports of Portsmouth and Southampton.
Changing armament and wartime service
The initial plan called for nine 10-inch, 18-ton rifled muzzle-loaders, guns loaded from the front with grooved barrels, facing seaward, and six 7-inch guns facing landward. The final seaward armament comprised nine 12.5-inch, 38-ton guns. From 1884, these were replaced by 12-inch breech-loading guns, which were loaded from the rear and remained in service until after the First World War.
In 1898, the fort’s purpose shifted toward countering attacks by lighter vessels. Two 4.7-inch guns and searchlights were placed on the roof. The guns served until 1921, returned in 1926 and were removed in 1938. Most of the large guns were taken away in 1905, leaving three. Two 6-inch guns were mounted on the roof until 1916; one returned in 1931 and remained until 1948. The fort’s smaller guns and searchlights were also upgraded over time.
During the Second World War, Spitbank helped defend Portsmouth’s dockyards. Its close-defence weapons included two Lewis machine guns and a 40 mm Bofors gun, which remained until 1945. The garrison withdrew that year. Service was regarded as grim, and personnel were deliberately chosen for their inability to swim, in an effort to deter escape.
End of military use
Coastal artillery at Spitbank ended in 1956, and the fort then stood unused. It was declared surplus in 1962 and designated a Scheduled Monument in 1967, a protected historic or archaeological site under English law. The Ministry of Defence sold it in 1982, after which it was restored and opened as a museum. Following further refurbishment, it opened in 2012 as a hotel with nine bedroom suites.
Remains
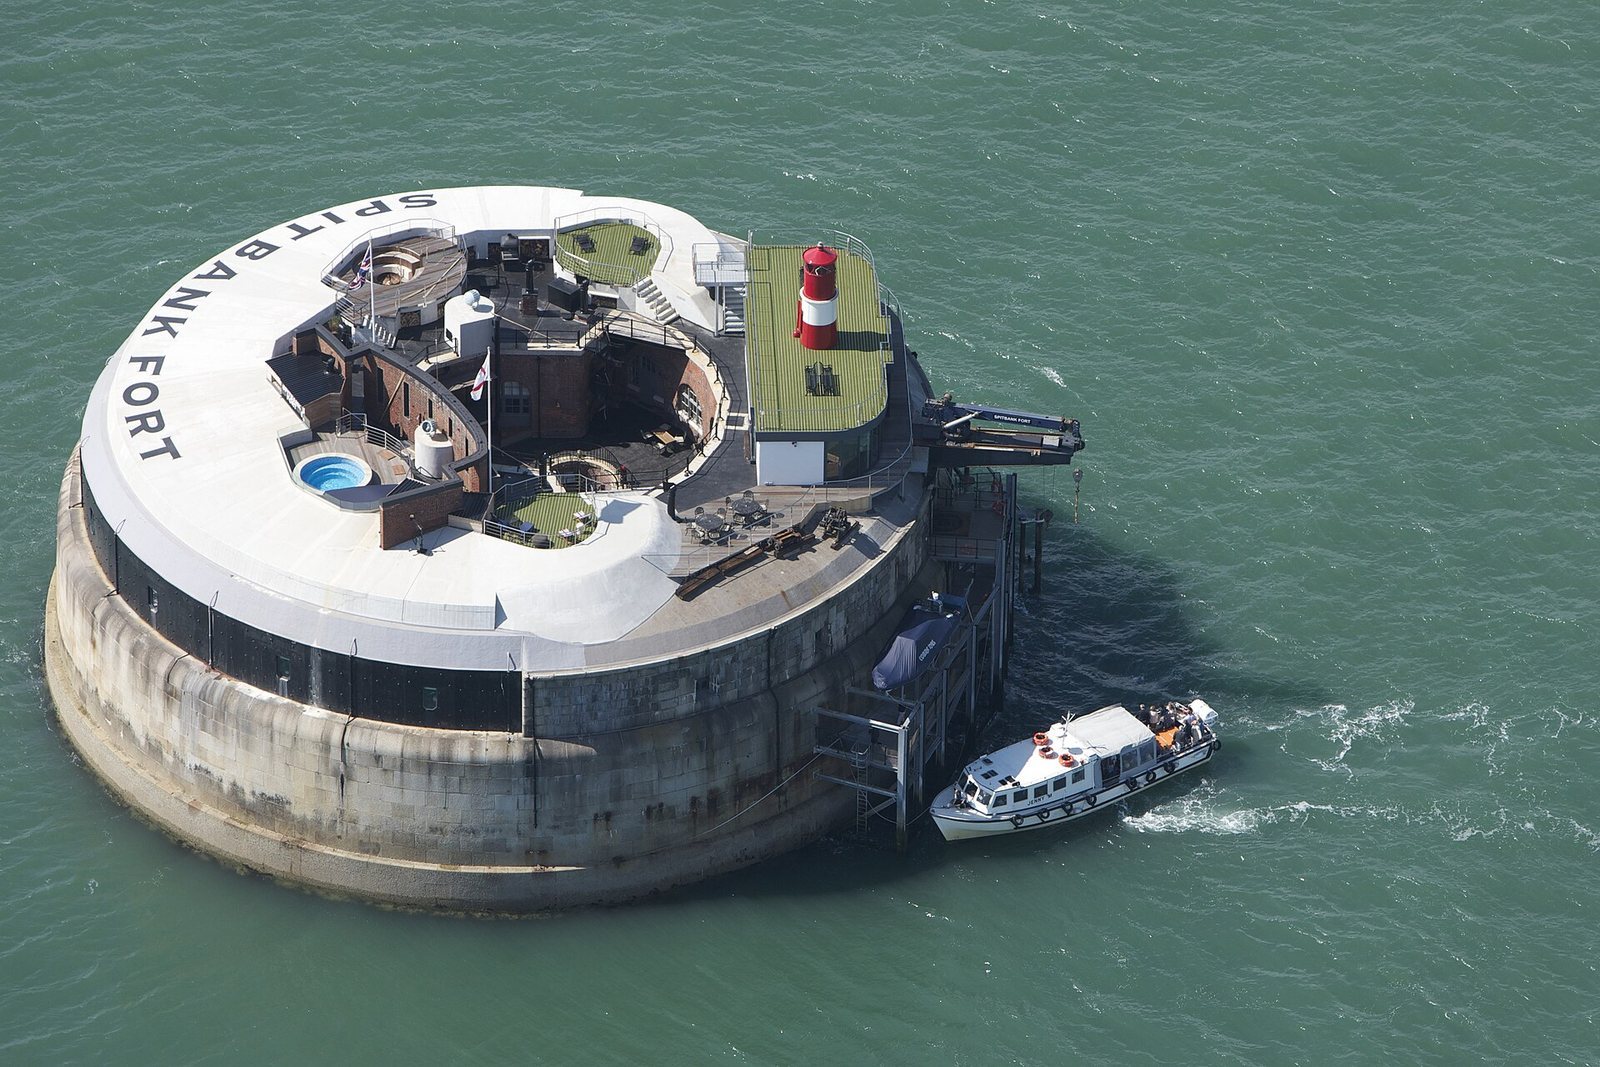
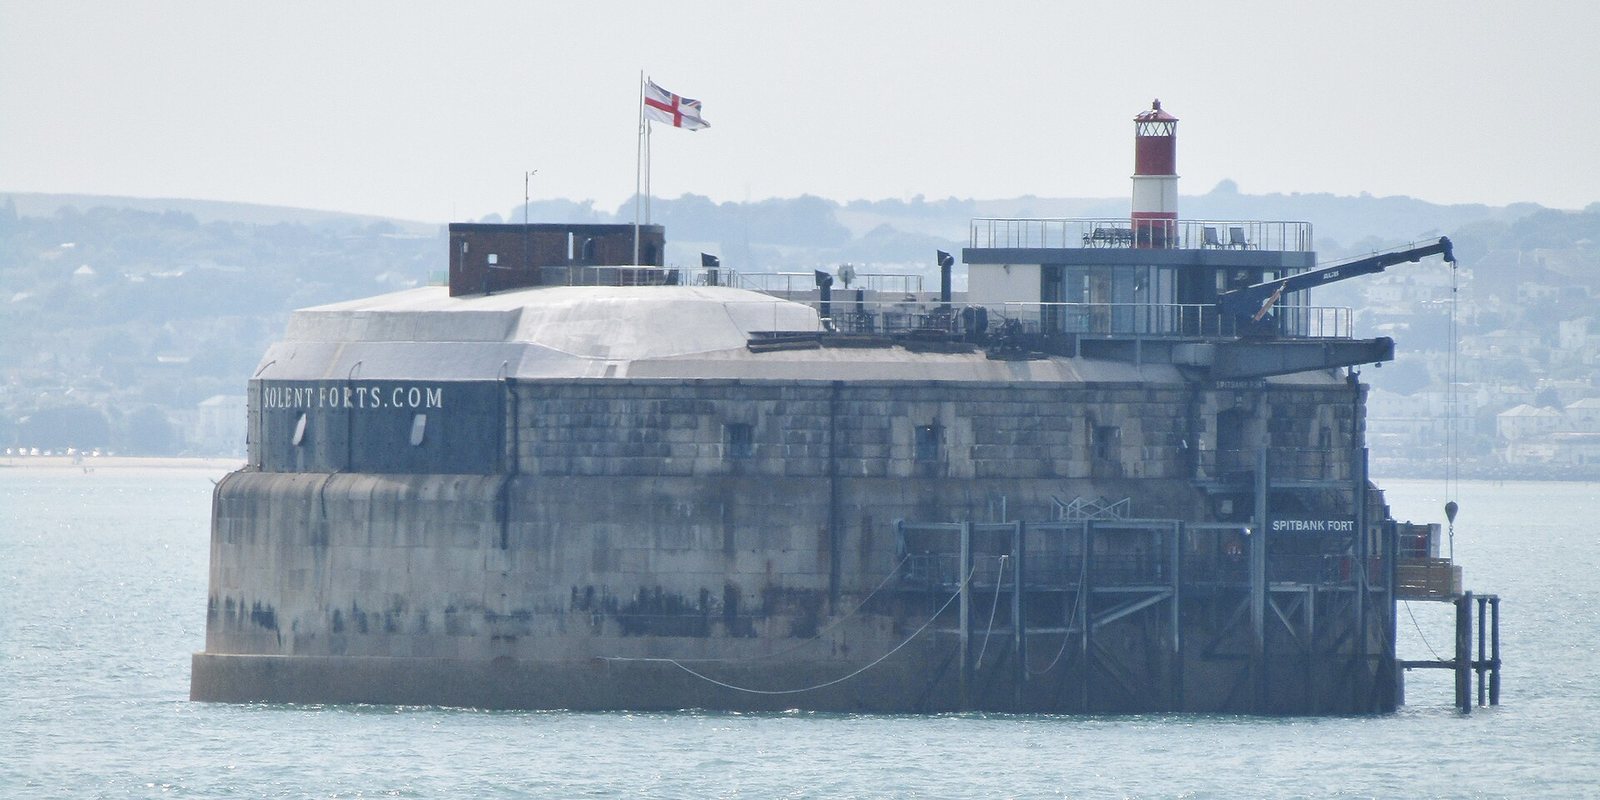
The fort has a circular plan, with a base 49.4 metres in diameter that narrows slightly toward the top, which measures about 146 feet across. Its foundation is a ring of concrete blocks laid in a brickwork pattern, faced externally with granite and filled with clay and gravel. The ring is 19.6 metres thick and is capped by a substantial layer of concrete.
The gun level is divided into two semicircles. On the seaward side, 25-inch wrought-iron plates protect the position designed for heavy guns. The plates are arranged in a layered construction designed by Captain Inglis of the Royal Engineers. The landward semicircle is built of brick faced with granite, with positions for 7-inch guns incorporated into the structure.
A gun floor sits above the basement, where ammunition stores, a kitchen and storage rooms were located. The peacetime quarters included two sleeping rooms, each for eleven men, alongside rooms for two sergeants and two officers. A well drilled in 1877 reached fresh water at a depth of 401 feet, about 122 metres.
The concrete roof carried a lighthouse, chimneys and ventilators. A timber-covered approach, supported on cast-iron columns, provided access to the fort. A 2018 assessment described the structure as largely undamaged and noted that its original fittings had been carefully retained during its conversion to a hotel. Sailors have also colloquially called the round fort “the Donut,” after the pastry.