The Architect’s Tower: A Sixteenth-Century Fortified Tower in France
Site at a Glance
- Country
- France
- Primary era
- Early Modern
- Eras represented
- Early Modern
- Civilizations
- French
- Site type
- Military
- Remains
- Tower
On this page8 sections
History
The Architect’s Tower is a fortified tower in France, built between about 1517 and 1527 during the reign of Francis I, king of France and a patron of Renaissance culture. Jacques II Turpin de Crissé initiated its construction, drawing on Italian Renaissance ideas. The tower may have been intended for defense, prestige, or both.
Construction and military use
Turpin de Crissé was a French nobleman and military figure who had served in the Italian Wars, conflicts involving France and other powers in the Italian peninsula. At the battle of Marignano in 1515, while still a squire, he was made a knight of the Order of Saint Michael, a French royal order of chivalry, by Francis I.
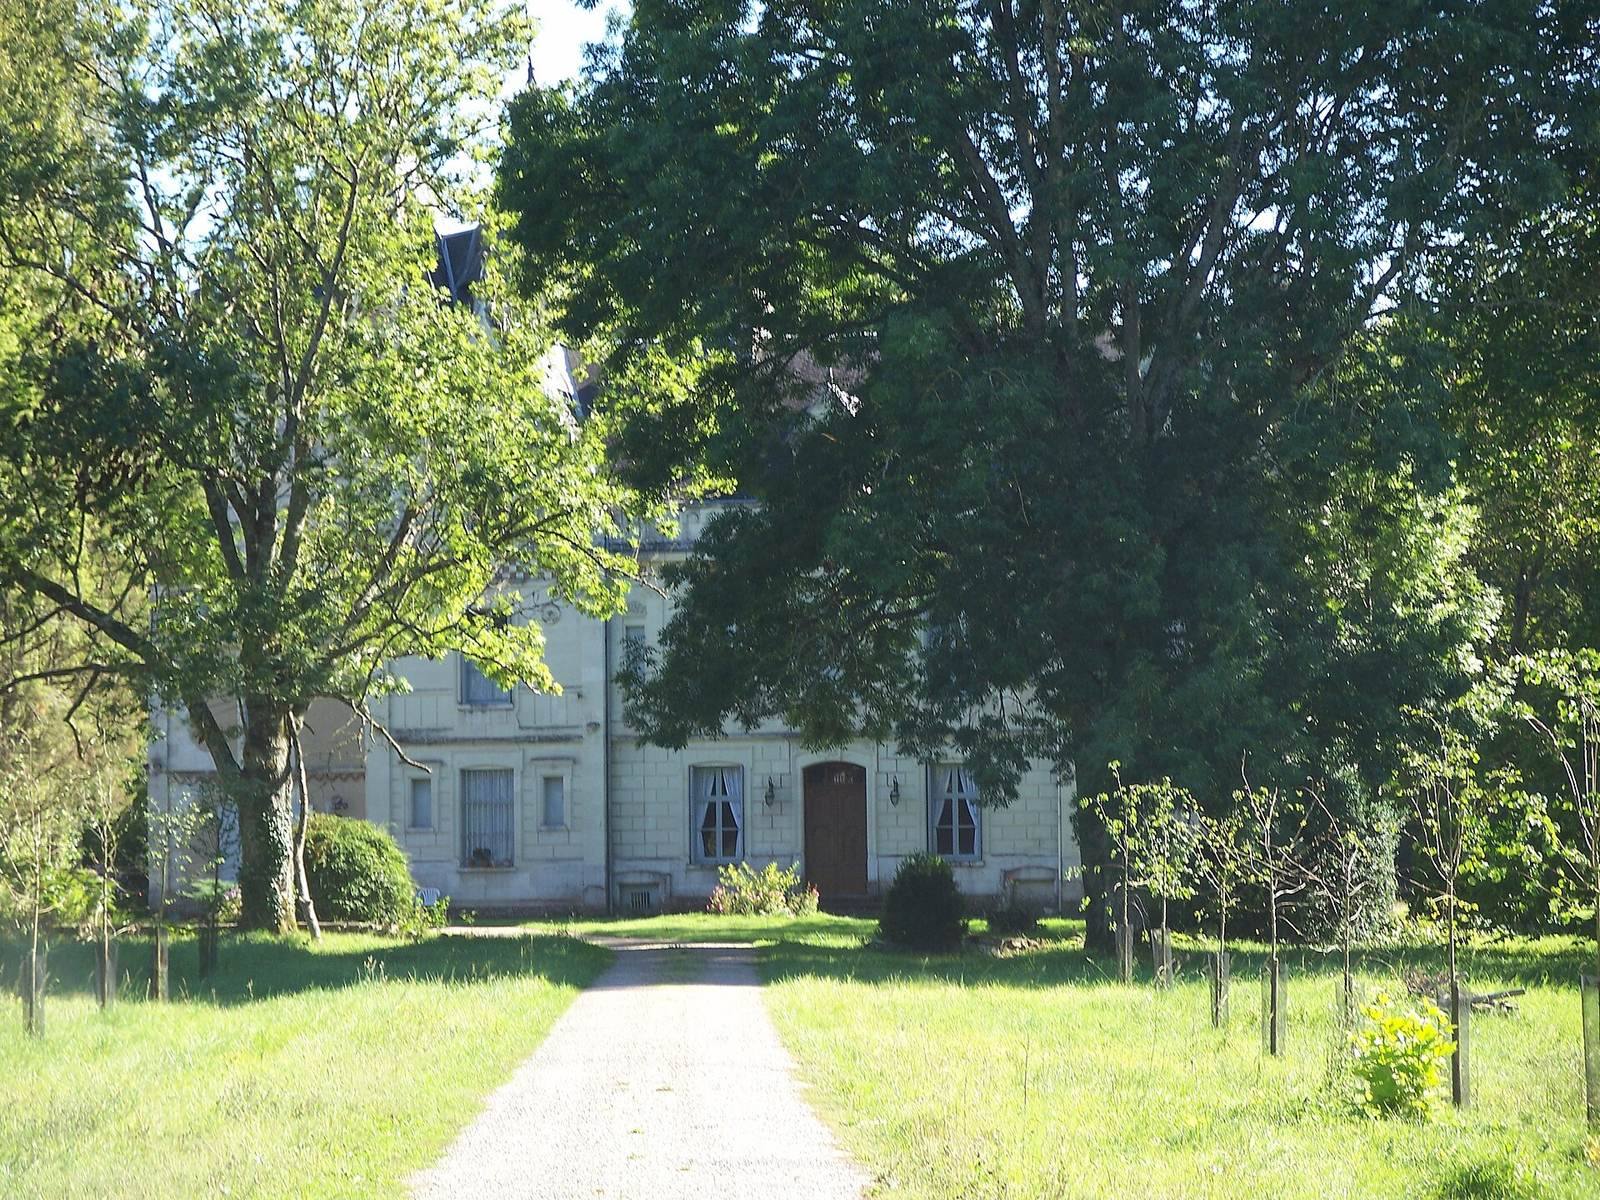
During the French Wars of Religion, conflicts between Catholics and Protestants in France, defensive features were added to the tower. It fell into ruin relatively soon afterward. In the second half of the eighteenth century, the Marquis of Pérusse may have reused its stones to construct a model farm, whose remains are visible nearby. By the time of the Revolution, the tower was already ruined and considered liable to demolition.
Leonardo da Vinci and later history
A possible connection to Leonardo da Vinci, the Italian Renaissance artist, engineer, and inventor, rests partly on a drawing in his Codex Madrid II notebook. Folio c37r depicts a tower planned to strengthen the citadel of Piombino. That project was never built, and its star-shaped base has prompted the suggestion that the design may have influenced Turpin de Crissé.
Another comparison is with a tower that once stood beside the Château d’Amboise, near where Leonardo spent the last years of his life. A sixteenth-century manuscript describes that tower as having a star-shaped base and a slate dome; it, too, seems to have disappeared relatively quickly. The proposed Leonardo connection helped motivate the Architect’s Tower’s classification as a historic monument in 1996. On 5 June 2010, about fifty international experts on Leonardo signed the Romorantin Appeal, arguing that the tower matched one of his concepts and might be an unknown work by him. They also called for its preservation. Major safeguarding work is now underway.
Remains
Layout and surviving structure
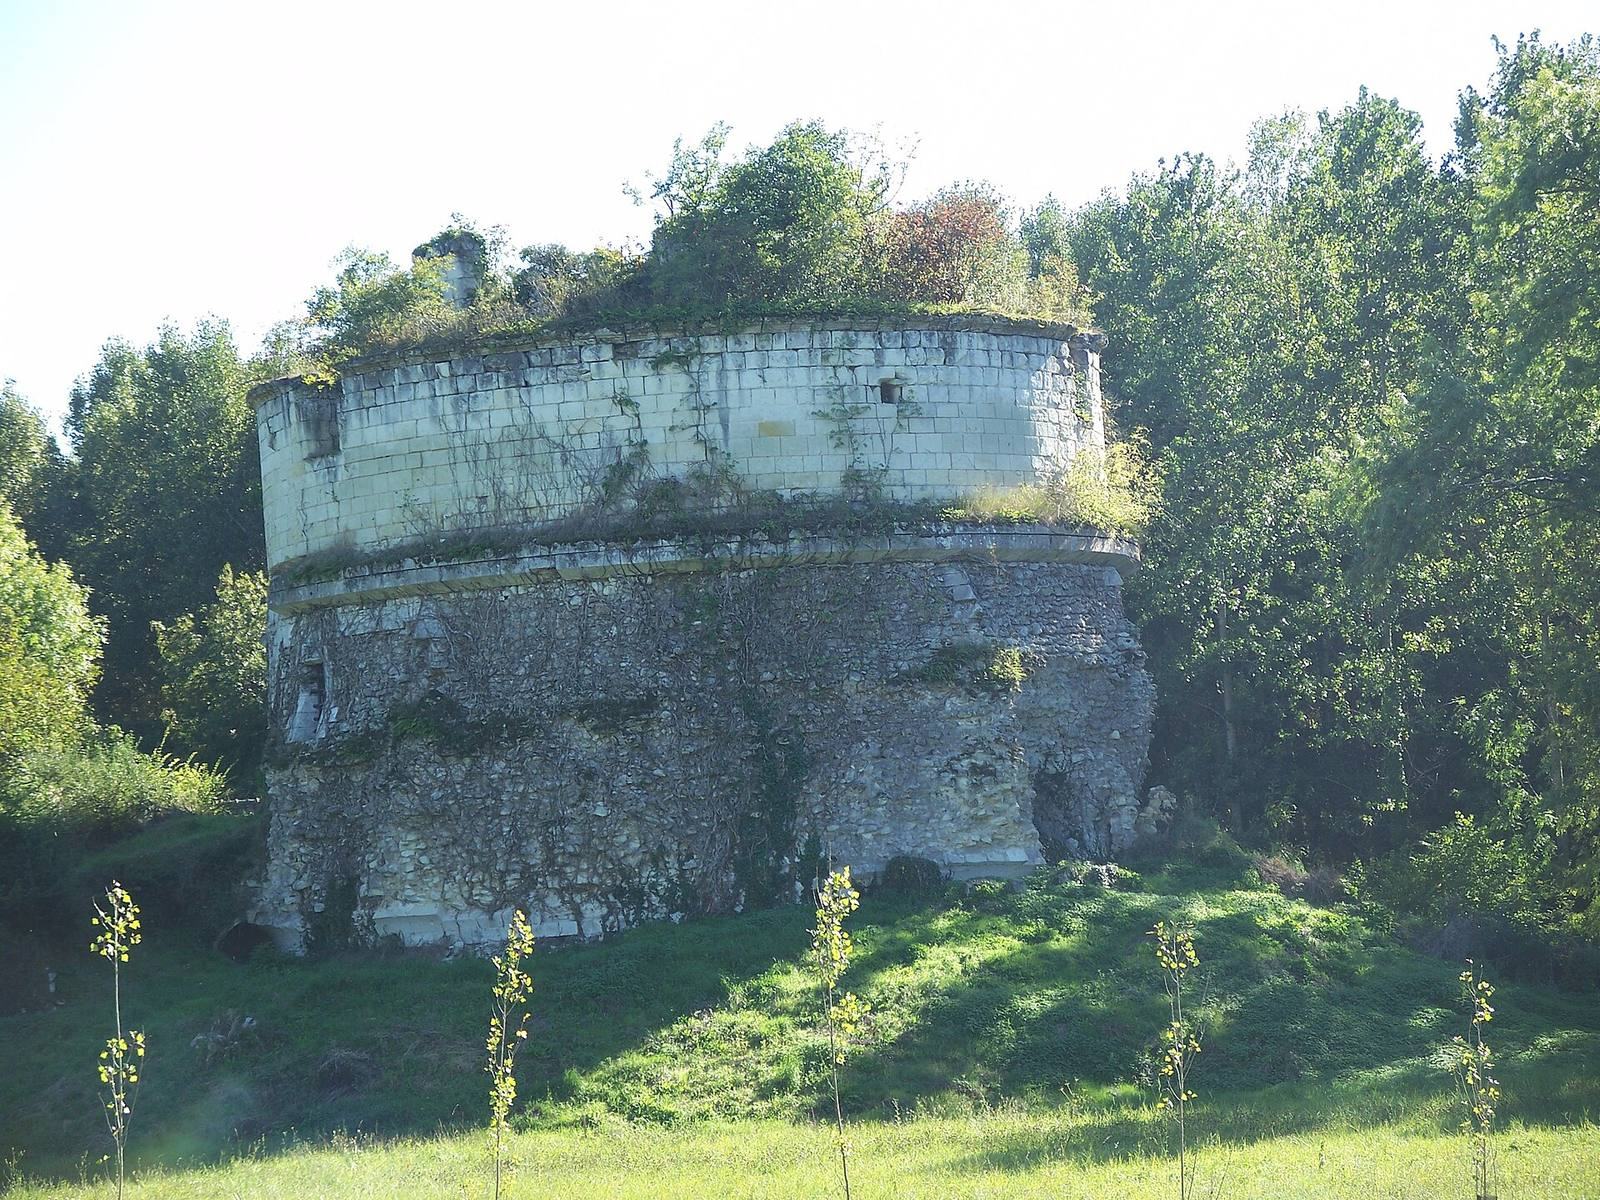
The ruin stands about 100 metres from the seigneurial residence and appears never to have been connected to it. It is cylindrical in form, measures 20 metres in height and 20 metres in diameter, and has lost at least one storey. Its surviving structure brings together a central circular room, an outer gallery, and the remains of a star-shaped defensive plan.
Outer wall and spurs
A projecting angular masonry band encircles the tower at roughly two-thirds of its height, extending about 40 centimetres beyond the wall. Ten spurs frame the cylindrical structure and terminate beneath the band. Only their upper, triangular limestone sections survive. Originally the spurs extended to the ground, where their bases joined to form a star-shaped outline.
Circular gallery
A circular gallery ran beneath the spurs and had a barrel-vaulted ceiling. Traces remain where the vault began against the walls. The gallery may have sheltered light artillery or helped counter attempts to undermine the tower.
Central chamber and defensive plan
The tower’s centre contains a large circular room covered by a shallow-arched vault. Its overall plan is a miniature version of the tenaille system, a fortification layout with inward-facing angles. This design preceded later fortifications built around projecting gun platforms, a system associated with the French military engineer Vauban.