Saint-Léger Abbey Church at Ébreuil: A Carolingian and Romanesque Church
Site at a Glance
- Country
- France
- Primary era
- Medieval
- Eras represented
- Medieval, Early Modern
- Civilizations
- Carolingian
- Site type
- Religious
- Remains
- Church
On this page13 sections
History
The Saint-Léger Abbey Church stands in Ébreuil, France. Built from the tenth through the twelfth centuries, it is predominantly Romanesque, a medieval style associated with rounded arches and substantial masonry, with Carolingian and early Gothic phases. Its association with the relics of Saint Léger helped make the abbey a destination for pilgrims and increased its wealth and renown.
Royal residence and relics
Louis the Pious, son of Charlemagne, established a royal residence at Ébreuil in the late eighth century. Between 853 and 866, monks from Saint-Maixent in Poitou brought the relics of Saint Maixent, an early Christian saint associated with Poitou, and Saint Léger, a seventh-century bishop and martyr, to the settlement as they fled Norse raids. A Carolingian ruler, probably Charles the Simple, placed the relics in the royal chapel, though Charles the Child is also named in connection with this act.
Saint Léger’s relics remained at Ébreuil. Salomon, king of Brittany, took those of Saint Maixent to Saint-Sauveur de Plélan, then the seat of the royal domain. That monastery depended on Saint-Sauveur de Redon Abbey.
Foundation and abbots
The first monastery was built in 926, and King Lothair endowed it with the land of Ébreuil. In 961, Lothair granted Ébreuil Castle to Amblard, who was then leading the community. Pope Gregory VII elevated the monastery to a Benedictine abbey in 1080. Benedictines are monks whose religious life follows the Rule of Saint Benedict. Major work on the church’s nave and crosswise arm took place in the second half of the eleventh century.
The abbey’s leadership is counted as fifty abbots, from Amblard to Philibert Nicolas Hemey d’Auberive, who held office from 1780 until the abbey’s suppression during the French Revolution. Among its earlier abbots were Gerbert and his maternal nephew Guillaume, identified as the first abbot before 1072; Guillaume died in 1090. Guillaume IV d’Aubière was apparently the first commendatory abbot, in 1473. A commendatory abbot held an abbey’s title and revenues but did not necessarily direct its resident monks. François de Tournon, a cardinal, archbishop, and diplomat, held that position from 1509 to 1526, while Jacques-François de Sade was commendatory abbot from 1744 to 1778.
Demolition and parish use
Hemey d’Auberive had an abbot’s residence built. In 1765, Louis XV issued letters patent, formal royal decrees, ordering the abbey buildings demolished to make way for a hospital run by the Charitains. The Charitains belonged to the Order of Saint John of God, a Catholic religious order devoted to hospital care. The monastic buildings were demolished in 1776 and replaced by a hospital and retirement home.
During the French Revolution, the abbey was suppressed and its church became the parish church of Ébreuil. It replaced the smaller, poorly maintained Notre-Dame church, which was taken out of use.
Remains
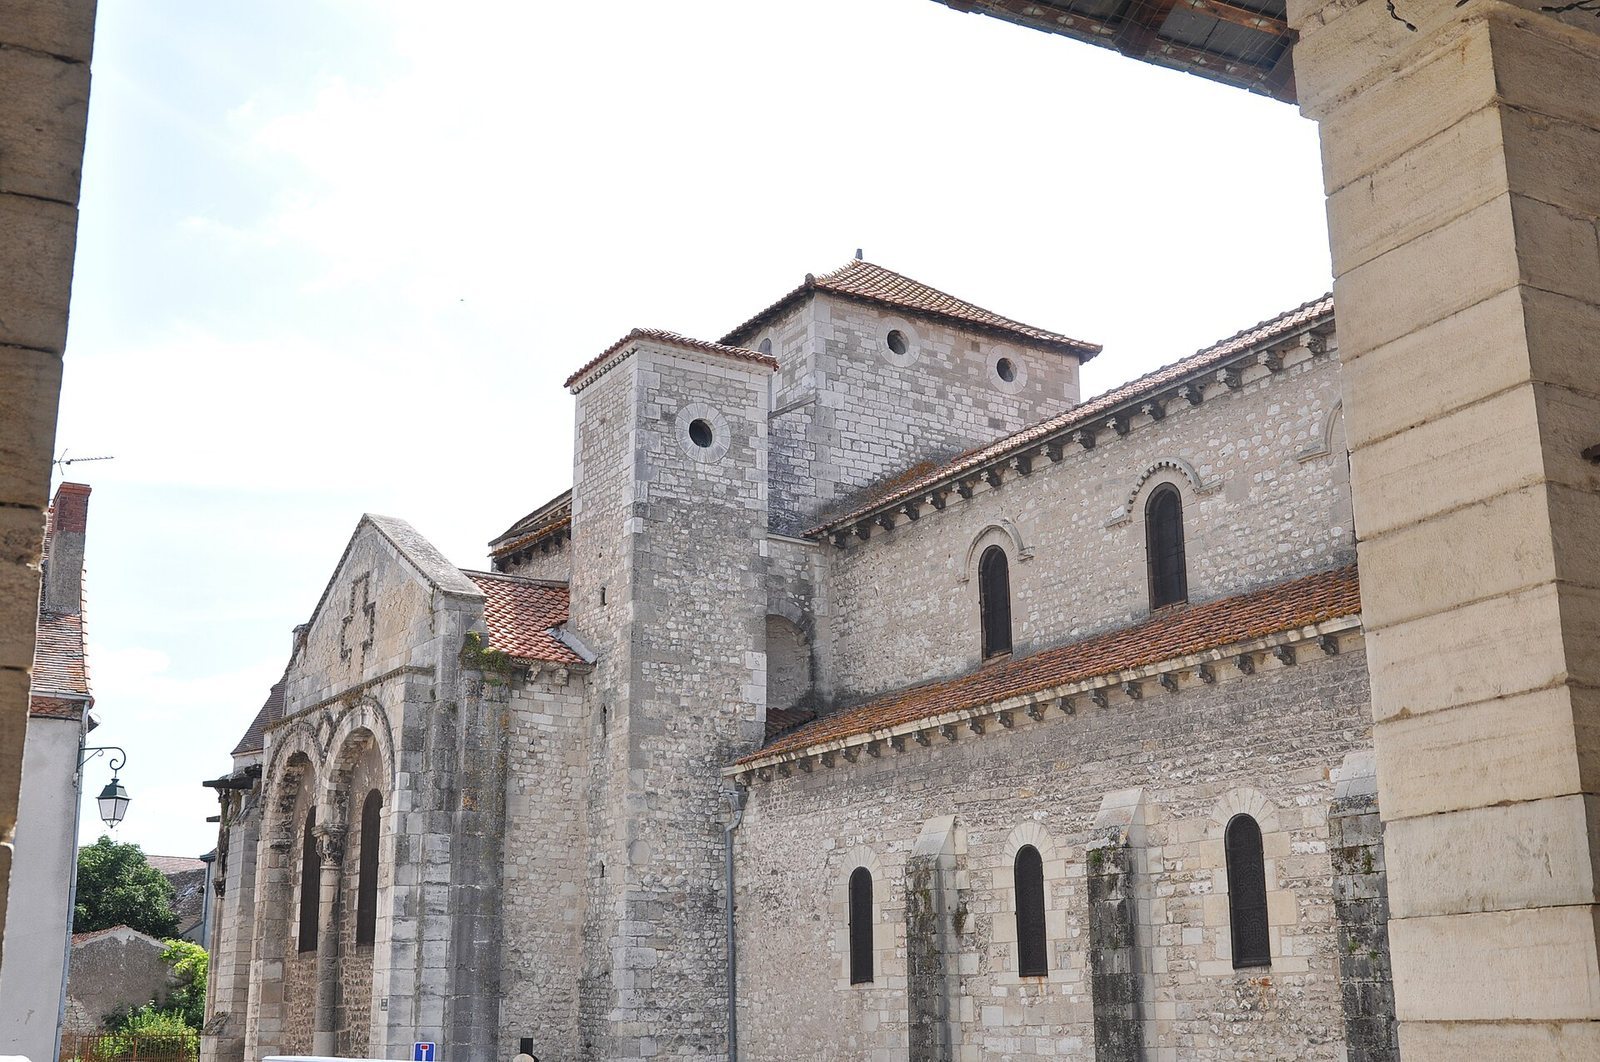
The abbey church is the sole surviving building of the abbey. Its central nave and crosswise arm are Carolingian, its eastern choir is early Gothic, and its overall character is predominantly Romanesque. The church was built over an earlier monastery church, constructed around 960 to house Saint Léger’s relics. The south aisle was destroyed during the eighteenth century, while the former monastic buildings gave way to a hospital and retirement home.
Church architecture
Nave and entrance
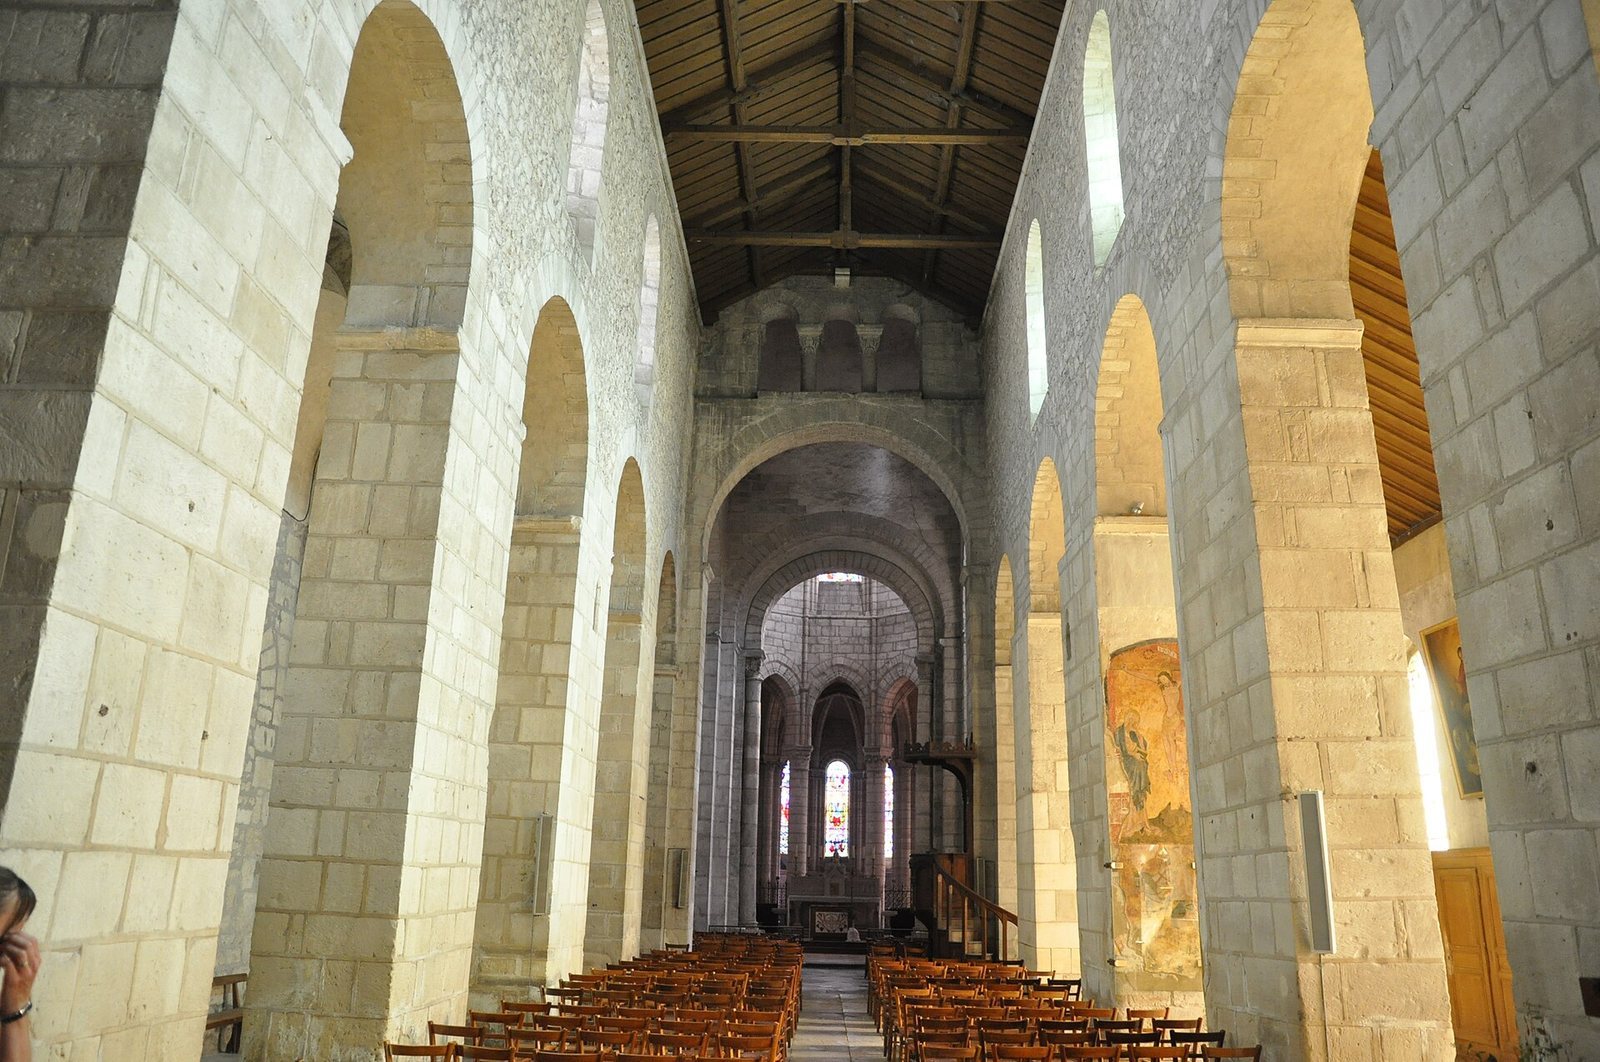
The early-eleventh-century nave is divided into five bays, each a section between successive supports, with plain rectangular piers marking the divisions. A narthex, an entrance space at the end of a church nave, spans the full width of the building in a regional style. The nave’s wooden roof framework survives, making the church one of five Carolingian churches in France to retain such a structure. It is also the only church in Auvergne with a Carolingian nave.
Bell-tower porch
A rectangular porch with three levels was added around 1125 in front of the original façade. Its bell tower was probably inspired by the one at Fleury Abbey in Saint-Benoît-sur-Loire. Architectural researcher Georges Jousse has argued that the porch’s design draws on a 3:4:5 right triangle, the Triangle of Khufu, a geometric proportion associated with the Great Pyramid of Giza, and the golden ratio, a mathematical proportion. He also relates the proportions of the nave, its bays, and the porch to the golden ratio, and regards the porch’s proportions and overall harmony as exceptional.
Gothic choir
In 1170, the church’s earlier eastern end was demolished and replaced by an early Gothic choir. The eastern end of a church, including its choir, is sometimes called a chevet.
Decoration and archaeological finds
Wall paintings
Romanesque paintings survive in the gallery. Jousse dates those on its south and west faces to 1085 to 1090. The south face shows Saints Austremoine and Clement and the martyrdom of Saint Pancras; the west face depicts the martyrdom of Saint Valeria. Jousse dates the north-face paintings to 1115 to 1120. They include the Annunciation, when the angel Gabriel announced to Mary that she would bear Jesus, and a miracle involving Tobit, a figure in the biblical Book of Tobit.
Paintings on the nave’s third support on the south side date to the fifteenth and sixteenth centuries. They depict Saint George slaying the dragon and Christ on the cross, as well as Saints Blaise and Léger.
Portal carvings and abbots’ tombs
Relief carvings from the twelfth-century portal were found beneath a floor slab in 1860. They came from the tympanum, the sculpted panel above a doorway. Excavations beneath the church in 1767 uncovered the tombs of several abbots, including Gerbert and Guillaume.
Saint Léger’s reliquary
A sixteenth-century reliquary, a container for sacred remains or objects associated with a saint, holds the relics of Saint Léger. Made of wood and silvered copper, it rests on a stone column behind the high altar.