Château Val Joanis: A Historic Estate and Vineyard in France
Site at a Glance
- Country
- France
- Primary era
- Early Modern
- Eras represented
- Early Modern, Modern
- Civilizations
- French
- Site type
- Domestic
- Remains
- Manor House
On this page10 sections
History
Roman and Medieval Origins
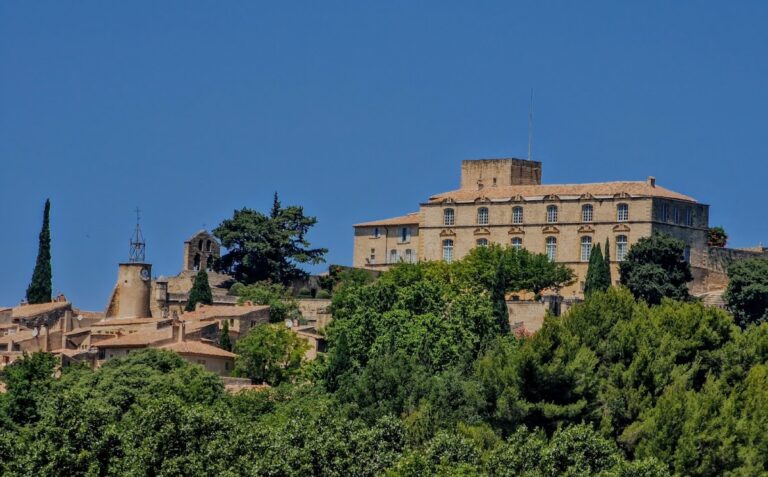
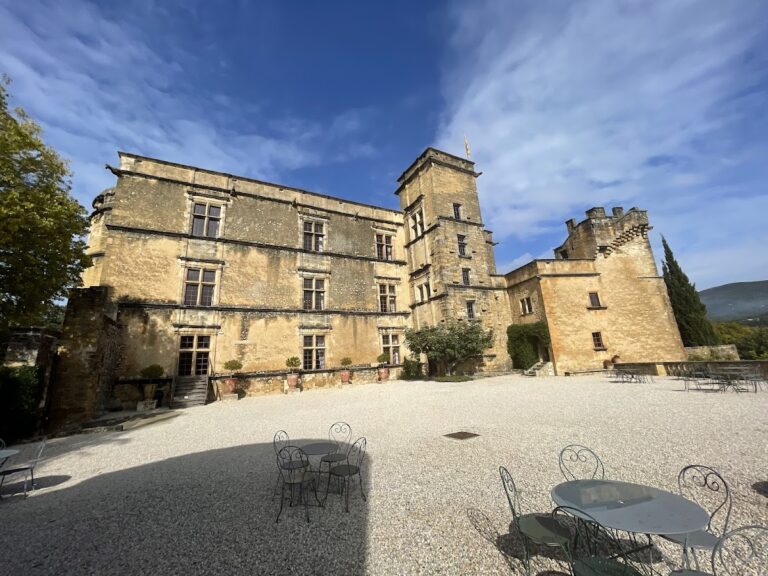
Château Val Joanis is a historic estate west of Pertuis, near the boundary with Villelaure, in France. It stands on the site of a Roman villa, a rural residence and estate in the Roman world. The Arnaud family established a country manor there before 1467 and held it until the seventeenth century.
The Château and Estate
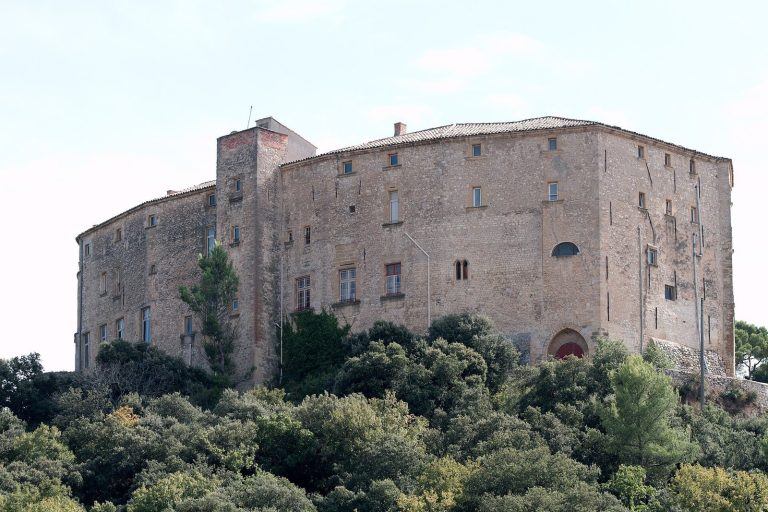
Construction of the château dates to the seventeenth and eighteenth centuries. In 1730, its owner held the post of attorney general for the Joanises. Jean de Joanis, whose coat of arms appeared on the building for centuries, had served as secretary to Louis III of Naples, a fifteenth-century ruler associated with the Kingdom of Naples. In 1754, the estate became a fief, land held under feudal obligations.
The château passed through wars and the French Revolution, a period of political upheaval, without damage. Its appearance corresponds to the 1755 Cassini map. The house and estate later fell into ruin during the nineteenth century.
Gardens and Vineyard Renewal
Jean-Louis Chancel bought the estate in 1977. The following year, Cécile Chancel began shaping the gardens with landscape designer Tobie Loup de Viane, seeking a design reminiscent of an eighteenth-century garden. Their present form was completed in 1990. The gardens received the French Ministry of Culture’s “Remarkable Garden” designation in 2005.
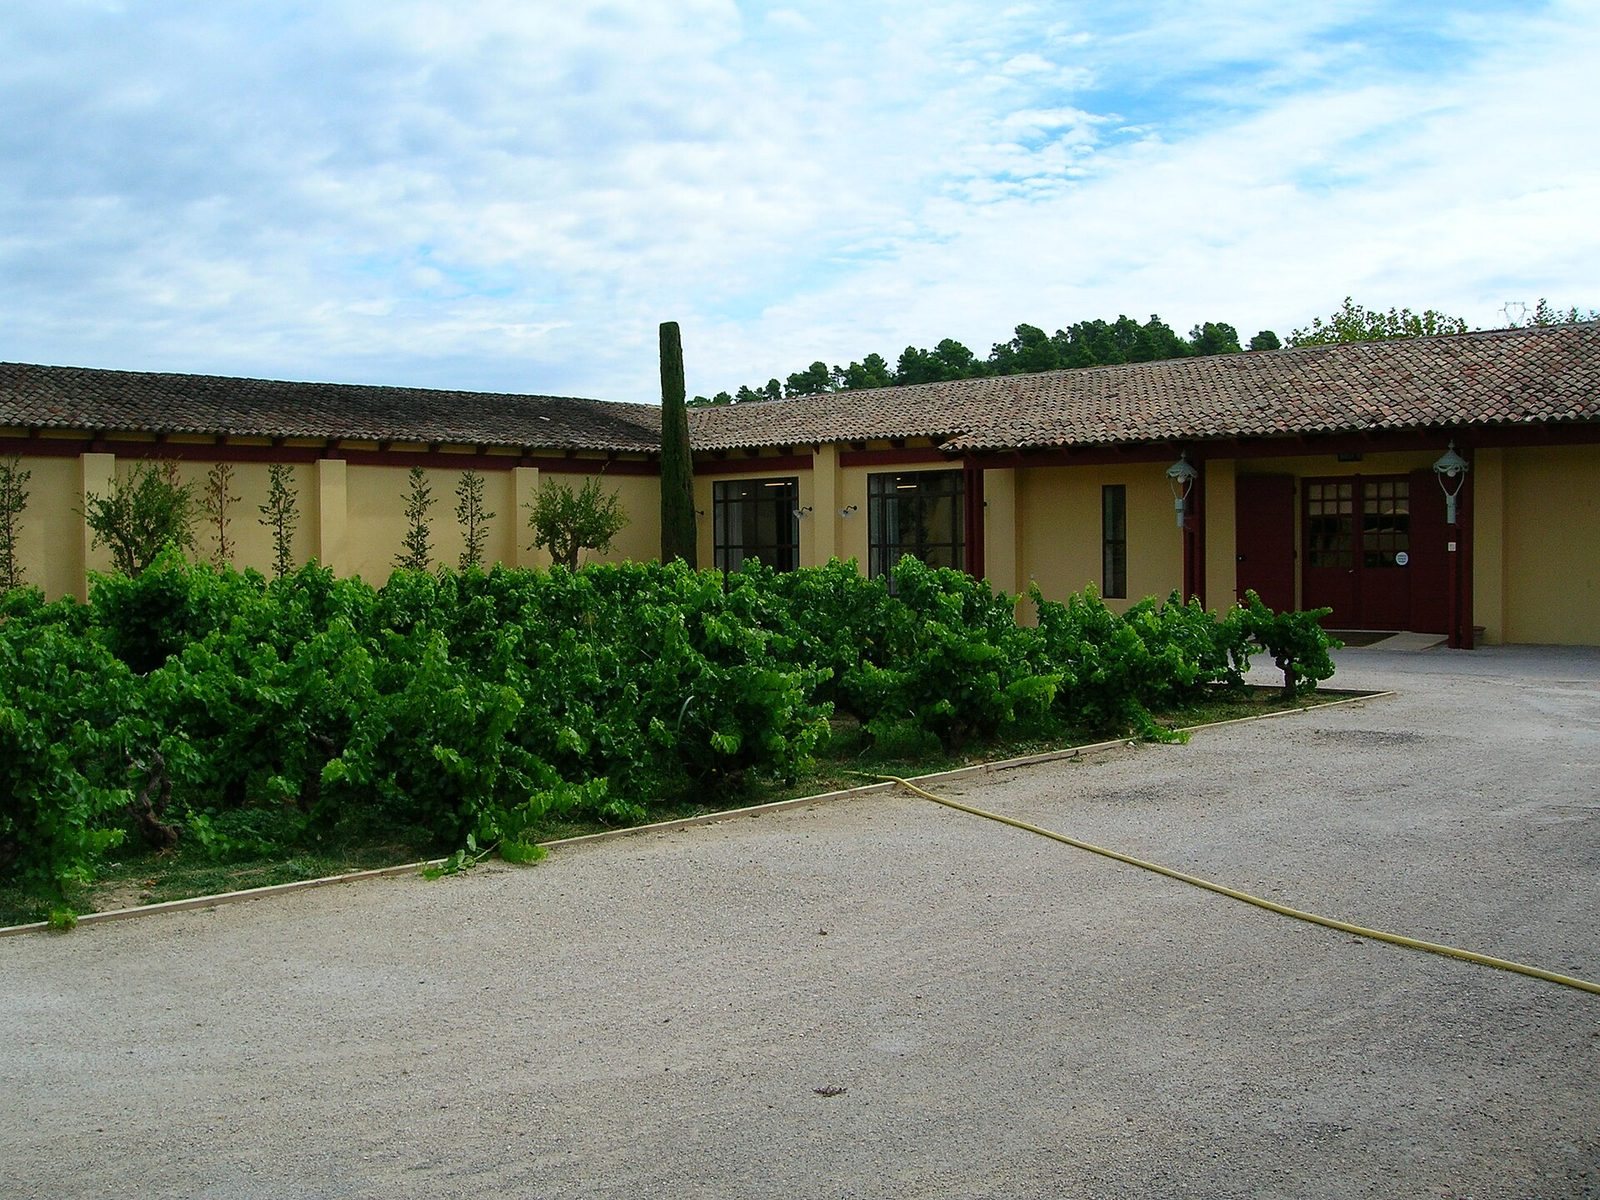
Vine planting began in 1979 and continued through 1999, covering 186 hectares. New vineyards were planted as winery buildings were constructed in 1981. The Roozen family acquired the estate in 2011, replanted vines and made wine quality a priority.
The estate produces seven wines under the Luberon AOC, a French designation linking a product to a defined area and production rules, and one under the Vins de Pays de Vaucluse IGP, a protected indication for products associated with a broader area. Its named AOC wines include the Château de Val Joanis range, the Prestige wines Les Griottes, Joséphine and Les Aubépines, and Réserve Les Merises and Réserve Chanoine Trouillet. Château range reds and rosés use Syrah and Grenache; its whites use Roussanne, Vermentino, Grenache blanc and Ugni blanc. The range yields 45 hectolitres per hectare, with a hectolitre equal to 100 litres. Les Griottes is a red wine of Syrah and black Grenache, made from 17 hectares at 30 hectolitres per hectare. The Syrah and Grenache rosé Joséphine yields 35 hectolitres per hectare, while the Roussanne and Vermentino white Les Aubépines yields 30. The IGP wine Réserve Les Agasses is made entirely from Viognier.
Remains
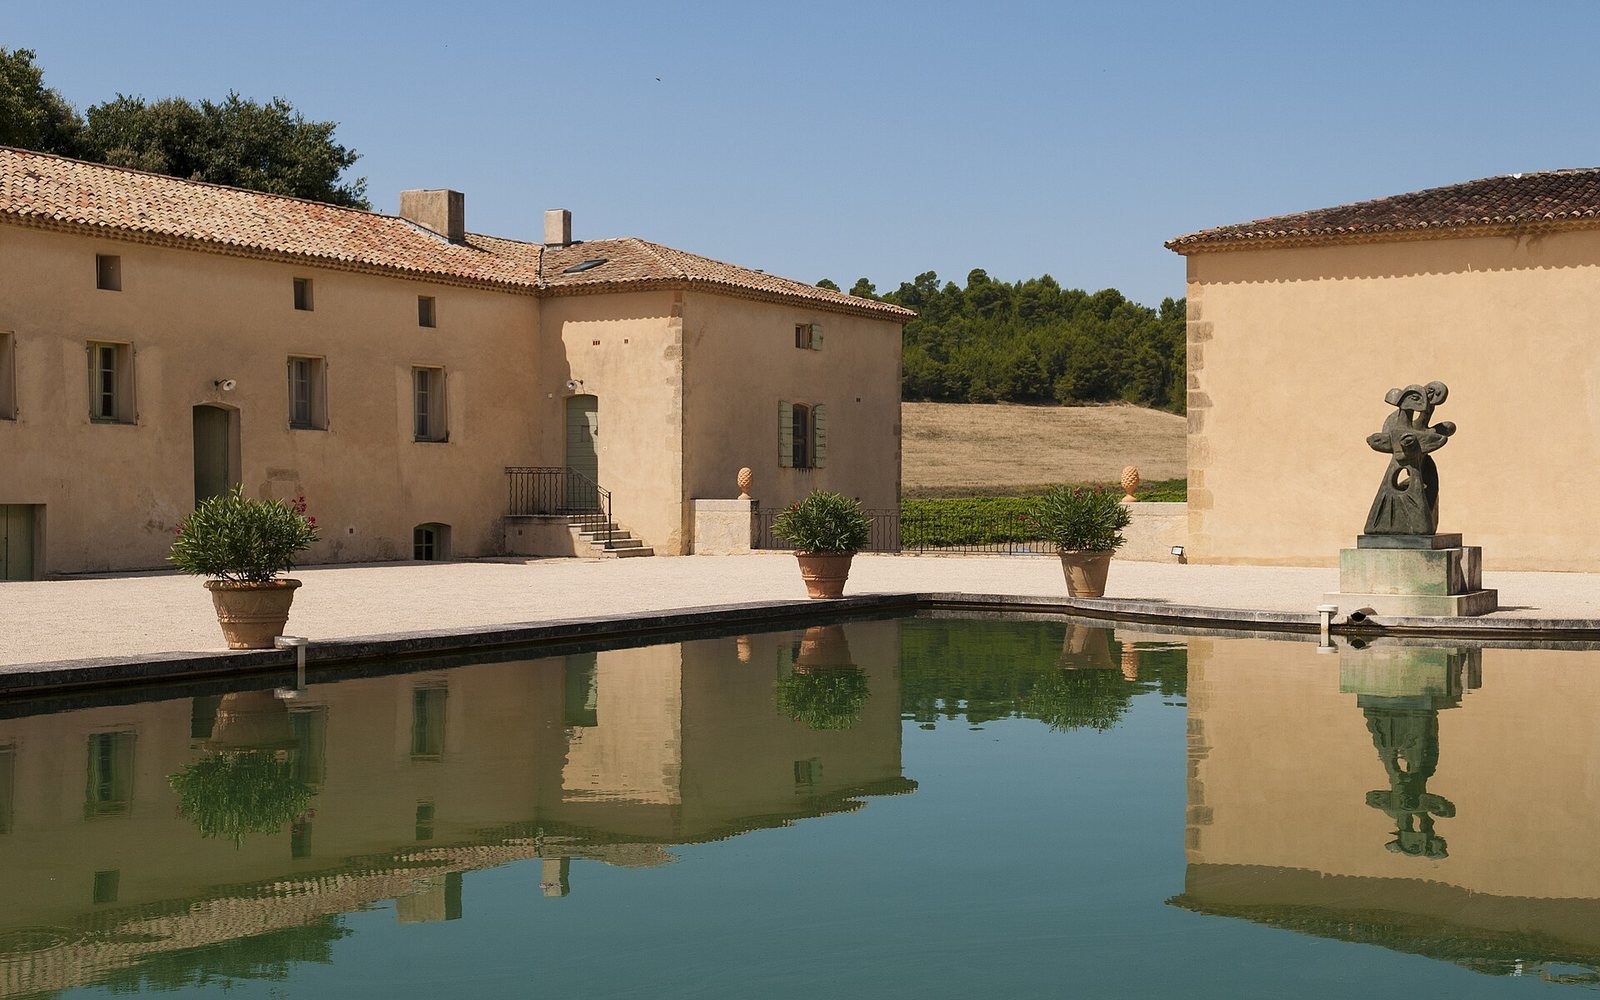
The estate’s buildings occupy two wings, with the residence to the south and the farm to the west. The residential wing opens onto three garden terraces on a hillside above the vineyards. Together, the older buildings, later winery and planted terraces form the principal physical elements of the estate.
Estate Buildings
Residential Wing
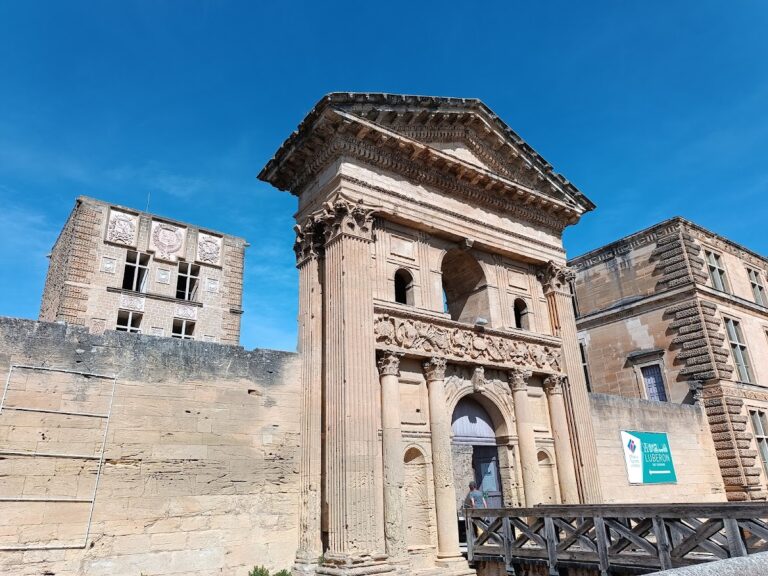
The residence is L-shaped and was remodeled in the eighteenth century. It opens toward the terraced gardens and bears the coat of arms of Jean de Joanis, displayed there for centuries.
Farm Wing
The farm was enlarged in the late twentieth century. Its buildings form a U around a courtyard. A square dovecote, a building for housing pigeons or doves, has nesting niches made of plaster.
Winery
The modern winery draws inspiration from the Dominican Order, a Roman Catholic religious order, and has roofs covered with old tiles. Its facilities include winemaking equipment, barrel cellars and climate-controlled storage buildings.
Terraced Gardens
The gardens are arranged across three hillside terraces overlooking the vineyards and sheltered from the mistral, a strong, cold wind that blows through southern France. Stones from an ancient Roman basin were used to build the terraces, while other stones from the Roman villa decorate the garden. The upper terrace has a kitchen garden with vegetables and aromatic plants, as well as flowers. Roses and other flowering and ornamental plants occupy the second terrace. The lower level includes fruit trees and a wider variety of plants, among them plane trees brought from Mount Athos and more than twenty years old. A pergola-like tunnel links the terraces. It incorporates a nineteenth-century regional structure known as an “ostrich corridor” and is covered with climbing roses and trumpet vines.