Solitude Palace: A Ducal Retreat and Hunting Lodge in Germany
Site at a Glance
- Country
- Germany
- Primary era
- Early Modern
- Eras represented
- Early Modern
- Civilizations
- Duchy of Württemberg, Holy Roman Empire
- Site type
- Domestic
- Remains
- Palace
On this page15 sections
History
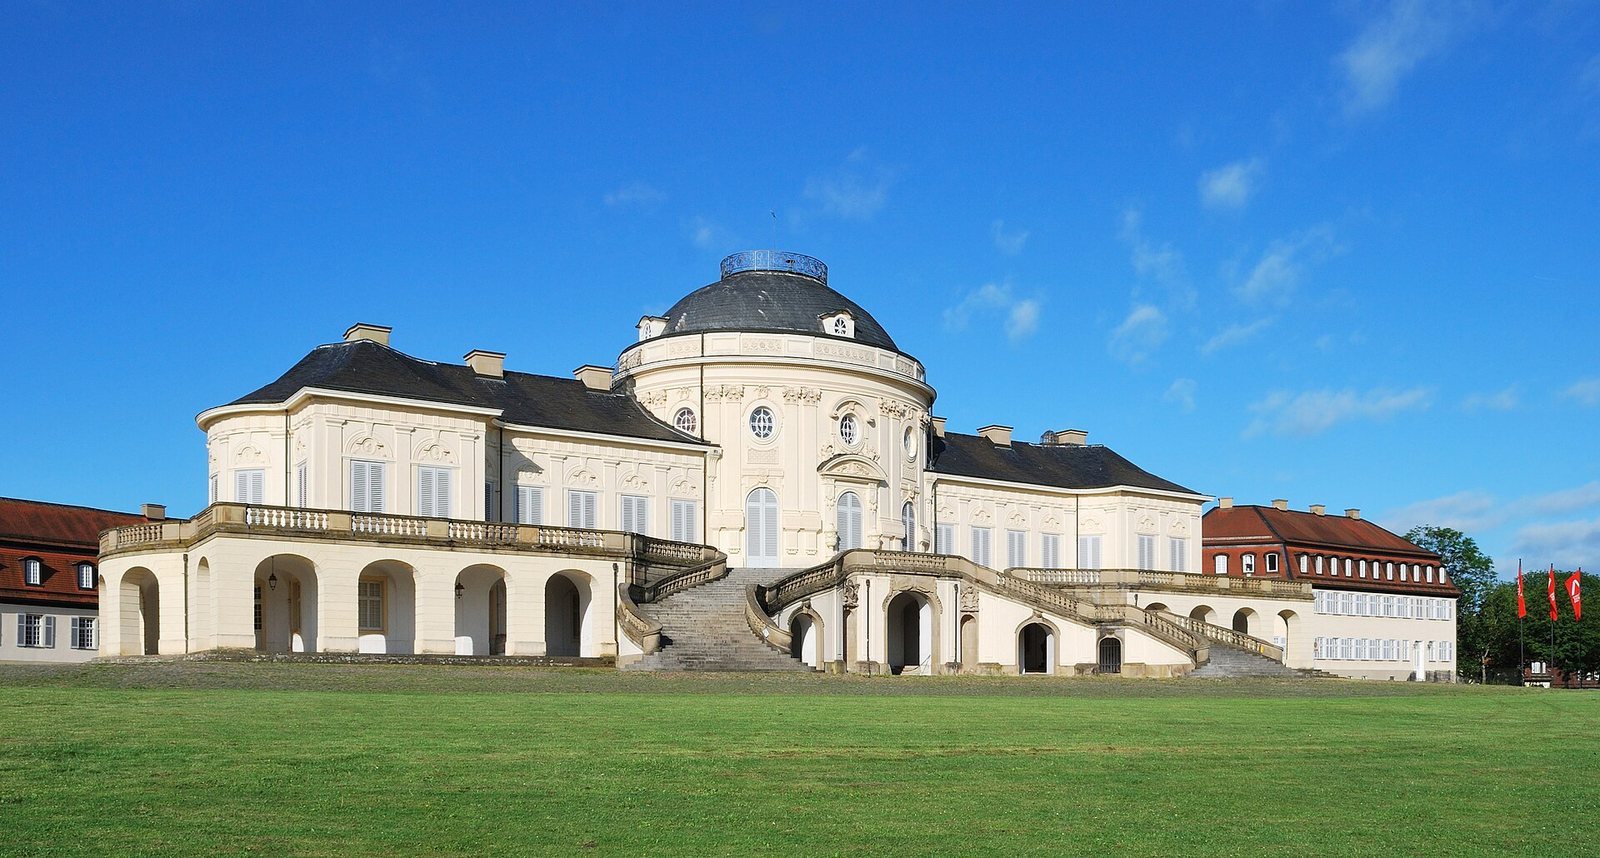
Solitude Palace is an eighteenth-century ducal retreat and hunting lodge in Germany, commissioned by Charles Eugene, Duke of Württemberg, and built from 1763 to 1769. Its exterior is Baroque, while its interiors reflect a shift from ornate Rococo design toward Neoclassical forms drawn from classical antiquity. The name comes from the French word for solitude or seclusion.
Commissioning and construction
Charles Eugene first planned a modest hunting retreat, then enlarged the project into a costly palace complex. His attempts to secure greater rank and prestige through the War of the Austrian Succession and the Seven Years’ War failed, while his efforts to obtain funds left Württemberg diplomatically isolated. The palace cost about one million florins, a historical European currency, and exceeded the duchy’s means. Conflict with the Württemberg Estates, representative bodies with political influence, contributed to the duke moving his residence from Stuttgart to Ludwigsburg.
Architect Johann Friedrich Weyhing worked with court architect Philippe de La Guêpière, while Charles Eugene took an active role in planning. Work on the two wings beside the palace was given priority, and they were complete by 1766. La Guêpière left Württemberg for Paris in 1768; his student Reinhard Heinrich Ferdinand Fischer then became court architect and director of construction at Solitude.
From 1764 to 1768, the duke also had Solitude Avenue built as a direct connection to Ludwigsburg Palace. Use of the route was reserved for the ducal household. In 1820, it became a baseline for Württemberg’s land survey and a standard for measuring distances in the kingdom.
School and the end of court life
In 1770, Charles Eugene established the Karlsschule on the palace grounds. The ducal school combined military and artistic training with higher education and was intended for sons of prominent Württemberg families. It moved to Stuttgart in 1775 and took the name Hohe Karlsschule in 1781. Friedrich Schiller studied there as a young man and wrote The Robbers while at the school. In 1775, his father, Johann Kaspar Schiller, became director of the ducal gardens at Solitude.
Court life at the palace ended in 1775, when Charles Eugene turned his attention to nearby Hohenheim Palace. The grounds had already begun to deteriorate from 1770 onward. After the last grand function at Solitude in 1782, the dukes stopped maintaining the labor-intensive gardens, and some ancillary buildings were demolished.
Reuse, damage, and restoration
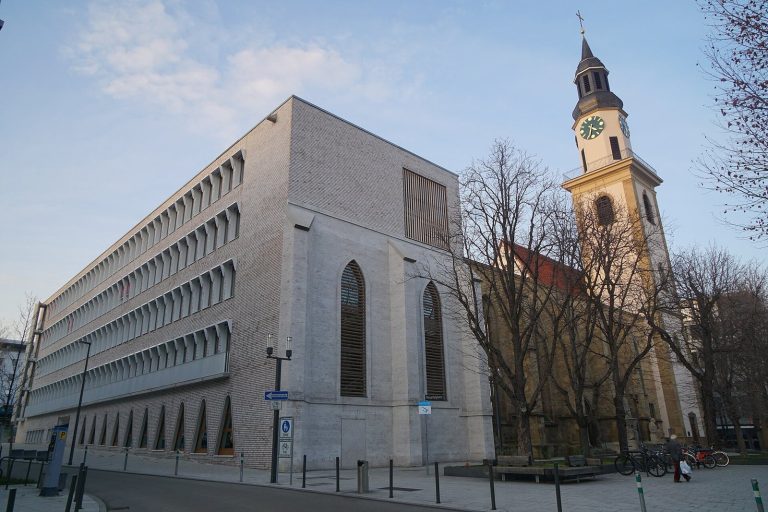
Eberhard’s Church was dismantled in 1808 and rebuilt at its present location on Königstraße in Stuttgart. From the 1830s, Solitude became a popular destination for excursions. During the nineteenth century, King Charles I had the palace restored and used more frequently; Queen Olga, his Russian-born wife, met relatives from Russia there.
The palace served as a field hospital during the Austro-Prussian War of 1866 and as a principal military hospital during the Franco-Prussian War of 1870–71. It was also used as a military hospital during the First World War, when 23 soldiers died on its grounds.
After the monarchy ended in 1918, the palace was leased and operated as a hotel. During Nazi rule, ancillary buildings housed an institution of the Reich Labour Service, a state labor organization, and a Hitler Youth school, part of Nazi Germany’s youth organization. From the 1950s, outbuildings also accommodated a facility for people with severe disabilities. An autonomous student residence occupied the building now used by the academy from May 1968 to 1986.
During the twentieth century, the palace was abandoned and its gardens deteriorated. By the 1960s, the buildings were in poor condition, their roofs leaked, and water damage had largely destroyed the ceiling frescoes. Government restoration work from 1972 to 1983 repaired the buildings and interiors, including frescoes and ceiling paintings. Since 1990, service and residential outbuildings have housed Akademie Schloss Solitude, which supports emerging artists and provides residences for fellows. The Graevenitz Museum there displays works by Stuttgart sculptor Fritz von Graevenitz (1892–1959).
Remains
Palace complex
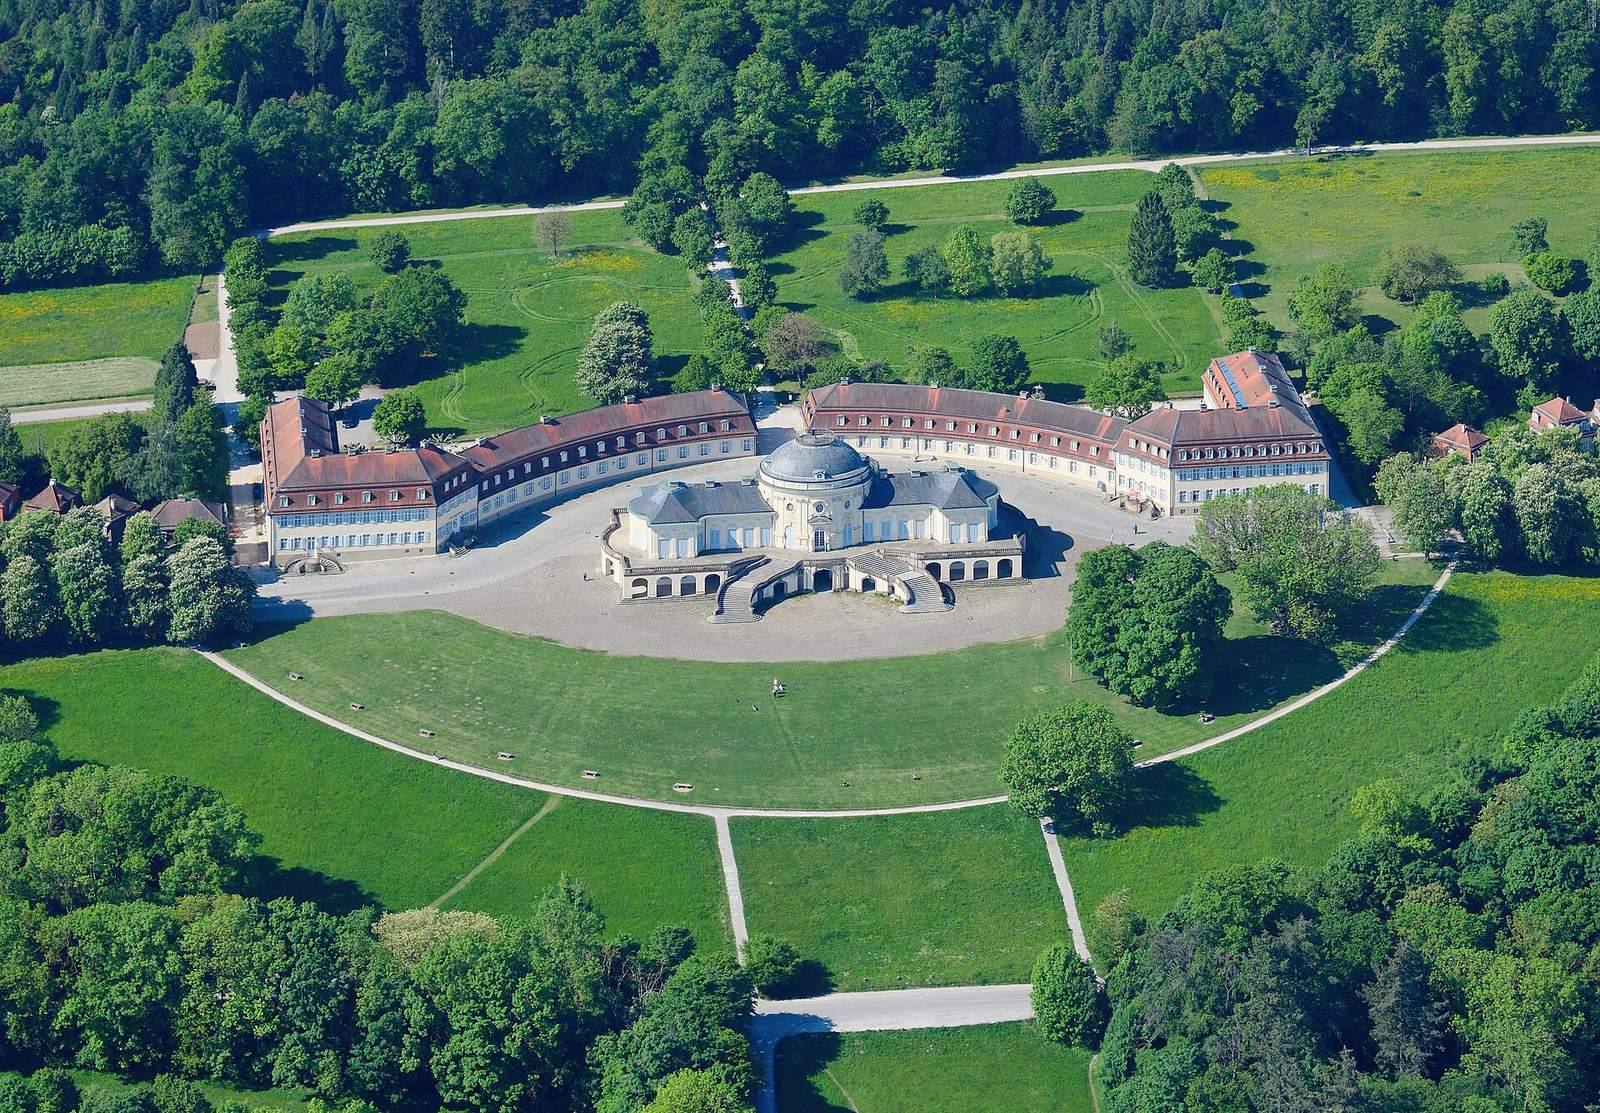
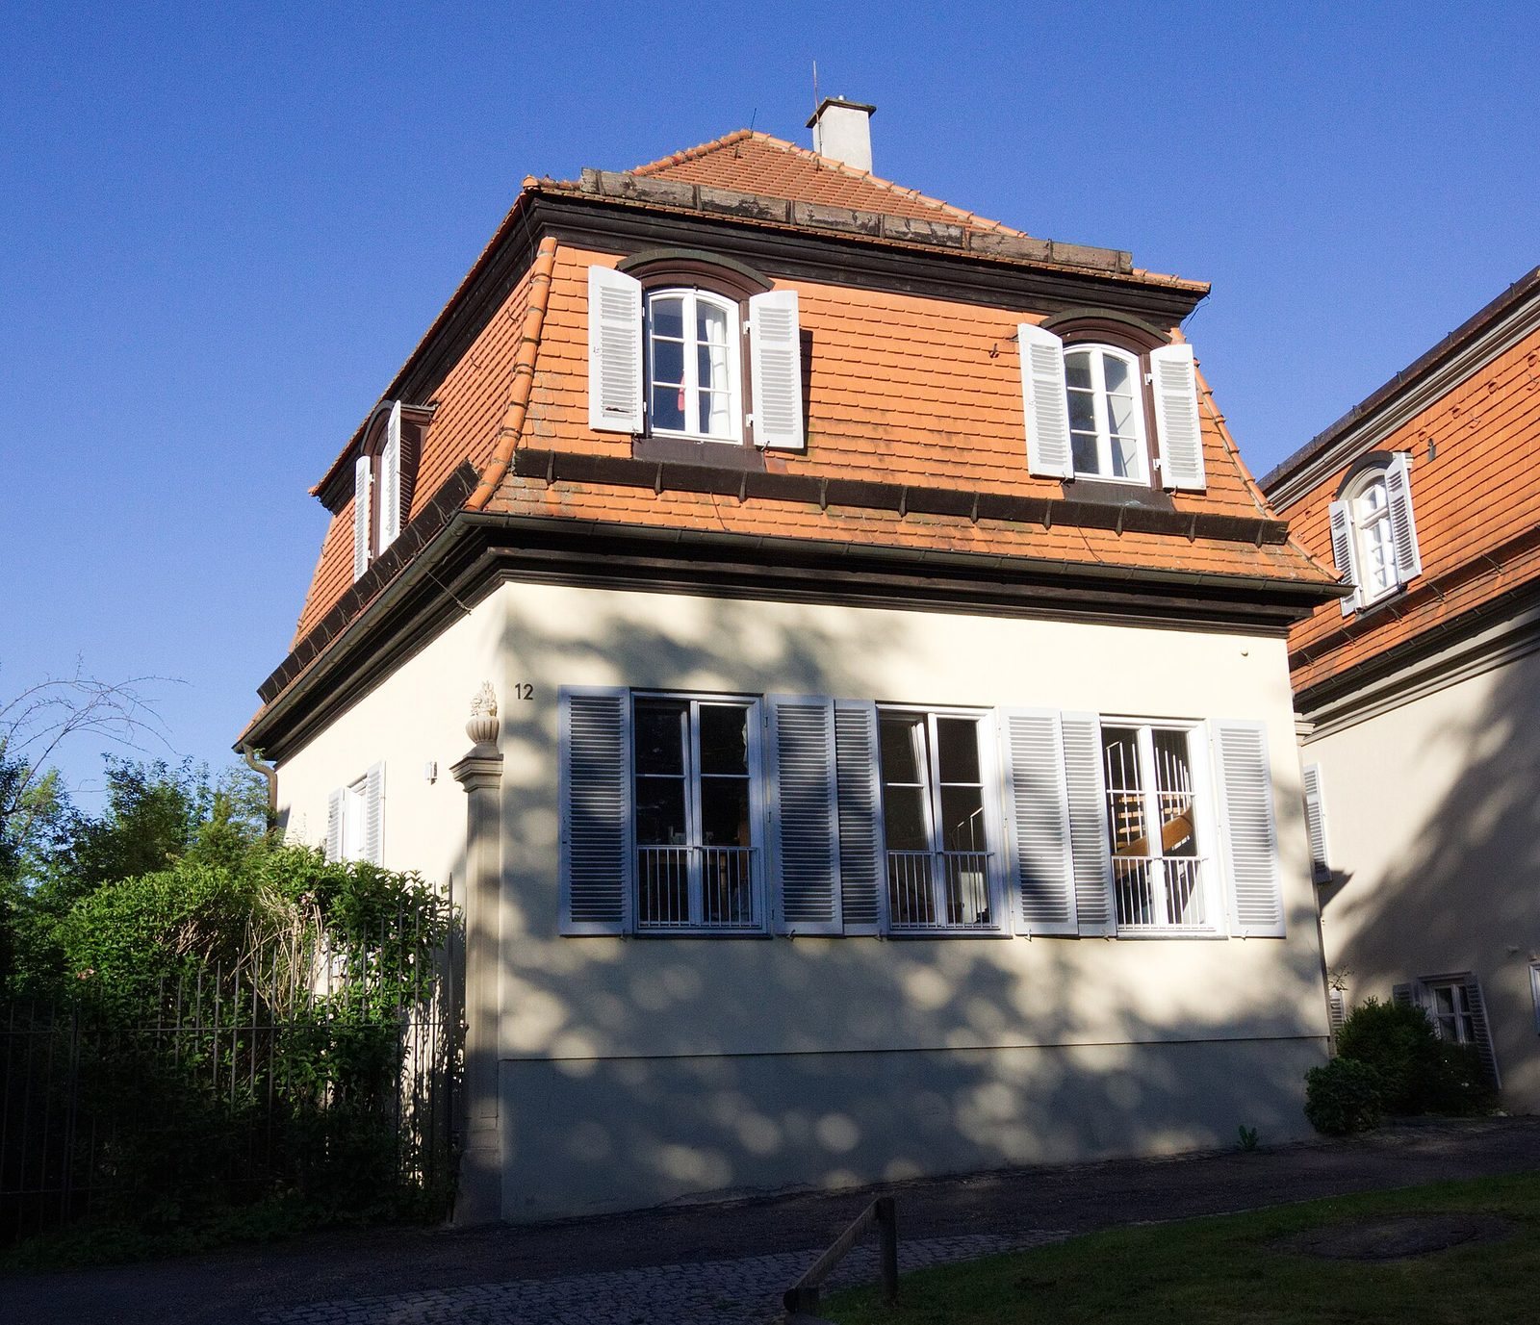
The complex stands on the northern edge of an elongated ridge between Leonberg, Gerlingen, and Stuttgart’s Weilimdorf and Botnang districts. It faces north across the Württemberg lowlands toward Ludwigsburg. Its principal elements are the main palace, two adjacent semicircular wings, additional buildings, and avenues. Ten houses were built at the ends of the wings.
Central building and terrace
The main building includes a large oval hall and two halls that end in pavilions, smaller projecting structures. An arcaded terrace surrounds the building and rises to the principal floor. A raised viewing platform, or belvedere, and staircases stand on either side.
White Hall
The White Hall occupies the center of the palace. Its walls are covered with stucco, a decorative plaster finish, made to resemble marble. Six French doors are framed by columns. Stucco work by Valentin Sonnenschein, Johann Adam Bauer, and Ludovico Bossi includes oval windows linked by floral garlands, military trophies, and frescoes. The north entrance bears the arms of the Duchy of Württemberg, while the south entrance carries Charles Eugene’s arms. Ornamental framed panels, or cartouches, on the lower façade display statements by the duke.
Nicolas Guibal painted the hall’s ceiling fresco around 1768. Personified virtues flank the ducal coronet and overcome their opposites; Greek and Roman deities represent aspects of the duke’s rule. Peace triumphs over War, while Bacchus and Ceres hold grapevines that refer to local viticulture. Apollo leads personifications of the arts in a celebration of Württemberg’s cultural achievements. A concealed staircase at the north end leads to a viewing platform atop the dome.
Ducal Apartment
The six-room Ducal Apartment lies immediately west of the White Hall and was arranged to impress visitors. A green-and-gold antechamber leads to the Marble Hall, the suite’s only Neoclassical room, where Charles Eugene received guests. The Marble Hall opens into the Palm Room, whose windows are framed by golden stucco palm trees. The bedroom is to the south, decorated like the antechamber; two cabinets lie to the north. The grey-painted Writing Cabinet has golden stucco ornament, and the smaller Library Cabinet has walls painted to imitate wood grain.
Wings and visitor rooms
The Western Wing contained amenities, while the Eastern Wing held the ducal apartment. Charles Eugene occupied the ground floor; his mistress lived on the second floor with the ducal chapel. The east wing also contained visitor drawing rooms, comprising two halls and four cabinets. The blue Assembly Room, decorated with golden stucco, spans the building’s full width. In the white Music Room, mirrors and stucco work accompany overdoor paintings by court painter Adolf Friedrich Harper. Its associated cabinets are the Picture, Red, Green, and Yellow Cabinets; more than 30 landscape paintings cover the Picture Cabinet’s wall panels.
Basement
An oval chamber directly beneath the White Hall divides the basement into two halves and provides its entrance. Trophies of arms decorate the chamber’s walls. After 1771, basement apartments comprised a loggia, a roofed gallery open on one or more sides, a vestibule, two cabinets, and a bedroom.
Ducal chapel
The chapel combines Rococo and Neoclassical features. Its white interior is distinguished by Guibal’s fresco on the flat ceiling, dated 1766. Paired columns flank the windows, and small childlike figures, or putti, carrying objects associated with Christ’s Passion appear on the cornices above them. The duke’s reserved seating at the entrance formed part of Charles Eugene’s suite.
Gardens and avenue
Garden and hunting grounds
Friedrich Christoph Hemmerling laid out the garden along paths that already crossed the grounds. From 1766 to 1772, Fischer prepared plans for major expansions, following principles developed by French horticulturalist Antoine-Joseph Dezallier d’Argenville. The south garden included a hedge maze, theatre, orangery for growing citrus trees, riding hall, decorative house inspired by Chinese styles, and zoos. The grounds served the entertainment of residents and visitors. In the surrounding forests, managed for mounted hunts, riders and hounds pursued game over long courses.
Solitude Avenue
The avenue begins at the palace’s north main gate and descends steeply to meet the Bergheimer Steige at the foot of the slope. It continues through Bergheim and Weilimdorf, Korntal, Neuwirtshaus, Stammheim, and Kornwestheim, then crosses the Lange Feld toward Ludwigsburg Palace. The route is nearly 13 kilometres long; a plaque inside the palace gives its length as 13,032.14 metres. It remains almost entirely intact, with small offsets in Weilimdorf, where it follows the main street, and in Ludwigsburg, where it crosses railway land.