Barxell Castle: A Medieval Fortification in Spain
Site at a Glance
- Country
- Spain
- Primary era
- Medieval
- Eras represented
- Medieval
- Civilizations
- Crown of Aragon, Kingdom of Valencia
- Site type
- Military
- Remains
- Castle
On this page8 sections
History
Medieval foundation and military role
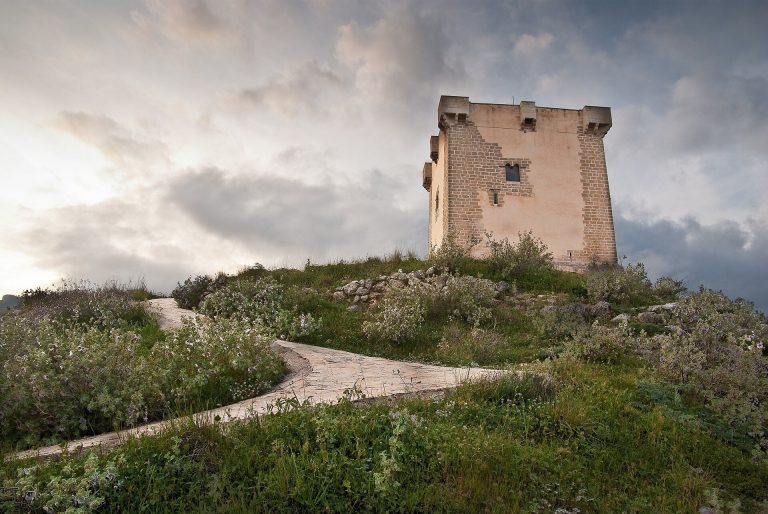
Barxell Castle is a thirteenth-century fortification in the rural district of Barxell, in Spain’s Polop Valley. A document from 1264 places its construction under Christian rule, although it was long thought to have originated during the Muslim period in Iberia.
The castle was built to control the local Mudéjar population, Muslims who remained under Christian rule. It also sheltered people from nearby rural settlements in times of danger. During wars against Castile, the garrison was reinforced.
Farmhouse and abandonment
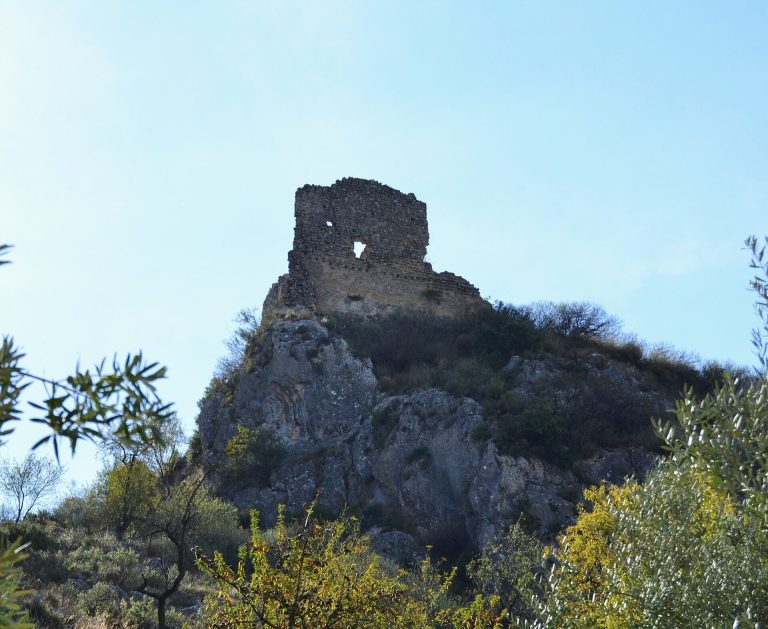
In 1850, the castle was converted for use as a farmhouse, bringing changes to the structure and adjoining land. It was abandoned in 1964 and subsequently deteriorated.
Protection and recent ownership
On 22 March 1996, Barxell Castle received Spain’s Asset of Cultural Interest designation, a legal status protecting cultural heritage. Ownership changed several times in recent years. In July 2014, Alcoy journalist and entrepreneur Xavi Martínez Caravaca acquired the castle. It was later shored up, while rehabilitation work proceeded on the associated farmhouse and chapel.
Remains
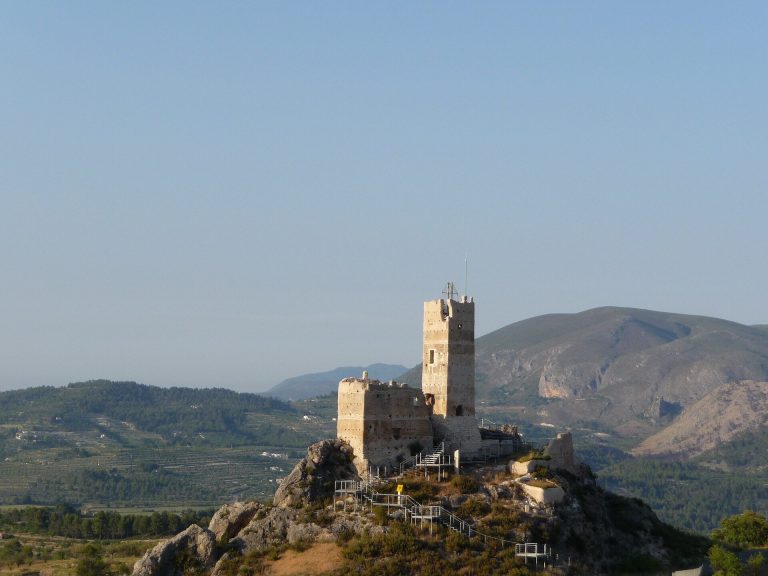
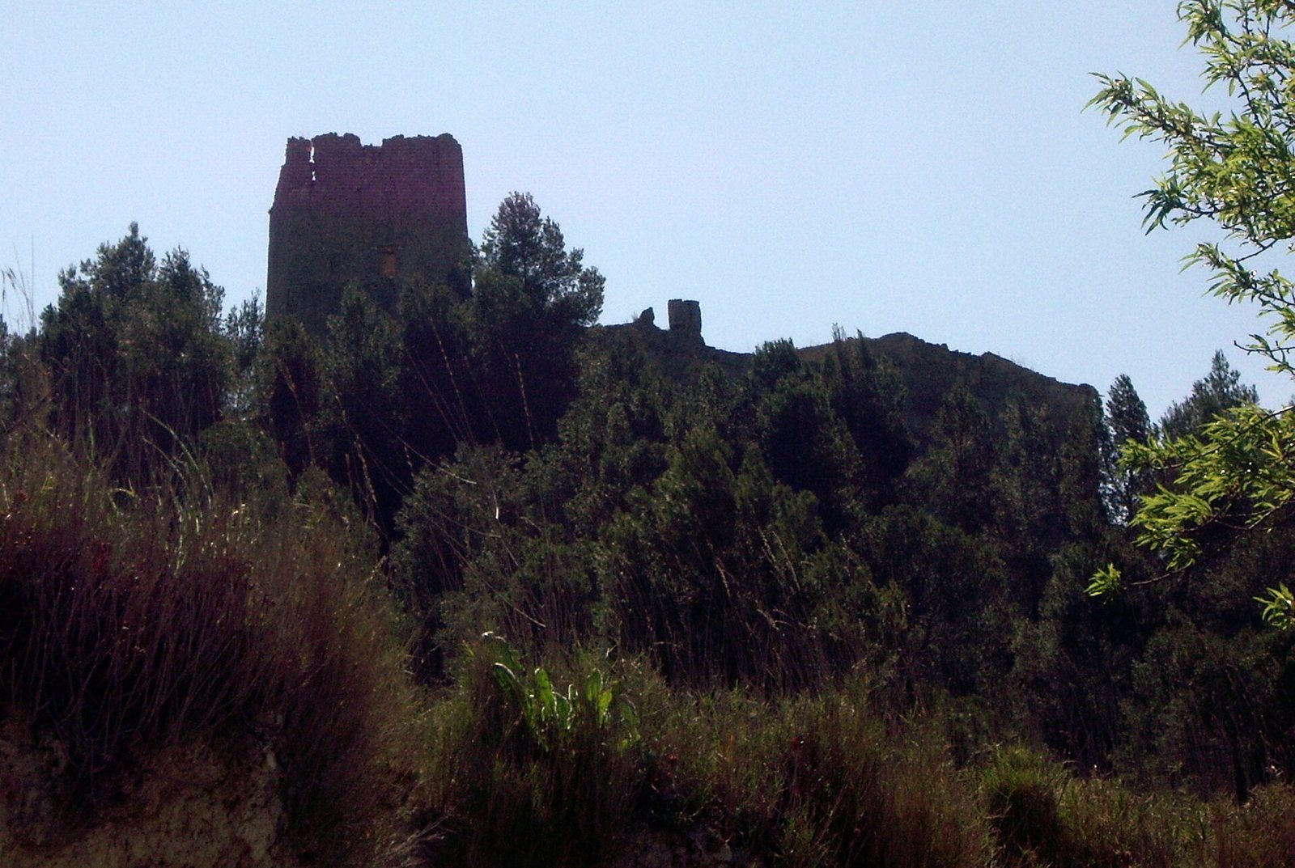
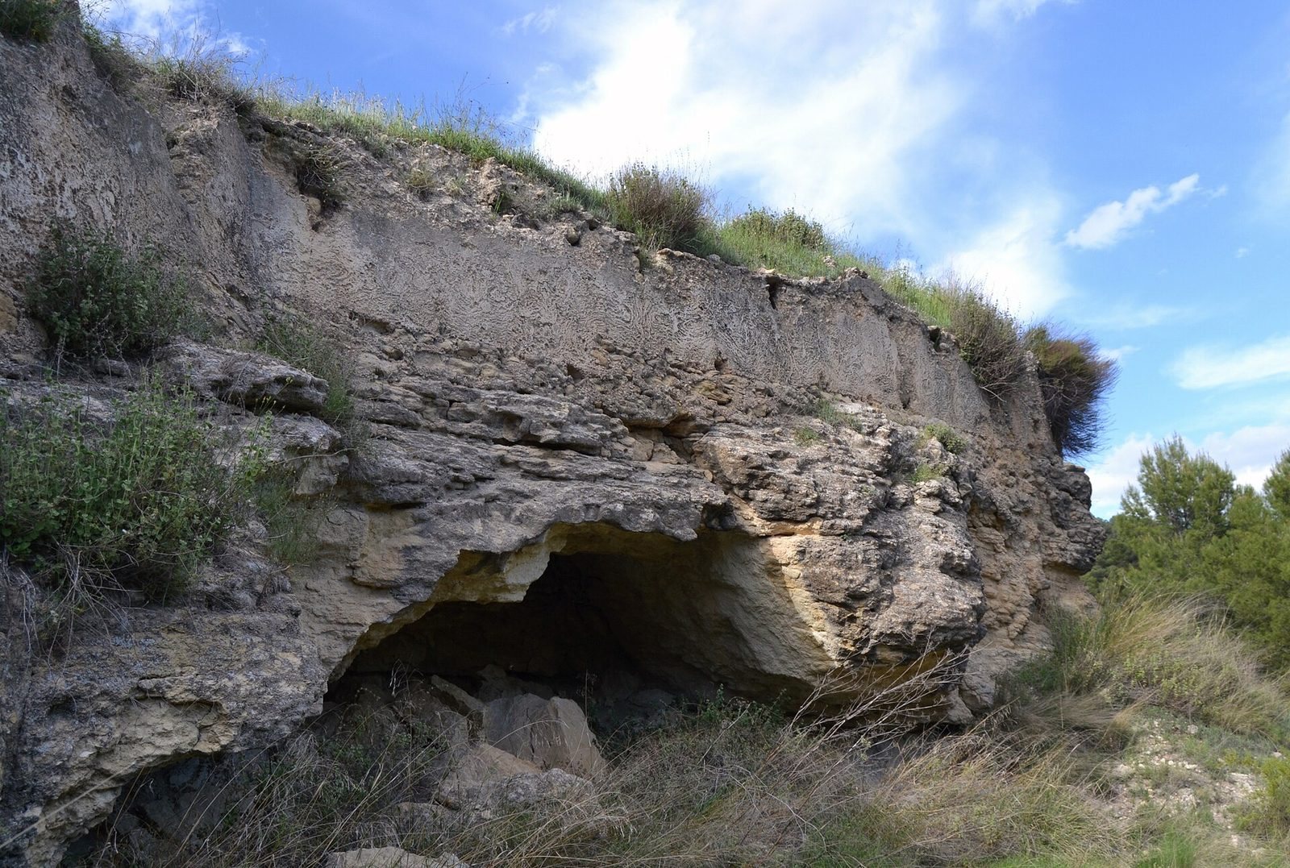
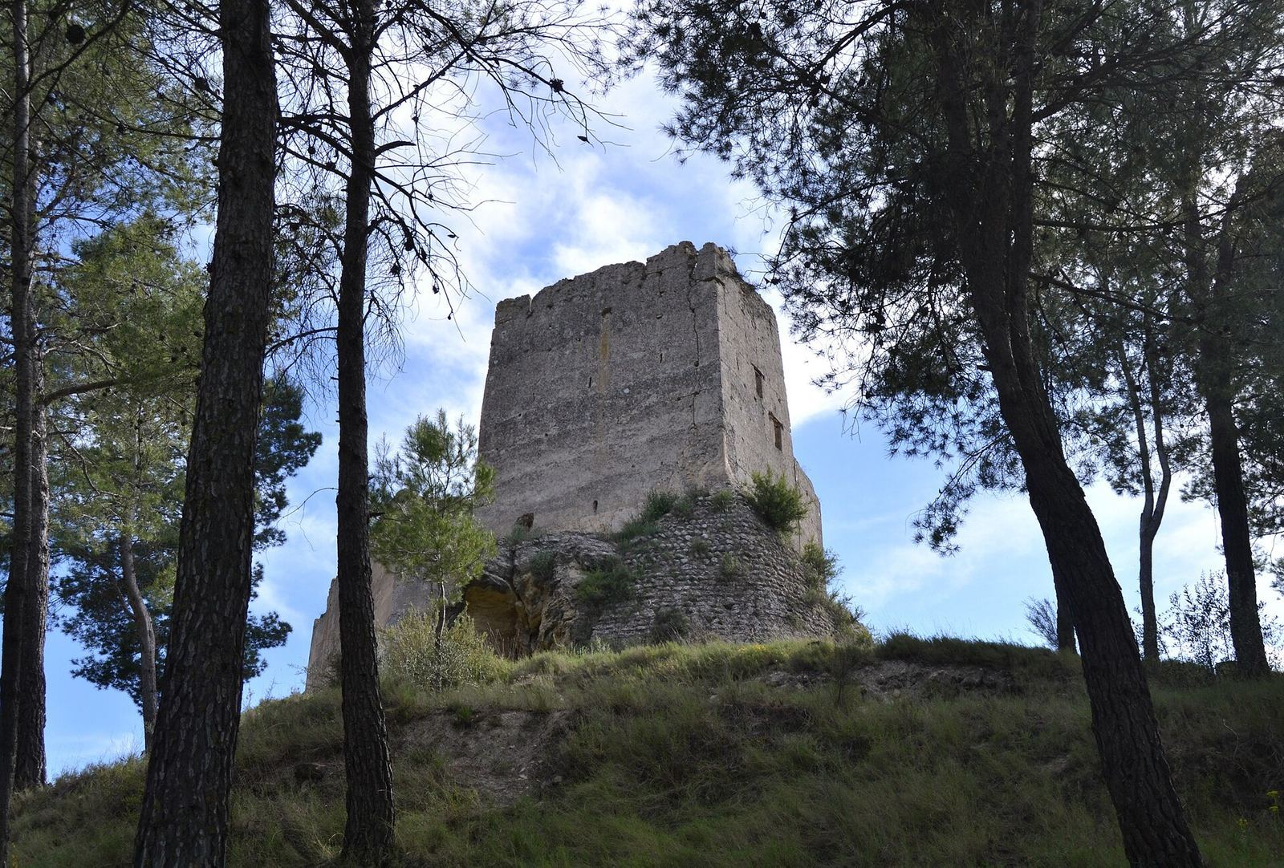
The ruined complex stands on a rocky mound about 800 metres above sea level, amid pine woodland in the rural district of Barxell. It lies in the Polop Valley, between the Font Roja and Serra Mariola natural parks, near Solanetes, a small settlement from the Muslim period. The complex covers 2,860 square metres and has a perimeter of 239 metres. Attached outer structures and tall boundary walls are built of compacted earth.
Enclosure
The walled enclosure has two gates, with the main entrance facing east, and contains narrow openings for arrows. Within it is an albacar, a fortress enclosure commonly used as a refuge for people or livestock. This enclosure probably dates to the Muslim period and follows the shape of the terrain.
Towers and fortified core
A tower with a base measuring 5 by 8 metres rises about 20 metres. Its small entrance has a rounded arch. The principal fortified core includes a two-storey building, 5 by 20 metres, used for storage and troop accommodation, and a tower with a base of 3.8 by 7 metres and a height of about 20 metres. That tower’s small entrance also has a rounded arch. The core is arranged around a 150-square-metre courtyard containing a cistern and a wooden walkway along the defensive wall. Numerous arrow openings pierce the walls.
Farmhouse and chapel
The associated farmhouse consists of six attached sections added in successive expansions. It is popularly called Mas de l’Ermita because it stands near a chapel dedicated to Saint Joseph, regarded in Christian tradition as Jesus’ earthly father.