Birmingham Town Hall: A Roman Revival Concert and Meeting Hall
Site at a Glance
- Country
- United Kingdom
- Primary era
- Modern
- Eras represented
- Modern
- Civilizations
- British
- Site type
- Civic
- Remains
- Town Hall
On this page11 sections
History
Origins and construction
Birmingham Town Hall is a concert and public-meeting hall in Birmingham, United Kingdom, opened in 1834 as a major work in the nineteenth-century revival of Roman architecture. It was built for the Birmingham Triennial Music Festival, a music festival held every three years, and for public gatherings. The festival had begun in 1784 to raise money for the General Hospital, but St Philip’s Church, later Birmingham Cathedral, had become too small to accommodate it. The hall became the first of the monumental town halls that would characterize Victorian England, a new kind of building in English architecture. Its Roman associations also appealed amid Birmingham’s politically radical climate of the 1830s.
The city’s Street Commissioners chose a site on Paradise Street over a less expensive option at Bennetts Hill. A design competition drew 67 proposals, including one from Charles Barry. Joseph Hansom and Edward Welch were selected as architects, and Thomas & Kendall became the main contractors. Work began on 27 April 1832, with completion anticipated the following year, but financial difficulties slowed progress. Hansom had tendered too low, and the contractors were also losing money; W. P. Lloyd, John Welch and Edward Tench helped finance the project.
On 26 January 1833, a pulley block failed as a 70-foot crane was being used to raise the roof trusses. The crane collapsed, killing John Heap at the scene and William Badger several days later. Both men were buried in St Philip’s churchyard, and a memorial was made in their honor. The hall opened for the delayed festival on 7 October 1834, although work on the building was not yet complete. Architect Charles Edge was commissioned to correct design weaknesses in 1835, then to extend the hall in 1837 and again in 1850.
Music, public meetings and civic events
The festival brought new compositions to the hall. Felix Mendelssohn’s Elijah premiered there in August 1846, Arthur Sullivan’s Overture di Ballo in August 1870, and Edward Elgar’s The Dream of Gerontius in October 1900. At Christmas 1853, Charles Dickens gave the first public readings of his own works at the hall. He returned later to give readings in support of the Birmingham and Midland Institute.
The building also hosted meetings on public and religious questions. In November 1880, a capacity crowd gathered in support of Richard Enraght, vicar of Holy Trinity, Bordesley, who had been imprisoned under the Public Worship Regulation Act, a Victorian law regulating worship and ceremonial practice in the Church of England. Rioting broke out at the hall in 1901 during a visit by politician David Lloyd George. The building was illuminated for the coronation of Edward VII and Queen Alexandra on 9 August 1902, and again for the coronation of George V on 22 June 1911.
Twentieth-century use and protection
In 1937, for celebrations marking George VI’s coronation, a decorative scheme devised by William Haywood, secretary of the Birmingham Civic Society, was added to the hall. The City of Birmingham Symphony Orchestra used the building as its home venue from 1918 until 1991, when it moved to Symphony Hall. The hall closed in 1996 for a major refurbishment. It received Grade I listed status in 1952, the highest category of listed-building protection in England.
Remains
Exterior and plan
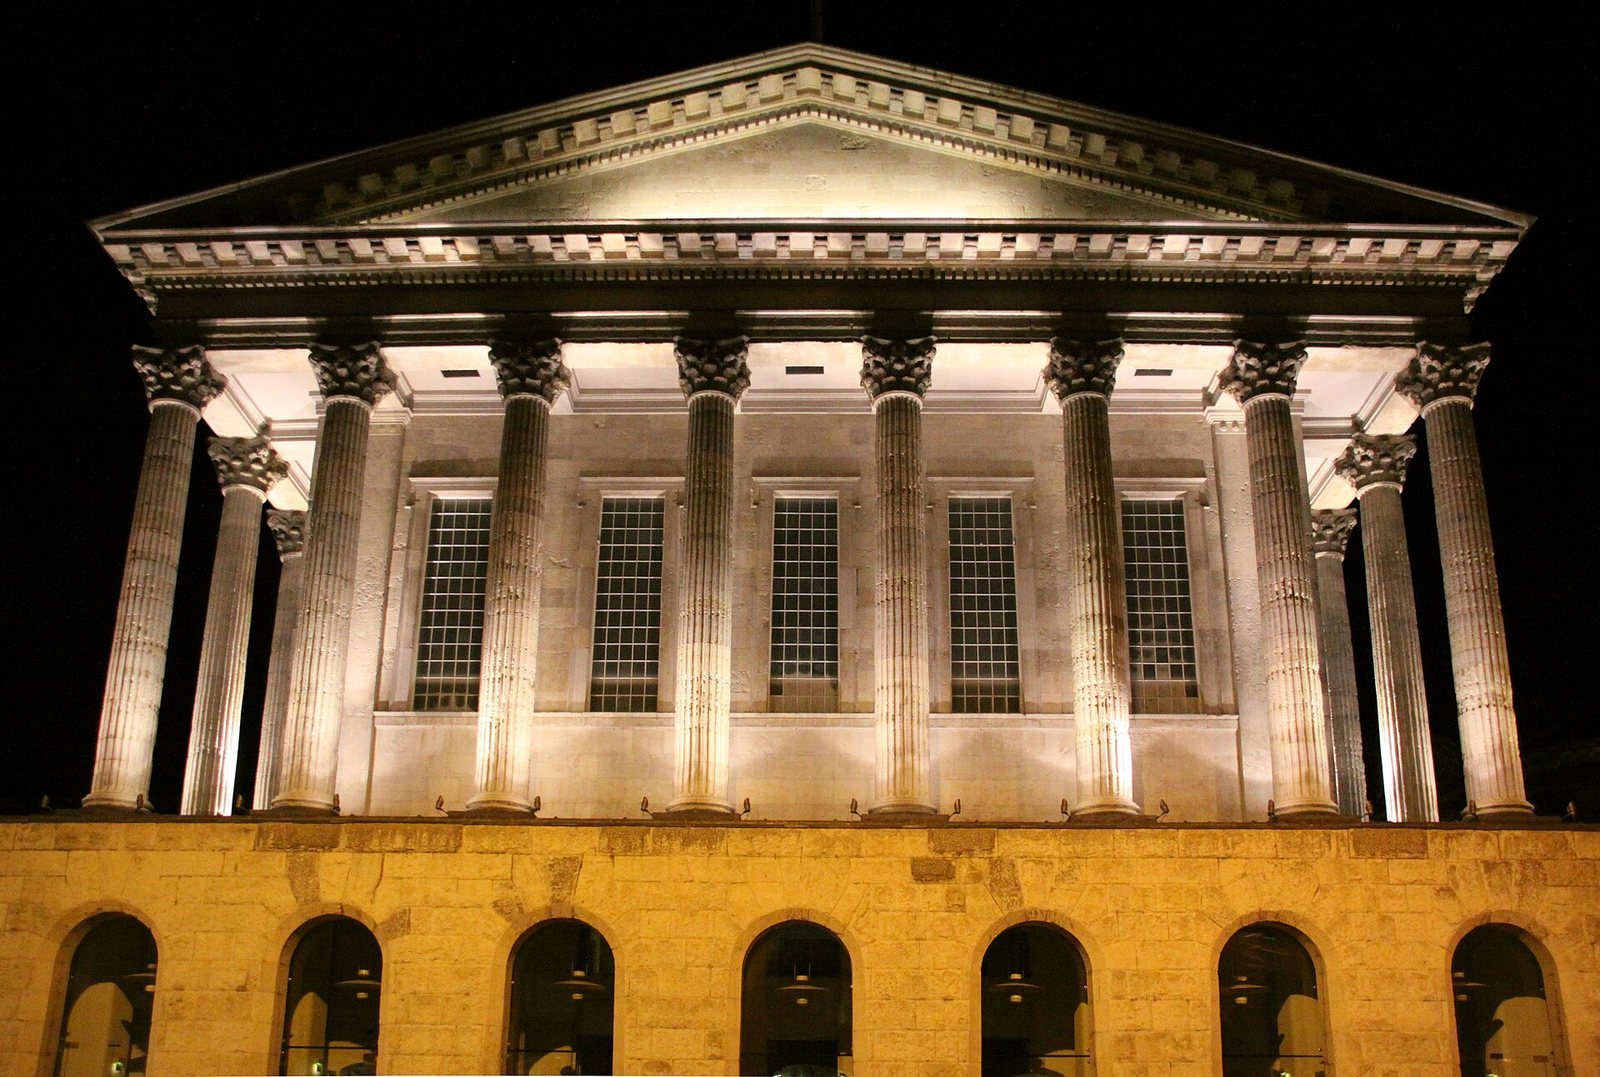
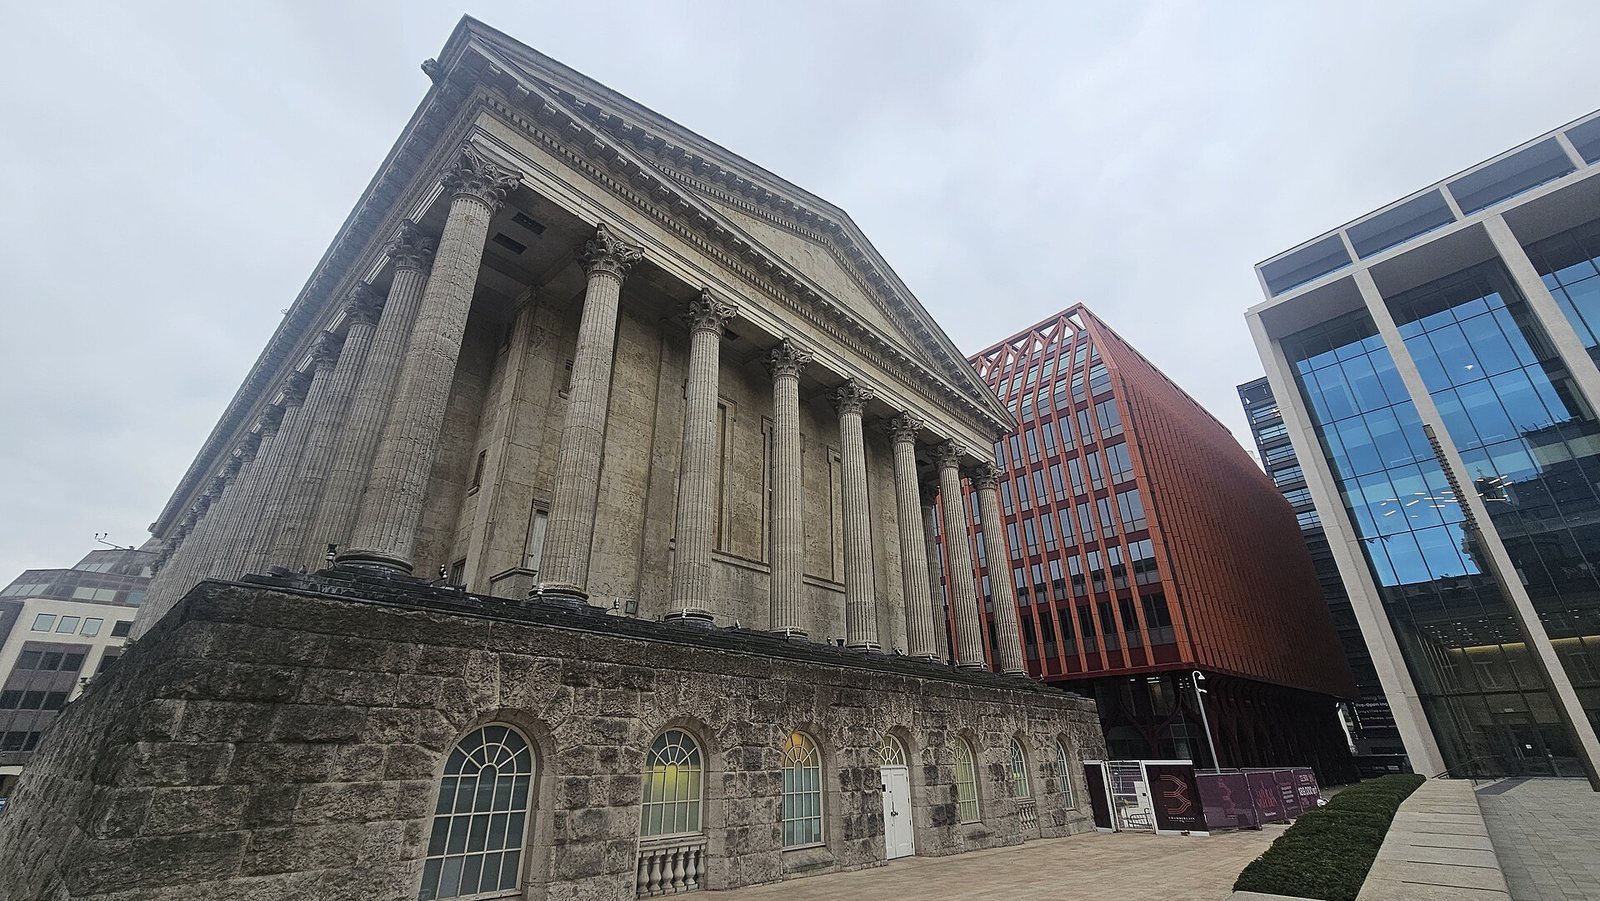
The freestanding hall is closely modeled on the Temple of Castor and Pollux, an ancient Roman temple in the Roman Forum, and follows its proportions. Its design uses the Corinthian order, a classical style with elaborate capitals often decorated with acanthus leaves. The building rises from a tall base of rough-finished stone. Its plan is arranged in 14 divisions from north to south and eight from east to west; in its extended form, the long side has 15 columns. The capitals carry interlocking spiral patterns of acanthus leaves. Above them, a simplified horizontal band has a plain lower section and a cornice edged with small, tooth-like blocks.
Behind the columns, the enclosed main chamber has tall windows with projecting corner pieces at the tops of their frames. At the south end, an entrance arcade two divisions deep was glazed to create an entrance hall by 1995. Materials include brick made at Selly Oak and limestone in which plant and animal fossils are visible. Penmon marble from Anglesey faces the building; Sir Richard Bulkeley, owner of the Penmon quarries, donated it to the town.
Interior and commemorative features
Main hall and entrance
An upper gallery added in 1926–27 was removed during the 1996 refurbishment, bringing the interior closer to its original arrangement. The glazed entrance hall occupies the two-division-deep arcade at the south end of the raised base.
Pipe organ
William Hill & Sons installed the pipe organ in 1834. It has 6,000 pipes and was first built with four keyboards and 70 stops, controls that bring sets of pipes into use. It was once described as the world’s largest and most technologically advanced organ. Willis restored it in 1932, and city organist G. D. Cunningham formally returned it to use at a recital on 19 January 1933. The organ had 90 stops by 1956. Manders of London carried out further restorations in 1984 and 2007. While the hall was closed, city organist Thomas Trotter played it monthly until 2005 to keep it playable.
Memorial to Heap and Badger
The memorial to the two workers killed in the crane collapse was fashioned by one of the hall’s workmen from a pillar base.
1937 coronation decoration
The coronation scheme included garlands on the columns and the arms of Birmingham’s lords of the manor, beginning with the title’s holders from 1166. The pediment displayed Britannia, a personification of Britain, supported by mermaids; sculptor William Bloye made the figure group.