Niepołomice Castle: A Royal Hunting Retreat in Poland
Site at a Glance
- Country
- Poland
- Primary era
- Early Modern
- Eras represented
- Medieval, Early Modern
- Civilizations
- Habsburg, Kingdom of Poland, Polish–Lithuanian Commonwealth
- Site type
- Military
- Remains
- Castle
On this page9 sections
History
Royal hunting seat and court
Niepołomice Castle in Poland was built by order of King Casimir III the Great in the mid-14th century as a Gothic royal retreat for hunting, with a defensive purpose. Hunts set out from the castle into the nearby Niepołomice Forest, and a settlement grew alongside it to serve the castle and royal court.
Later kings continued to develop the residence, including Władysław II Jagiełło, a Polish monarch during whose reign political assemblies of the Polish Crown and court sessions took place there. From 24 to 26 November 1419, Jagiełło and his third wife, Queen Elizabeth of Pilica, hosted several Silesian rulers: John II the Iron, Duke of Racibórz; Euphemia, Duchess of Cieszyn; Casimir I, a Piast duke of Oświęcim; Bernard, Duke of Niemodlin; and Conrad Kantner, Duke of Oleśnica.
Renaissance rebuilding
King Sigismund I the Old substantially rebuilt the castle and gave it a Renaissance character. In 1527, during an epidemic in Kraków, the royal court took refuge there. That same year, Queen Bona Sforza, Sigismund I’s wife and the mother of his successor Sigismund II Augustus, fell from her horse while hunting a bear. She gave birth prematurely to Albert, who was baptized but died within hours and was buried in the castle chapel.
A fire in 1550 destroyed the eastern and northern wings. Sigismund II Augustus, Sigismund I’s son and a member of the Jagiellonian dynasty, oversaw their rebuilding and further alterations between 1551 and 1568. The works were supervised by Tomasz Grzymała and Santi Gucci, an Italian sculptor and architect active in Poland.
Private ownership and invasion
From the late 16th century, the castle passed among the Curylo, Branicki, and Lubomirski families. Their changes focused mainly on the interiors, including fireplaces and ceilings. The arcaded galleries were remodelled in an early Baroque style between 1635 and 1637.
The Swedish invasion of 1655 ended the castle’s prosperous period. During the occupation, the building was used to store food, a church was destroyed, and the town was looted.
Austrian rule and modern restoration
From the mid-18th century, the castle belonged first to Augustus II the Strong and then to his son Augustus III, successive Polish monarchs who attempted repairs. After the 1772 partition of Poland, Austria took control of the castle and town and converted the building into barracks.
From the second half of the 19th century until the First World War, the castle served residential and storage purposes. It was used as a public facility between the wars and after the Second World War, when it had come under German control and subsequently fell into disrepair. The Niepołomice municipality became its owner in 1991, beginning a comprehensive renovation and adaptation campaign that continued until 2007. A museum has operated in the castle chambers since 2001. The castle is often called the “second Wawel,” a comparison with Kraków’s historic royal castle complex.
Remains
Plan and defensive enclosure
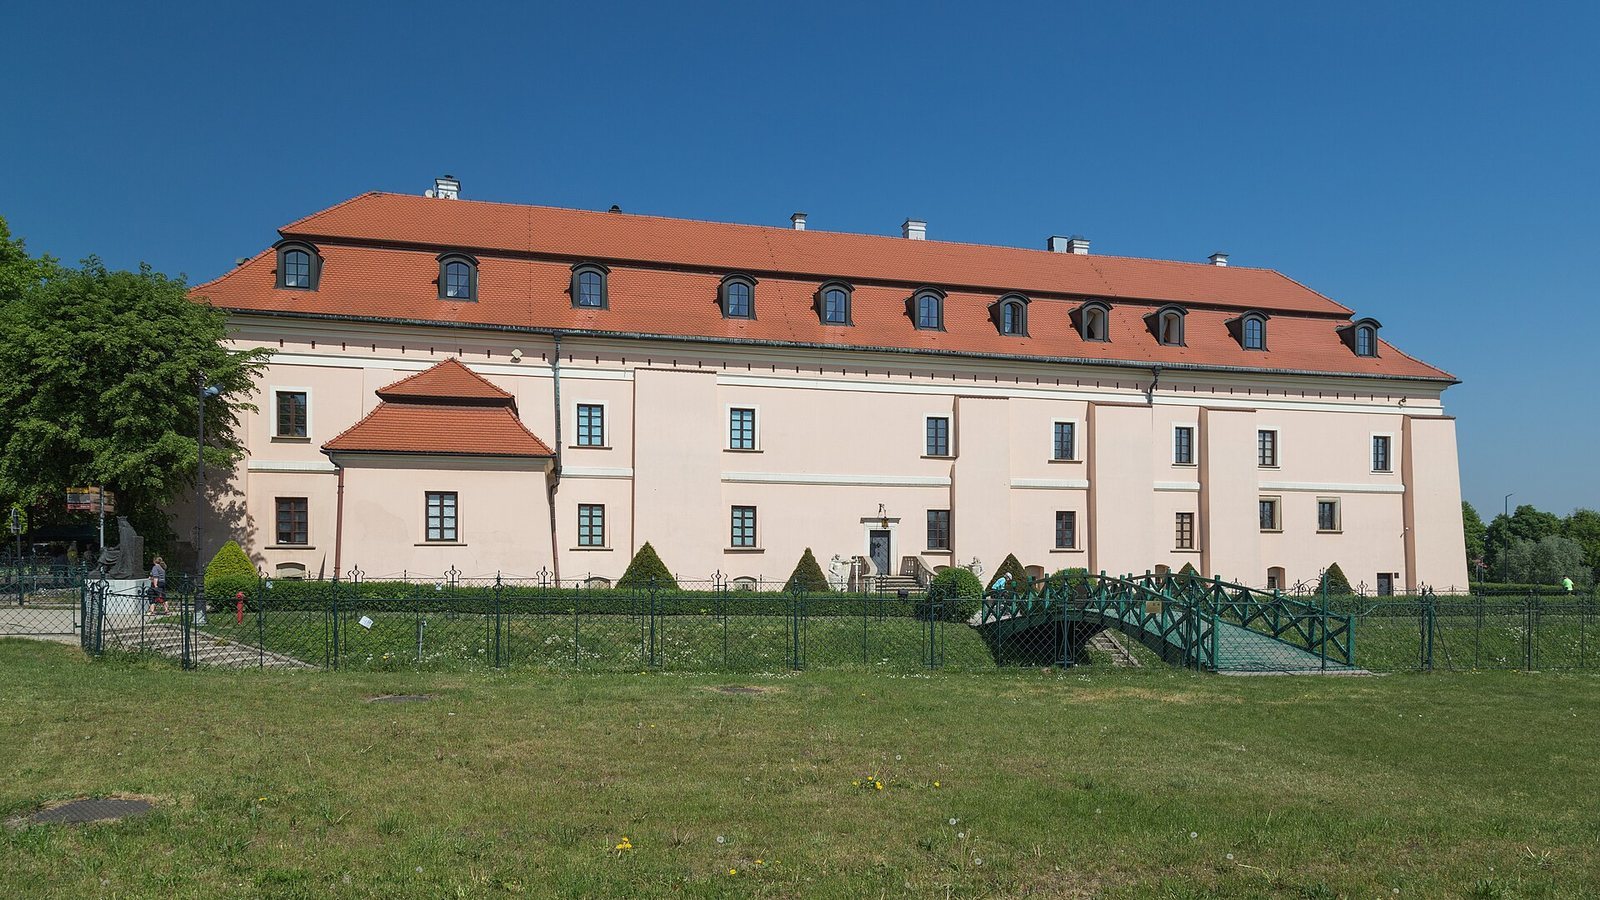
The castle stands in central Niepołomice on a slope in the Vistula valley. Its original Gothic arrangement included three towers, buildings in the southern and eastern wings, and curtain walls, defensive walls enclosing or connecting parts of the complex. Sigismund I’s rebuilding established a four-sided plan around an inner courtyard. The castle’s later architectural character is Renaissance, with late Renaissance and Polish Mannerist features; Polish Mannerism is a regional form of the broader European style.
Courtyard, wings, and galleries
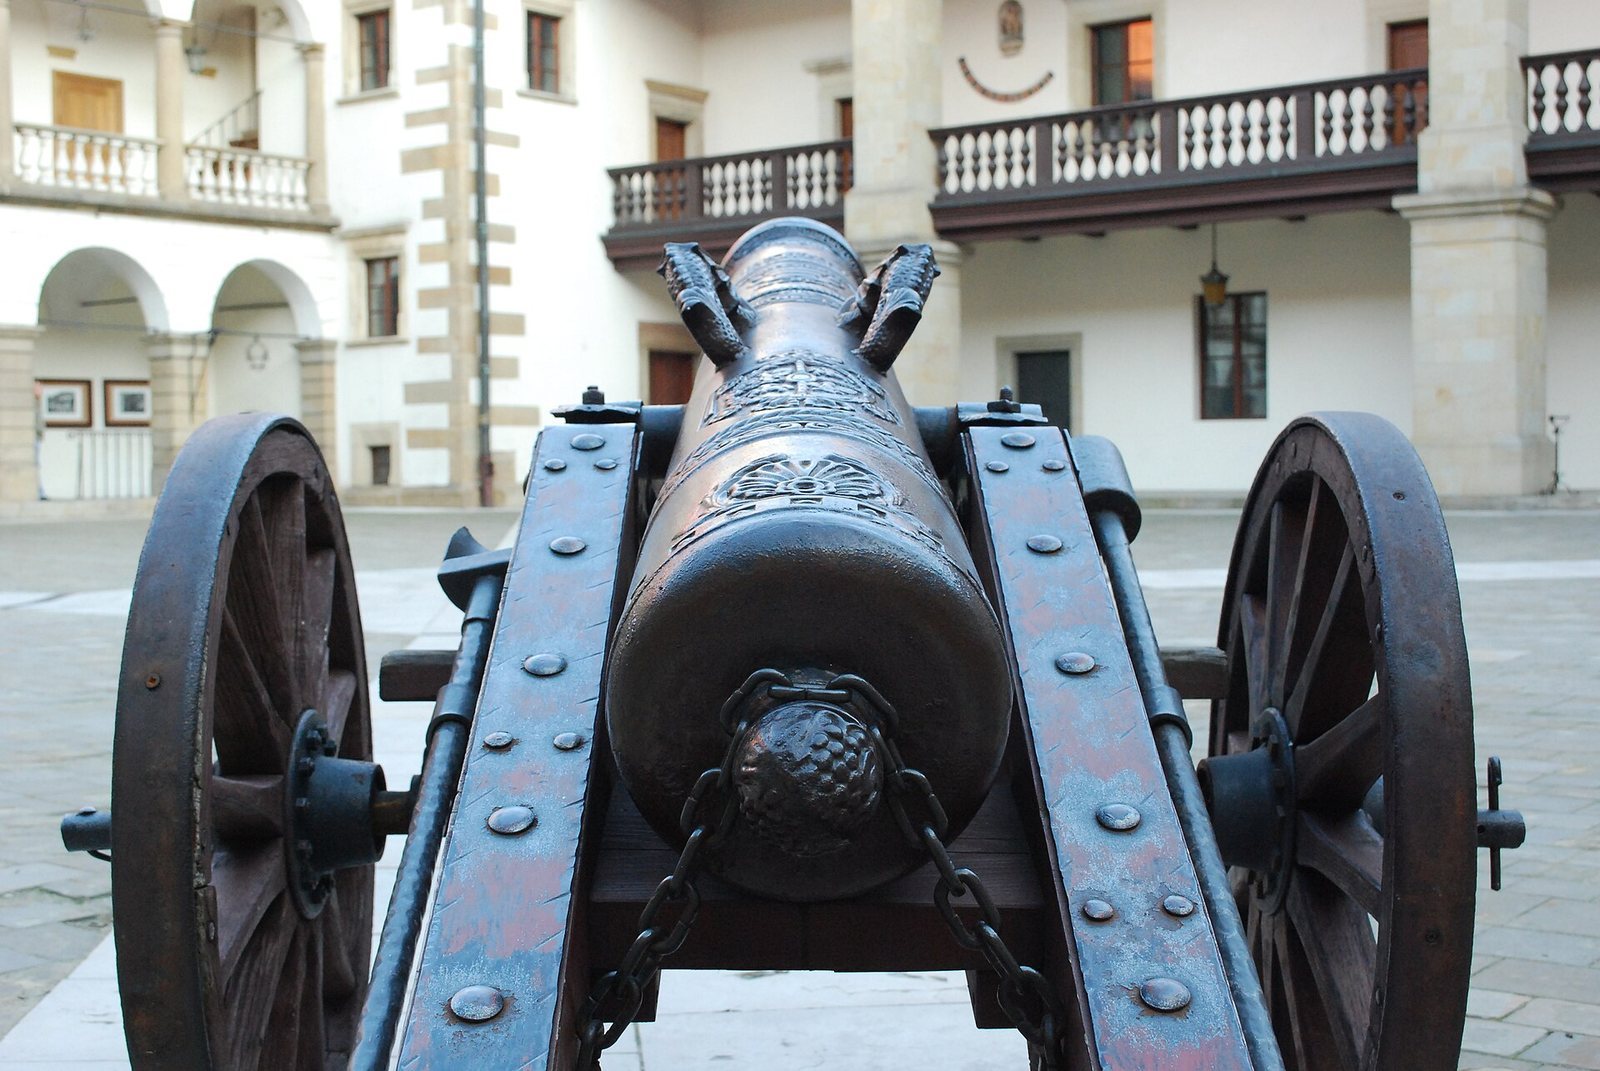
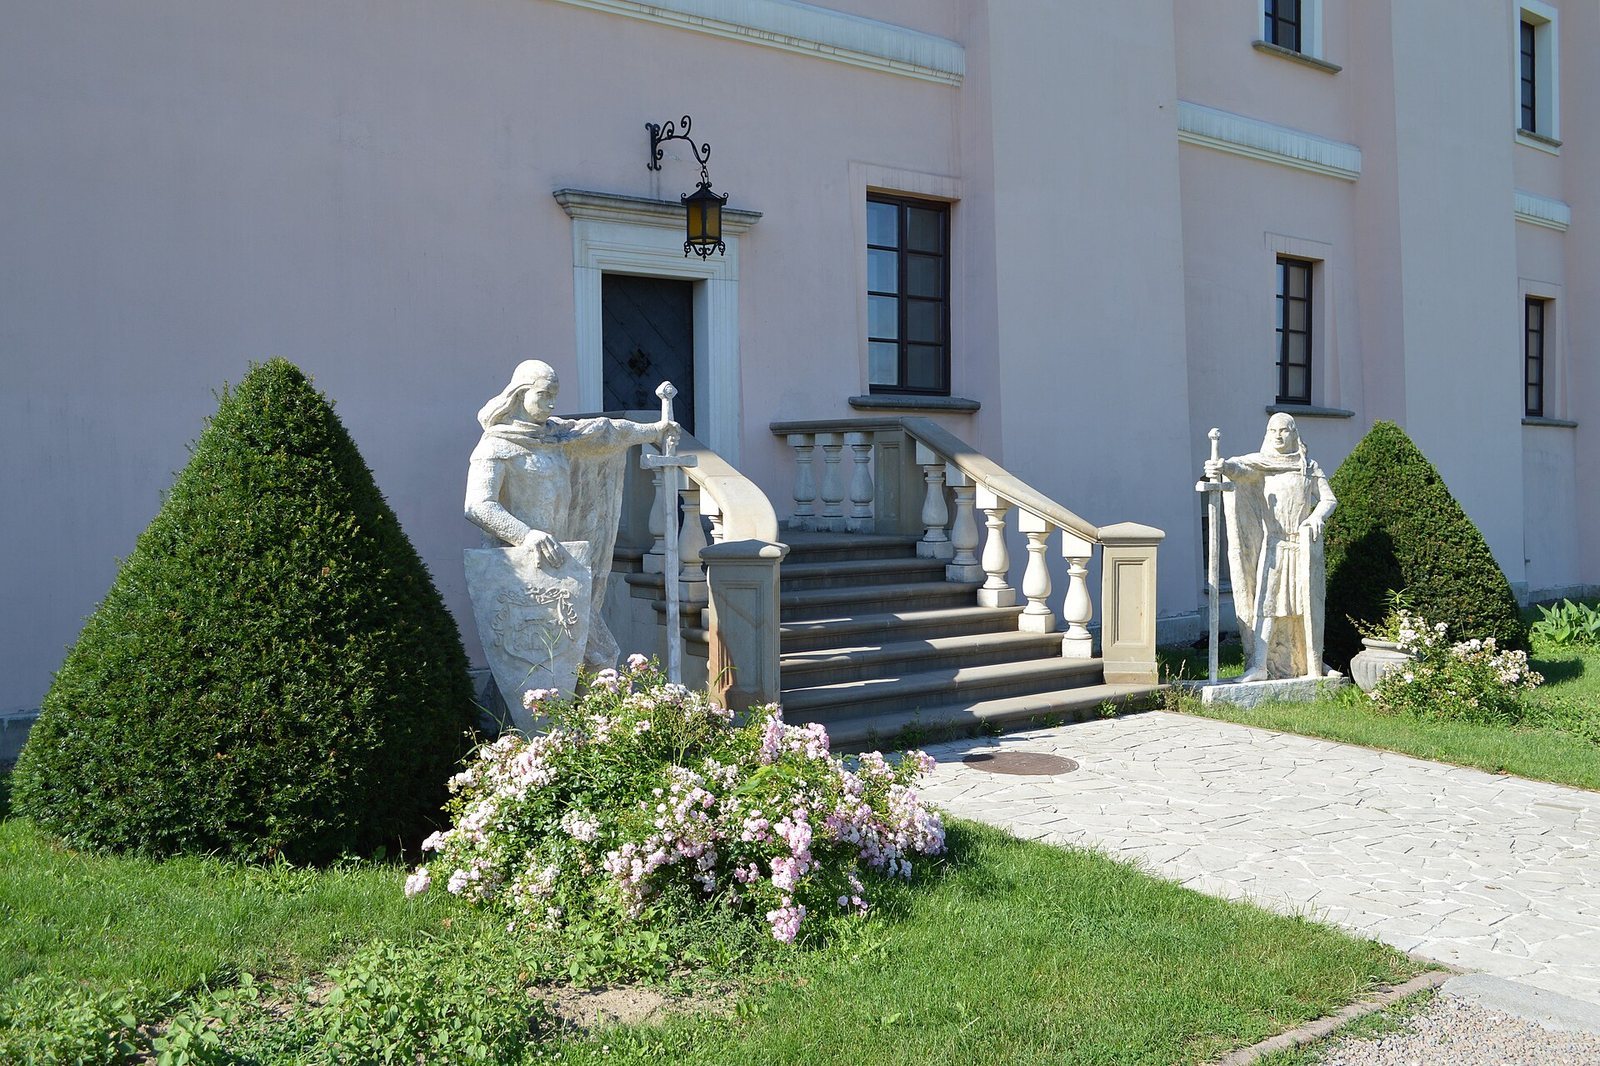
Staircases were added on the courtyard-facing side, along with arcaded galleries supported by three columns. Buildings in the southern and eastern wings form part of the castle arrangement around the courtyard. The arcades were later remodelled in an early Baroque style. Together, the courtyard, galleries, and wings express the successive changes to the castle’s layout and architectural character.
Gardens, interiors, and collections
Italian gardens, also known as Queen Bona’s gardens, were laid out beside the southern wing. The interiors changed over time, including alterations to fireplaces and ceilings. During the Austrian period, the upper storey was removed and the walls strengthened with buttresses, projecting supports that reinforce a wall. Museum displays in the castle include paintings, hunting material, local history, and natural-history exhibits, as well as collections associated with the Polish naturalist Włodzimierz Puchalski.