Pavlovsk Palace: An Imperial Residence in Russia
Site at a Glance
- Country
- Russia
- Primary era
- Early Modern
- Eras represented
- Early Modern, Modern
- Civilizations
- Russian
- Site type
- Domestic
- Remains
- Palace
On this page19 sections
History
Estate and construction
Pavlovsk Palace is a palace in Pavlovsk, Russia, developed for Grand Duke Paul Petrovich and Maria Feodorovna from 1782 under the design of Scottish architect Charles Cameron. Empress Catherine II granted the couple land beside the Slavyanka River in 1777 to celebrate the birth of their first son, the future Emperor Alexander I. The estate grew into a country residence shaped by classical architecture and the tastes of its owners.
Before the palace was begun, Paul and Maria spent summers on the estate in two rustic lodges, Krik and Krak. They also had separate wooden houses built about a kilometre apart. Paul’s was called Marienthal, meaning “Valley of Maria,” while Maria’s was Paullust, or “Paul’s Joy.” Early landscaping included bridges, a Chinese kiosk, classical-style temples, and picturesque ruins.
Cameron’s palace design took shape around 1780, and the foundation stone was formally laid on 25 May 1782. The walls rose more than ten metres in the first building season, and the outer shell was finished in 1783. The family began using the first floor in 1785; work on the second-floor interiors reached completion in 1792–93. During a European journey in 1781–82, Paul and Maria visited Austria, Italy, France, and Germany. Their encounters with European art and design influenced the palace and its furnishings. They acquired works and furnishings abroad, and Louis XVI gave them Gobelins tapestries. While travelling, they stayed in close contact with the person supervising construction.
Imperial residence and successive owners
Cameron left the project in 1786 after disputes with Paul and Maria over design, decoration, furnishings, and costs. Vincenzo Brenna then took charge of the interiors, which reflected Paul’s preference for Roman classicism, the revival of ancient Roman forms and motifs. The different preferences of Paul and Maria contributed to the palace’s varied interior schemes.
After Catherine II died in 1796, Paul became emperor and enlarged Pavlovsk as a royal residence. Brenna added wings, a church in the south wing, and service buildings, while work on the principal rooms continued. Giacomo Quarenghi was engaged for interior work in 1800. Following a major fire in 1803, Andrey Voronikhin directed restoration and further changes, with Carlo Rossi and Quarenghi also involved. Some rooms regained earlier designs, while others received new decoration.
Paul was murdered in 1801, and Pavlovsk became the principal home of his widow, Maria Feodorovna. She treated the palace as a memorial to him and preserved its furnishings and portraits. After her death in 1828, it passed to their younger son, Michael Pavlovich. The palace later went to Konstantin Nikolayevich in 1849, then to his son Konstantin Konstantinovich, and after Konstantin’s death in 1915 to Ivan Konstantinovich.
A severe flood of the Slavyanka in 1817 weakened the Apollo Colonnade and brought down one section; its ruined appearance was retained. Rossi created the palace library in 1824. Later alterations included changes to rooms in the north wing and service buildings in 1843–44, and work on ground-floor rooms in the main building from 1855 to 1858. The latter changes included balconies, canopies, and stairs on cast-iron supports. Trees and shrubs were planted around the parade court, where a monument to Paul I was erected.
Museum, war, and restoration
After the 1917 Revolution, the palace was confiscated and turned into a museum. When German forces occupied the area in 1941, museum staff evacuated or concealed parts of the collections. The palace was looted and used for military accommodation and other purposes. As German forces withdrew, they set the building on fire; Soviet forces retook Pavlovsk in January 1944.
The damage extended across the palace and park. The main building was left without a roof or floors, decorative bridges were destroyed, and at least 70 percent of the park’s prewar trees were cut down or lost to shelling. The Rose Pavilion was destroyed, and 800 bunkers were dug in the park. Some collections had been evacuated, while other objects were concealed or removed. Ancient sculptures hidden behind a bricked-up basement wall escaped detection.
Restoration began before the war had ended and continued until 1970. Workers used original plans, photographs, and surviving fragments to re-establish designs associated with Cameron, Brenna, Voronikhin, and Rossi. The palace façade had been restored by 1955, and the wider work recovered room decoration and furnishings, recreating elements where necessary. Pavlovsk forms part of the UNESCO World Heritage property “Historic Centre of Saint Petersburg and Related Groups of Monuments,” inscribed in 1990, and is also a Russian federal-level cultural heritage site.
Remains
Setting, plan, and façades
Palace and park setting
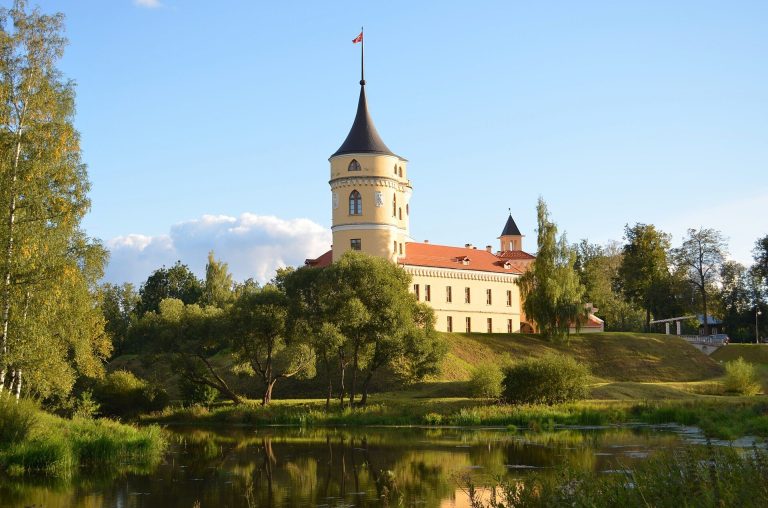
The palace stands on a rise in Pavlovsk Park, with the Slavyanka flowing around three sides of the hill. A dam formed the pond that reflects the western façade. The palace and grounds make up a palace-and-park ensemble, and the park covers about 600 hectares. Its landscape combines the river valley, winding paths, planted areas, and water features.
Central block and wings
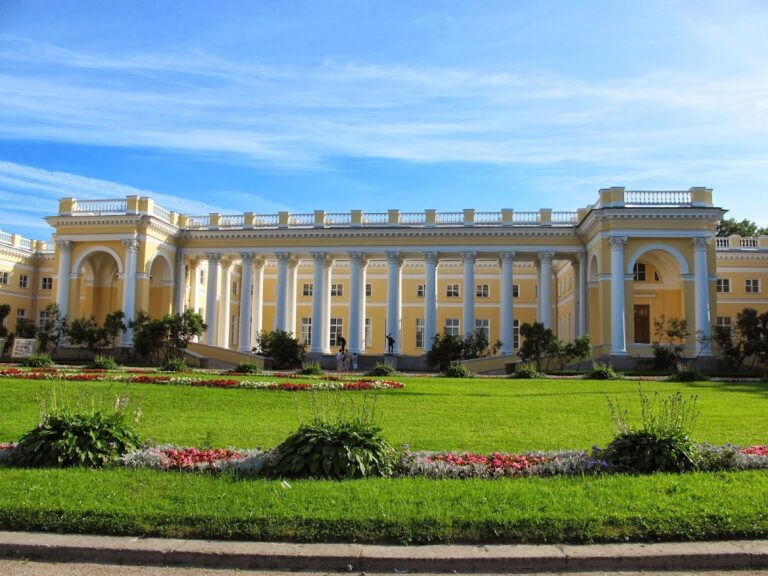
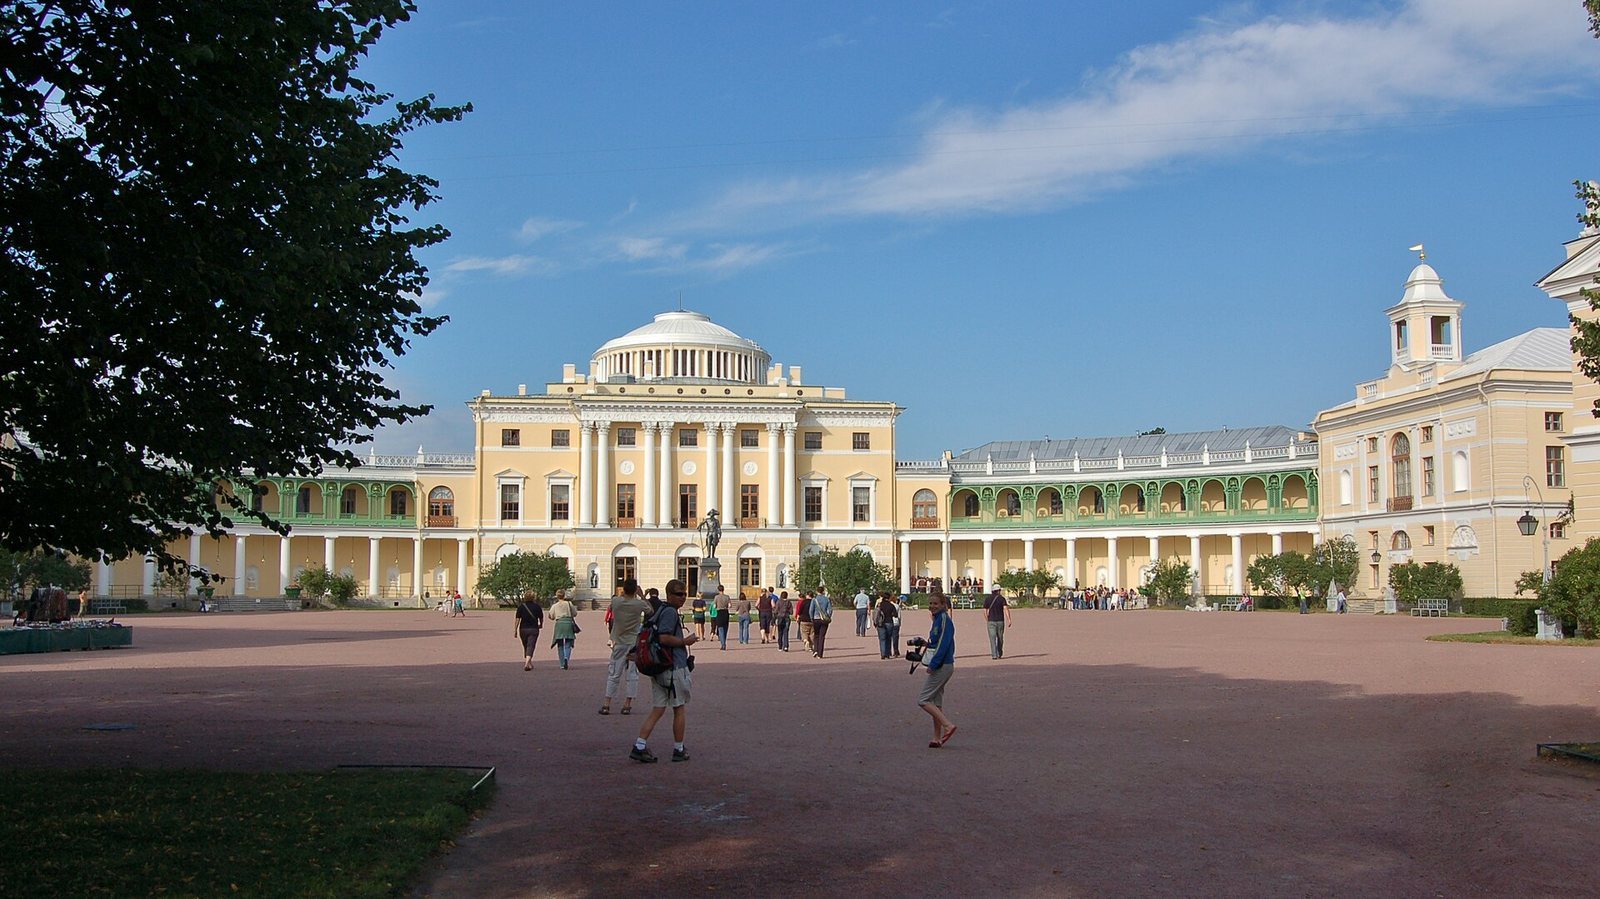
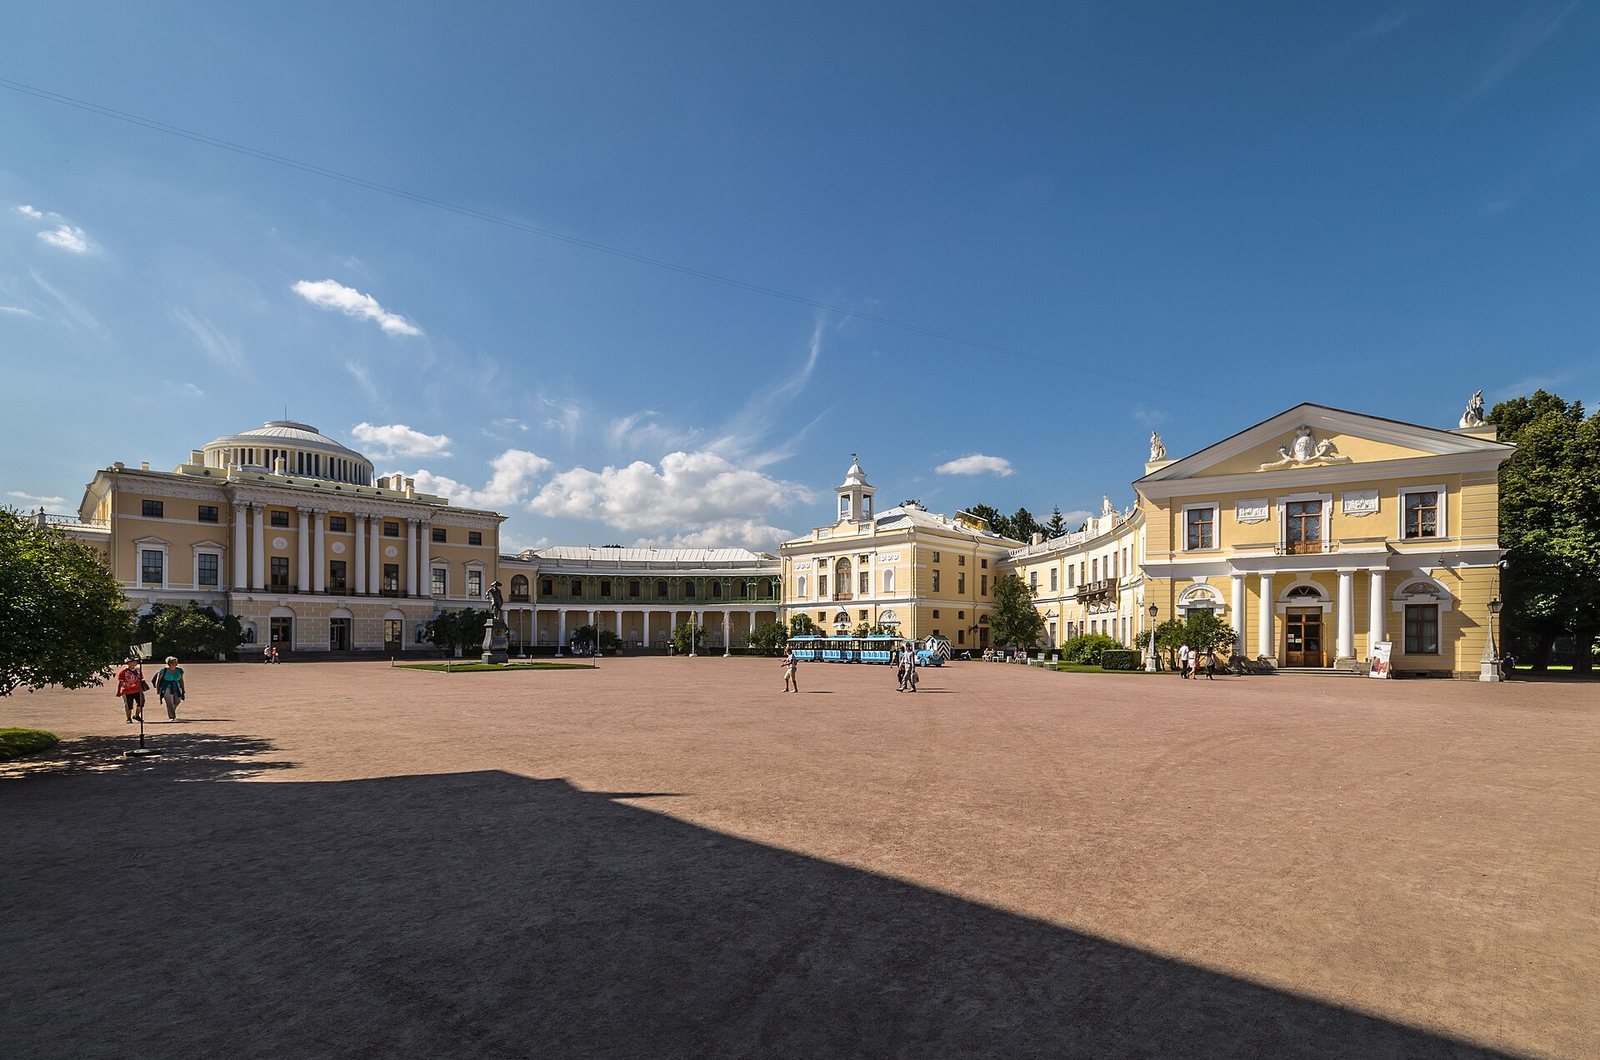
The original palace plan joined a three-storey central block to two square service wings by low, semicircular colonnades, forming a horseshoe-shaped court. The wings’ façades were designed to appear different at varying viewing distances. The palace and adjoining buildings together contain more than 300 rooms and cover over 11,540 square metres.
Eastern and western façades
The eastern façade has a seven-part Corinthian column front, using a classical column style with ornate capitals, above a deeply jointed ground storey. Its extended horizontal band emphasizes the building’s breadth. Windows beside the columns have triangular decorative tops, while the glazed balcony doors are crowned by three round medallions representing Architecture, Sculpture, and Painting. The plain upper storey held service rooms. Gold and white paint unifies the exterior.
On the west, a five-part column front has columns spaced farther apart and grouped only at the sides, beneath a low triangular roof feature decorated with stucco. Above the Italian Hall, the broad, low drum of the central dome is encircled by 64 stone Doric columns, a plain classical column style. A glazed opening in the dome brings light into the hall below.
Later additions to the palace
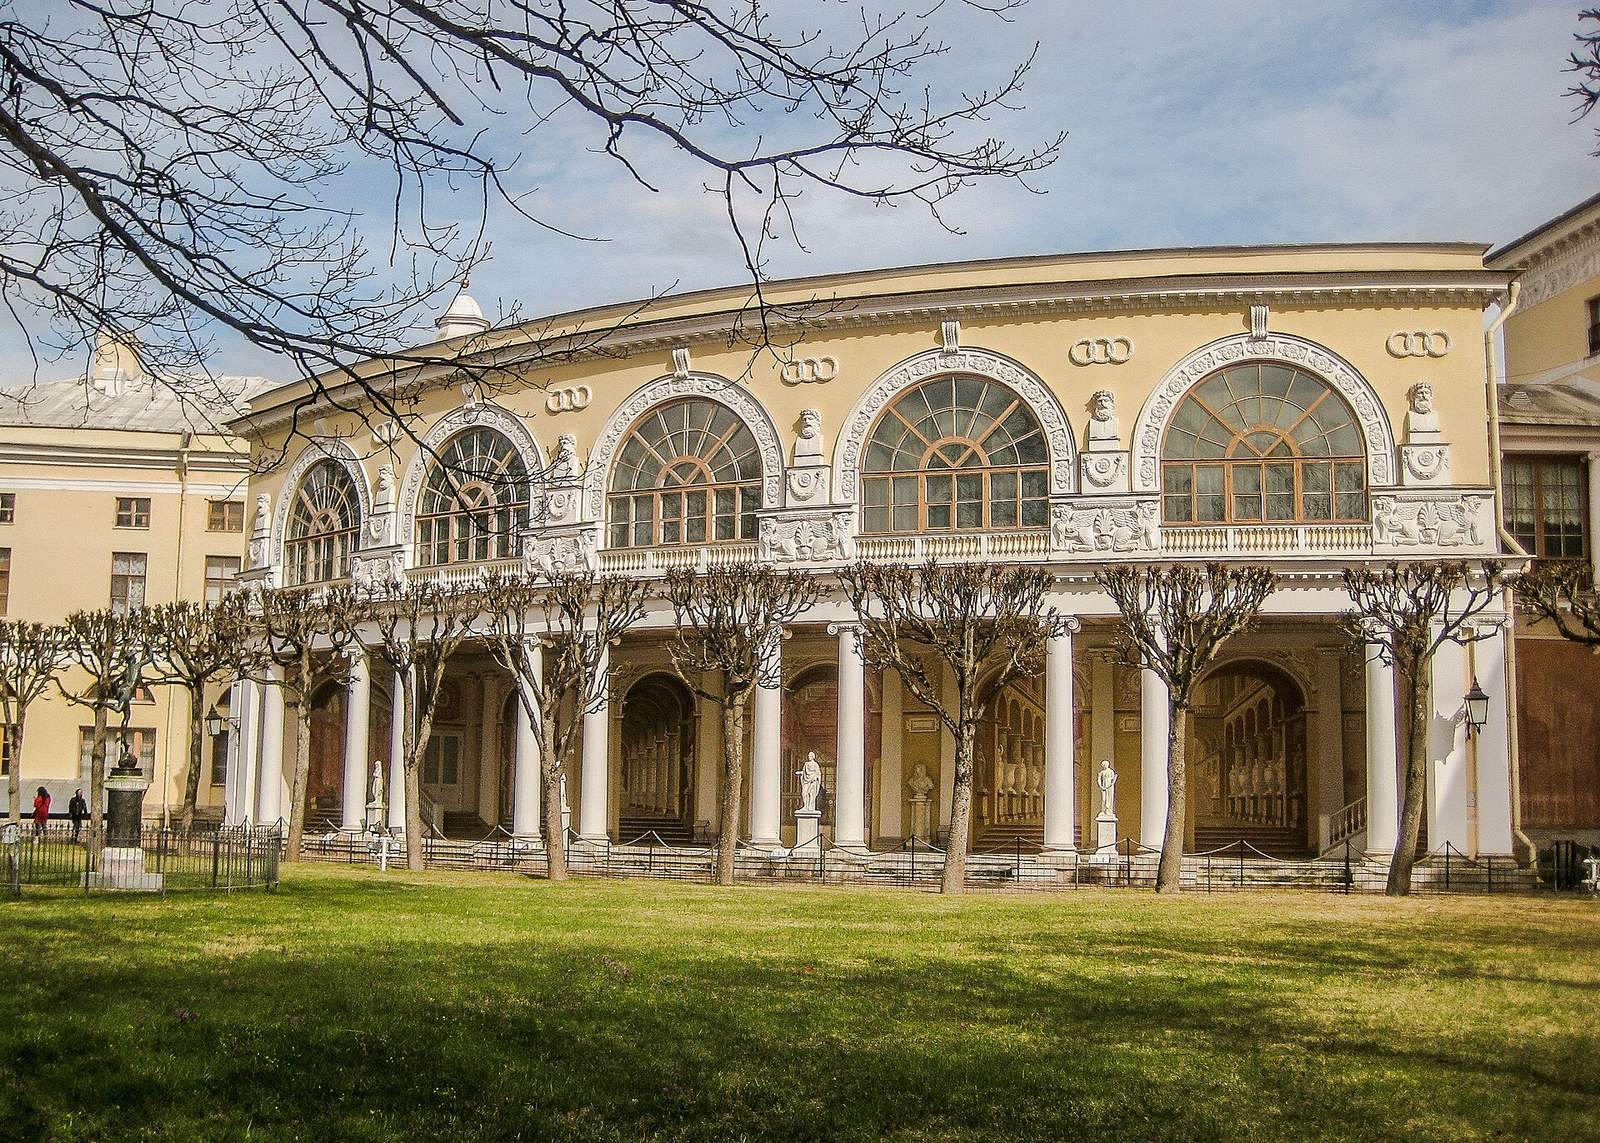
Brenna added open-sided, roofed galleries and a balcony on the north façade in 1797–98, followed by a terrace at the south wing in 1799. A gallery decorated with paintings by Gonzaga was built against the north gallery in 1807. The wings were raised, and towers, a church, and north and south service buildings were added. The south tower served as a bell tower; the north wing had a clock made by Friedrich Gerstenberg, with parts produced at the Izhora Works. Brenna also added four-column entrances at the ends of the wings and decorated the façades with royal monograms, crowns, and military motifs.
Interior rooms and decoration
Room sequences and central halls
Three principal sequences of connected rooms, known as enfilades, run along the second floor: one follows the main axis, while the other two relate to Paul and Maria Feodorovna. Similar sequences continue on the other floors. The north sequence on the first floor was intended for informal gatherings and entertainment, and the third floor included rooms for courtiers. The south semicircular wing was first planned for Paul and later adapted for Maria Feodorovna. The central rooms include the entrance vestibule, Italian Hall, and Greek Hall; the wings contain private and reception rooms, service spaces, and the palace church.
The Italian Hall, also called the Dome Hall or Round Hall, is a circular room beneath a high dome with a glazed opening. A gallery runs around its second level, and flat and semicircular niches alternate along the walls above a polished marble floor. Its arrangement recalls an ancient Roman temple. Brenna completed its decoration, and Voronikhin renewed the hall after the 1803 fire. Egyptian-style sculpted figures, balustrades, eagles, carved doors based on a design by Quarenghi, and ancient Roman relief medallions form part of the scheme. Roman copies of Greek sculpture include a dancing satyr, a flute-playing satyr, and Eros stringing his bow.
Cameron designed the Greek Hall, which Brenna decorated in 1789. Green, white, and gold surfaces surround a colonnade of green fluted wooden columns faced with artificial marble. The columns are hollow and support decorated beams beneath the ceiling. Stucco ornament includes acanthus leaves, griffins, Roman motifs, and classical reliefs. Marble fireplaces with lapis lazuli and jasper surfaces came from the Maltese Gallery of Mikhailovsky Castle. Large Altai jasper vases, designed by Voronikhin and made by stone carver Filipp Strizhkov, stand among the hall’s bronze furnishings and lights.
Reception rooms and galleries
The octagonal War Gallery and Peace Gallery flank the Greek Hall and use related architectural arrangements. Military emblems, Roman trophies, and reliefs of episodes from the Trojan War decorate the War Gallery, which served as Paul’s reception room and held a State Chair. The Peace Gallery, Maria Feodorovna’s reception room, uses symbols of agriculture, music, flowers, and rural life. After ceiling paintings were damaged by fire, Voronikhin replaced them with moulded ceilings and reliefs. Both galleries were restored in 1964.
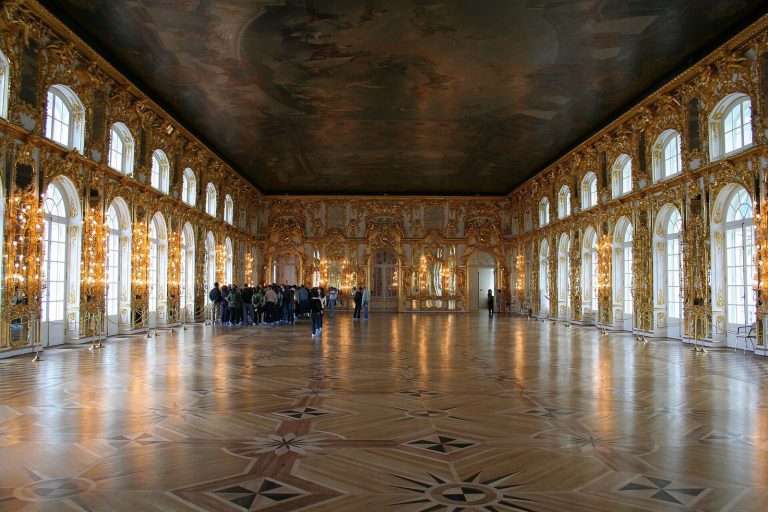
Brenna designed the Great Gallery, also known as the Throne Room, as a self-contained square space of about 400 square metres. Large arched windows occupy all four walls, and mirrors fill the opening toward an adjoining room. Decorated stoves sit in corner niches; the walls combine stucco, white and gold surfaces, carved wood, and polished mahogany doors with gilded ornament. Figures made to Brenna’s designs by Ivan Martos and Mikhail Kozlovsky were destroyed during the Second World War and later recreated. A ceiling painting based on Gonzaga’s design was completed in 1957.
Brenna’s long, gently curving Painting Gallery has windows on both sides, pale walls, a moulded cornice, and three painted ceiling panels. The central panel adapts Guido Reni’s Aurora, or the Triumph of Apollo. The collection includes Italian and Flemish paintings, Dutch still lifes, Luca Giordano’s Expulsion from Paradise, and oil sketches by Rubens for Lamentation over the Dead Christ. Stone vases made at Peterhof, Yekaterinburg, and Kolyvan line the room. Its ceiling paintings were recreated during restoration after their destruction in 1944.
The Tapestry Room uses a curved wall to display a Gobelins tapestry opposite a decorative fireplace and mirror, creating an oval impression. Its present arrangement follows Voronikhin’s 1803–04 design. The central tapestry, Don Quixote Served by the Ladies, was woven by Pierre-François Cozette in 1776; Louis XVI gave Paul and Maria Feodorovna four tapestries from the series in 1782. Brussels tapestries on the side walls also depict scenes from Don Quixote. A gilded furniture suite made in Henri Jacob’s Paris workshop in 1784 completes the room.
Entrance rooms, library, and family apartments
Cameron’s Egyptian Vestibule, decorated in 1786, has walls finished to resemble Pudost limestone, a Doric cornice, zodiac medallions, and signs associated with the months. Mirrors in its doors enlarge the room’s appearance. A grey-toned ceiling painting by Giovanni Scotti depicts cupids linked to the four seasons. After the original statues were lost in the 1803 fire, Voronikhin supplied replacement figures in an Egyptian-inspired style. On the connecting stairway, Scotti’s painted scene depicts a ramp leading into a garden, joining the vestibule’s Egyptian decoration to the classical upper vestibule and the park.
The upper state vestibule and main staircase share military decoration and a continuous horizontal architectural band. Cameron designed the vestibule, which was decorated in 1789. Two sculpted male figures support a broad arch between it and the staircase; an oval arch with similar figures separates the stair and vestibule. Painted floor lamps, figured stoves, and stucco reliefs include medieval armour, Roman trophies, Russian flags, and Turkish motifs. A ceiling painting with a double-headed eagle and surrounding gallery was restored using Voronikhin’s designs after the 1803 fire.
Rossi created the palace library in 1824 above an existing gallery, arranging its wooden outer walls on columns so they did not block the gallery windows. Arched windows and philosopher busts line the room, while curved birch furniture follows its walls. Ceiling and wall paintings include grey-toned decoration by B. Medici. The collection once held more than 20,000 volumes, as well as architectural drawings and sketches; part of it survives. The library’s architectural scheme and ceiling painting have been restored.
The private apartments preserve a range of decorative schemes and furnishings. The Family Sitting Room has plain-coloured walls, delicate gilded ornament, and a grey-toned ceiling, with family portraits including a large work by Gerhard Kügelgen painted in 1800–01. Paul’s former workroom, the Crimson Room, has landscape panels by Semion Shchedrin depicting places in Gatchina Park, along with furniture by David Roentgen. The adjoining New Study, created by Quarenghi in 1800, combines coloured stucco, mirrors, marble panels painted with decorative figures, and prints after Raphael’s Vatican frescoes.
Maria Feodorovna’s State Bedroom has pale panels painted with rural trophies, a painted ceiling, and a gilded bed beneath a canopy. It contains a blue-and-gold Sèvres toilet set made in 1782 at Marie Antoinette’s order as a gift to Maria. The adjoining Cabinet retains much of Brenna’s early-1790s architectural decoration, including marble wall strips, landscape panels, Roman reliefs, and a fireplace framed by columns of porphyry. Elsewhere in the apartments, painted views of Pavlovsk Park, floral ceilings, jasper fireplaces, and furniture by Russian and European makers contribute to the varied interiors.
Church and sculpture spaces
Brenna added the palace church to the complex. Its two-tier walls include paired Corinthian columns on the upper level, tall windows on the north side, and religious paintings on the south. Johann Mettenleiter’s ceiling painting depicts The Conversion of Saul. The church was rebuilt from drawings in 1977 after its destruction by fire in 1944.
The Church Gallery, completed and decorated by Brenna in 1798, was first intended to display ancient statues and funerary urns. Stucco reliefs show processions, sacrifices, and Bacchic dances among masks, floral designs, and Greek-patterned panels. Its ancient Roman sculptures date chiefly from the first to third centuries. They include a second-century statue of Annia Galeria Faustina as Venus and a Roman copy of Praxiteles’ Resting Satyr. The Cavalier Room, once used for receptions for members of the Order of Malta under Paul, later served as a sculpture museum.
Park landscape and structures
Landscape design and garden features
Cameron laid out the park mainly as an English landscape garden, with additional areas in French formal, Italian, and Dutch styles. The Slavyanka valley, curved paths, dammed water, ponds, and varied planting shape its grounds. A five-row avenue of linden trees leads from the palace court toward a semicircular clearing that served as a parade ground. The park also included a dairy, aviary, labyrinth, orangery, greenhouses, and imported tombstones. Maria Feodorovna’s Private Garden had flower beds and flowers brought from the Netherlands.
Temple of Friendship and Apollo Colonnade
Cameron built the round Temple of Friendship between 1780 and 1782. Its fluted columns use the Doric order, a classical system of column forms and proportions, and support a low dome. Initially called the Temple of Gratitude, it was dedicated to Catherine II and renamed in connection with Joseph II’s visit in 1780. A statue of Catherine stood inside.
The Apollo Colonnade was built by Cameron between 1780 and 1783 on high ground above the lake. Its double rows of columns and horizontal upper structure surround a copy of the Belvedere Apollo. The porous limestone was deliberately given a weathered finish. After the Slavyanka flood undermined its foundations in 1817, one section collapsed, and the resulting ruin was retained.
Pavilion, gate, and bridges
Cameron’s Three Graces Pavilion has Ionic columns, a classical column style, and a central sculpture made by Triscorni after a design by Canova. The sculpture was completed in 1803. During the Second World War, museum workers buried it three metres deep before the German advance, and it survived.
The cast-iron palace gate, designed by Brenna and completed in 1802, has a severe Doric composition with an imperial double-headed eagle above it. Voronikhin built the Centaur Bridge and Visconti Bridge in 1805. The Rose Pavilion, built in 1811, was destroyed during the Second World War. Its site had hosted a 1814 celebration for Alexander I’s return after Napoleon’s defeat, for which Gonzaga created a temporary ballroom and large painted canvases.