Akō Castle: A Coastal Fortress and Domain Center in Japan
Site at a Glance
- Country
- Japan
- Primary era
- Early Modern
- Eras represented
- Medieval, Early Modern, Modern
- Civilizations
- Ashikaga shogunate, Japanese, Tokugawa
- Site type
- Military
- Remains
- Castle
On this page19 sections
History
Early fortifications and the Asano castle
Akō Castle is a lowland coastal fortress in Japan, constructed by the Asano clan from 1648 to 1661 during the Edo period, the era of Tokugawa shogunate rule from 1603 to 1868. It replaced a smaller fortification and became the administrative center and residence of the lords of Akō Domain, a territory governed by a feudal lord. Its construction followed the end of large-scale warfare and was an unusual undertaking at a time when castle building had largely stopped in Japan.
A small fortification associated with the Oka clan stood at the site in the fifteenth century, although its founder and exact date of establishment are uncertain. Around 1600, Ikeda Nagamasa created another stronghold in the area later occupied by the castle’s principal and second enclosures. Ikeda lords expanded it, and in 1613 the fortification was improved with a moat, stone walls, towers, and gates. Ikeda Masatsuna established Akō Domain in 1615 and built a residence at the site. After succeeding him in 1631, Ikeda Teruoki added towers and stables. He was dispossessed in 1645 after killing his wife and several women in his household.
Asano Naganao entered Akō in 1645 and received permission from the shogunate to build a new castle in 1648. Work continued for thirteen years, concluding in 1661. The completed castle was considerably larger than its predecessor. Naganao’s retainer Kondo Masazumi directed its design, and the scholar and military theorist Yamaga Soko advised on the area around the second enclosure’s gate in 1652. Akō lay near the former boundary between Harima and Bizen provinces, where the castle helped guard the western edge of the Ikeda holdings. At the time of construction, the sea reached its southern side, allowing boats to come to its docks.
Changes of lordship and political unrest
In 1701, Akō lord Asano Naganori attacked the Tokugawa official Kira Yoshinaka at Edo Castle. The Asano family was dispossessed, and the episode led to the later attack by Asano retainers on Kira’s residence. Known as the Akō Incident, or the story of the Forty-seven Rōnin, it concerns samurai without a lord avenging their former master.
The neighboring lord Wakisaka Yasuteru took temporary charge of Akō Castle. During this unsettled period, a deputy of one of the retainers caused a violent clash inside the castle, leaving people dead and wounded. Local people fished in the moat and attempted to take rice from a storehouse in the second enclosure. Buildings and stone walls were damaged, and 3,036 bales of rice were removed. Repairs to the walls and buildings followed. Nagai Naotaka became lord in 1702 and was transferred elsewhere in 1706. Mori Naganao then took control. The Mori family ruled Akō for twelve generations, about 165 years, until the feudal domain system ended.
Disputes over administrative reform divided the domain in 1857, and some reformers fled to Chōshū. In 1862, thirteen lower- and middle-ranking warriors from a faction that supported imperial rule and opposed foreign influence killed Mori Chikara, a member of the ruling family, inside the castle. They also killed the Confucian scholar Murakami Shinsuke at his residence in the castle town. Seven attackers died by execution or in fighting among themselves before capture. The other six were assigned to guard the grave of the domain’s founder at Mount Kōya.
Demolition, reuse, and preservation
After castles were abolished in 1873, Akō’s buildings were demolished, and much of the land was sold for farming and housing. Following a flood of the Chikusa River in 1892, stones from the wall between Ninomaru Gate and Shimizu Gate were reused in a river embankment, while further stretches of moat were filled. The ruins became a school site in 1928, and the school moved away in 1981.
Construction of Ōishi Shrine, a place of worship in the Shinto tradition, began within the castle grounds in 1897. Its buildings were completed in 1912, and the shrine is dedicated to the Forty-seven Rōnin. Restoration and archaeological work brought back sections of moat and other features during the twentieth century, with further work on gates, walls, and gardens from the 1990s onward. The ruins became a National Historic Site in 1971, and the protected area was enlarged in 2003. The Honmaru and Ninomaru gardens received recognition as a National Place of Scenic Beauty in 2002; the castle was also selected for Japan’s Top 100 Castles in 2006.
Remains
Enclosure plan and defenses
The castle had an irregular, concentric layout. The Honmaru, or principal enclosure, was surrounded by the Ninomaru, or second enclosure; the Sannomaru, or third enclosure, joined the Ninomaru on its north in a stepped arrangement. Together, the enclosures extended about 2,847 metres at the castle’s greatest extent. They contained ten corner towers and twelve gates. Angled defensive entrances forced people to turn as they entered and were arranged to allow defenders to direct crossfire. The Honmaru had one tower and three such entrances, the Ninomaru five towers and one angled entrance, and the Sannomaru four towers and one angled entrance.
The Honmaru
Main gate and palace site
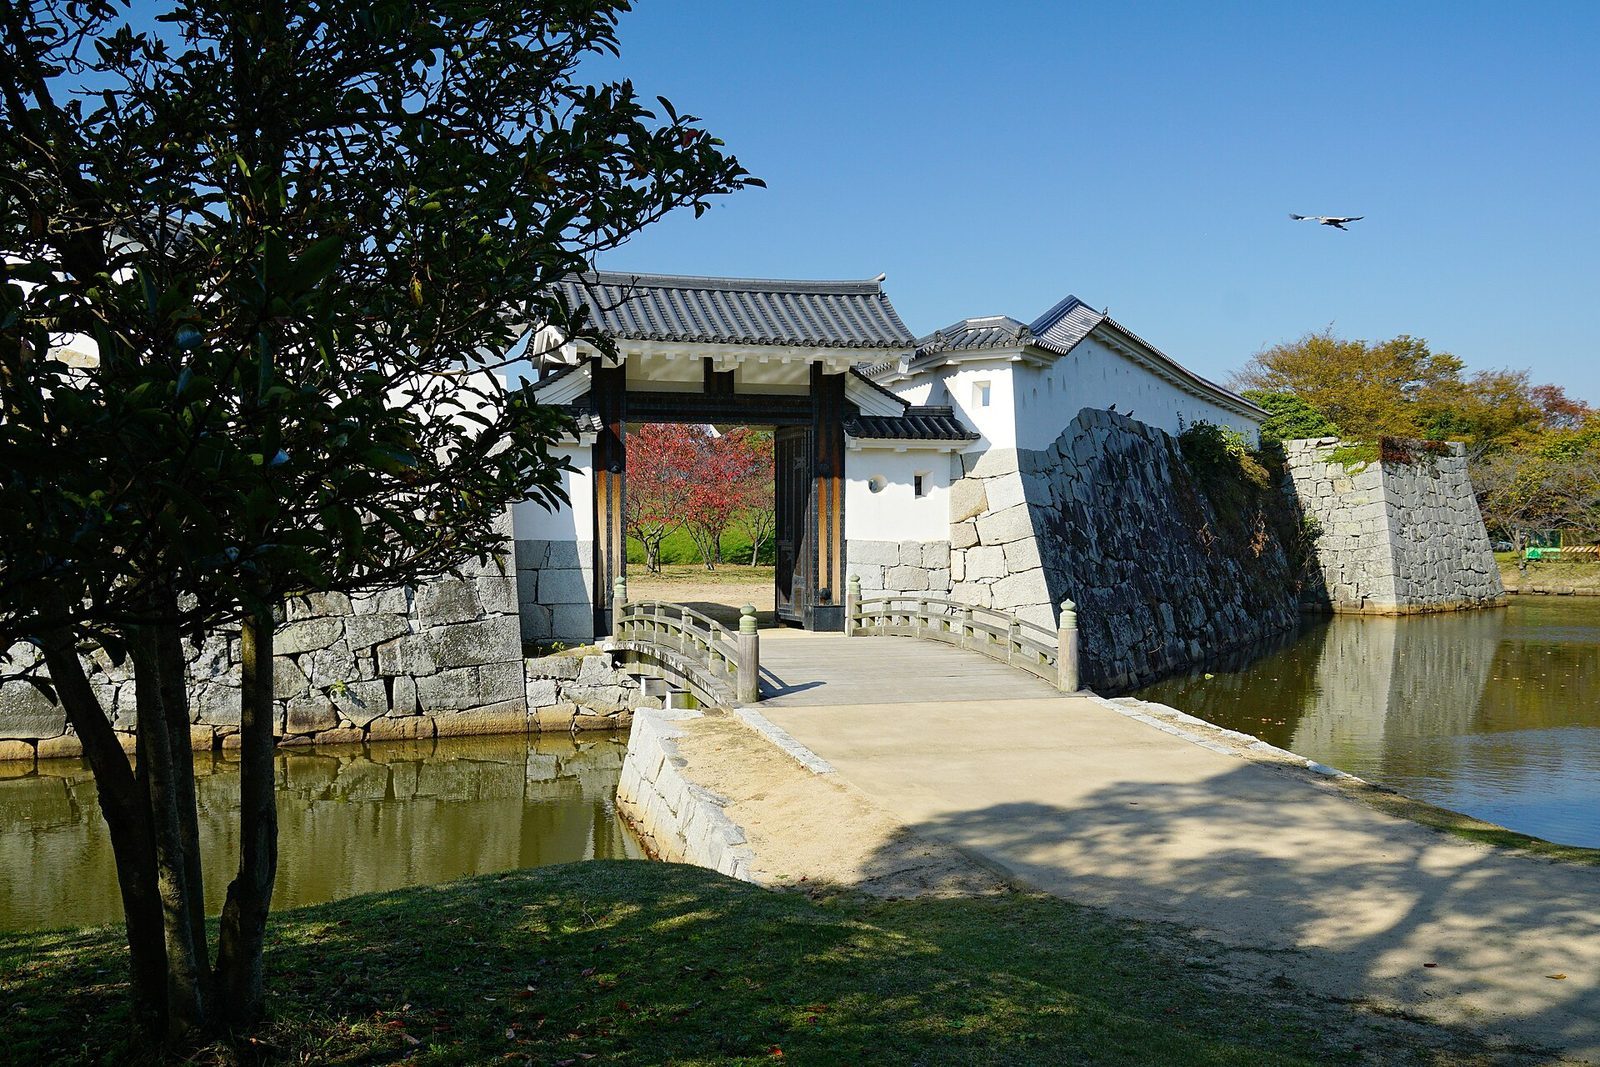
The principal entrance to the Honmaru was an angled gate complex containing a tower gate and a Koraimon, a gate with smaller roofs over its side entrances. The tower gate had a hipped-and-gabled roof, while the Koraimon had a gabled roof. Archaeological work, castle plans, and photographs informed their reconstruction, completed between 1992 and 1996.
The Honmaru palace had public rooms for official business, a middle section for the lord’s private use, and rear rooms for women attendants. A reconstruction of its general plan, based on documents from the Nagai family, was made in 1989. Today, concrete markings indicate the former room divisions, while trees mark the area of the courtyard garden.
Gardens and ponds
The garden south of the palace centered on a large pond with an island, inlets, and projecting points of land. Its banks combined straight and curved sections, and its bed included split stone, gravel, and roof tiles. The pond is associated with the Asano period and was later altered under the Mori. Two smaller pools in the palace’s middle section lay along an east–west line: one was designed for flowing water and the other had a boat-like outline.
The northwest garden’s relaxation pond changed shape through four phases. In its earliest form, it was pear-shaped, with banks set in gravel, and measured up to 26 metres long, 17 metres wide, and 2.5 metres deep. The eastern bank was later drawn inward to create a promontory. A subsequent phase added a square pool at the southern end, supplied by a drain from the larger palace pond. Excavated refuse included ceramics and wooden objects, as well as wooden tablets bearing the names of Asano Naganori, Asano Nagatomo, Ōishi Kuranosuke, and Okuno Shōgen. The pond was later narrowed and made shallower. It may have served first as an ornamental feature and later to regulate water levels or hold water for firefighting. Its present restoration follows its earliest form.
Keep platform and subsidiary gates
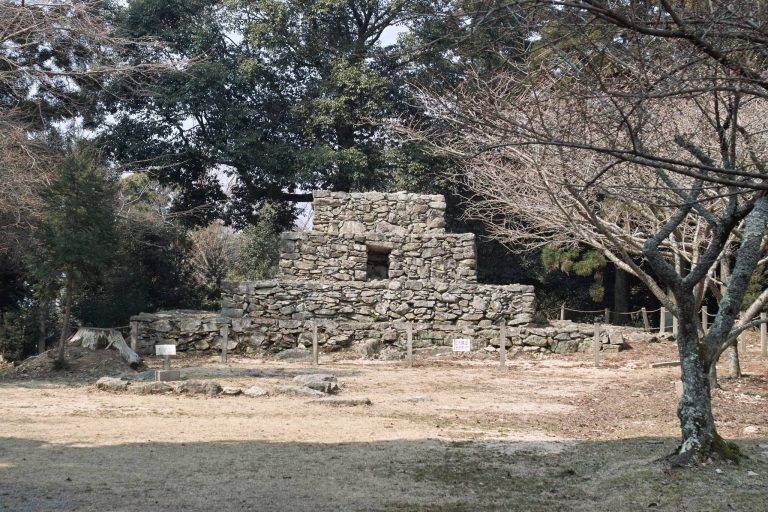
A stone platform about nine metres high occupies the intended position of a planned five-storey keep and is the highest stonework in the castle. At the southern edge of the Honmaru, Hanehashi Gate connected the enclosure to the Ninomaru by a removable bridge. Its passage incorporated a retaining wall against the inner side of an earthen rampart and paired stairs. Stonework and stairs were restored in 1997, and damaged sections remain visible.
Umaguchi Gate, known as the Stable Gate under the Asano and the Kitchen Gate under the Mori, was identified as a Koraimon during a 1996 investigation of its foundations. Its gate, bridge, walls, and surrounding stonework were restored in 2001. At the Honmaru’s northeast corner, part of the stone stairway to a two-storey tower platform survives. The platform measured about 7.6 by 6.2 metres. Other tower-like platforms at Honmaru corners formed angled defensive positions.
The Ninomaru
Kintai Pond and garden
The Ninomaru Garden centers on Kintai Pond, about 180 metres long and 58 metres across at its widest point. Its circumference is roughly 540 metres, and its area is about 2,400 square metres. Near the residence, rounded and flat stones once formed the pond bed; a later layer of gravel, about ten centimetres thick, covered them. In another phase the banks moved inward and the pond was deepened in its middle, shifting it from a flowing-water design toward still water. The broader southwestern portion has a different stone embankment and an unpaved bed, and was deep enough for boating. A southeastern entrance was rebuilt in 2008 with a main opening and a smaller side entrance.
Residence and wall remains
A residence in the Ninomaru was granted by Asano Naganao to Ōishi Yoshishige, an uncle of Ōishi Kuranosuke. Yamaga Soko stayed in part of the residence for eight years while living in exile at Akō. Excavations revealed wall foundations, building footings, and a water channel. The residence gate was rebuilt in 2009 in a traditional form supported by pairs of posts at the front and rear.
North of the residence, the site of a castle wall and a single-storey tower is represented by surviving remains. The tower platform remains, while the wall stones were reused after the 1892 flood, leaving an earthen base about 30 centimetres high. West of the tower platform, a lower stone facing of granite and rhyolite, about 1.4 metres high, runs along the inner foot of the embankment.
Western gates and partition wall
Ninomaru Gate stood on the western approach. It was a gabled tower gate, and part of its foundation masonry survives. Farther along the west side, West Middle Gate connected the Ninomaru to the Sannomaru. An earthen bridge between that gate and the Sannomaru was offset to the south. A stone-based earthen wall divided the Ninomaru into northern and southern sections. Its small West Partition Gate had support posts and an openwork door; restoration was completed in 2009–10.
Water Gate and southern defenses
The Water Gate stood at the Ninomaru’s southern end, facing the sea or tidal flats. Its inward-turning walls made room for boats and curved toward a tower platform to the west. Stone landing steps and a projecting breakwater stood outside it. The gate foundations remain, and the landing steps and breakwater were reconstructed in 1998. A nearby former rice storehouse held goods unloaded at the gate; a present-day rest shelter takes its form from a storehouse.
At the end of the wall west of the Water Gate, the South Outer Tower platform retains the outline of a former two-storey tower. Another two-storey structure, the Tide-Watching Tower, stood at the southeastern corner; its platform’s stonework survives. On the northeastern Ninomaru platform, south of Shimizu Gate, a two-storey tower stood on a stone base measuring about 6.4 by 7.5 metres. The base was removed following the 1892 flood and reconstructed in 1996.
The Sannomaru and outer gates
Otemon and nearby residences
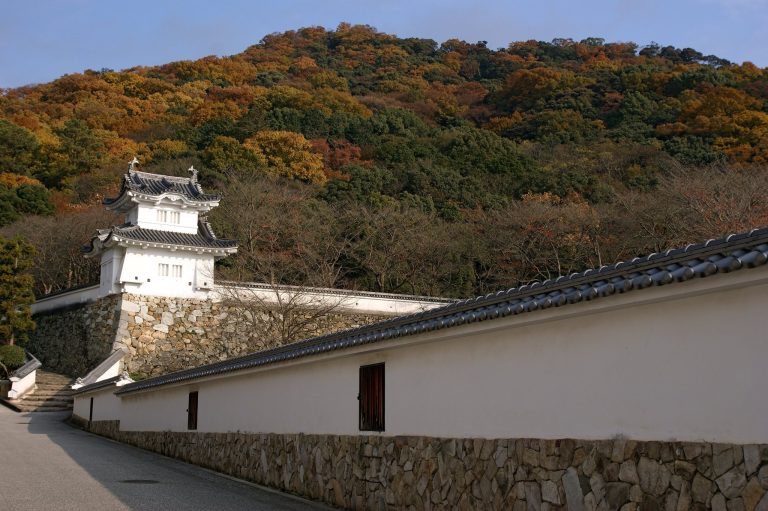
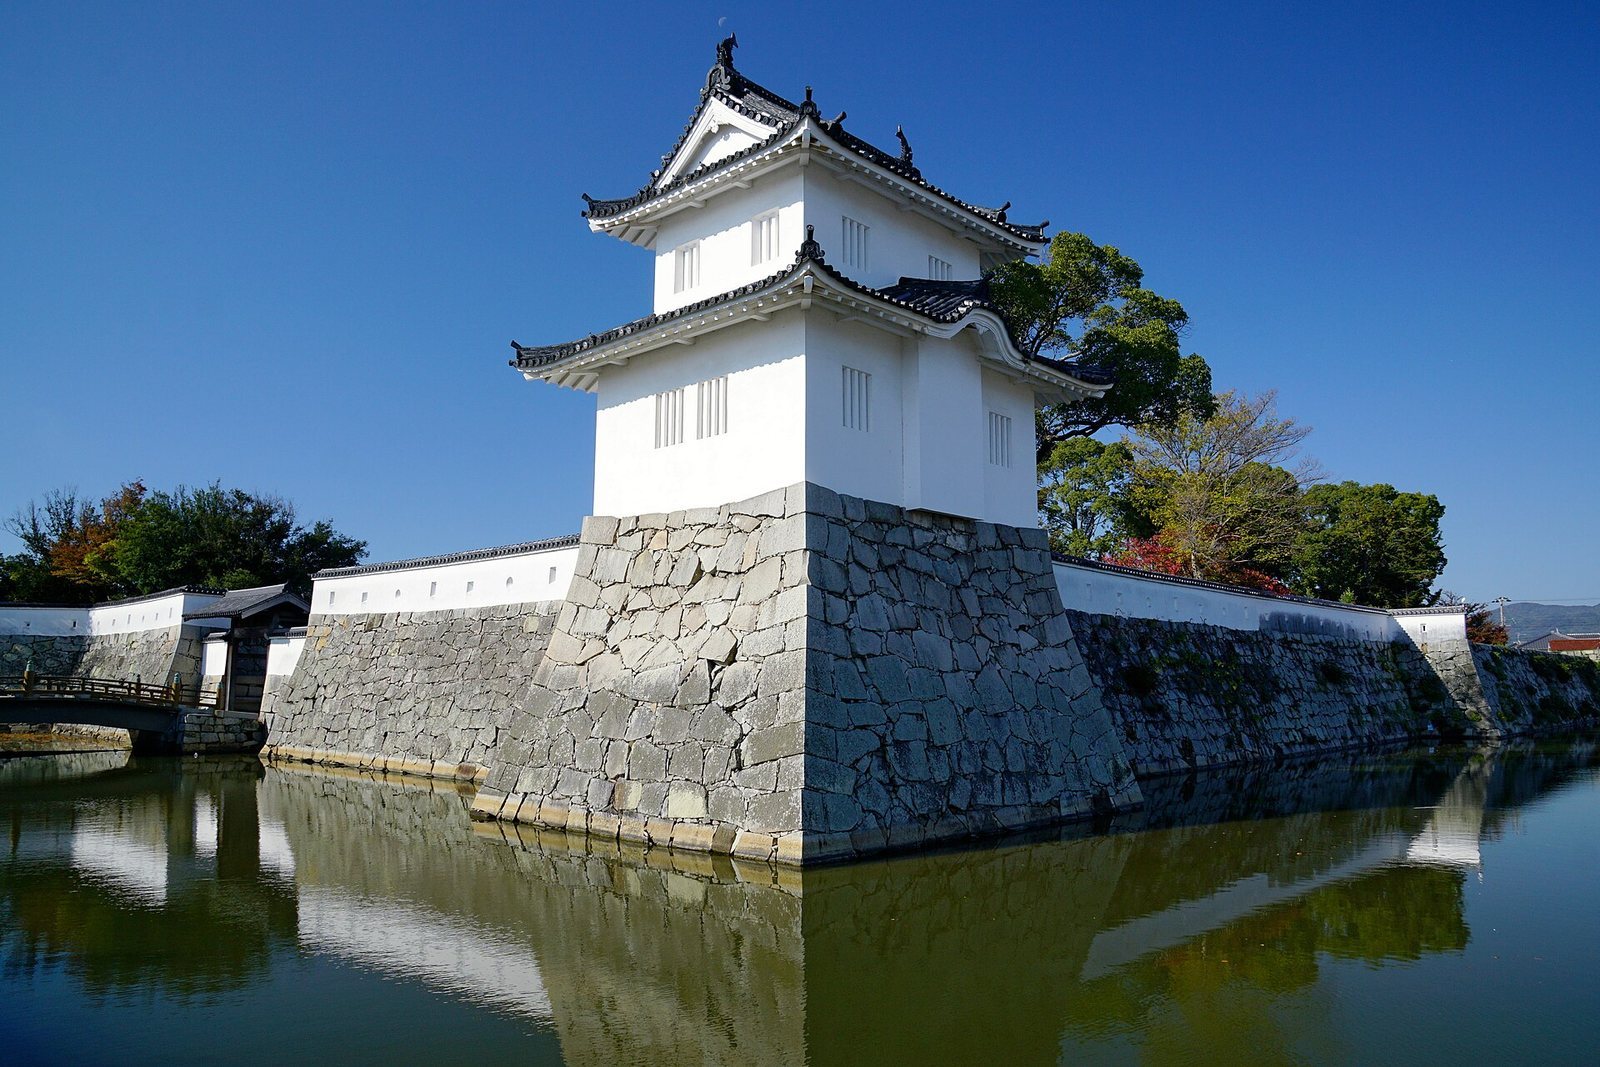
The Sannomaru’s main entrance, Otemon, had an angled gate enclosure with a Koraimon to the east and a tower gate to the south. The Koraimon and the corner tower north of the entrance were rebuilt in 1955. The two-storey tower stands on a stone platform about 8.2 by 6.4 metres; its reconstructed appearance differs in some respects from the structure shown in Meiji-period photographs. The bridge in front of Otemon was built in 1935.
A longhouse gate associated with the residence of Kondo Genpachi Masanori, son of castle designer Kondo Masazumi, survives about one-third intact and has been restored. Some of its ceiling and roof elements remain; the surviving gate is thought to be a later rebuilding, dating from the eighteenth century or afterward. West of Otemon, chief retainer Ōishi Yoshio’s residence measured about 51 by 82 metres and included a garden pond. It burned in 1729 and was not rebuilt. Its site is now within Ōishi Shrine, and the roadside longhouse gate was repaired in 1979.
Shimizu Gate and the southern approaches
Shimizu Gate, also called Kawaguchi Gate, stood beside the Kumami River. Rice stores, a workshop for tobacco and medicine, and a guard post lay outside it. The former rice-store site is now occupied by the Akō City Museum of History. The bridge’s stonework was investigated and restored in 1991. West of the gate, Samurai Residence Park occupies the site of Sakamata Shikizaemon’s residence from the Asano period. In 1983, its gate, walls, a general representation of the rooms, a well shelter, and a small pavilion were reconstructed, and plants associated with the period were added.
A former boat entrance had an opening 5.27 metres wide that broadened inward into a fan shape. Stone facing about 2.5 metres high lined its banks, and a projecting landing resembled a wharf. South of the entrance, a one-storey tower stood on a platform whose stonework survives. The southern Tidal-Flat Gate faced the flats and was probably a Koraimon. At the southwestern corner, a two-storey tower stood on a platform about 6.4 by 7.7 metres. Shioya Gate, the rear entrance, combined an angled enclosure with a Koraimon. Its stone walls and steps survive, and a drum tower within the enclosure may have signaled to samurai residences outside the castle.
Water supply
The castle’s low elevation, about one metre, and nearby seawater made moat and well water unsuitable for drinking. Construction of a separate supply system began in 1614 under district official Tarumi Katsushige and was completed in 1616. It diverted water from the upper Kumami River, now the Chikusa River, through a channel and a tunnel cut through a mountain to serve both the castle and town. Excavations in 2003 uncovered bamboo pipes and wooden basins in layers from the early seventeenth century, evidence of a system that preceded Asano rule. These remains have been preserved.